$1,099,000

764 Mann Ave
MLS® NO: 1043601

Description

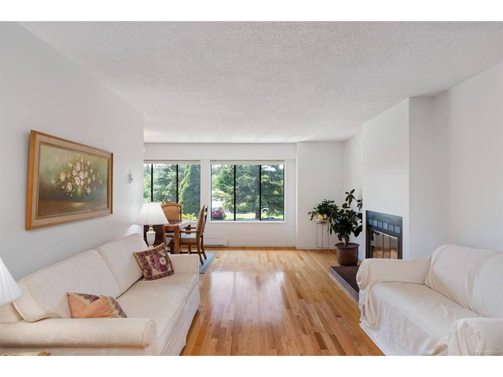
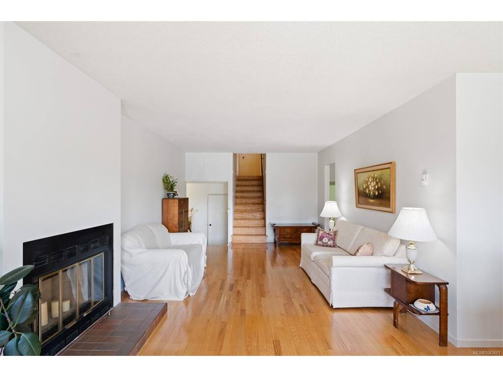
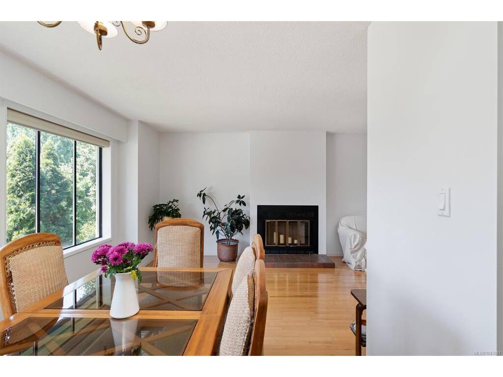
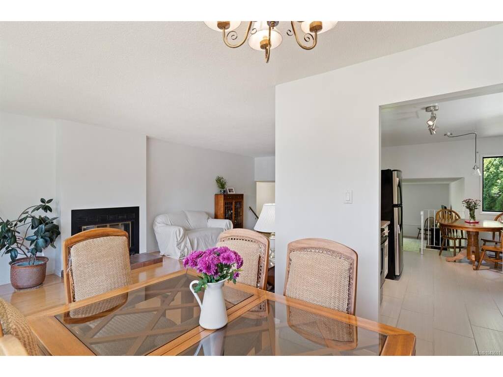
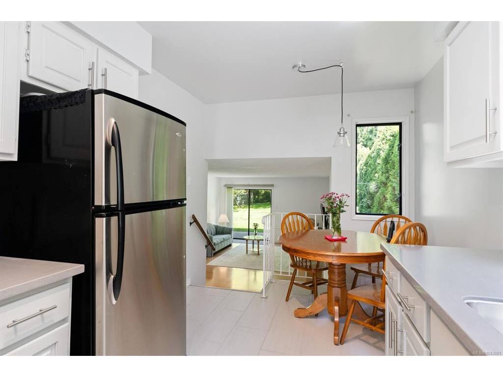
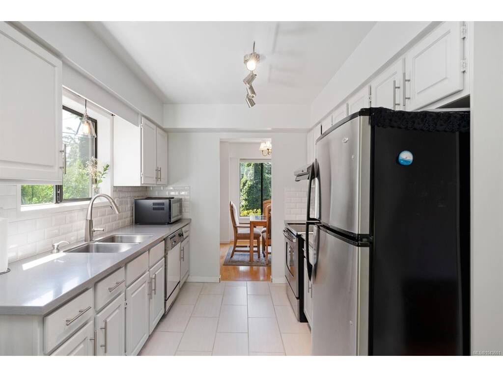
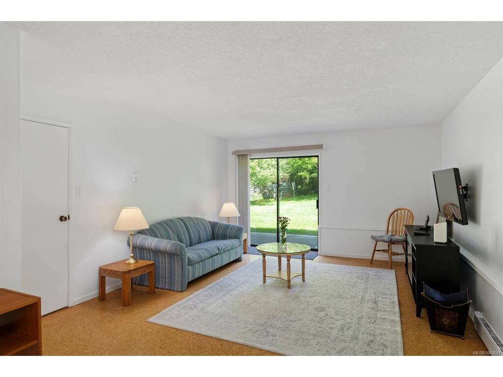
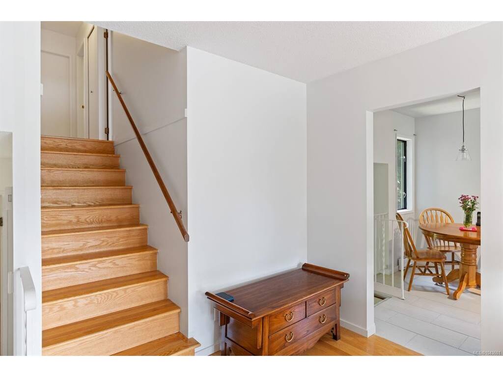
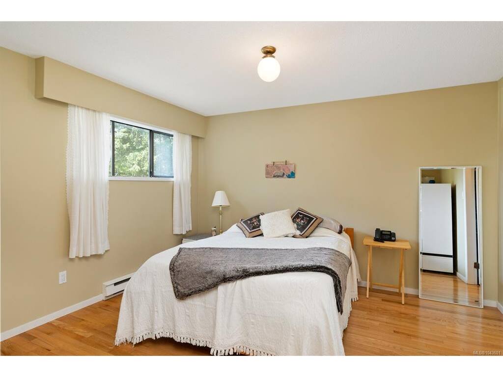
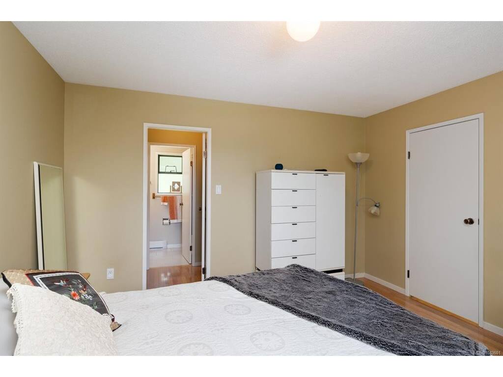
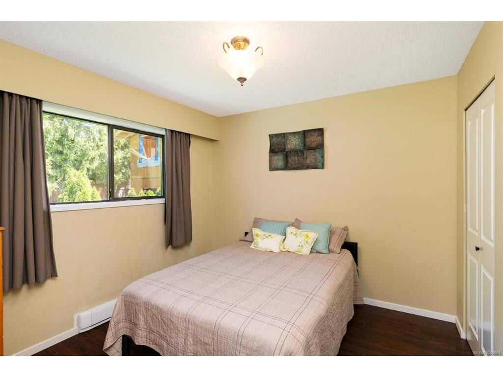
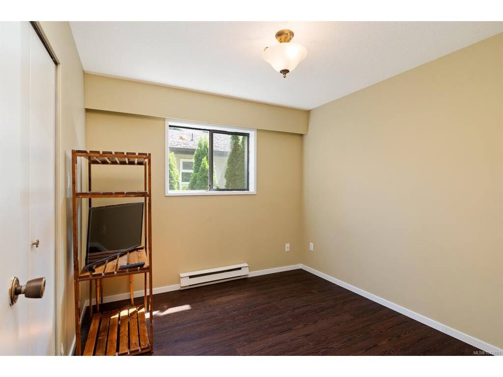
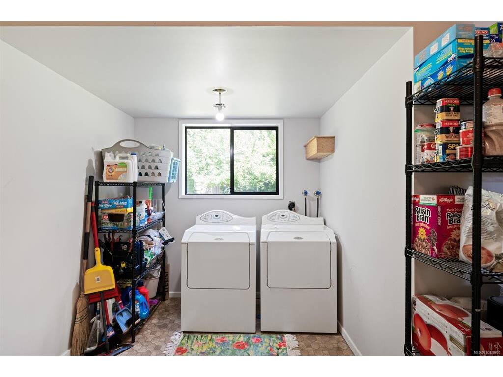
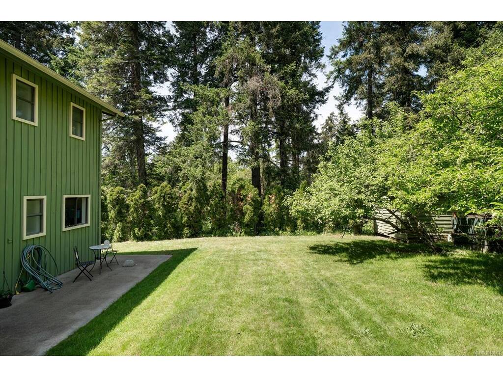
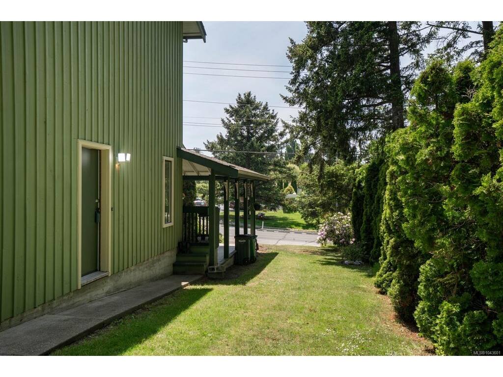
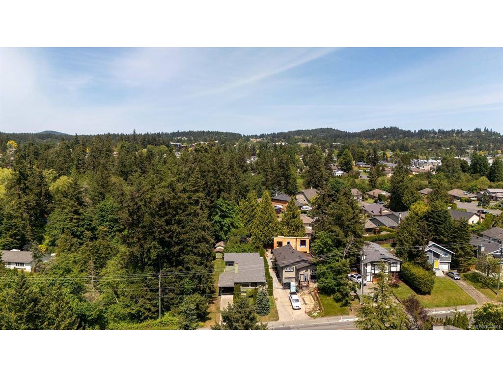
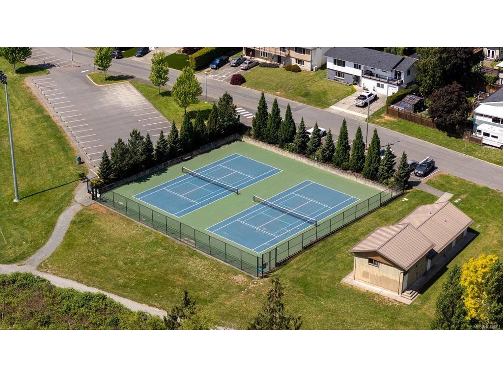
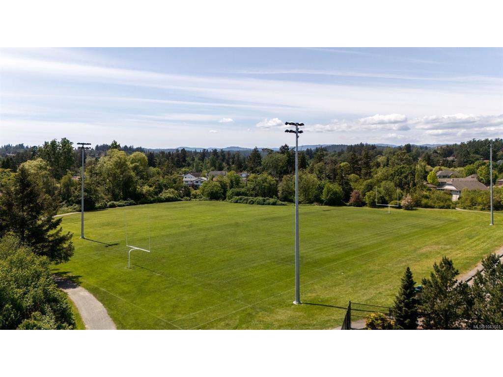
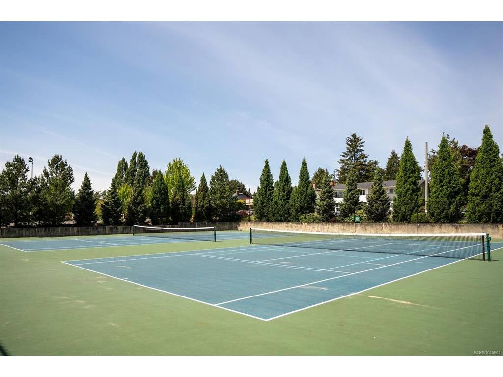
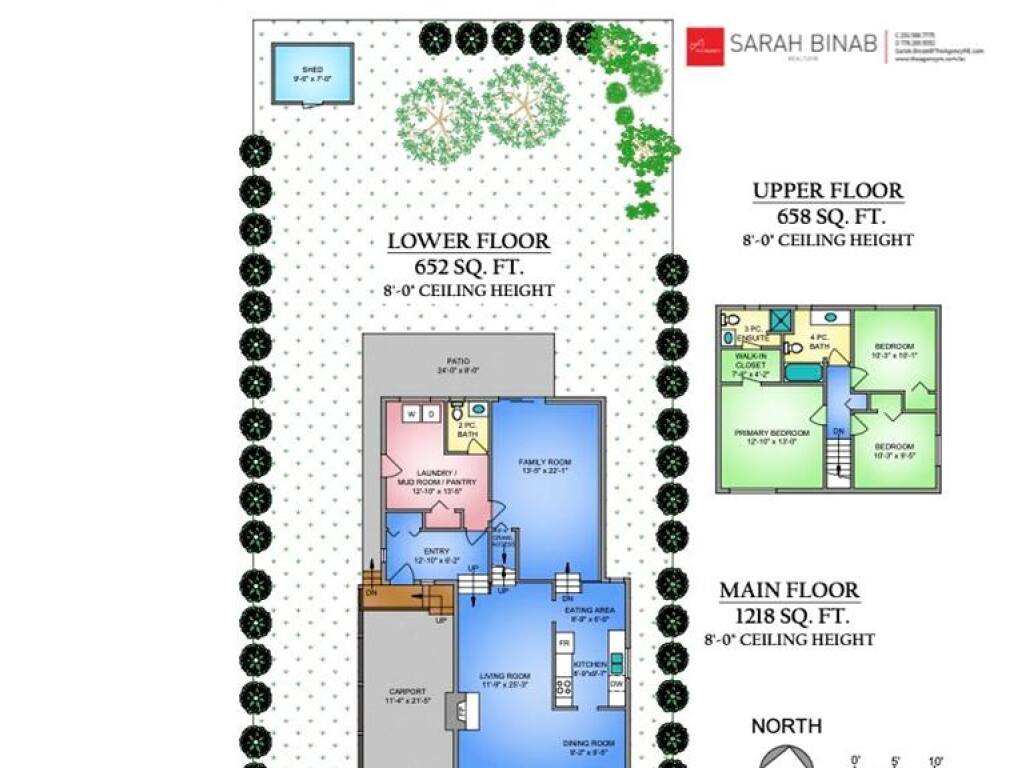
Welcome to this well-maintained, one-owner home in the heart of Royal Oak. Ideally located next to walking trails with easy access to multiple parks, this solid split-level family home offers space, function, and a wonderful neighbourhood setting. The main level features a bright living room with oak hardwood floor, wood burning fireplace, dining room, kitchen w/newer countertops & stylish backsplash, and breakfast nook, creating a comfortable layout for everyday living. Upstairs offers 3 bedrooms, including a spacious primary bedroom w/walk-through closet & 3pc ensuite, plus a main 4pc bath. The lower level provides excellent flexibility with a large family room with access to the backyard, a generous laundry/mudroom/pantry storage area, and 2pc bath. Outside, enjoy a spacious backyard with fruit trees and plenty of room to run, garden, and play. A fantastic opportunity in a sought-after Royal Oak location next to trails, parks, schools, shopping, and everyday amenities.

General

Property Type:Single Family Detached
Title of Ownership:LOT 1, PLAN VIP37991, SECTION 97, LAKE LAND DISTRICT
Layout:Split Level
Taxes:$4,815
Tax Year:2026
Finished Sq. Ft.:1,876
Unfinished Sq. Ft.:0
Year Built:1982

Building Details

Foundation: Poured Concrete
Roof: Asphalt Shingle
Heat/Air: Baseboard, Wood

Site Influences

Lot SqFt: 6,435
Acres: 0.14
Lot Shape: 55x117
Water: Municipal
Waste: Sewer Connected
Parking: Carport, Driveway

Room Dimensions

Level 1 - 1,218 sqft

Entrance:12'10"x6'2"
Living Room:11'9"x25'3"
Dining Room:9'2"x9'5"
Kitchen:8'9"x9'2"
Eating Nook:8'9"x6'0"

Level 2 - 658 sqft

Bedroom:12'10"x13'0"
Walk-in Closet:7'6"x4'2"
Ensuite:3-Piece piece
Bathroom:4-Piece piece
Bedroom:10'3"x10'1"
Bedroom:10'3"x9'5"

Level 3 - 0 sqft

Family Room:13'5"x22'1"
Bathroom:2-Piece piece
Laundry:12'10x13'5"

Level 4 - 0 sqft

Other - 0 sqft

Property Details

Beds: 3
Baths: 3
Sq. Feet: 1,876
Year Built: 1982
Property Type: Single Family Detached
Municipality: Saanich West

Links

Book a Tour

Book a Tour

All fields marked with * are required.


Request More Info

Request More Info

All fields marked with * are required.


Tell a Friend

Tell a Friend

All fields are required.


Mortgage Calculator

This is only a guide. Please verify this information with your mortgage specialist.


Back To Listings

Listed with:

Sarah Binab - The Agency

NOTE: MLS® property information is provided under copyright© by the Victoria Real Estate Board. The information is from sources deemed reliable, but should not be relied upon without independent verification.