$825,000

951 Kinglet Pl
MLS® NO: 1043515

Description

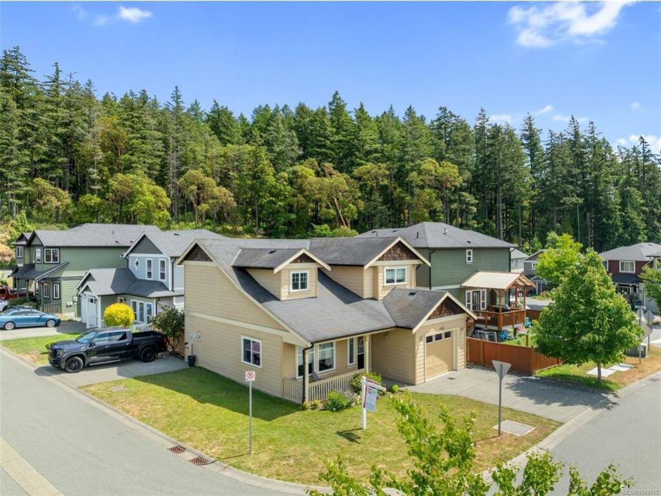
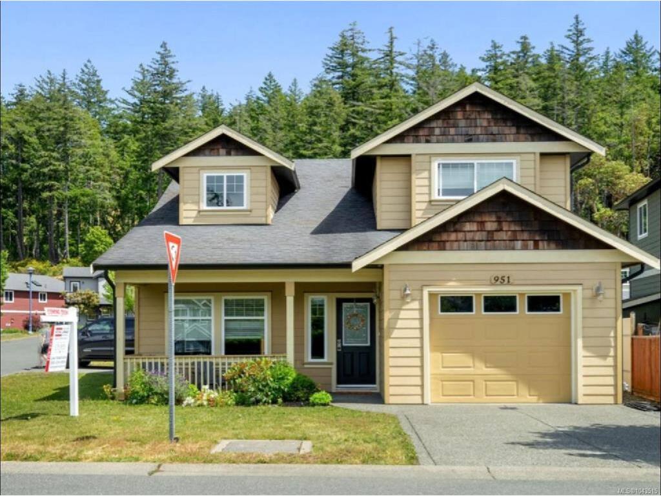
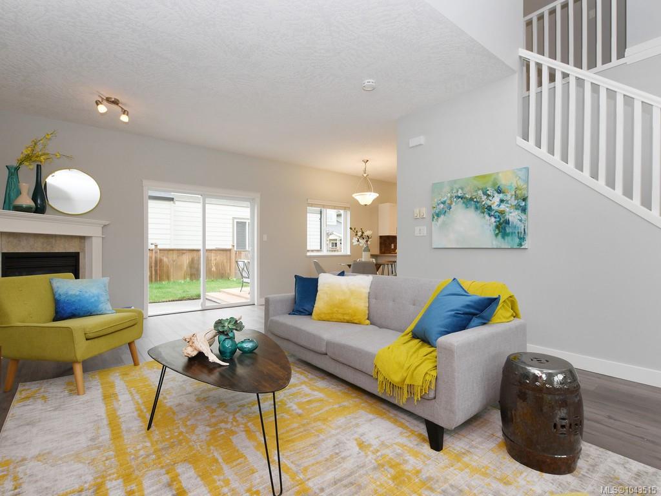
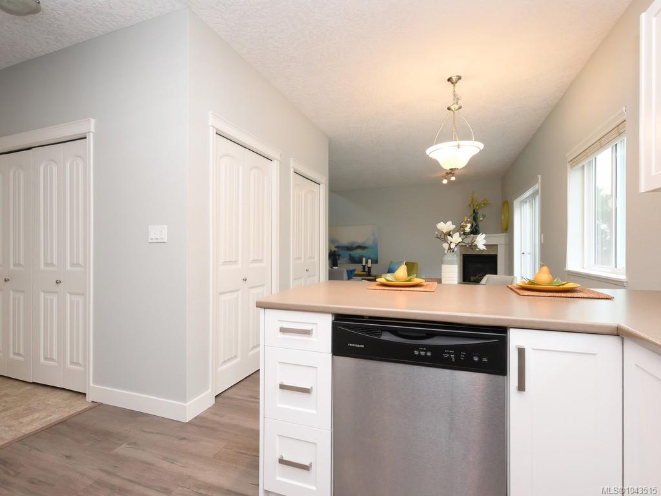
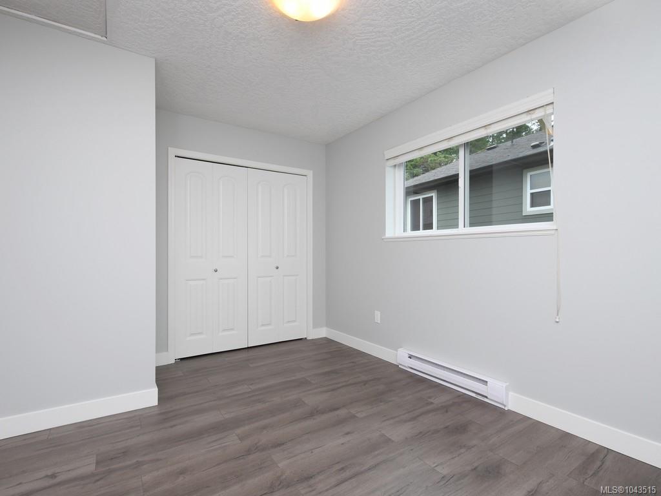
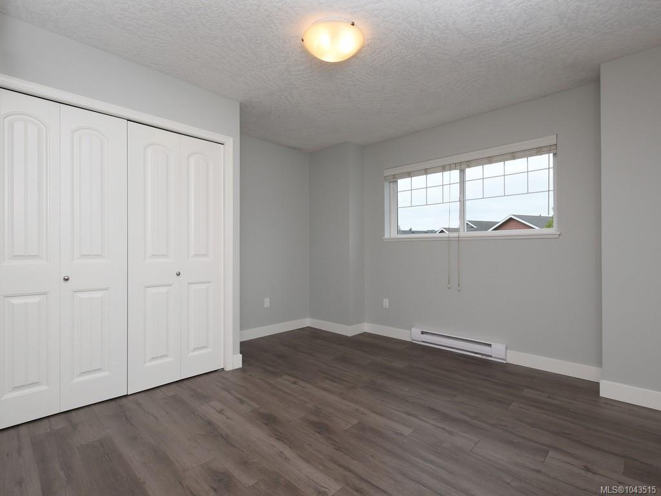
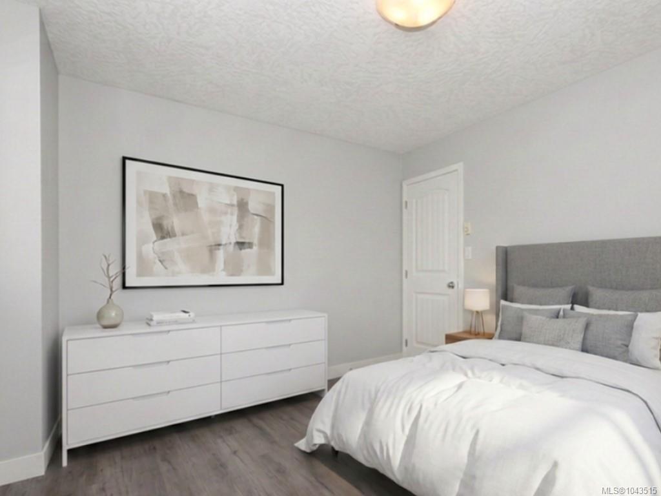
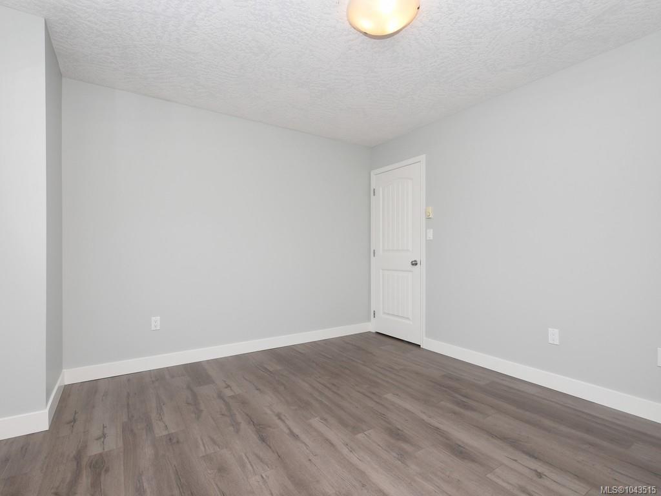
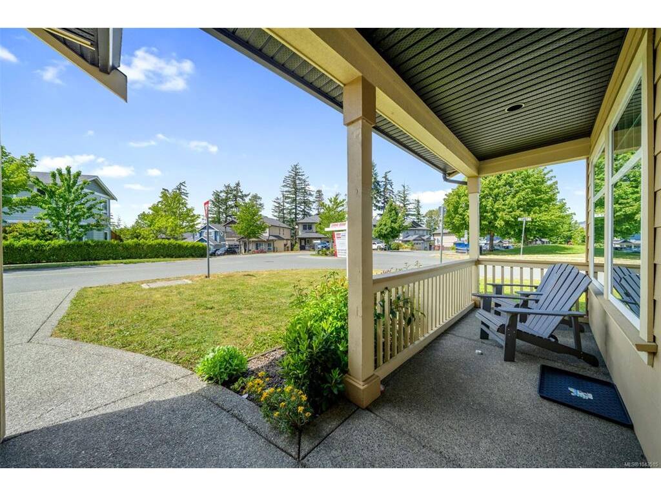
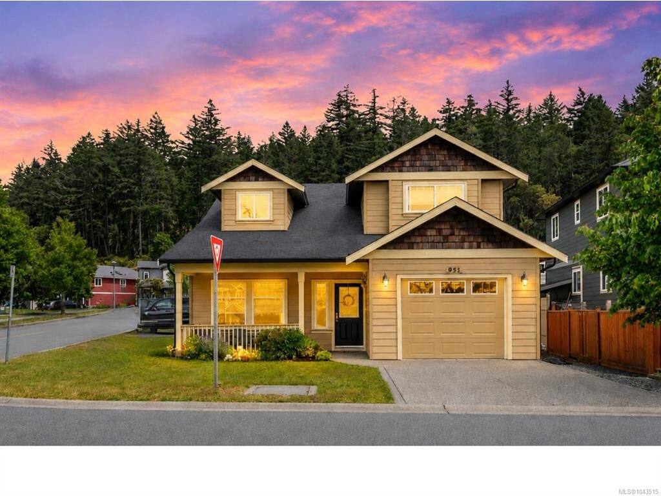
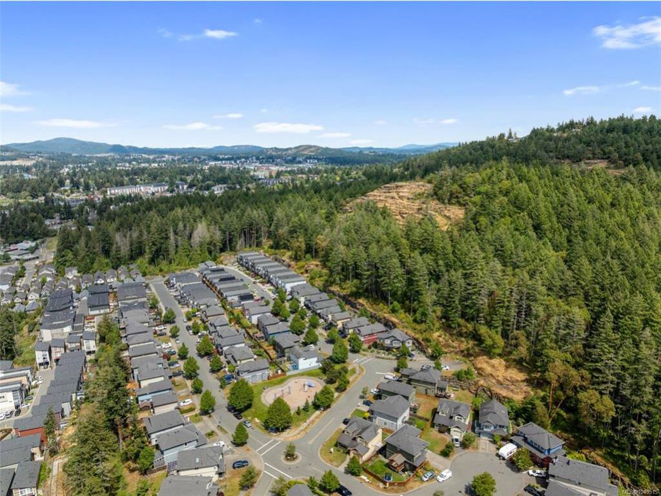
OPEN SAT, JULY 25, 12-2pm. Tucked into a quiet, family-friendly neighbourhood of Happy Valley, this inviting 3 bed, 2 bath home sits on a desirable corner lot surrounded by mature trees and peaceful forest views. Vaulted ceilings and a bright dormer window fill the home with natural light, while the functional layout is ideal for everyday living. The spacious living room with gas fireplace flows into the dining area and kitchen, featuring stainless steel appliances, refaced cabinetry, a generous pantry, and casual counter seating perfect for entertaining. Upstairs, all 3 bedrooms offer tranquil outlooks, ample closet space, and convenient access to the cheater ensuite. Outside, enjoy the fully fenced yard with brand new fencing, sunny patio, and plenty of room for kids and pets to play. Steps to Happy Valley Elementary, parks, and trails. Bonus features include two driveways with space for your boat, trailer, or outdoor gear, plus a gas BBQ hookup and generator hookup for added peace of mind during power outages.

General

Property Type:Single Family Detached
Title of Ownership:Lot 32, Plan VIP81069, Section 85, Metchosin Land District
Layout:Ground Level Entry With Main Up
Taxes:$2,025
Tax Year:2025
Finished Sq. Ft.:1,458
Unfinished Sq. Ft.:268
Year Built:2007

Building Details

Foundation: Poured Concrete
Roof: Fibreglass Shingle
Heat/Air: Baseboard, Electric, Natural Gas

Site Influences

Lot SqFt: 3,484
Acres: 0.08
Water: Municipal
Waste: Sewer Connected, Sewer To Lot
Zoning: RS1
Parking: Attached, Driveway, Garage, On Street, RV Access/Parking
Lot Features: Corner, Easy Access, Family-Oriented Neighbourhood, Irregular Lot, Level, Near Golf Course, Private

Room Dimensions

Level 1 - 788 sqft

Entrance:4'x3'
Living Room:14'x14'
Dining Room:9'x7'
Kitchen:11'x10'
Bathroom:2-Piece piece
Family Room:14'x14'

Level 2 - 670 sqft

Bedroom - Primary:14'x11'
Ensuite:4-Piece piece
Bedroom:13'x11'
Bedroom:10'x9'

Level 3 - 0 sqft

Level 4 - 0 sqft

Other - 0 sqft

Property Details

Beds: 3
Baths: 2
Sq. Feet: 1,458
Year Built: 2007
Property Type: Single Family Detached
Municipality: Langford
Links

Book a Tour

Book a Tour

All fields marked with * are required.


Request More Info

Request More Info

All fields marked with * are required.


Tell a Friend

Tell a Friend

All fields are required.


Mortgage Calculator

This is only a guide. Please verify this information with your mortgage specialist.


Back To Listings

Listed with:

Lisa Vassiliadis - Royal LePage Coast Capital - Chatterton
Phone: 250-477-5353 Fax: 250-477-3328

NOTE: MLS® property information is provided under copyright© by the Victoria Real Estate Board. The information is from sources deemed reliable, but should not be relied upon without independent verification.