$571,000

1302 - 845 Johnson St
MLS® NO: 1043459

Description

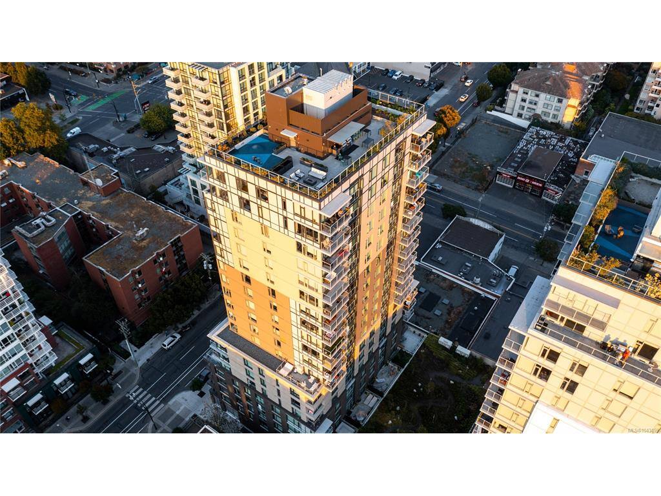
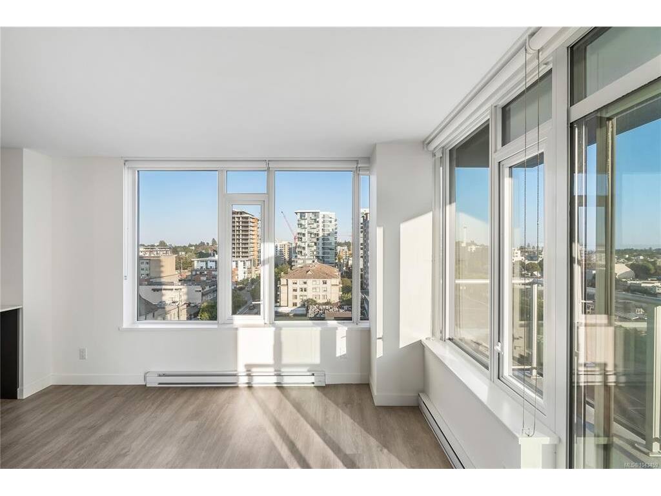
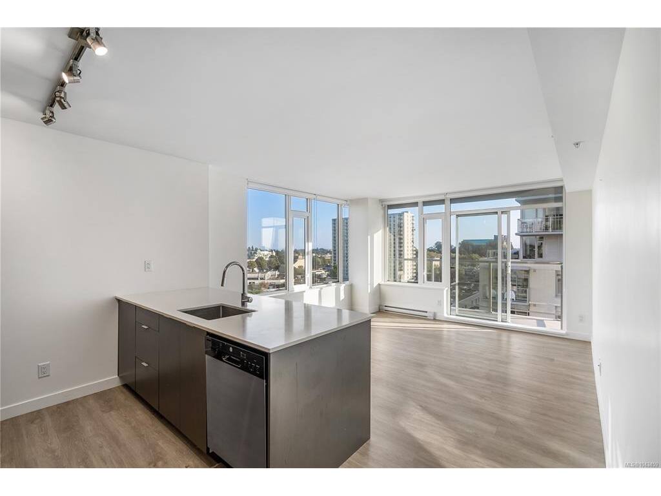
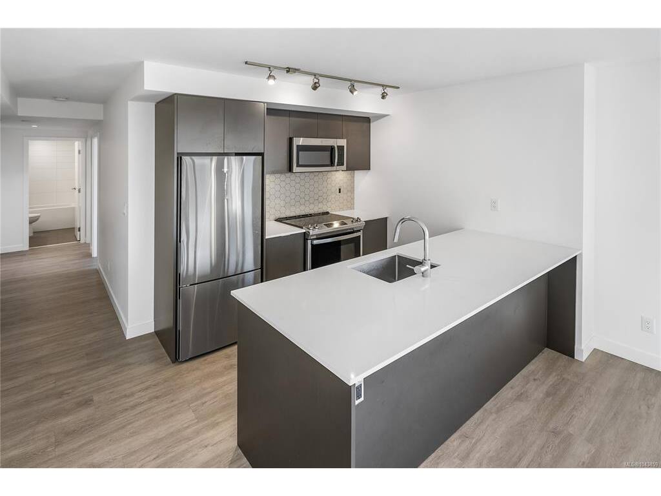
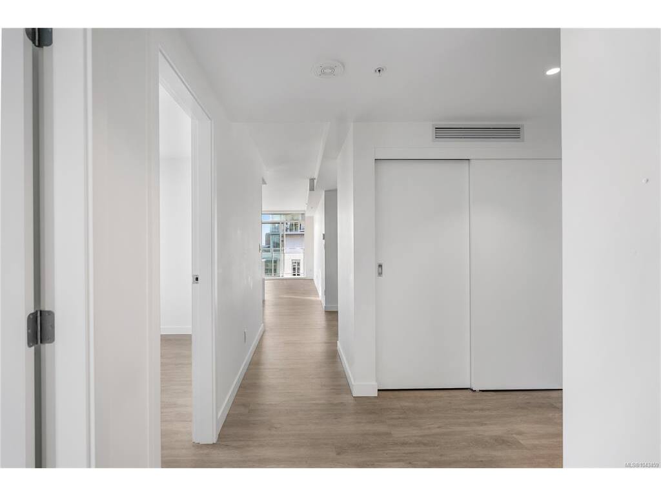
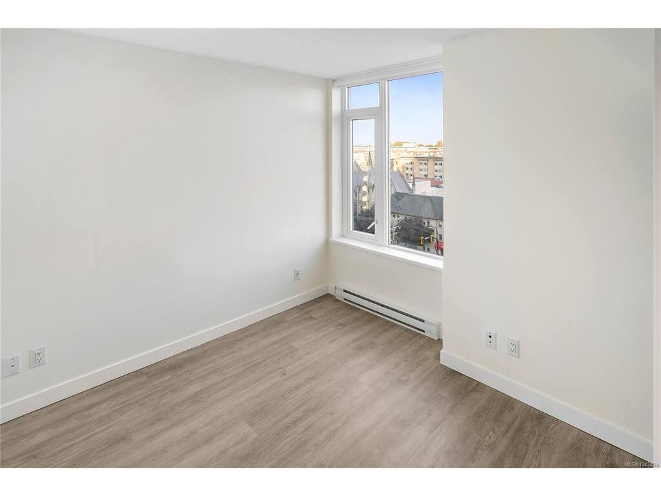
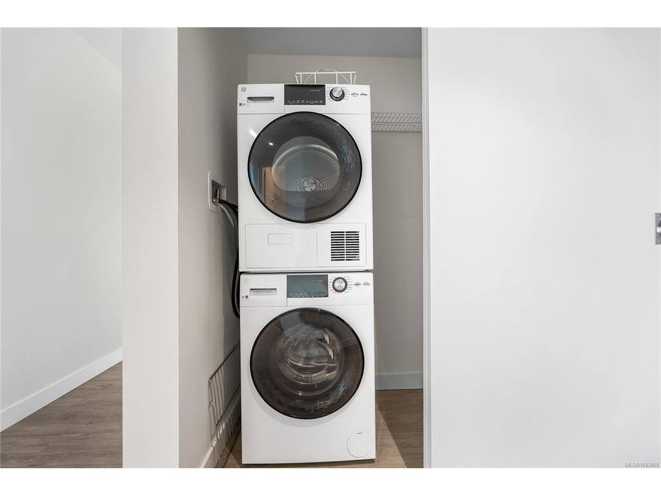
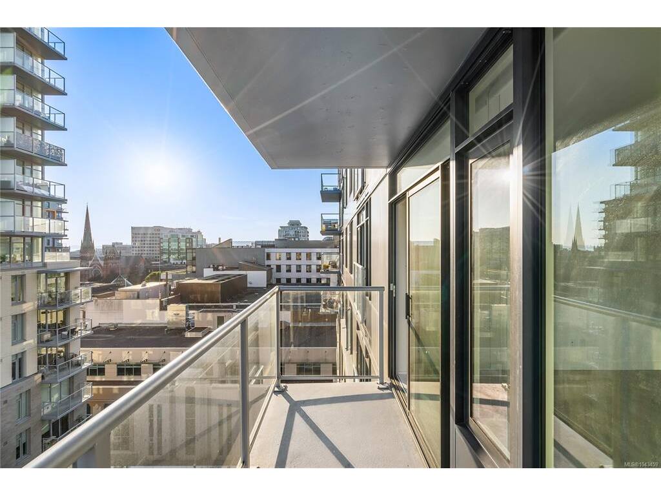
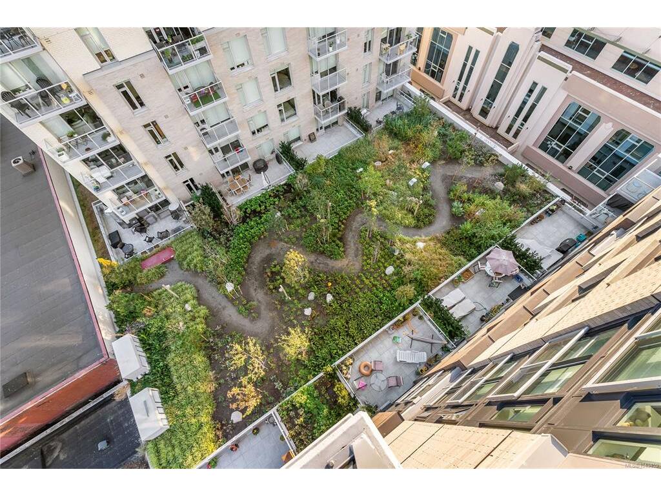
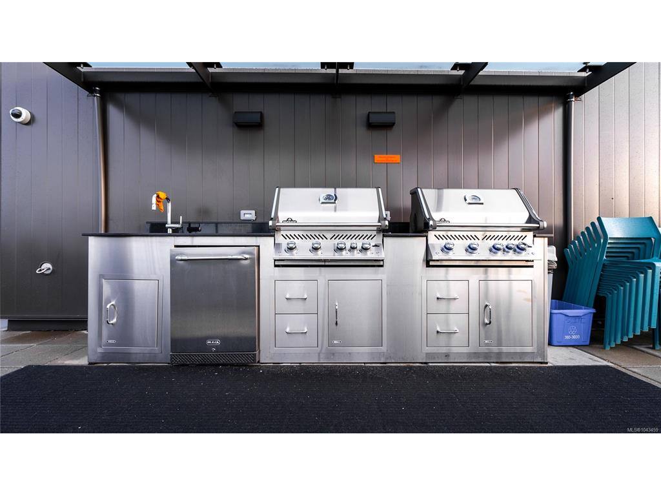
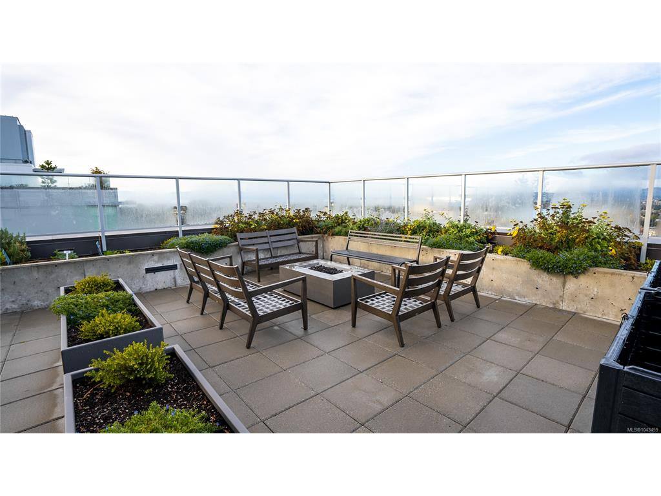
LIVE DOWNTOWN, OWN WITH EASE! VIVID At The Yates presents an exciting opportunity for first-time buyers to step into homeownership in today’s challenging market. Through HOUSINGHUB, qualified purchasers can access steel-and-concrete construction in the heart of Downtown—just steps from shopping, dining&every urban convenience. With only 5% down and a smart AHOP 2nd mtg (15–20%), ownership becomes both affordable& attainable. 1002 is a spacious 2BD 1BA Corner Unit. The standout feature is the fantastic Views that connect you to both city energy and coastal beauty. These nearly new homes include the balance of the 2-5-10 New Home Warranty, GST already paid, and are finished with sleek modern details, stainless appliances, and contemporary design touches.The building itself offers inviting communal areas, outdoor spaces, and sweeping city and ocean views. Measurements approx. Other Units and Immediate possession available. Purchasers must meet income and residency requirements.

General

Property Type:Condo Apartment
Title of Ownership:Strata Lot 220, Plan EPS7014, Victoria Land District, OF LOTS 374, 375, 380 & 381, TOGETHER WITH AN INTEREST IN THE COMMON PROPERTY IN PROPORTION TO THE UNIT ENTITLEMENT OF THE STRATA LOT AS SHOWN ON FORM V
Layout:Condo
Number of Floors:20
Taxes:$0
Tax Year:2025
Finished Sq. Ft.:762
Unfinished Sq. Ft.:0
Year Built:2021

Building Details

Foundation: Poured Concrete
Roof: Asphalt Torch On
Heat/Air: Baseboard, Electric

Site Influences

Lot SqFt: 762
Acres: 0.02
Water: Municipal
Waste: Sewer Connected
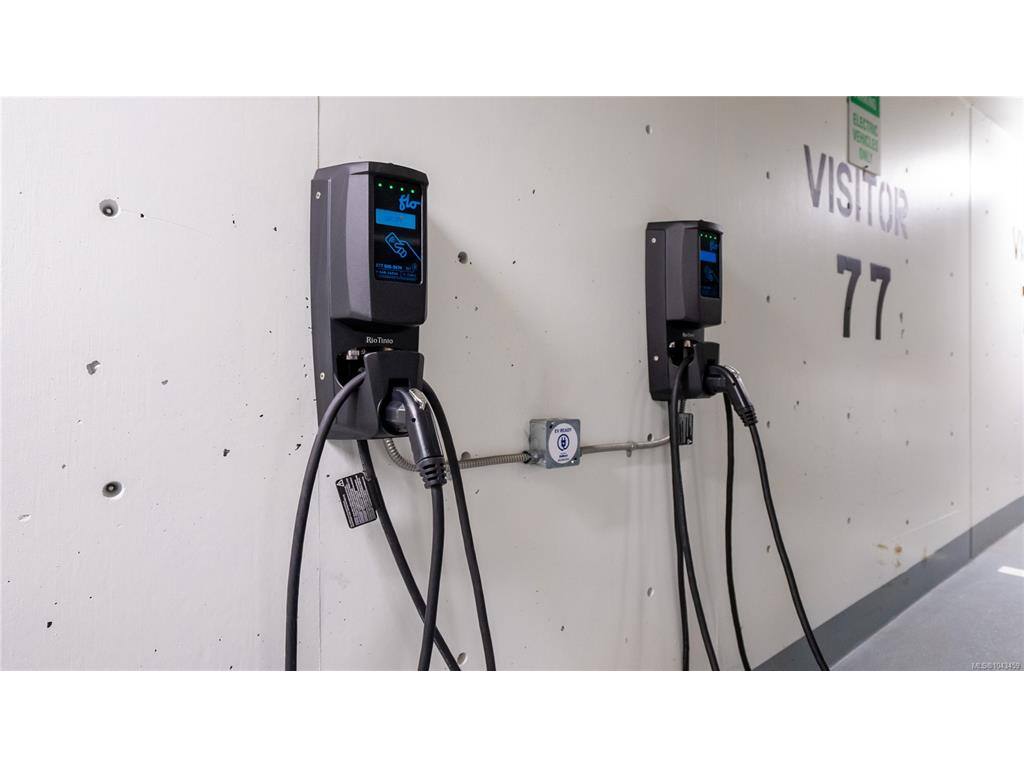
Parking: Attached, Guest, Underground
Lot Features: Central Location, Recreation Nearby, Shopping Nearby, Sidewalk

Strata Lot Information

Complex: Vivid at the Yates
Strata Fee: $470
Common Features: Caretaker, Garbage Removal, Hot Water, Maintenance Grounds, Maintenance Structure, Property Management and Water
Minimum Age: 0
Rental Restrictions: Unrestricted
Pets Allowed: Aquariums, Birds, Caged Mammals, Cats, Dogs, Number Limit
Pet Notes: See bylaws for details.

Room Dimensions

Level 1 - 762 sqft

Entrance:14'9"x9'9"
Living Room:12'9"x13'6"
Kitchen:9'0"x12'4"
Bedroom - Primary:8'7"x9'9"
Bedroom:8'11"x9'9"
Bathroom:4-Piece piece

Level 2 - 0 sqft

Level 3 - 0 sqft

Level 4 - 0 sqft

Other - 0 sqft

Property Details

Beds: 2
Baths: 1
Sq. Feet: 762
Year Built: 2021
Property Type: Condo Apartment
Municipality: Victoria

Links

Book a Tour

Book a Tour

All fields marked with * are required.


Request More Info

Request More Info

All fields marked with * are required.


Tell a Friend

Tell a Friend

All fields are required.


Mortgage Calculator

This is only a guide. Please verify this information with your mortgage specialist.


Back To Listings

Listed with:

Jilly Yang - DFH Real Estate Ltd.
Phone: 250-881-5999

NOTE: MLS® property information is provided under copyright© by the Victoria Real Estate Board. The information is from sources deemed reliable, but should not be relied upon without independent verification.