$1,550,000

740 Newbury St
MLS® NO: 1043305

Description

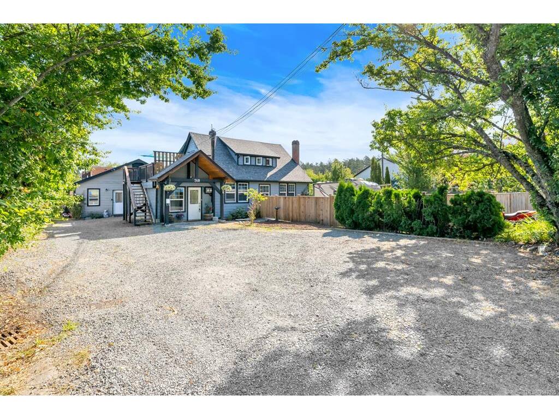
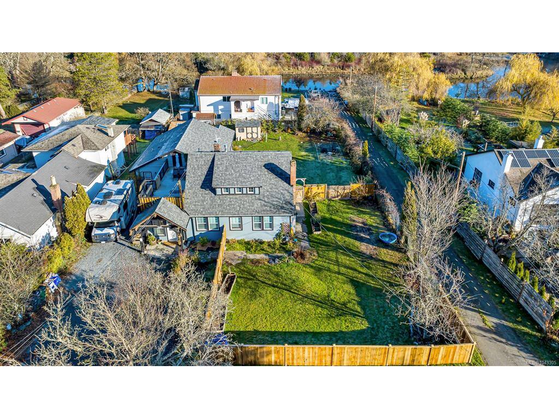
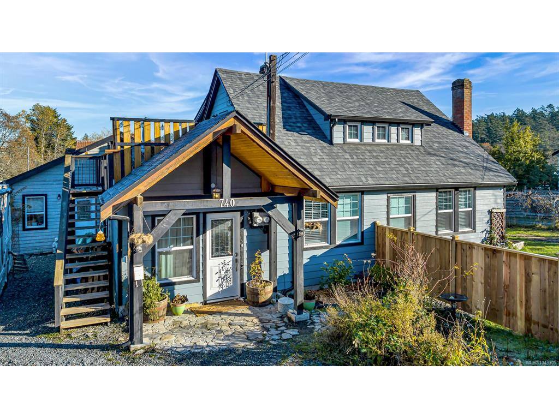
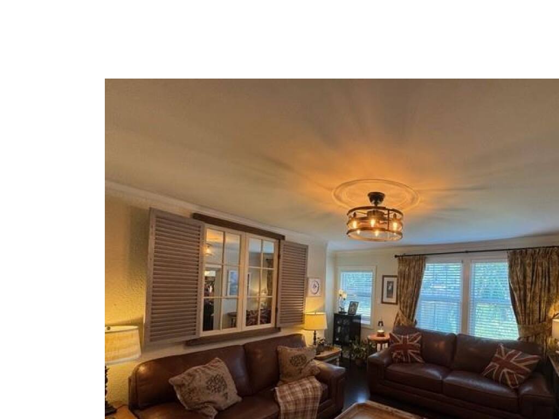
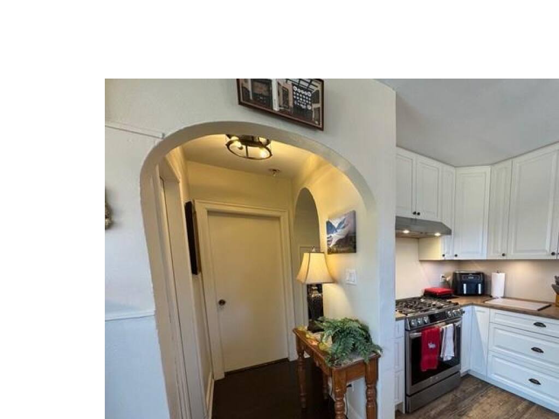
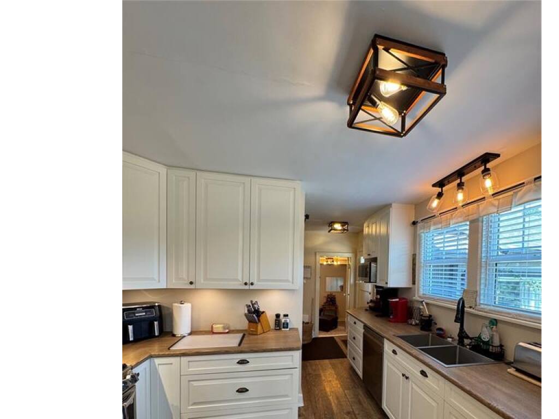
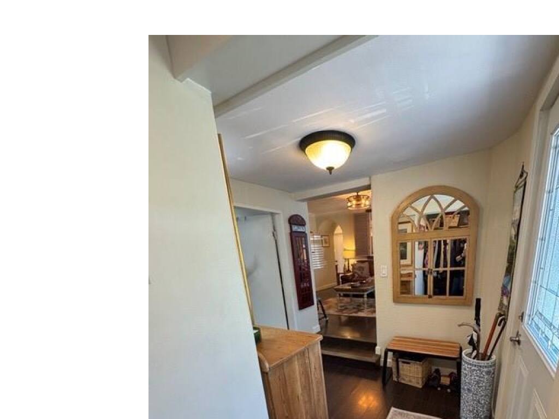
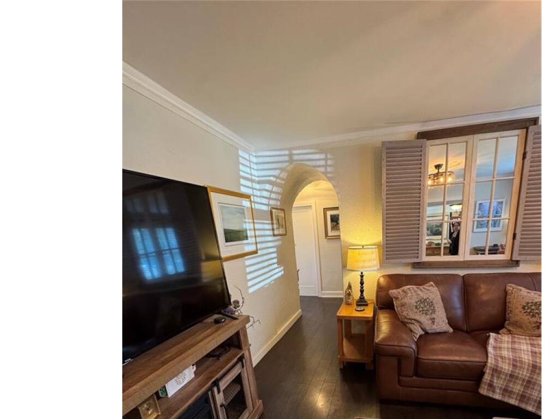
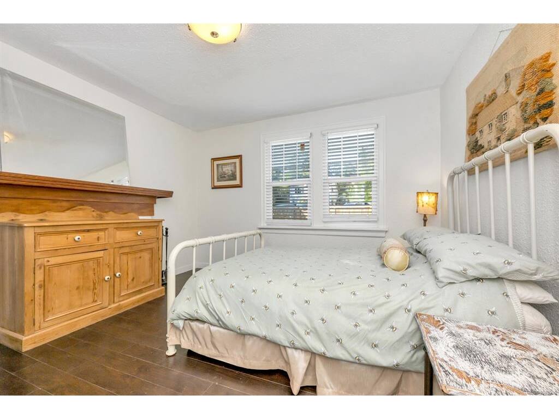
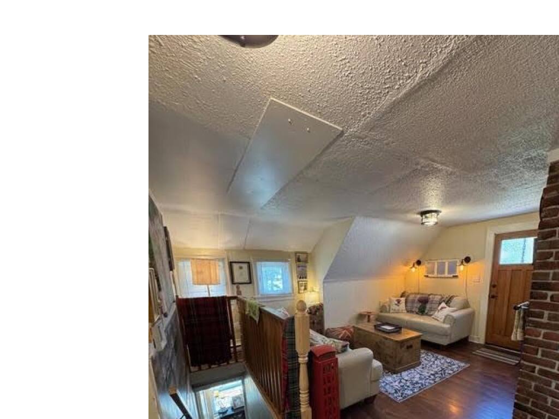
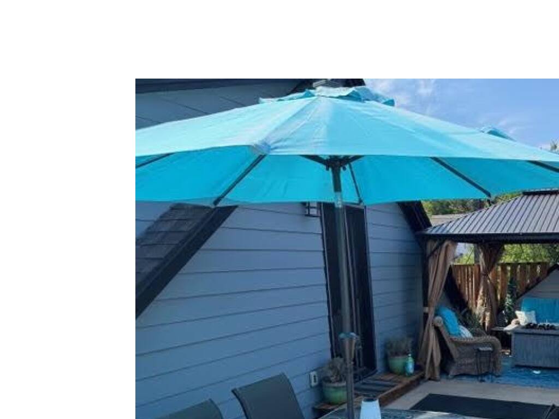
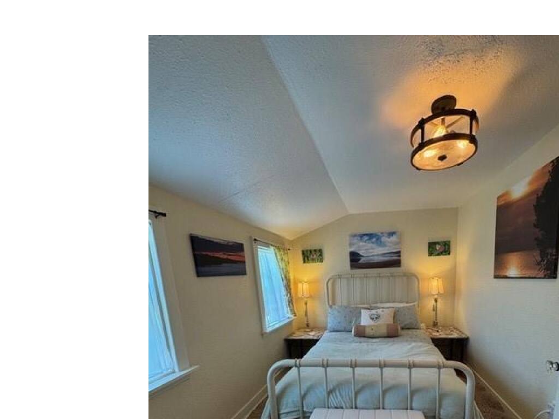
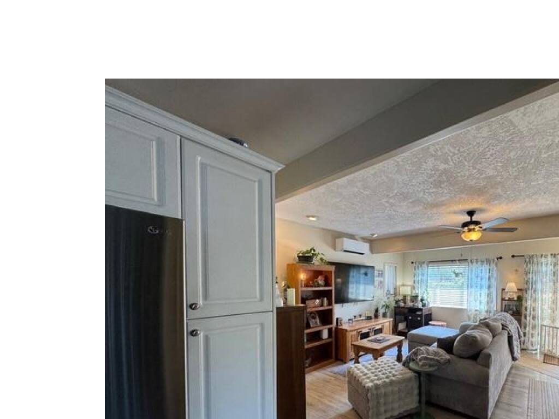
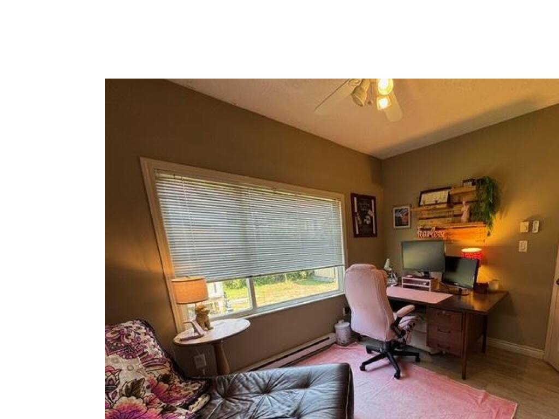
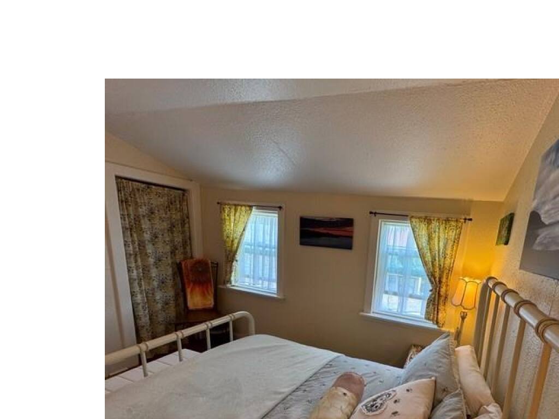
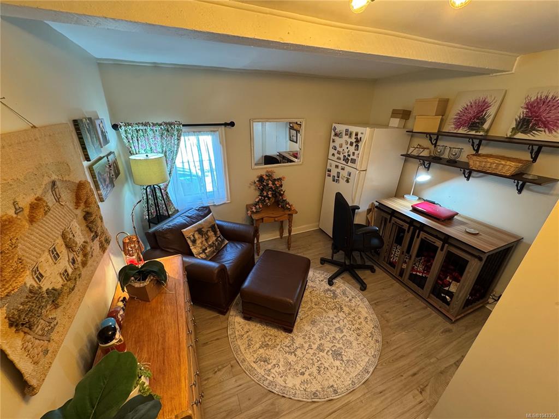
Beautifully renovated 5-bedroom, 2-bathroom home with a fully self-contained 2-bedroom, 1-bathroom garden suite—ideal for extended family or as a mortgage helper. Lovingly updated by the current owners, this impressive home features high-end finishes and premium appliances throughout. Ample parking and abundant storage provide room for vehicles, RVs, and recreational gear. A lift-up panel in the front fence allows easy motorhome access, while an EV charger and powered shed add convenience. The spacious, grapevine-lined backyard is perfect for entertaining, gardening, family fun, or future development, with the picturesque Colquitz River just beyond the neighboring property. Ideally located steps from Cuthbert Holmes Park, within walking distance of Tillicum Centre, and close to schools and transit. The upper level also offers potential to create an additional 2-bedroom, 1-bathroom suite for extra income or flexible multi-generational living.

General

Property Type:Single Family Detached
Title of Ownership:Lot 1, Plan VIP15077, Section 21, Victoria Land District
Layout:Duplex Front/Back
Taxes:$5,754
Tax Year:2025
Finished Sq. Ft.:2,948
Unfinished Sq. Ft.:495
Year Built:1947

Building Details

Foundation: Poured Concrete
Roof: Asphalt Shingle
Heat/Air: Baseboard, Electric, Forced Air, Heat Pump, Oil

Site Influences

Lot SqFt: 13,613
Acres: 0.31
Lot Shape: 89 ft wide x 153 ft deep
Water: Municipal
Waste: Sewer To Lot
Parking: Driveway, EV Charger: Common Use - Installed, Guest, Open, RV Access/Parking, Other
Lot Features: Cleared, Level, Rectangular Lot

Room Dimensions

Level 1 - 2,276 sqft

Entrance:11'5"x8
Bedroom - Primary:14'1"x5
Living Room:15'11"x15'3"
Kitchen:11'1"x18'9"
Dining Room:8'1"x8'7"
Bedroom:12'3"x12'3"
Bathroom:3-Piece piece
Bedroom:11'8"x9'7"
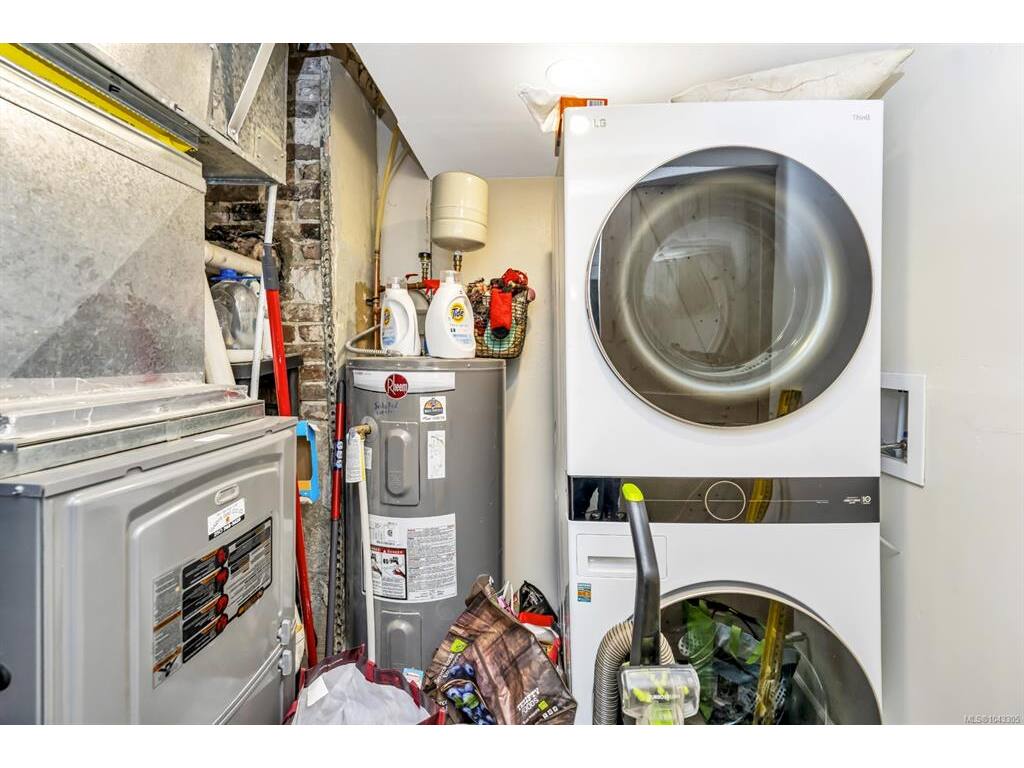
Laundry:5'8"x8'2"

Level 2 - 1,054 sqft

Kitchen:12'5"x12'3"
Living Room:17'9"x17'6"
Bathroom:4-Piece piece
Hobby Rm:5'6"x8'9"

Level 3 - 0 sqft

Level 4 - 672 sqft

Other - 0 sqft

Property Details

Beds: 7
Baths: 3
Sq. Feet: 2,948
Year Built: 1947
Property Type: Single Family Detached
Municipality: Saanich West
Book a Tour

Book a Tour

All fields marked with * are required.


Request More Info

Request More Info

All fields marked with * are required.


Tell a Friend

Tell a Friend

All fields are required.


Mortgage Calculator

This is only a guide. Please verify this information with your mortgage specialist.


Back To Listings

Listed with:

Ritvy Sheoran - Pemberton Holmes Ltd.
Phone: 250-486-1340

NOTE: MLS® property information is provided under copyright© by the Victoria Real Estate Board. The information is from sources deemed reliable, but should not be relied upon without independent verification.