$1,099,900

1224 Mariposa Ave
MLS® NO: 1043246

Description

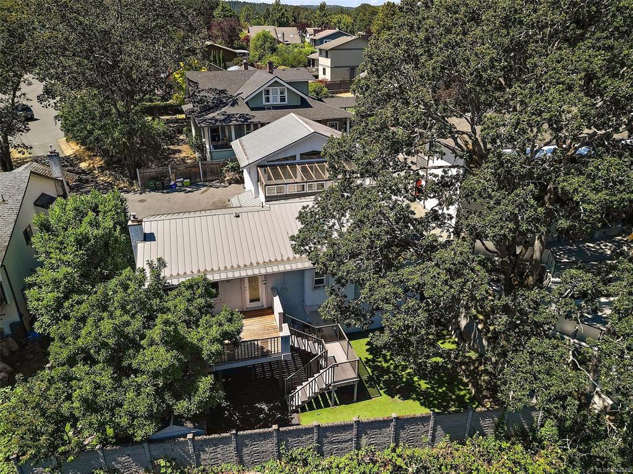
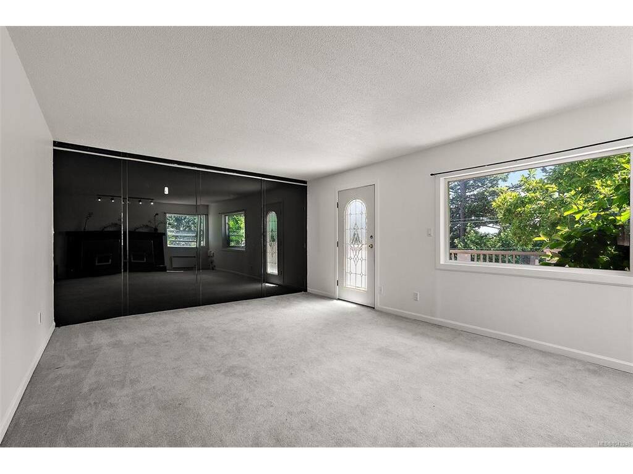
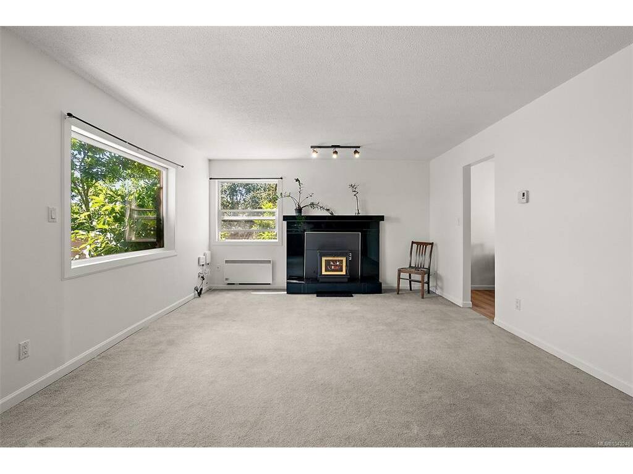
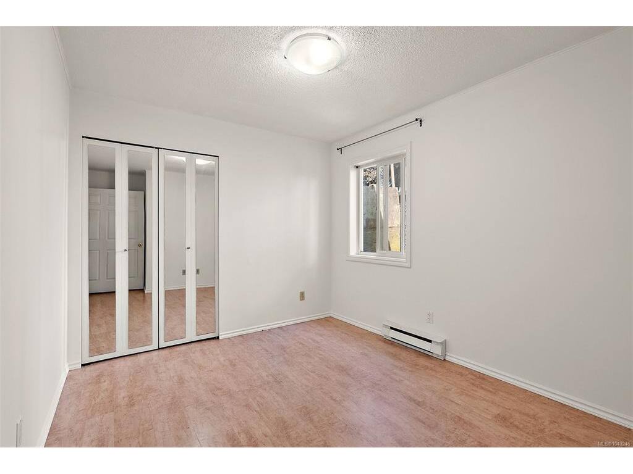
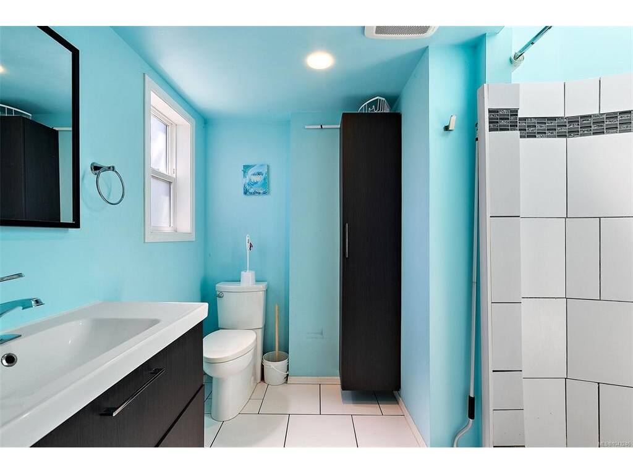
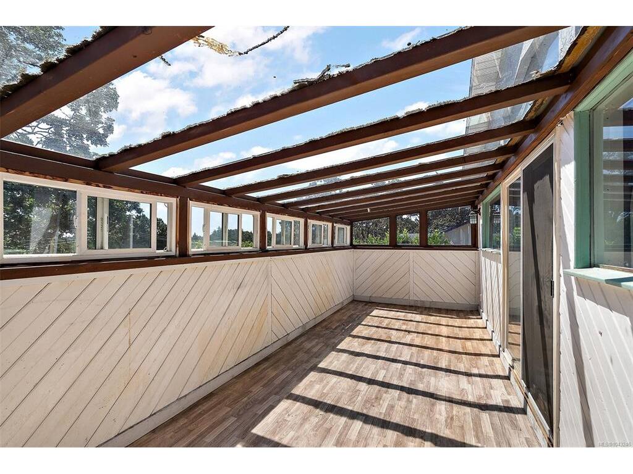
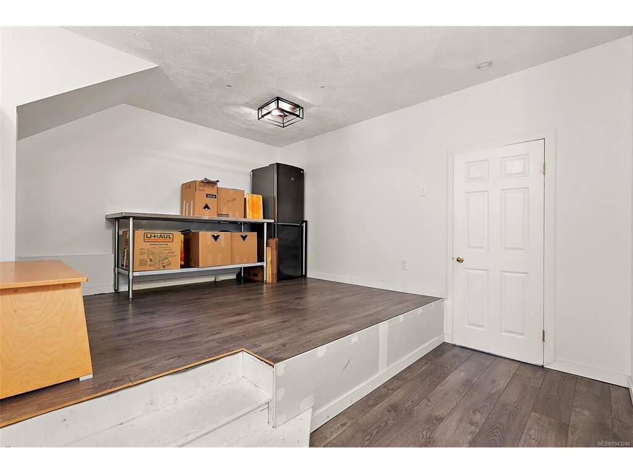
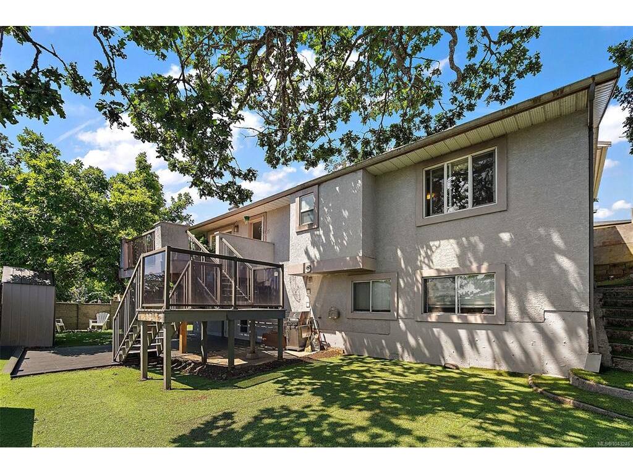
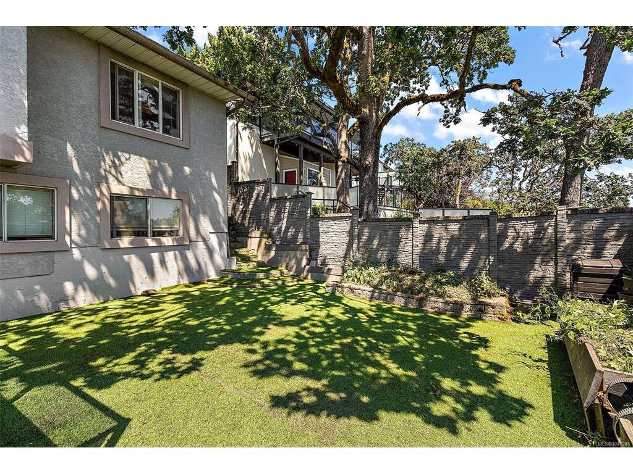
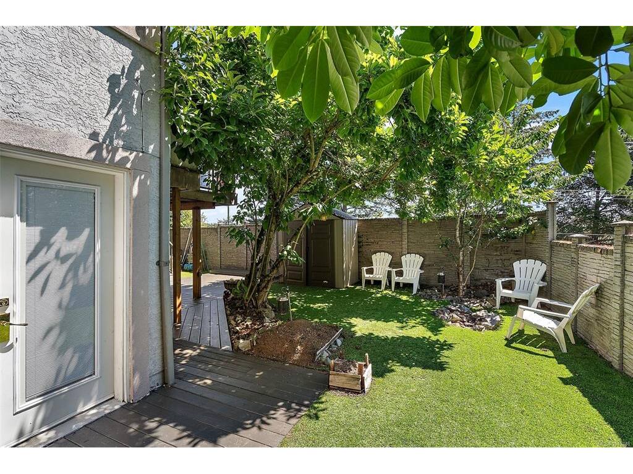
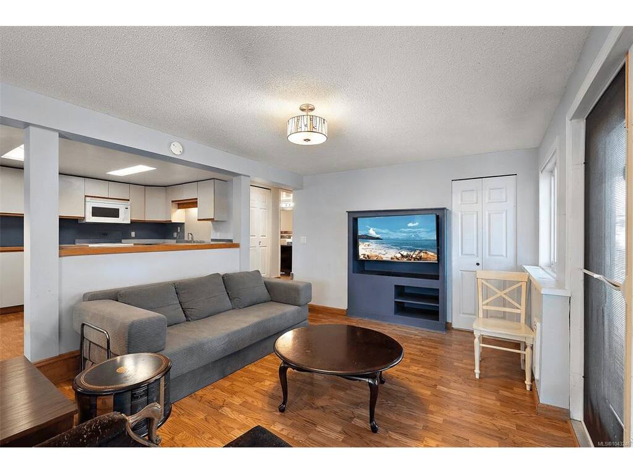
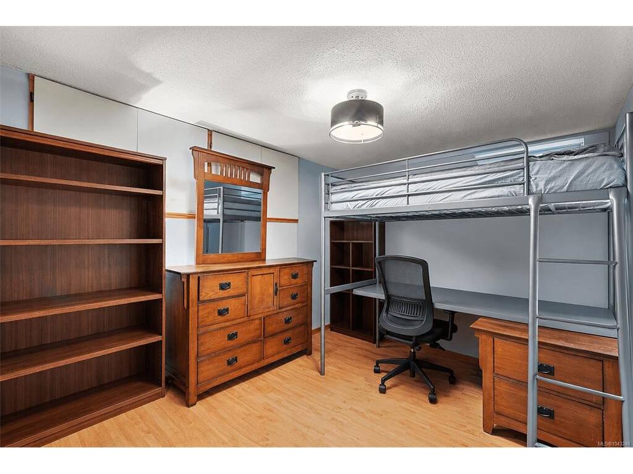
Tucked away at the end of a quiet cul-de-sac in sought-after Strawberry Vale, this spacious 7-bedroom, 3-bathroom home offers incredible flexibility for large families, multi-generational living, or added rental income. Ideally located in a safe, family-friendly neighbourhood close to excellent schools, Camosun College Interurban Campus, shopping, parks, and transit. The main level features an updated kitchen, 5 bedrooms, and 2 bathrooms with heated flooring. Upstairs, the impressive bonus room is perfect as a family room, games room, or media space, with an adjoining sunroom showcasing beautiful views of Panama Flats and Mount Doug. The bright 2-bedroom suite offers a private entrance, separate laundry, and excellent mortgage helper potential. Outside you'll find a low-maintenance yard with artificial turf, full fencing, ample parking, & RV parking. A fantastic opportunity in one of Victoria's most desirable family-oriented neighbourhoods – steps to Strawberry Vale Elementary, Rosedale Park, and a short drive to Vic General Hospital or Eagle Creek Shopping Center.

General

Property Type:Single Family Detached
Title of Ownership:LOT 4, PLAN VIP43131, SECTION 5, LAKE LAND DISTRICT
Layout:Main Level Entry with Lower/Upper Lvl(s)
Taxes:$5,887
Tax Year:2026
Finished Sq. Ft.:3,471
Unfinished Sq. Ft.:225
Year Built:1986

Building Details

Foundation: Poured Concrete
Roof: Metal
Heat/Air: Baseboard, Electric

Site Influences

Lot SqFt: 7,110
Acres: 0.16
Water: Municipal
Waste: Sewer To Lot
Parking: Driveway, RV Access/Parking
Lot Features: Cul-de-sac, Recreation Nearby, Shopping Nearby

Room Dimensions

Level 1 - 1,777 sqft

Dining Room:9x10
Kitchen:11x10
Living Room:20x14
Bathroom:4-Piece piece
Bedroom - Primary:13x11
Walk-in Closet:7x5
Ensuite:3-Piece piece
Bedroom:9x11
Bedroom:10x10
Bedroom:9x9
Bedroom:9x8
Storage:7x3

Level 2 - 538 sqft

Family Room:25x20

Level 3 - 1,156 sqft

Level 4 - 0 sqft

Other - 0 sqft

Property Details

Beds: 7
Baths: 3
Sq. Feet: 3,471
Year Built: 1986
Property Type: Single Family Detached
Municipality: Saanich West

Links

Book a Tour

Book a Tour

All fields marked with * are required.


Request More Info

Request More Info

All fields marked with * are required.


Tell a Friend

Tell a Friend

All fields are required.


Mortgage Calculator

This is only a guide. Please verify this information with your mortgage specialist.


Back To Listings

Listed with:

Mark Rice - Coldwell Banker Oceanside Real Estate
Phone: 250-588-2339

Michele F. Holmes - Coldwell Banker Oceanside Real Estate

Eric Smith - Coldwell Banker Oceanside Real Estate

NOTE: MLS® property information is provided under copyright© by the Victoria Real Estate Board. The information is from sources deemed reliable, but should not be relied upon without independent verification.