$998,000

3341 Rolston Cres
MLS® NO: 1042806

Description

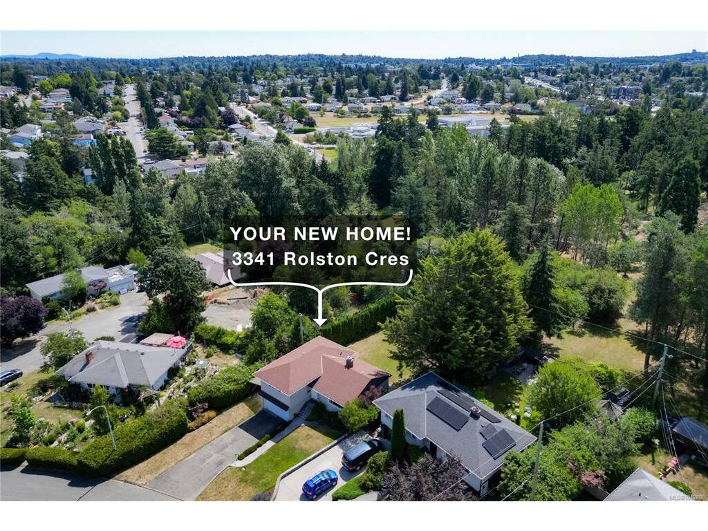
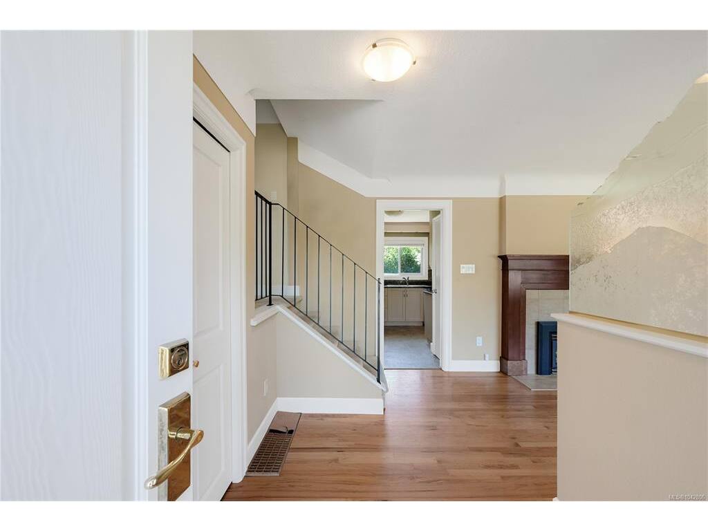
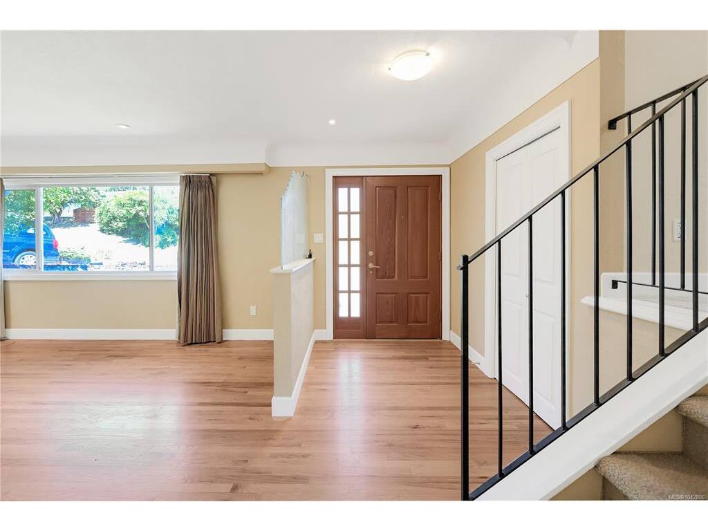
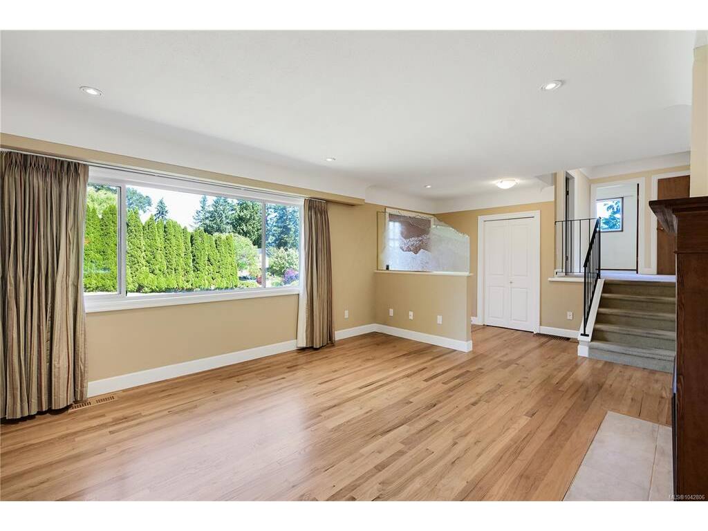
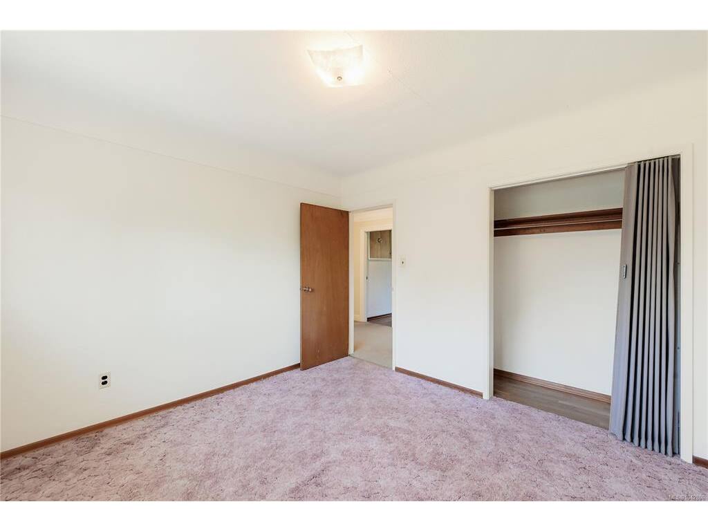
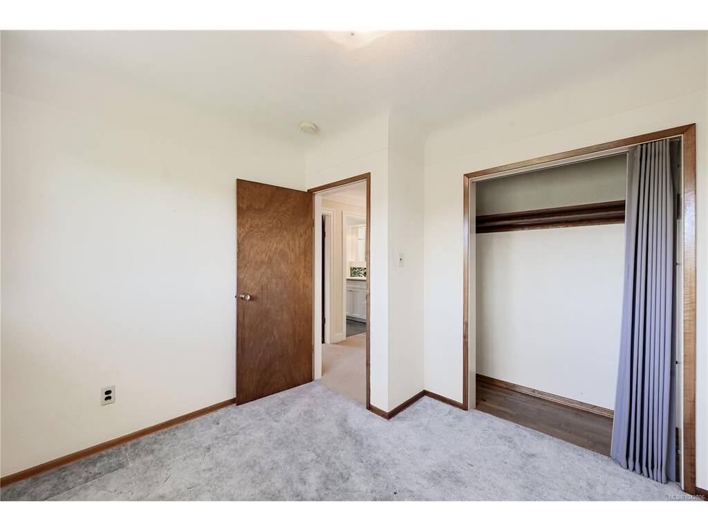
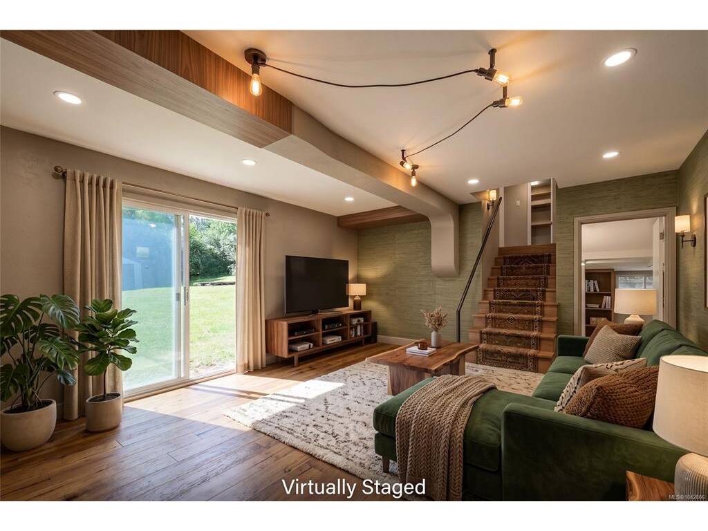
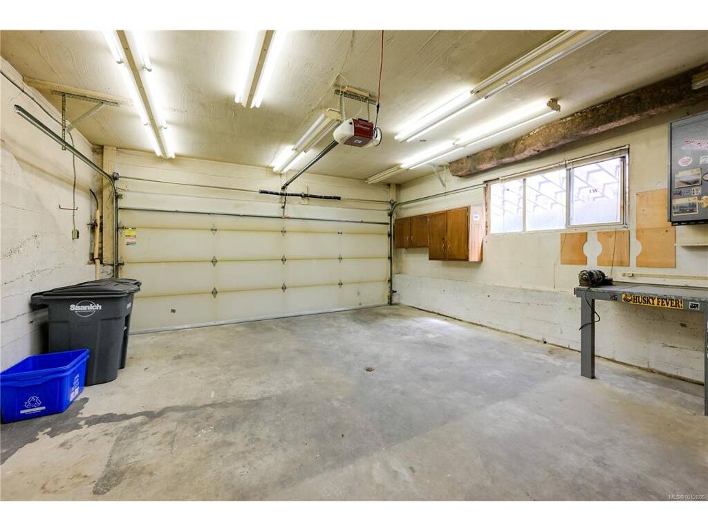
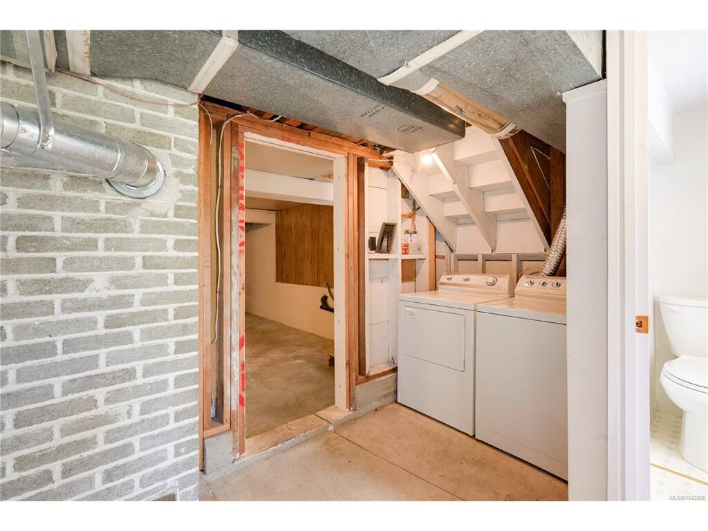
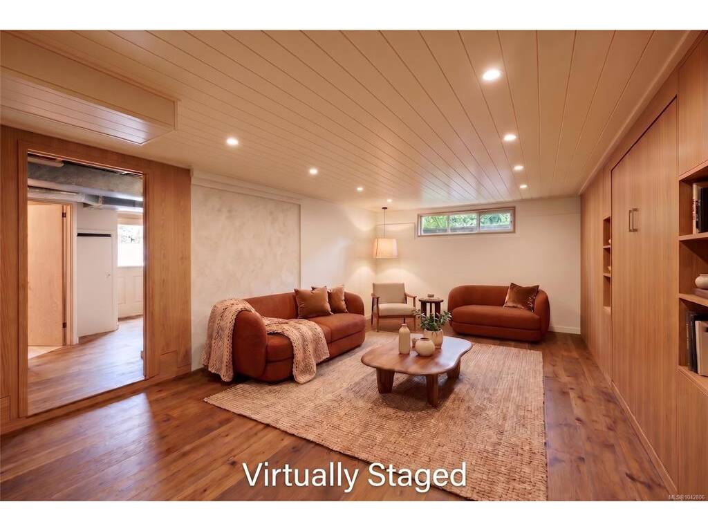
Welcome to 3341 Rolston Crescent! Nearly 10,000 sq ft of gently sloping, southwest-facing yard ends at the Pacific Forestry Centre fields - afternoon sun, no rear neighbours, room to garden and play. Natural light fills every level; hardwood runs the main floor and waits under the upper carpets. All three bedrooms and the bath share the top floor. Below, a family room, 3-pc bath, laundry, and 600+ unfinished sq ft with exterior entrance and plumbing close by can become whatever you need: a suite, offices, additional bedrooms. If fully finished, this home is ~2,235 sq ft of living space, plus a double garage and covered boat or RV storage. The street ends at shaded paths along Colquitz Creek, where salmon run every fall. Easy access to downtown, the Westshore, and the Peninsula. Quality updates so far: kitchen, entry, and fireplace insert (2006), main bath w/ heated-floors (2007), on-demand hot water & heat pump (2018), updated electrical. Pre-inspection and 3D tour available.

General

Property Type:Single Family Detached
Title of Ownership:LOT 3, PLAN VIP10640, SECTION 77, VICTORIA LAND DISTRICT
Layout:Split Level
Taxes:$4,919
Tax Year:2025
Finished Sq. Ft.:1,633
Unfinished Sq. Ft.:1,013
Year Built:1957

Building Details

Foundation: Poured Concrete, Slab
Roof: Asphalt Shingle
Heat/Air: Forced Air, Heat Pump, Natural Gas

Site Influences

Lot SqFt: 9,888
Acres: 0.22
Water: Municipal
Waste: Sewer Connected
Parking: Attached, Carport, Driveway, Garage Double, On Street
Lot Features: Central Location, Family-Oriented Neighbourhood, Landscaped, No Through Road, Private

Room Dimensions

Level 1 - 602 sqft

Entrance:6X9 piece
Living Room:17X13 piece
Dining Room:10X11 piece
Kitchen:12X9 piece

Level 2 - 695 sqft

Bathroom:4-Piece piece
Bedroom:11X11 piece
Bedroom:10X10 piece
Bedroom - Primary:16X12 piece

Level 3 - 1,349 sqft

Family Room:18X14 piece
Bathroom:3-Piece piece

Level 4 - 0 sqft

Other - 0 sqft

Property Details

Beds: 3
Baths: 2
Sq. Feet: 1,633
Year Built: 1957
Property Type: Single Family Detached
Municipality: Saanich West

Links

Book a Tour

Book a Tour

All fields marked with * are required.


Request More Info
Request More Info

All fields marked with * are required.


Tell a Friend

Tell a Friend

All fields are required.


Mortgage Calculator

This is only a guide. Please verify this information with your mortgage specialist.


Back To Listings

Listed with:

Miles Lyndan - Royal LePage Coast Capital - Oak Bay
Phone: 250-361-5502

NOTE: MLS® property information is provided under copyright© by the Victoria Real Estate Board. The information is from sources deemed reliable, but should not be relied upon without independent verification.