$1,049,900

1288 Roy Rd
MLS® NO: 1042803

Description

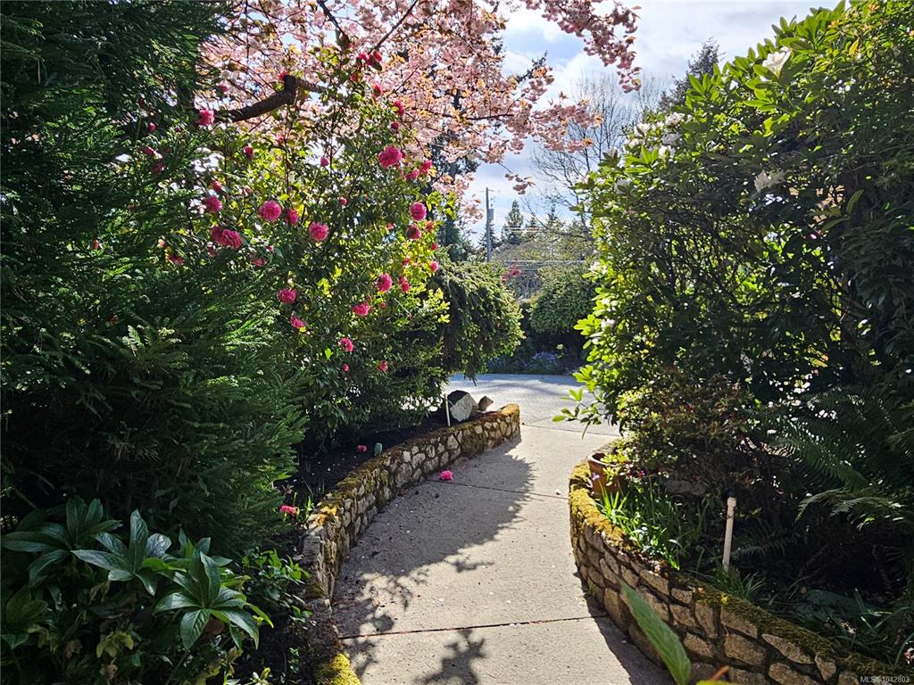
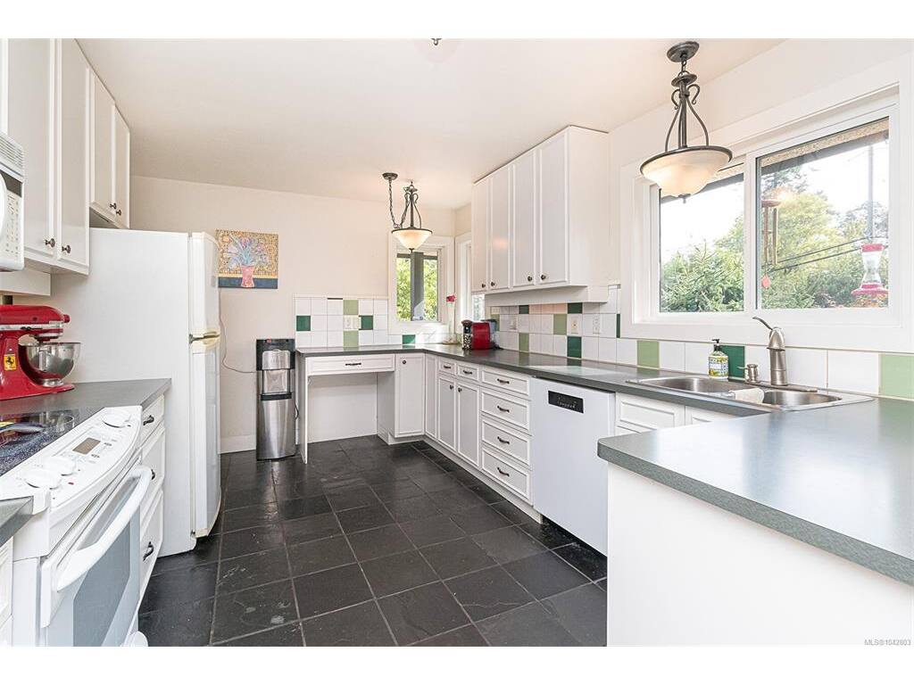
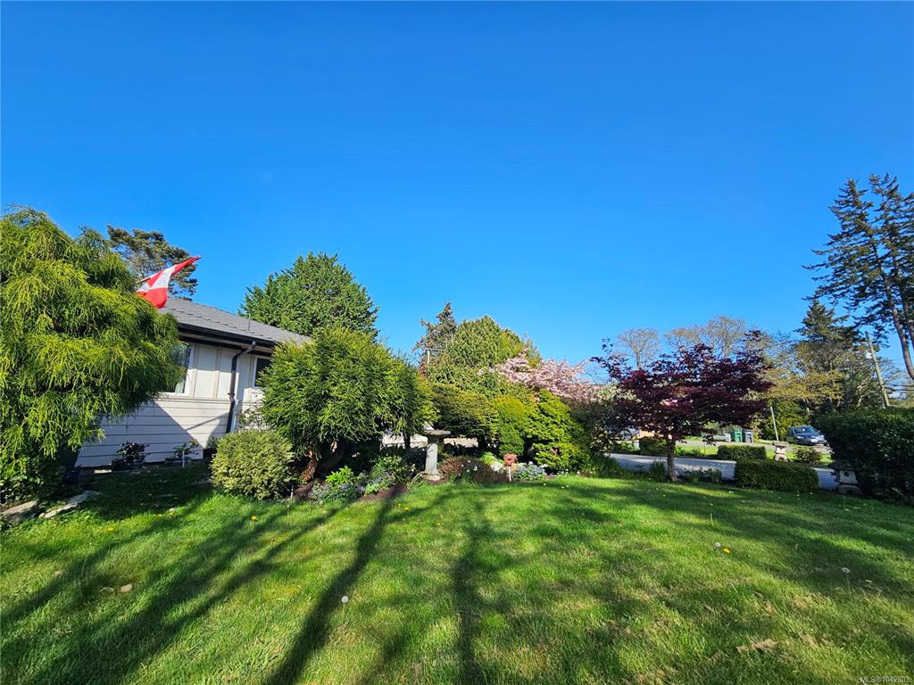
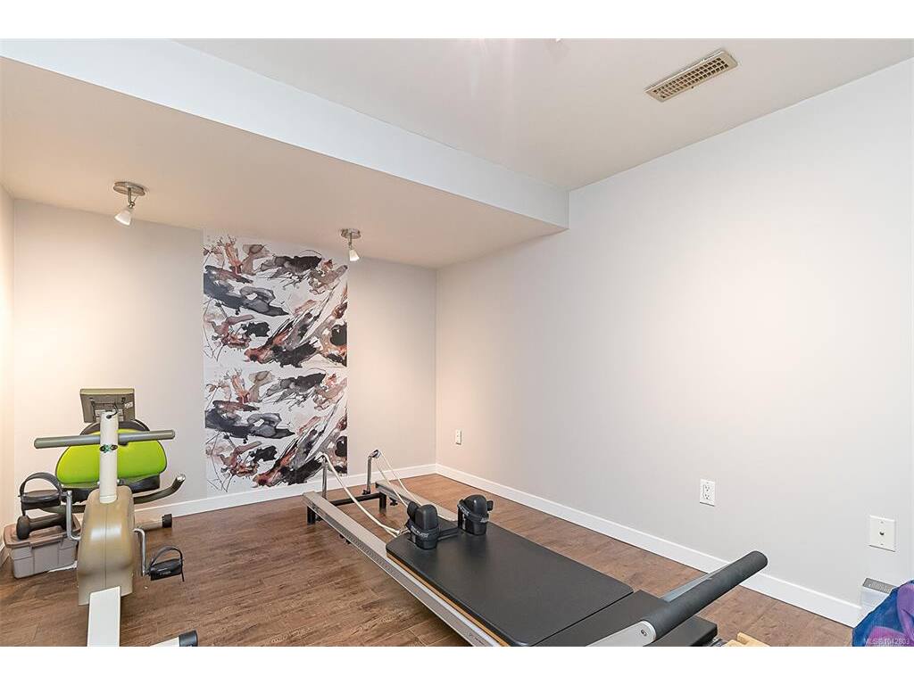
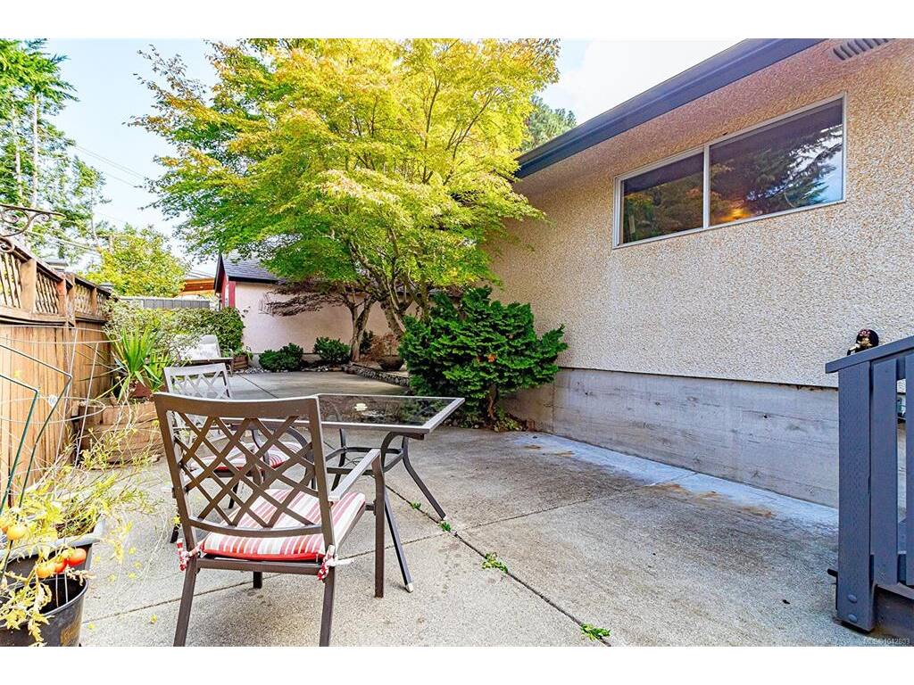
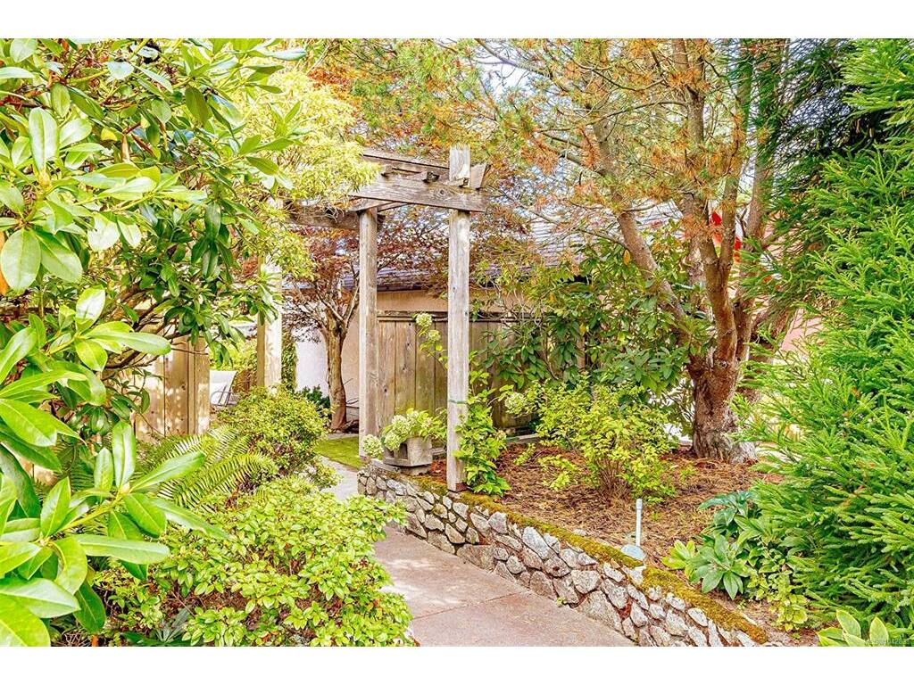
~Sitting on a large corner lot on the quiet end of Roy is this custom-built rancher offering 1,496 sq' on the main floor with just a few steps to enter. Featuring a spacious LR, dining area, kitchen, plus 3 beds on the main. The main bath includes both a soaker tub and a separate shower. Perfectly positioned on a south-facing lot, the home is filled with natural light. A large main driveway leads to the attached two-car garage, while a second long driveway is ideal for RVs, boats, or work vehicles. Surrounded by beautiful, mature, low-maintenance irrigated landscaping, creating a private and peaceful setting. The lower level offers excellent flexibility with a 4th bed, flex room, large rec room with wet bar, 3-piece bath, and access to the 2nd driveway. 650 sq' of unfinished space includes a workshop with built-in cabinetry and a second rec area, perfect for storage or future development, including easy suite potential. Schools, medical, grocery stores, and walking trails are nearby.

General

Property Type:Single Family Detached
Title of Ownership:LOT B, PLAN VIP17897, SECTION 5, LAKE LAND DISTRICT
Layout:Main Level Entry with Lower Level(s)
Taxes:$5,753
Tax Year:2025
Finished Sq. Ft.:2,331
Unfinished Sq. Ft.:635
Year Built:1965

Building Details

Foundation: Poured Concrete
Roof: Fibreglass Shingle
Heat/Air: Forced Air, Natural Gas

Site Influences

Lot SqFt: 8,368
Acres: 0.19
Water: Municipal
Waste: Sewer To Lot
Zoning: SFD
Parking: Attached, Driveway, Garage Double, RV Access/Parking
Lot Features: Corner, Level, Private, Rectangular Lot

Room Dimensions

Level 1 - 1,496 sqft

Living Room:19'x15'
Dining Room:11'x11'
Kitchen:14'x11'
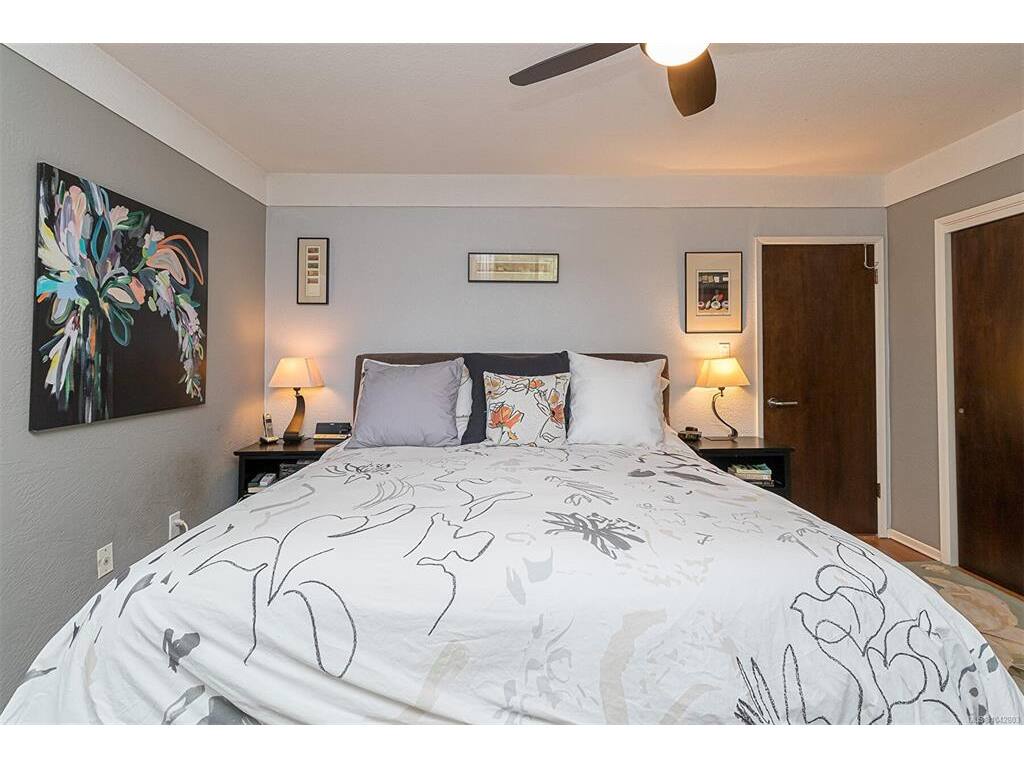
Bedroom - Primary:14'x12'
Bathroom:4-Piece piece
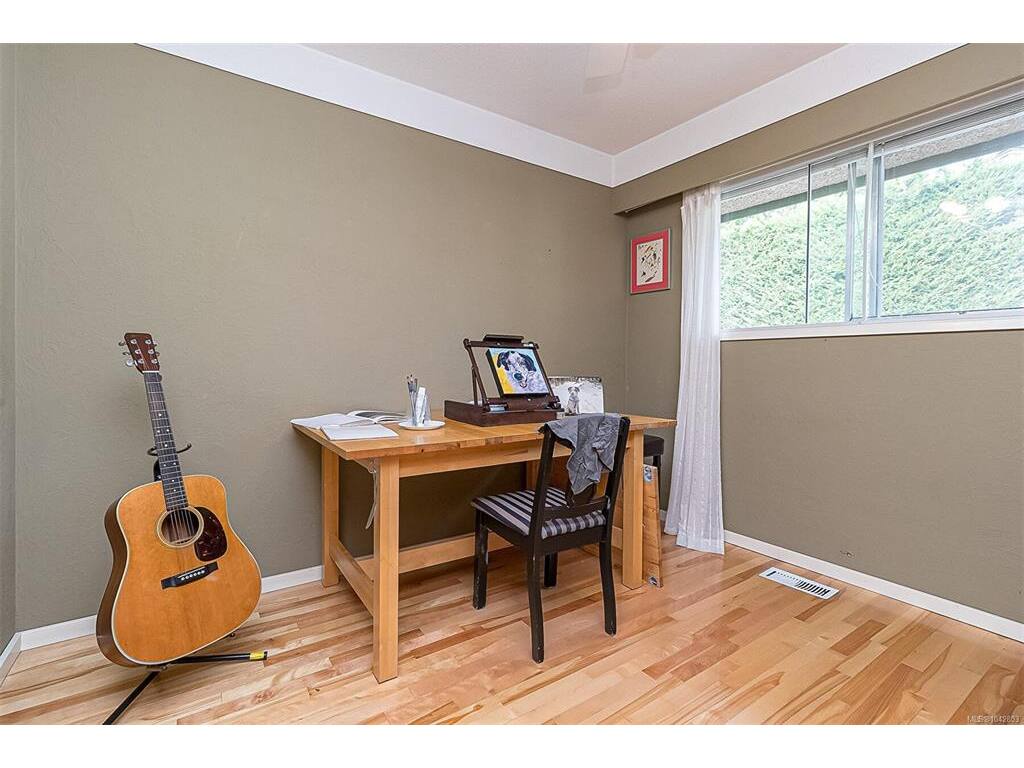
Bedroom:10'x9'
Bedroom:12'x10'
Laundry:10'x6'
Entrance:12'x4'

Level 2 - 0 sqft

Level 3 - 837 sqft

Bathroom:3-Piece piece
Bedroom:20'x9'
Exercise Room:12'x9'

Level 4 - 0 sqft

Other - 0 sqft

Property Details

Beds: 4
Baths: 2
Sq. Feet: 2,331
Year Built: 1965
Property Type: Single Family Detached
Municipality: Saanich West
Links

Book a Tour

Book a Tour

All fields marked with * are required.


Request More Info
Request More Info
All fields marked with * are required.


Tell a Friend

Tell a Friend

All fields are required.


Mortgage Calculator

This is only a guide. Please verify this information with your mortgage specialist.


Back To Listings

Listed with:

Justin Cownden - Pemberton Holmes Ltd.

NOTE: MLS® property information is provided under copyright© by the Victoria Real Estate Board. The information is from sources deemed reliable, but should not be relied upon without independent verification.