$1,189,000

81 Logan Ave
MLS® NO: 1042783

Description

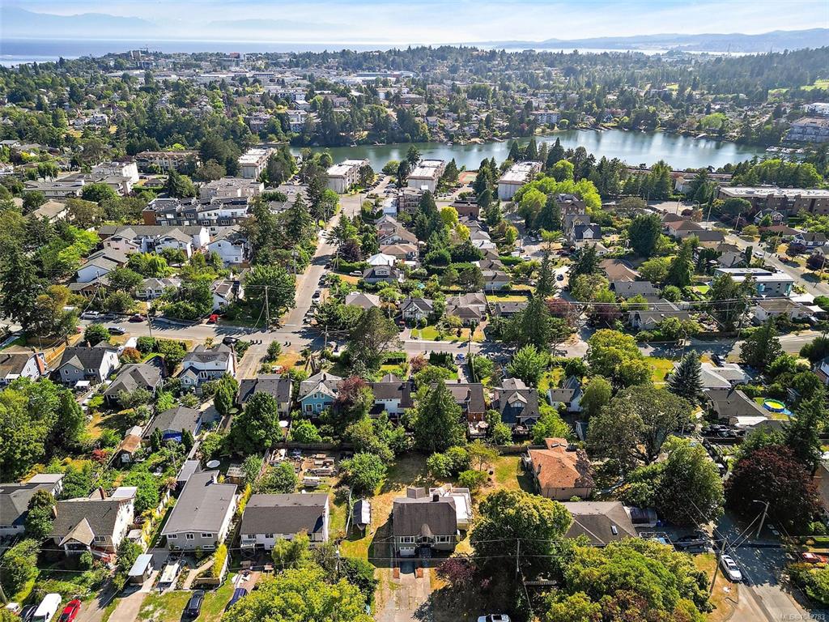
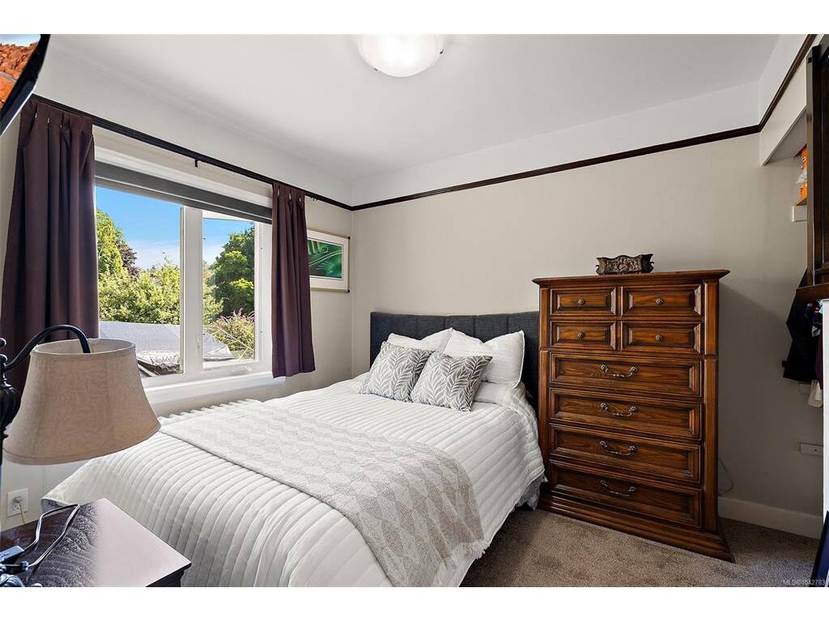
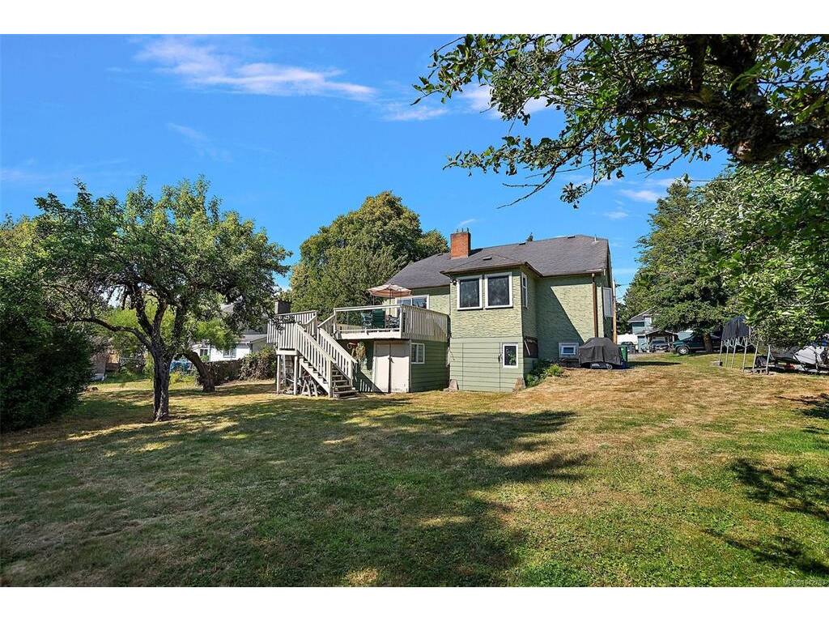
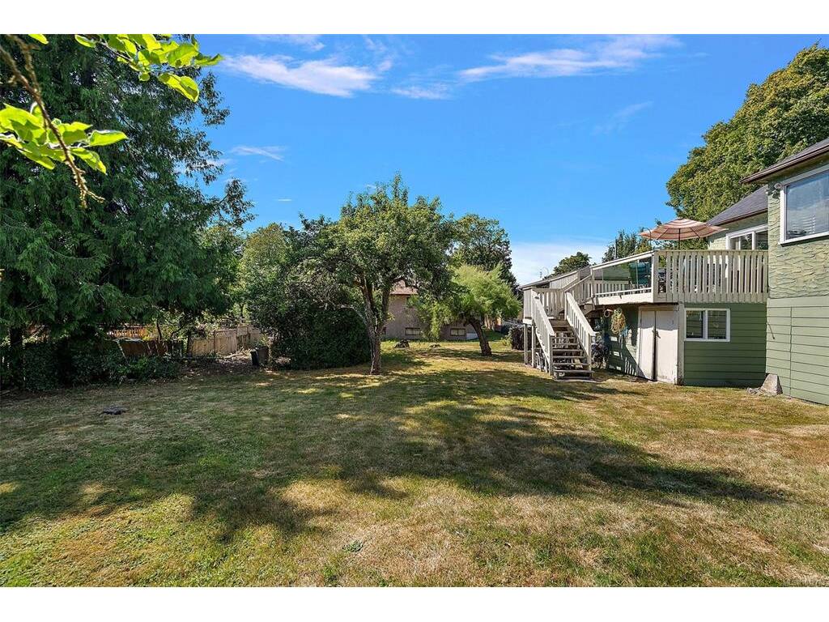
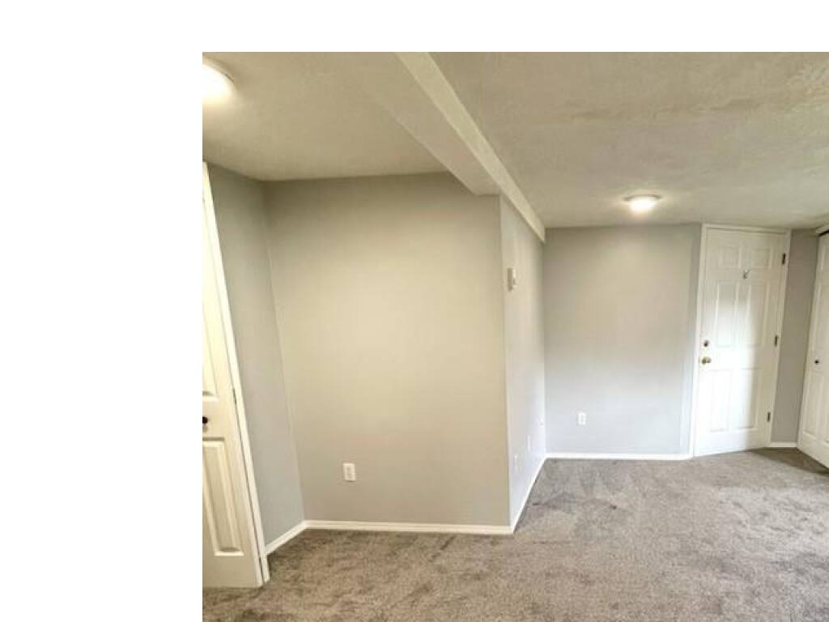
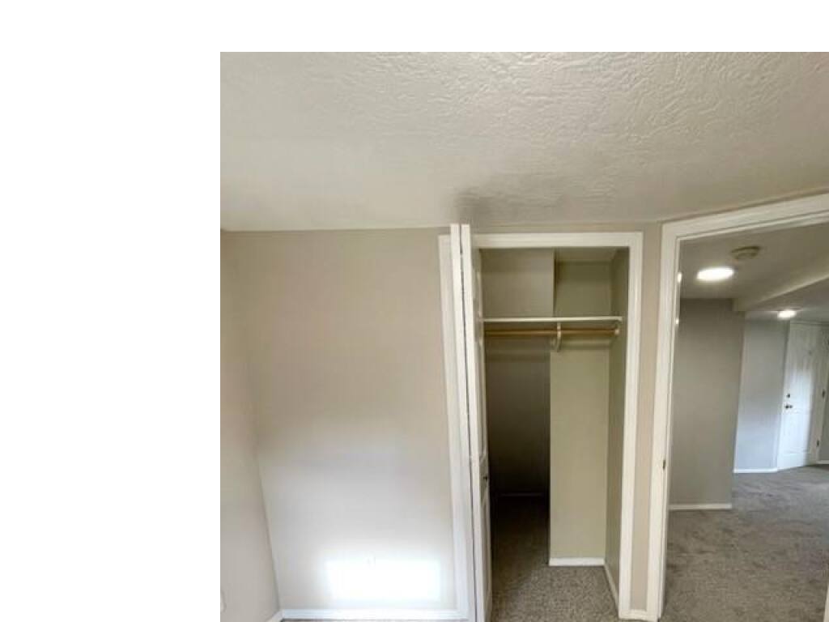
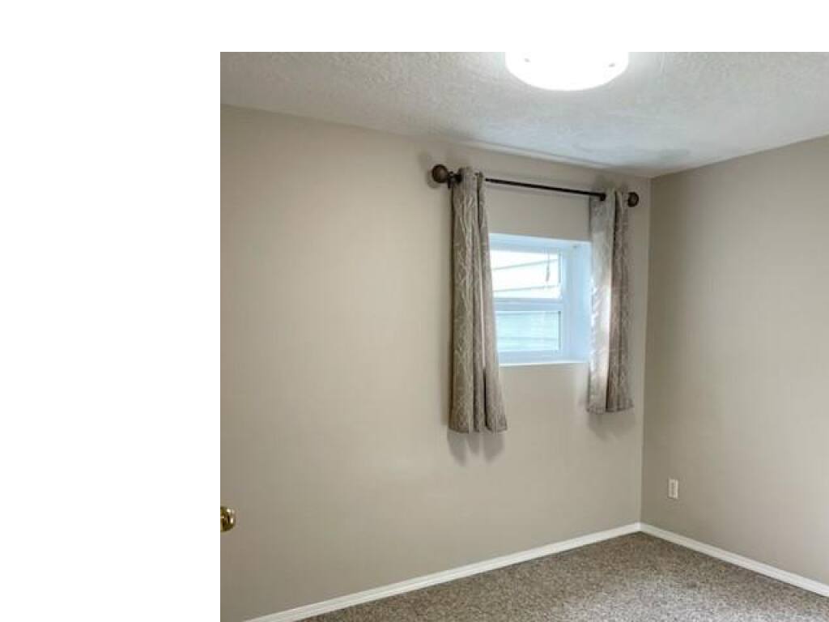
Welcome to 81 Logan Ave—a rare opportunity on a sun-filled 10,800 sq ft lot in one of Saanich's most desirable neighbourhoods. This charming home offers 3 bedrooms, 2 dens, and a self-contained 1-bedroom suite. Natural light pours into the dining room, where large windows overlook the backyard and create a seamless connection to the deck—perfect for entertaining, BBQs, or simply enjoying the beautiful south-facing yard. Upstairs has 2 bedrooms and a bright den- which can be made into a bedroom or office. Downstairs, is a generous family room and 1 more large den - ideal as a home gym, or extra storage. Situated on a quiet, family-friendly street, you'll love being just a short stroll to the Gorge Waterway, parks, trails, grocery stores and amenities. Whether you're looking for space to make your own or a property with exceptional long-term potential, this home offers great lifestyle today with exciting future redevelopment potential on its expansive 10,800 sq ft lot (buyers to verify).

General

Property Type:Single Family Detached
Title of Ownership:LOT 10, PLAN VIP1112, SECTION 11, VICTORIA LAND DISTRICT, EXC THE EASTERLY 10 FT
Layout:Main Level Entry with Lower/Upper Lvl(s)
Taxes:$4,877
Tax Year:2025
Finished Sq. Ft.:2,142
Unfinished Sq. Ft.:465
Year Built:1932

Building Details

Foundation: Slab
Roof: Asphalt Shingle
Heat/Air: Electric, Hot Water, Oil

Site Influences

Lot SqFt: 10,800
Acres: 0.25
Lot Shape: 90 ft wide x 120 ft deep
Water: Municipal
Waste: Sewer To Lot
Parking: Driveway, RV Access/Parking
Lot Features: Central Location, Cleared, Easy Access, Family-Oriented Neighbourhood, Level, Private, Quiet Area, Recreation Nearby, Serviced, Shopping Nearby

Room Dimensions

Level 1 - 1,045 sqft

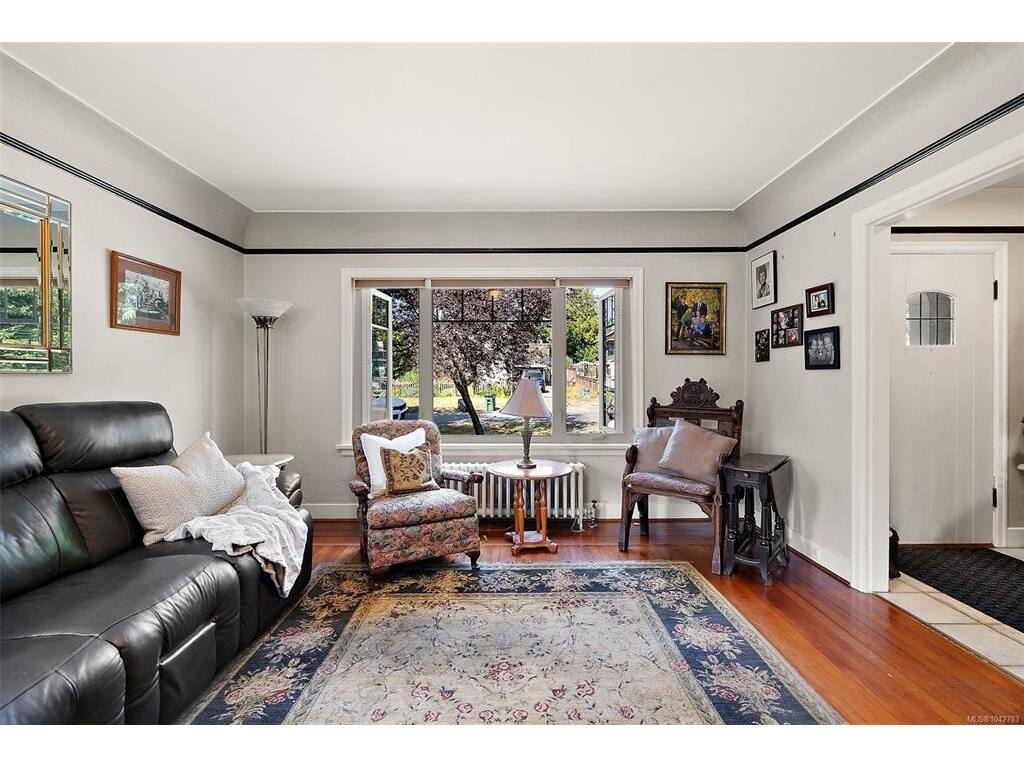
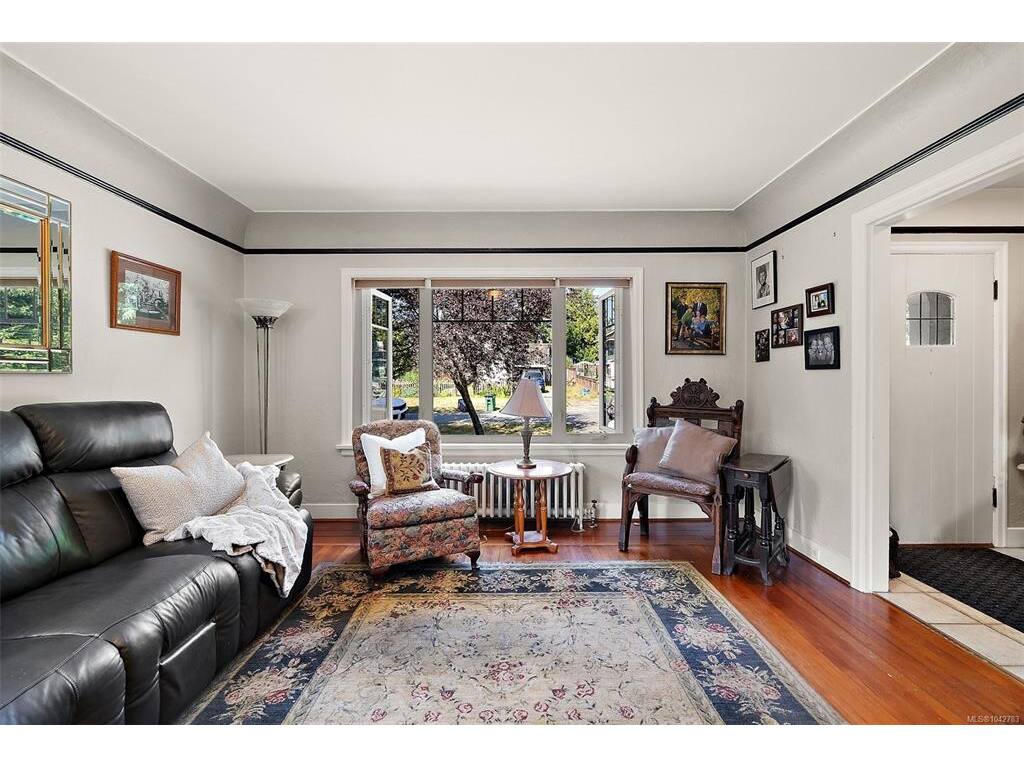
Living Room:18'x14'
Dining Room:10'x9'
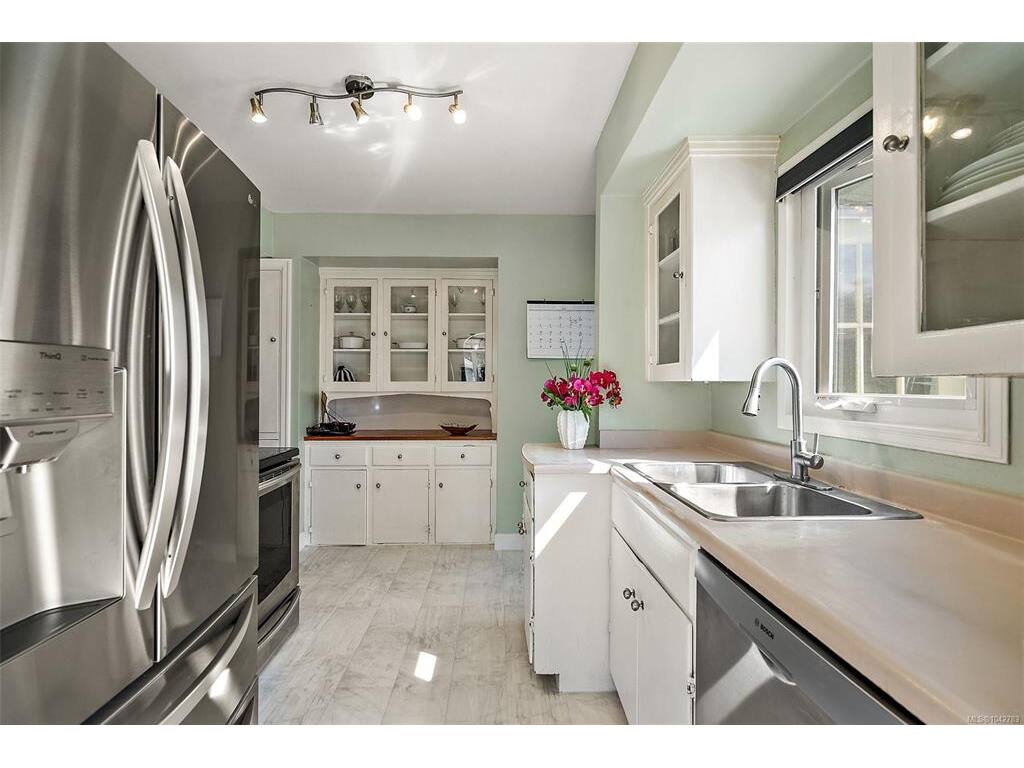
Kitchen:12'x9'
Bedroom - Primary:13'x11'
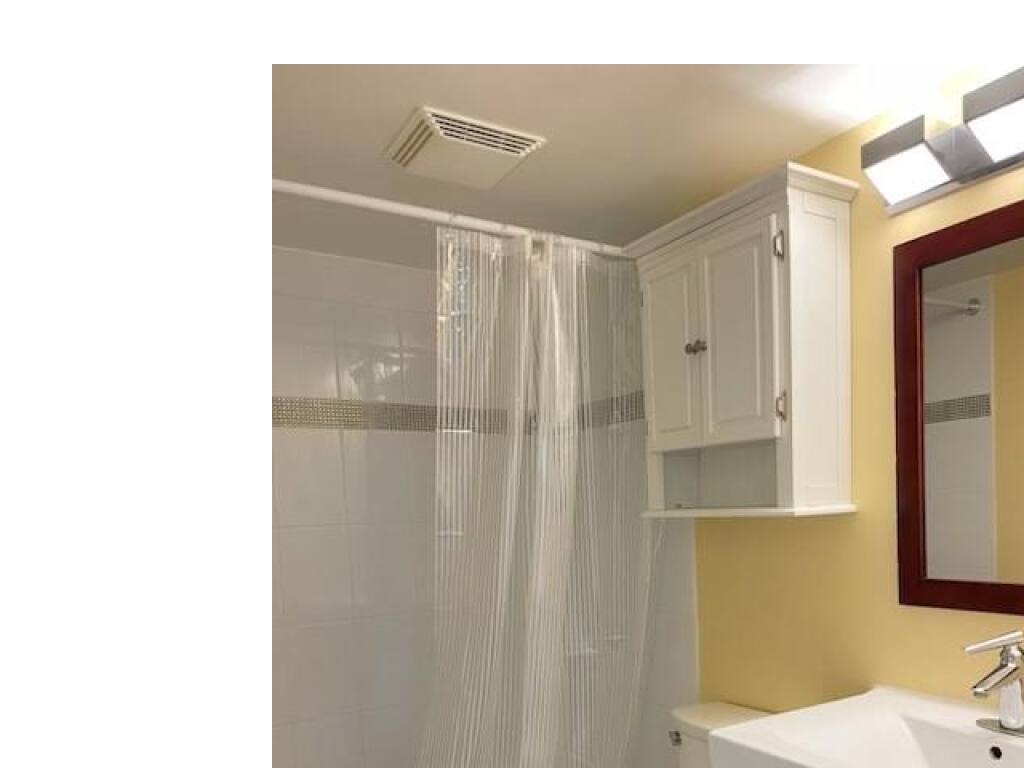
Bathroom:4-Piece piece
Office:8'x8'
Bedroom:10'x9'

Level 2 - 1,097 sqft

Level 3 - 0 sqft

Family Room:13'x15'
Laundry:6'x9'
Den:10'x9'
Living Room:16'x13'
Bedroom:10'x9'
Kitchen:6'x9'
Bathroom:4-Piece piece

Level 4 - 0 sqft

Other - 0 sqft

Property Details

Beds: 3
Baths: 2
Sq. Feet: 2,142
Year Built: 1932
Property Type: Single Family Detached
Municipality: Saanich West

Links

Book a Tour

Book a Tour

All fields marked with * are required.


Request More Info

Request More Info

All fields marked with * are required.


Tell a Friend

Tell a Friend

All fields are required.


Mortgage Calculator

This is only a guide. Please verify this information with your mortgage specialist.


Back To Listings

Listed with:

Alex Lapinski - Coldwell Banker Oceanside Real Estate

NOTE: MLS® property information is provided under copyright© by the Victoria Real Estate Board. The information is from sources deemed reliable, but should not be relied upon without independent verification.