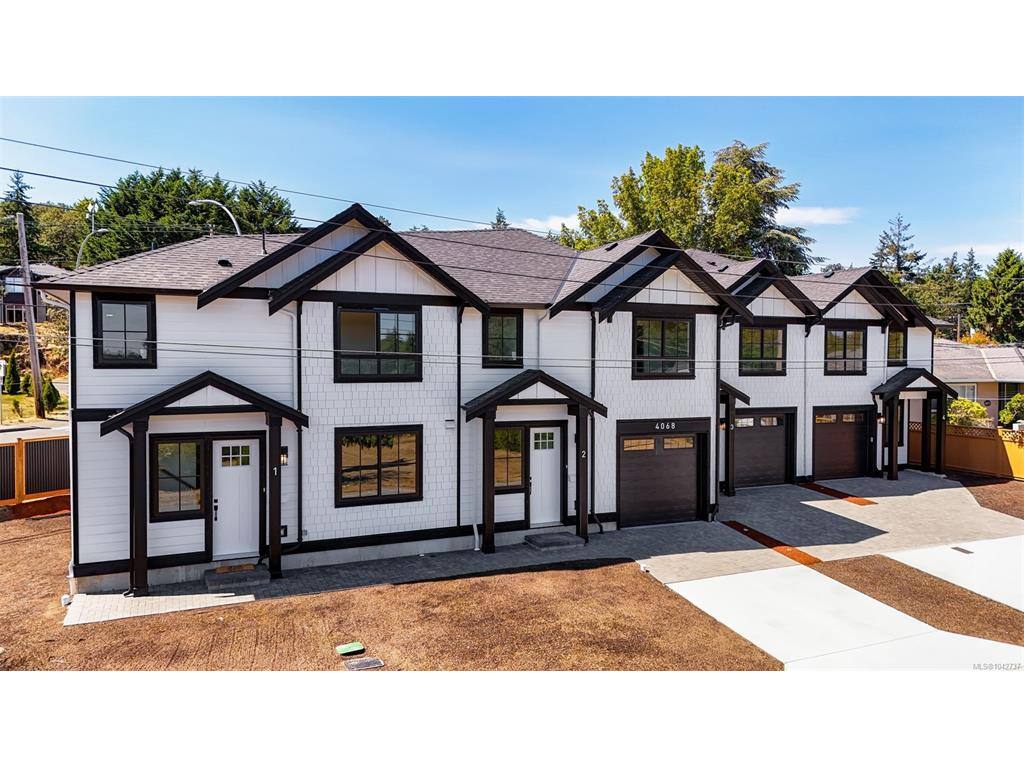
$849,000

4 - 4068 Tuxedo Dr
MLS® NO: 1042737

Description

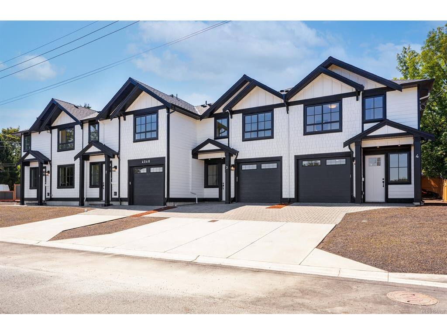
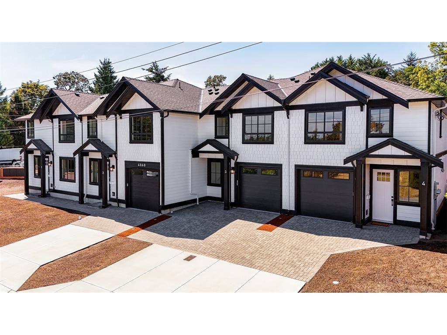
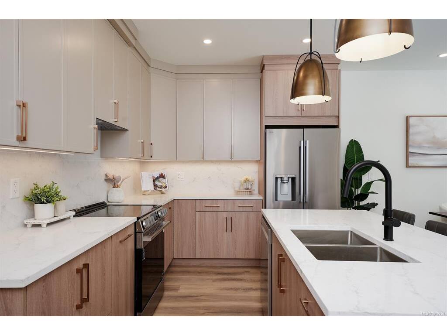
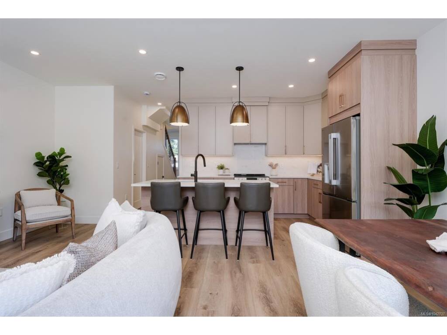
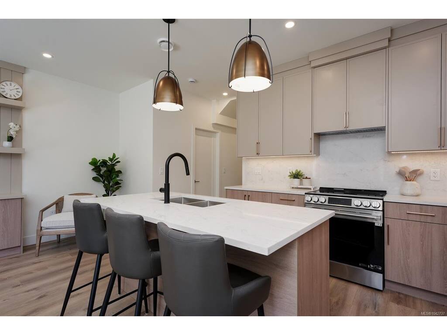
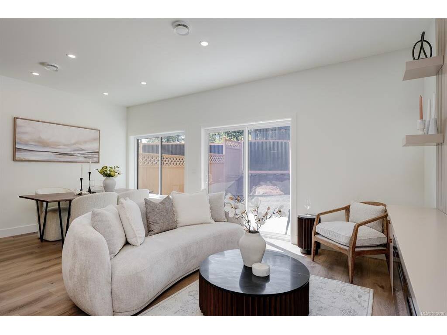
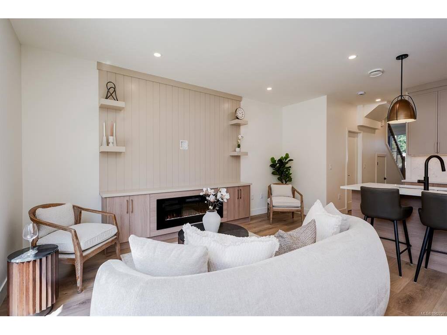
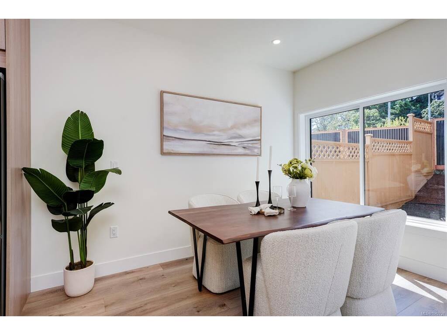
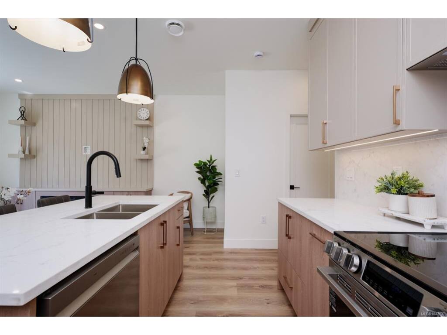
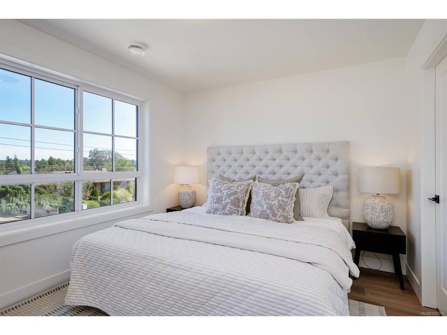
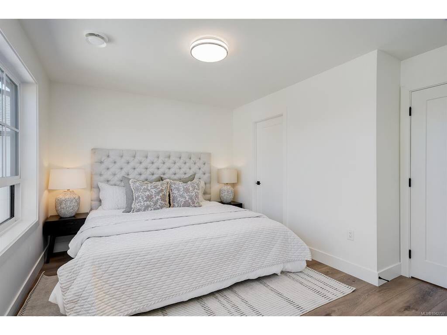
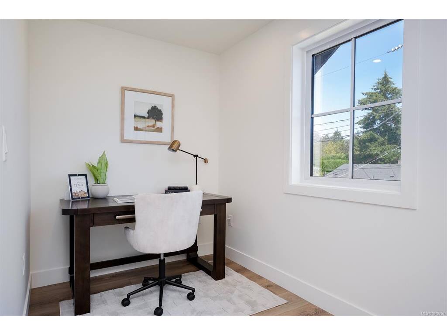
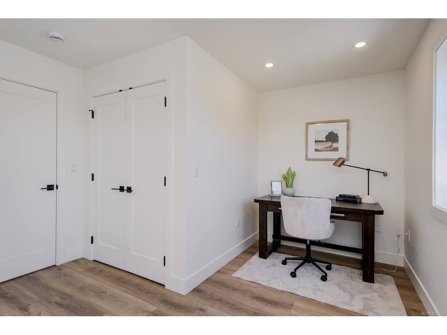
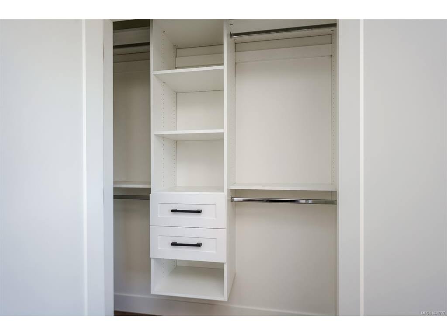
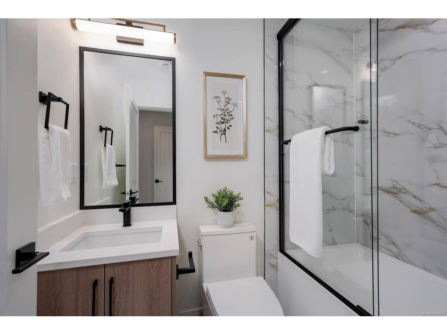
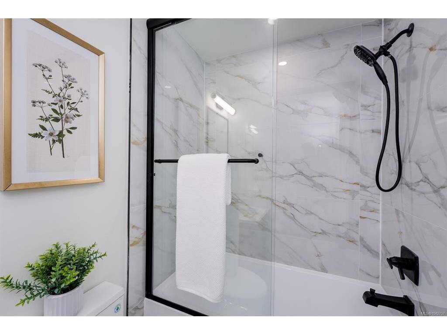
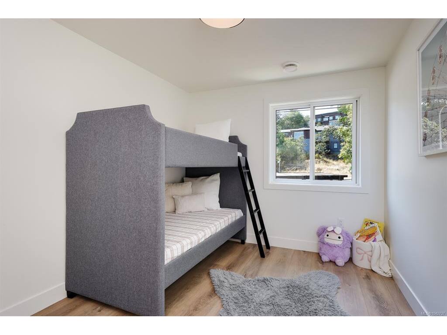
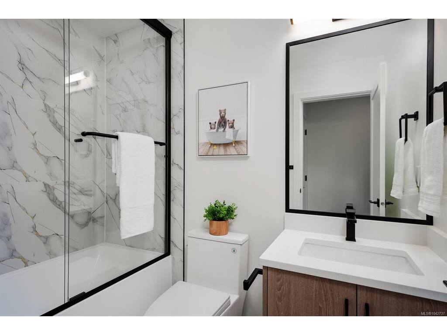
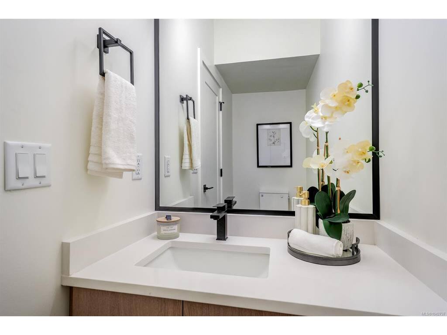
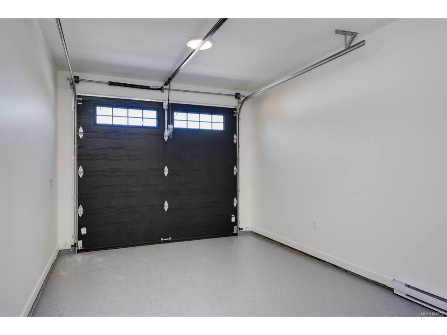
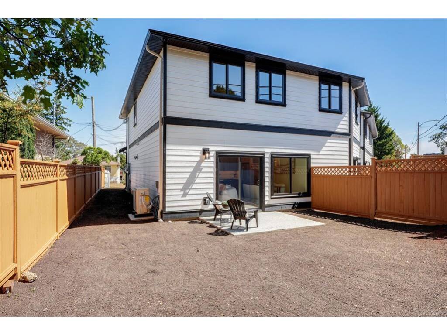
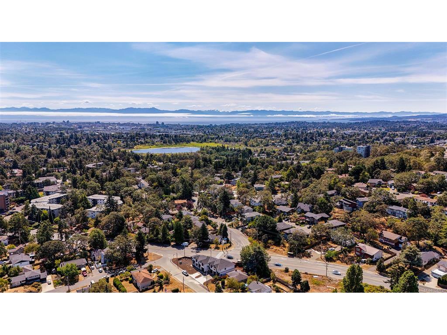
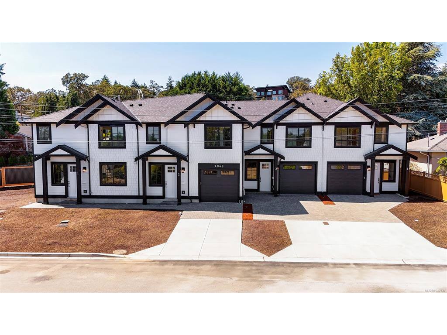
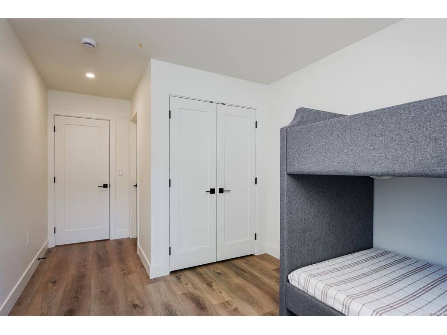
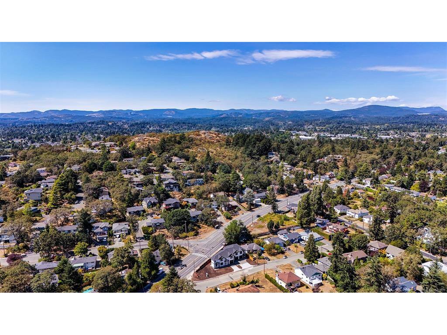
Introducing Brand New TUXEDO TOWNHOMES — a limited collection of four exquisitely crafted residences where contemporary elegance meets timeless design. These 3-bed 3-bath homes feature 9-foot ceilings & bright open-concept living. CORNER Unit 4 features 3 bedrooms all with their own EN-SUITE plus a powder room on the main floor. Bathrooms feature elegant under-cabinet lighting for a warm, ambient glow. The designer kitchens showcase quartz countertops, stainless steel appliances, high quality custom cabinets & refined modern finishes. Additional features include energy efficient heat pump, EV charging capability, closet organizers & more. Heated garage with durable high-performance epoxy flooring. Enjoy a spacious fenced yard. Tuxedo Townhomes are just minutes from top-rated schools, shopping centres, parks, transit is steps away & downtown Victoria just a short drive away. Enjoy the perfect bal of urban accessibility & residential comfort. 2-5-10 year warranty included MOVE IN READY!

General

Property Type:Row/Townhouse
Title of Ownership:STRATA LOT 4 SECTION 64 VICTORIA DISTRICT STRATA PLAN EPS12667 TOGETHER WITH AN INTEREST IN THE COMMON PROPERTY IN PROPORTION TO THE UNIT ENTITLEMENT OF THE STRATA LOT AS SHOWN ON FORM V
Layout:Other
Number of Floors:2
Taxes:$1
Tax Year:2026
Finished Sq. Ft.:1,444
Unfinished Sq. Ft.:318
Year Built:2026

Building Details

Foundation: Poured Concrete
Roof: Asphalt Shingle
Heat/Air: Electric, Heat Pump

Site Influences

Lot SqFt: 8,158
Acres: 0.18
Water: Municipal
Waste: Sewer Connected
Zoning: RS-6
Parking: EV Charger: Dedicated - Roughed In, Garage
Lot Features: Family-Oriented Neighbourhood, Shopping Nearby

Room Dimensions

Level 1 - 587 sqft

Entrance:7'5"x3'2"
Kitchen:15'1"x8'5"
Living Room:12'0"x11'11"
Dining Room:11'11"x7'0"
Bathroom:2-Piece piece

Level 2 - 857 sqft

Bedroom - Primary:12'10"x10'1"
Bedroom:11'7"x9'3"
Bedroom:11'5"x9'5"
Ensuite:3-Piece piece
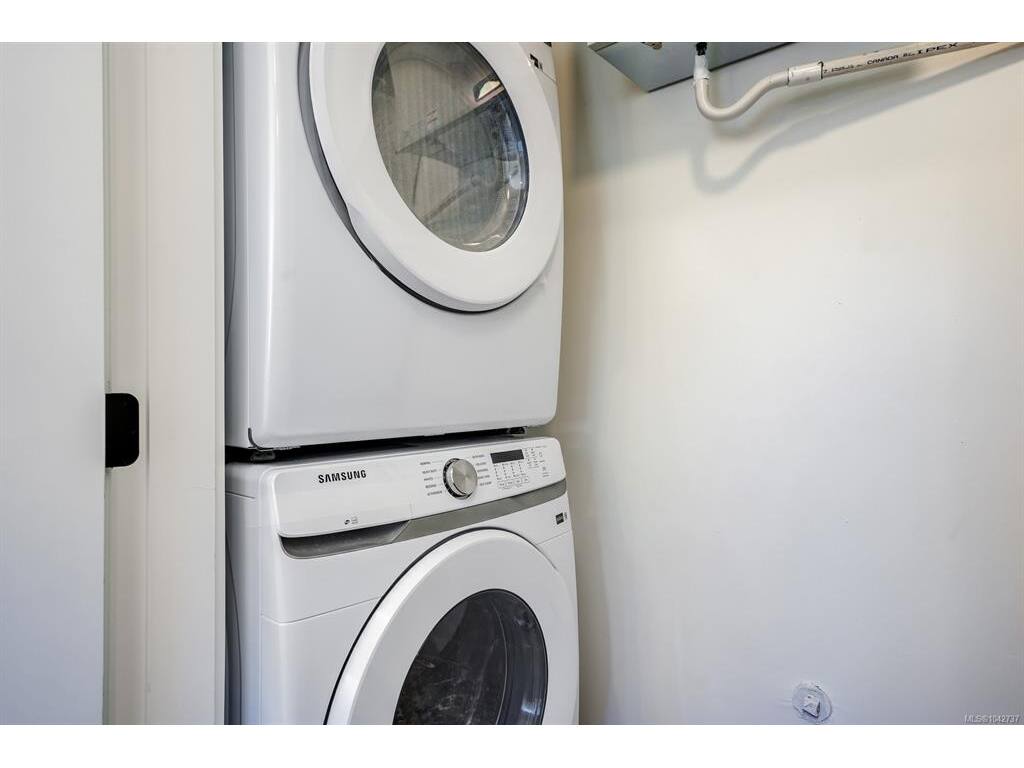
Laundry:7'11"x3'2"
Other:6'3"x6'3"

Level 3 - 0 sqft

Level 4 - 0 sqft

Other - 318 sqft

Property Details

Beds: 3
Baths: 4
Sq. Feet: 1,444
Year Built: 2026
Property Type: Row/Townhouse
Municipality: Saanich East
Links

Book a Tour

Book a Tour

All fields marked with * are required.


Request More Info
Request More Info

All fields marked with * are required.


Tell a Friend

Tell a Friend

All fields are required.


Mortgage Calculator

This is only a guide. Please verify this information with your mortgage specialist.


Back To Listings

Listed with:

Sukhmani Virk - Century 21 Queenswood Realty Ltd.

NOTE: MLS® property information is provided under copyright© by the Victoria Real Estate Board. The information is from sources deemed reliable, but should not be relied upon without independent verification.