$419,900

101 - 3724 Harriet Rd
MLS® NO: 1042715

Description

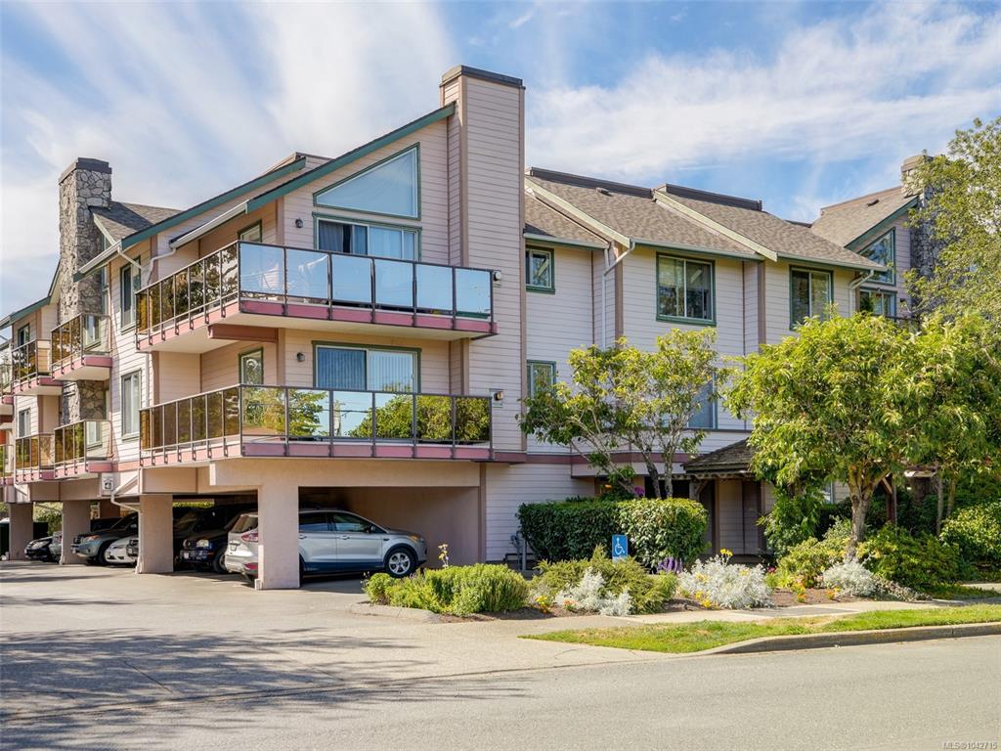
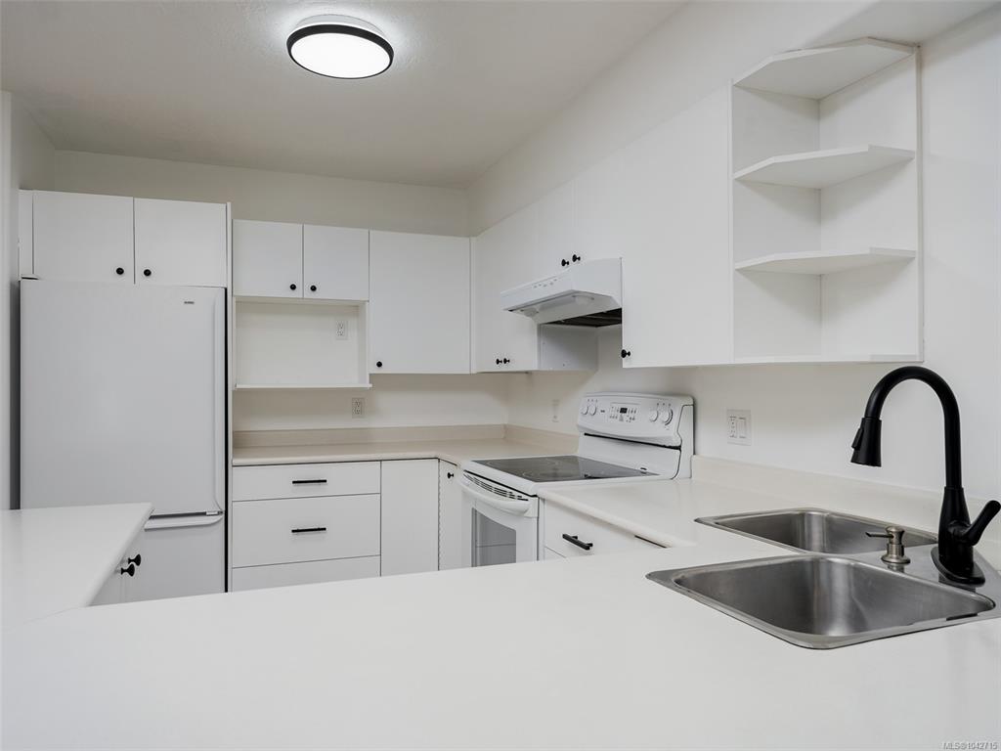
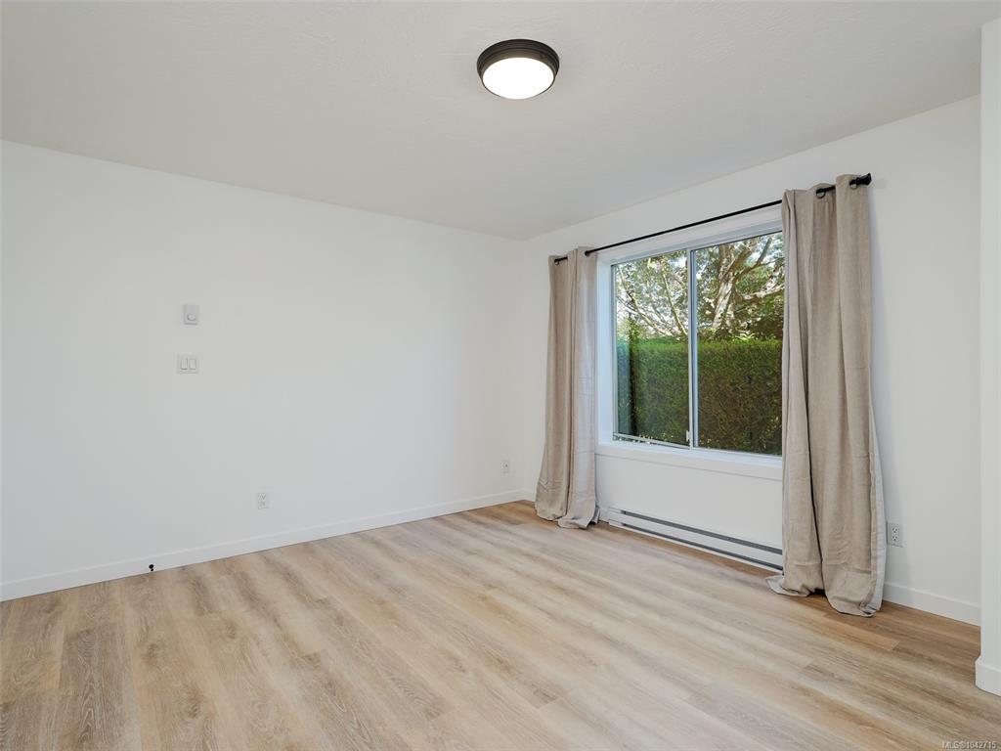
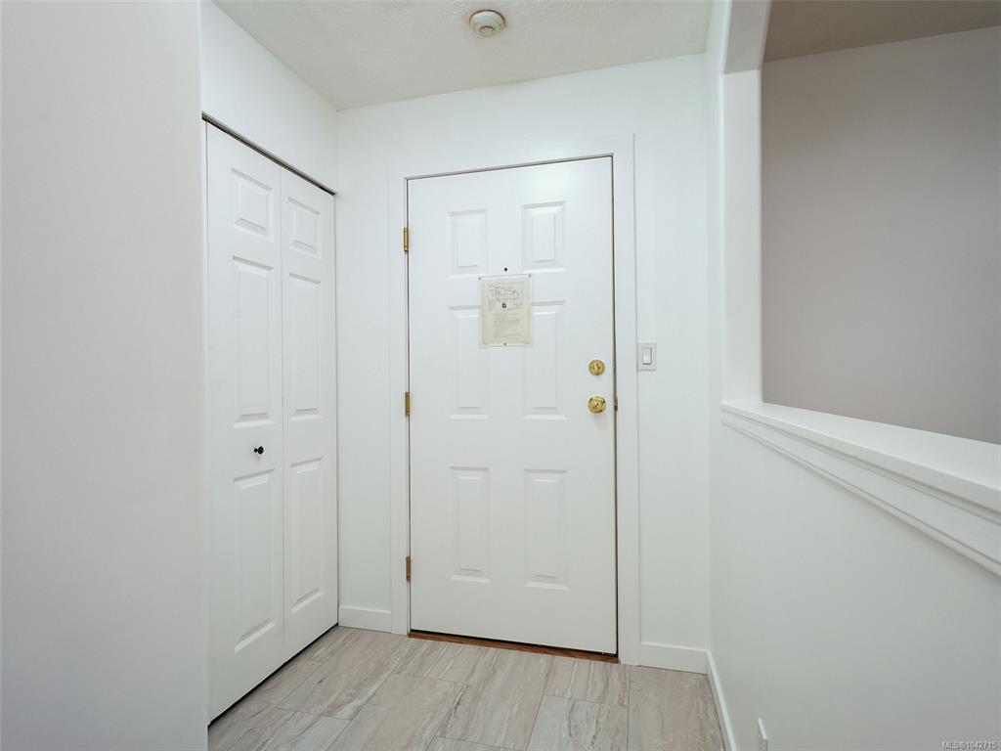
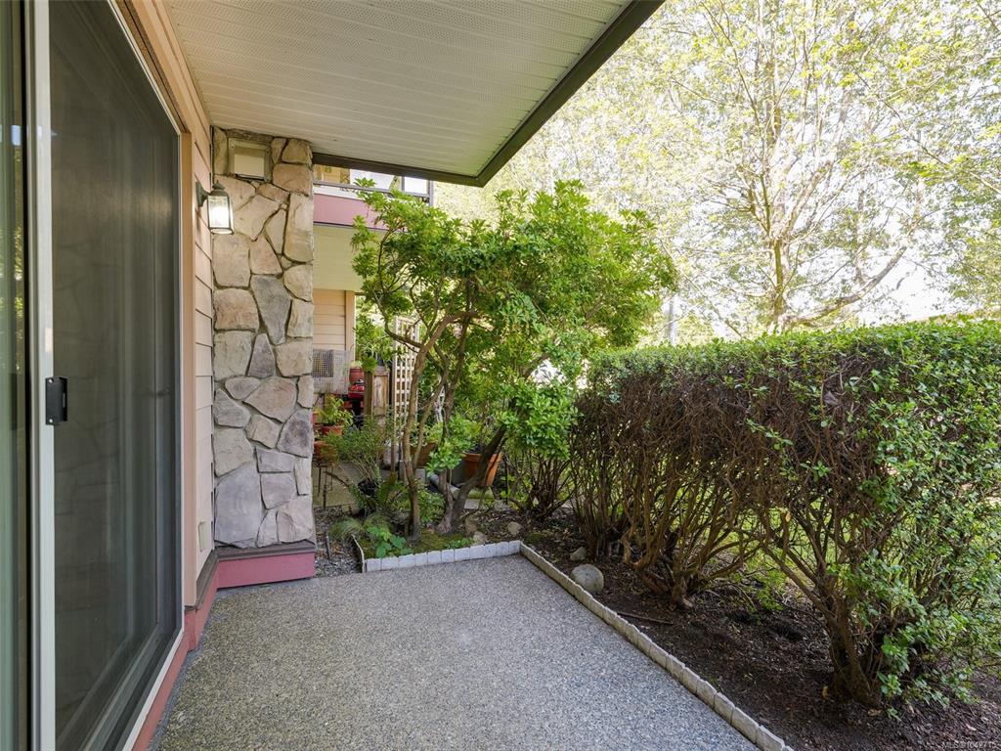
Bright & Beautifully Refreshed Ground-Level Condo Near Uptown. This 1-bedroom, 1-bathroom condo offers 855 square feet of comfortable, open-concept living space. Ideally suited for those seeking convenience and accessibility, this unit has been completely refreshed to offer a turnkey experience. Enjoy the updated aesthetic featuring brand-new paint throughout and new laminate flooring that flows seamlessly across the open layout. The kitchen has been thoughtfully upgraded with a new dishwasher, newer applicances and new updated lighting. The bathroom has new flooring and new updated fixtures. Location is everything here: you are within easy walking distance to all the shopping, dining and amenities in and around Uptown, while nearby transit access gets you to downtown or UVic in minutes. Don't miss out on this exceptional opportunity to own a move-in ready home in a prime location at an affordable price.

General

Property Type:Condo Apartment
Title of Ownership:Strata Lot 1, Section 24, Victoria District, Strata Plan VIS2879, Together With an Interest in the Common Property in Proportion to the Unit Entitlement of the Strata Lot as Shown on Form 1
Layout:Condo
Number of Floors:3
Taxes:$1,902
Tax Year:2026
Finished Sq. Ft.:855
Unfinished Sq. Ft.:75
Year Built:1993

Building Details

Foundation: Poured Concrete
Roof: Asphalt Rolled, Asphalt Shingle
Heat/Air: Baseboard, Electric

Site Influences

Lot SqFt: 911
Acres: 0.02
Water: Municipal
Waste: Sewer To Lot
Parking: Carport, Guest
Lot Features: Cleared, Corner, Level, Serviced, Square Lot

Strata Lot Information

Complex: Harriet Ridge
Managed By: Proline
Strata Fee: $449
Common Features: Garbage Removal, Gas, Insurance, Maintenance Grounds, Property Management and Water
Minimum Age: 0
Rental Restrictions: Unrestricted
Pets Allowed: Aquariums, Birds, Cats
Pet Notes: see bylaws

Room Dimensions

Level 1 - 930 sqft

Entrance:5'4x5
Living Room:14'10x13'4
Dining Room:12'3x11
Kitchen:12'1x8
Bedroom - Primary:14'2x12
Bathroom:4-Piece piece

Level 2 - 0 sqft

Level 3 - 0 sqft

Level 4 - 0 sqft

Other - 0 sqft

Property Details

Beds: 1
Baths: 1
Sq. Feet: 855
Year Built: 1993
Property Type: Condo Apartment
Municipality: Saanich West

Links

Book a Tour

Book a Tour

All fields marked with * are required.


Request More Info

Request More Info

All fields marked with * are required.


Tell a Friend

Tell a Friend

All fields are required.


Mortgage Calculator

This is only a guide. Please verify this information with your mortgage specialist.


Back To Listings

Listed with:

Sharon Dean - Royal LePage Coast Capital - Chatterton
Phone: 250-478-6224

NOTE: MLS® property information is provided under copyright© by the Victoria Real Estate Board. The information is from sources deemed reliable, but should not be relied upon without independent verification.