$1,089,000

729 Daffodil Ave
MLS® NO: 1042640

Description

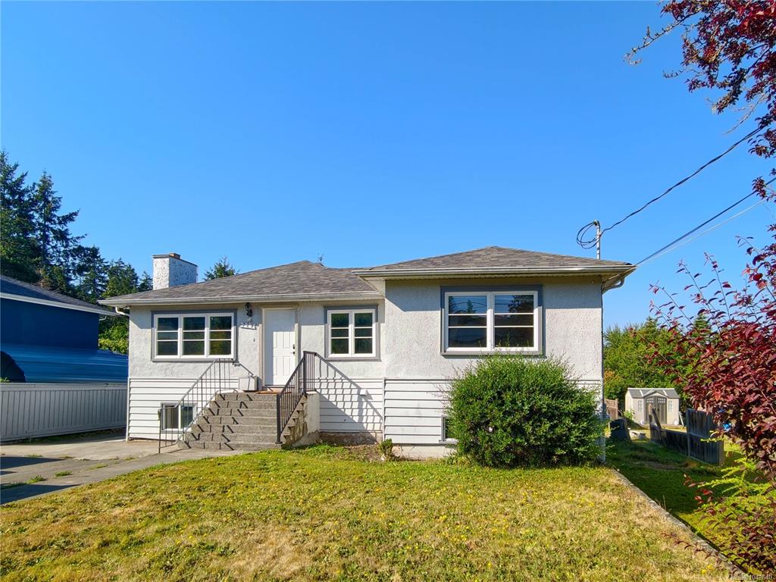
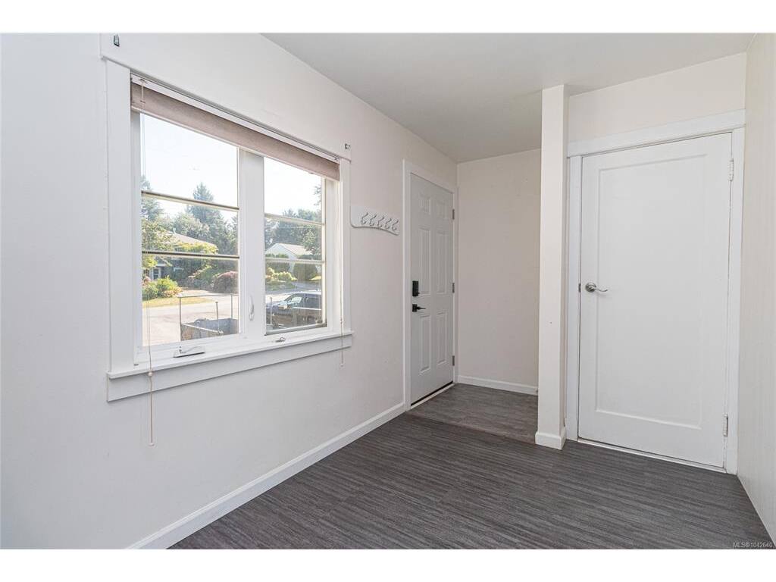
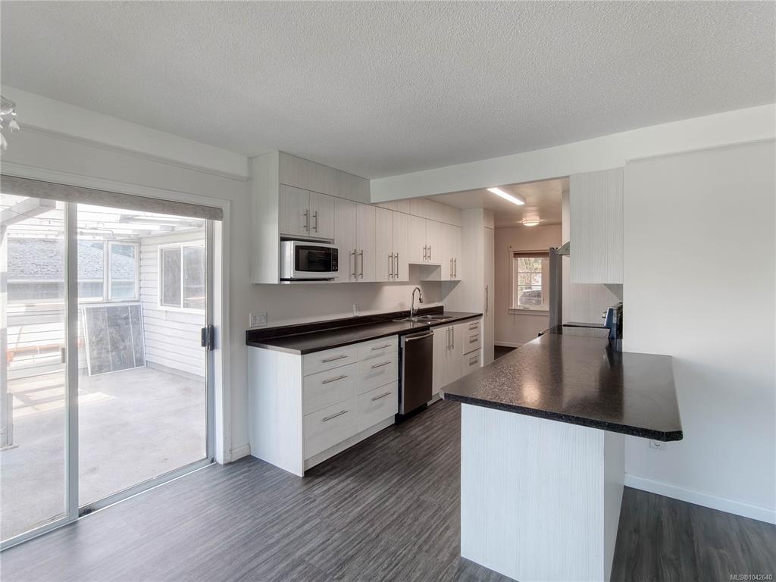
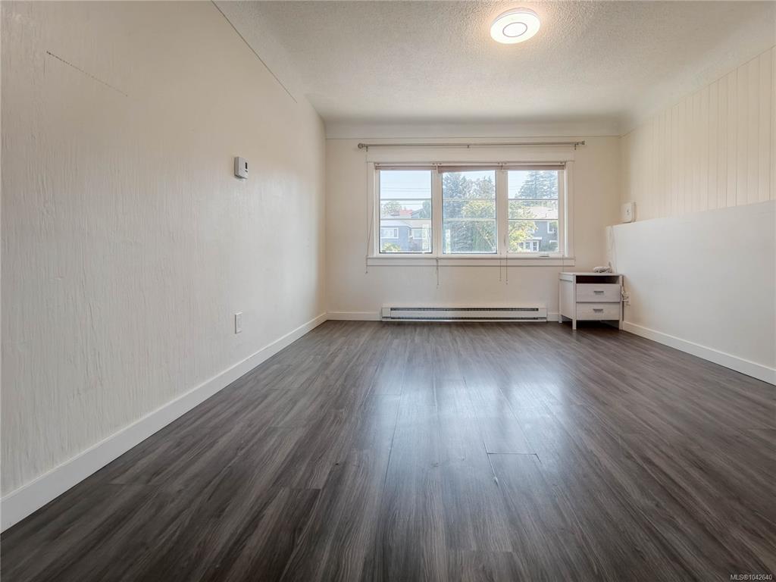
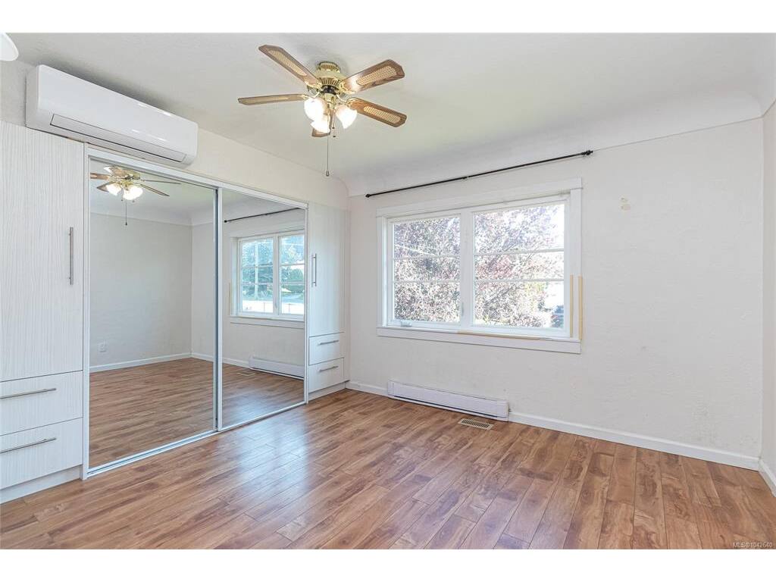
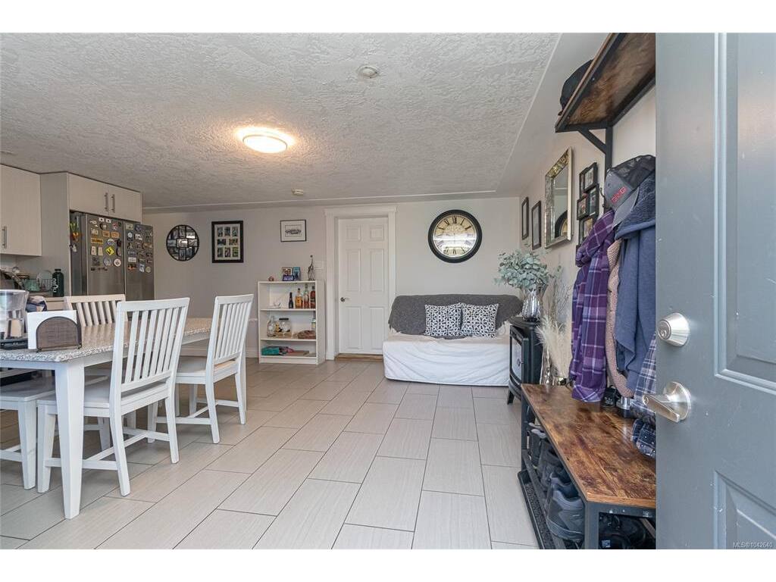
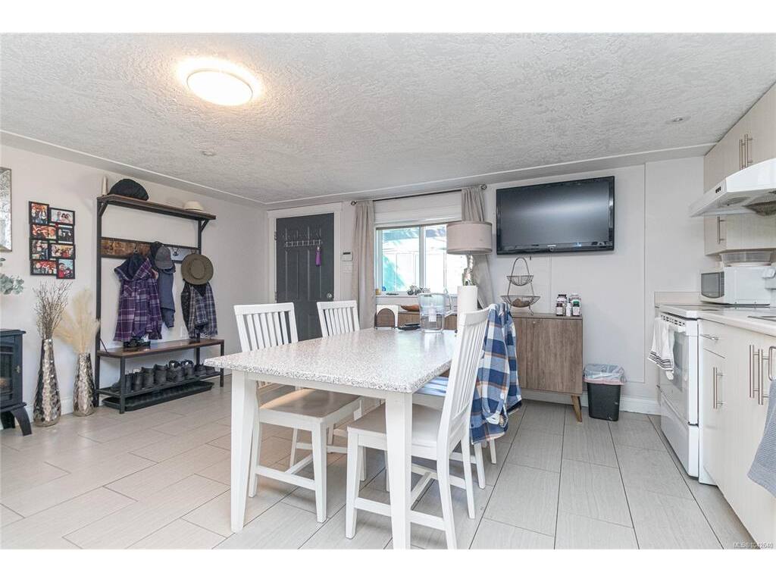
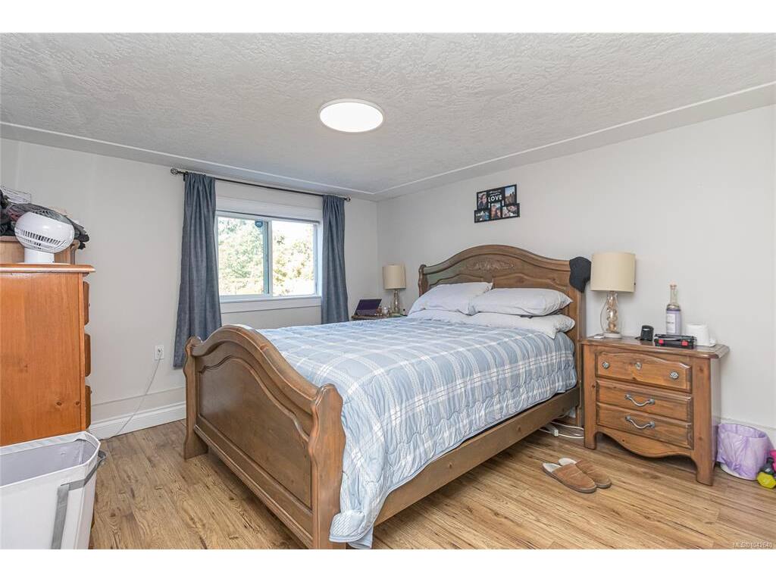
Located on a quiet no-thru street just steps from Hyacinth Park, this well-maintained property sits on a private, mature 8,718 sq. ft. lot, offering an ideal setting for families and investors alike. The main level features a spacious living and dining area filled with natural light, three comfortable bedrooms, and an updated bathroom. Downstairs offers excellent mortgage-helper potential with two self-contained suites, including a one-bedroom suite and a two-bedroom suite, providing flexible options for extended family or rental income. Designed for year-round comfort, the home is equipped with energy-efficient heat pumps and air conditioning serving both the main residence and the suites. Conveniently located just 20 minutes from downtown Victoria and the West Shore, this home offers easy access to everything you need.

General

Property Type:Single Family Detached
Title of Ownership:LOT 17, BLOCK 16, PLAN VIP1171, SECTION 78, VICTORIA LAND DISTRICT
Layout:Main Level Entry with Lower Level(s)
Taxes:$5,067
Tax Year:2025
Finished Sq. Ft.:2,536
Unfinished Sq. Ft.:221
Year Built:1952

Building Details

Foundation: Poured Concrete
Roof: Fibreglass Shingle
Heat/Air: Baseboard, Electric, Heat Pump

Site Influences

Lot SqFt: 8,718
Acres: 0.20
Water: Municipal
Waste: Sewer Connected
Parking: Driveway

Room Dimensions

Level 1 - 1,155 sqft

Living Room:14'x15'
Dining Room:9'x11'
Kitchen:13'x8'
Bedroom - Primary:13'x11'
Bedroom:11'x10'
Bedroom:11'x15'
Bathroom:4-Piece piece

Level 2 - 0 sqft

Level 3 - 1,381 sqft

Living Room:8'x10'
Kitchen:8'x12'
Bathroom:4-Piece piece
Bedroom:11'x11'
Bedroom:9'x14'
Kitchen:10x12'
Living Room:7'x11'
Bedroom:12'x11'

Level 4 - 0 sqft

Other - 0 sqft

Property Details

Beds: 6
Baths: 3
Sq. Feet: 2,536
Year Built: 1952
Property Type: Single Family Detached
Municipality: Saanich West

Book a Tour

Book a Tour

All fields marked with * are required.


Request More Info

Request More Info

All fields marked with * are required.


Tell a Friend

Tell a Friend

All fields are required.


Mortgage Calculator

This is only a guide. Please verify this information with your mortgage specialist.


Back To Listings

Listed with:

Sean Wen - Sutton Group West Coast Realty

NOTE: MLS® property information is provided under copyright© by the Victoria Real Estate Board. The information is from sources deemed reliable, but should not be relied upon without independent verification.