$554,000

304 - 4536 Viewmont Ave
MLS® NO: 1042545

Description

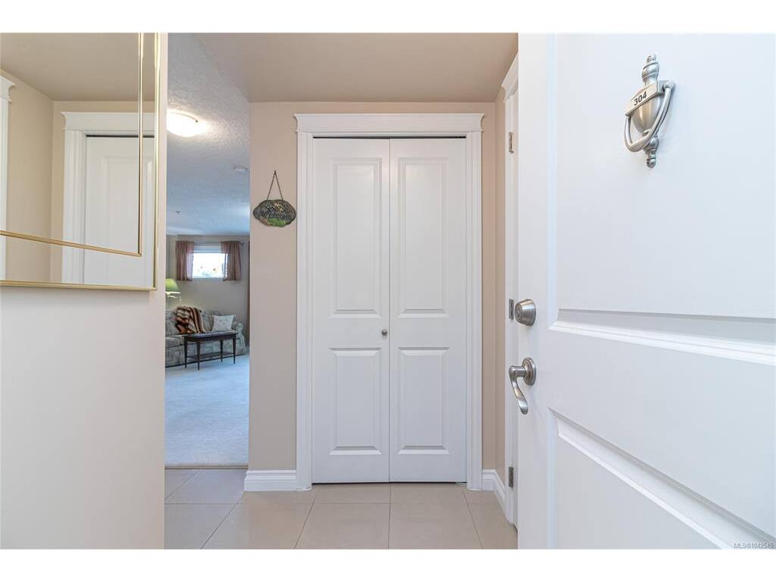
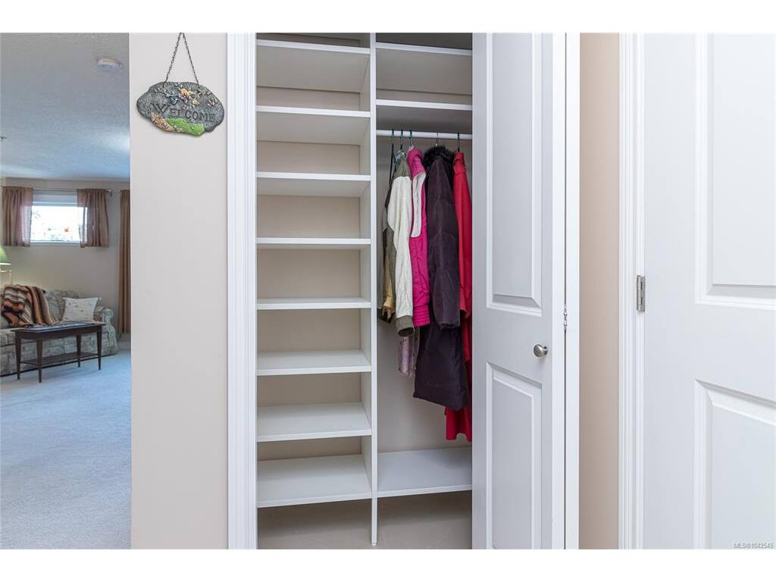
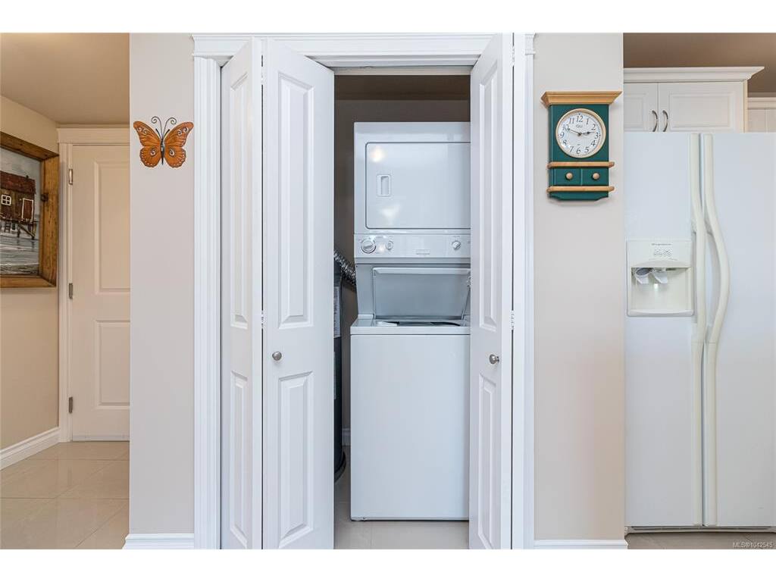
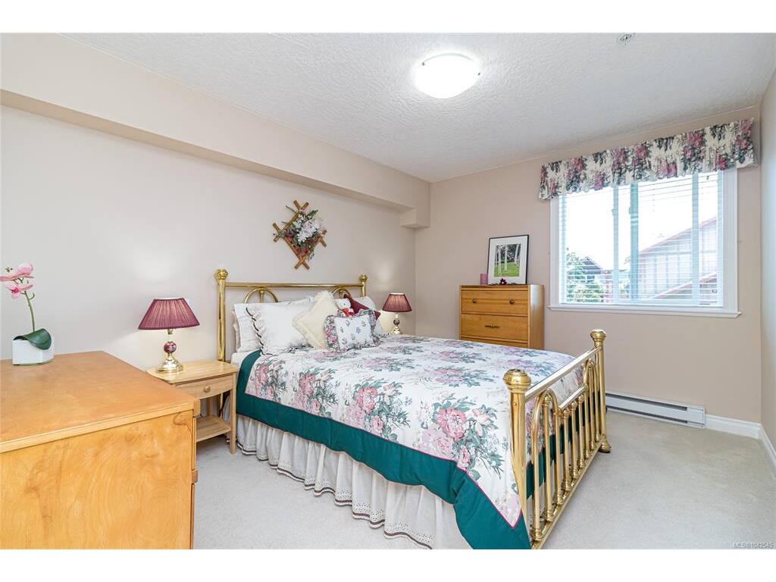
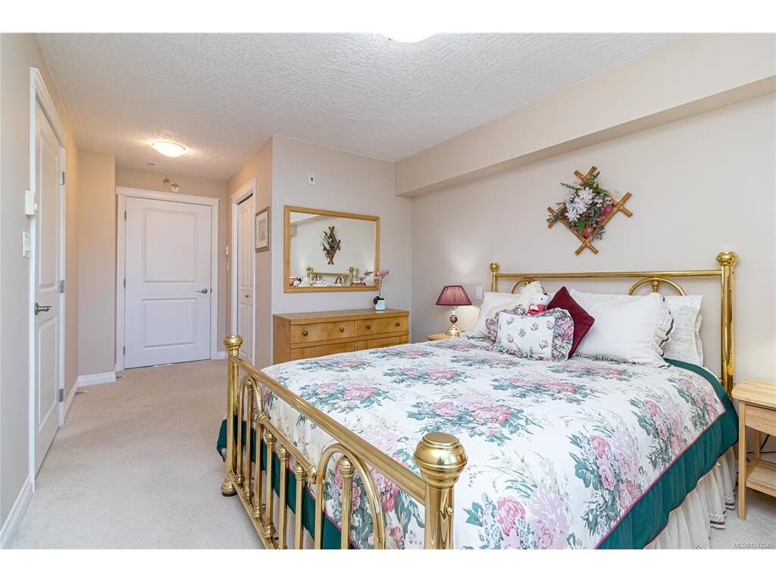
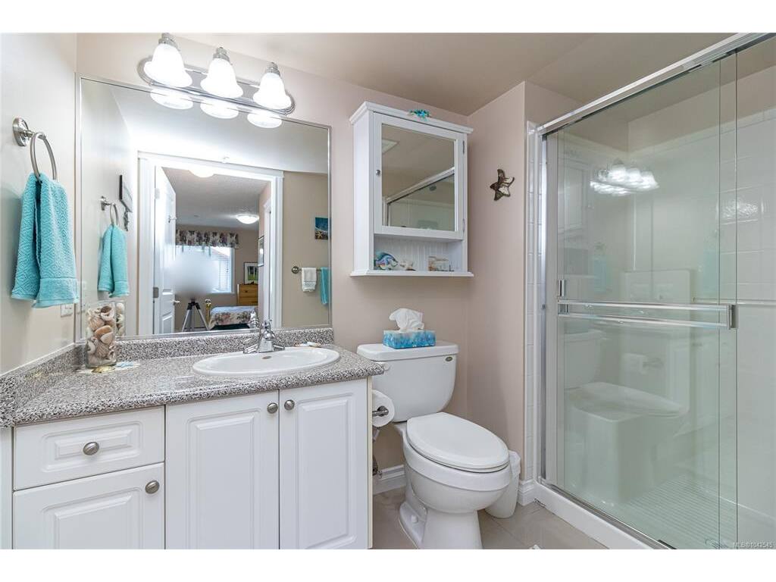
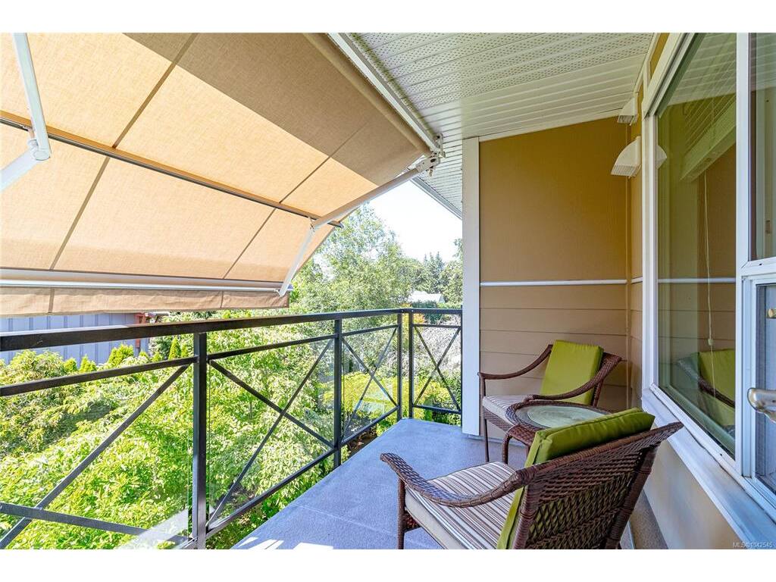
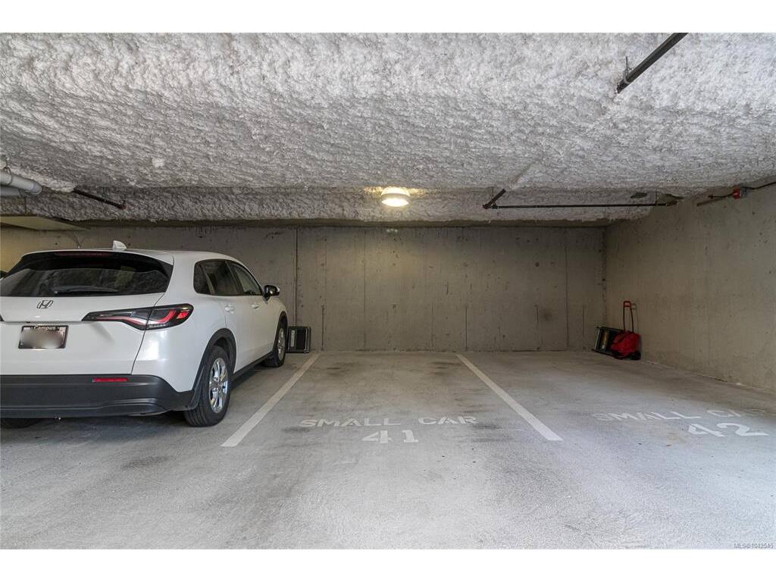
Welcome to Viewmont Heights, beautifully maintained 55+ community in the highly sought-after Royal Oak neighbourhood. This immaculate/pristine west-facing 2 bed, 2 bath condo offers an ideal floor plan with generous living space, beds thoughtfully separated for privacy & peaceful location on the quiet side of the building. From the moment you enter, you'll appreciate the abundance of natural light, warm neutral décor & inviting atmosphere. The spacious kitchen features ample cabinetry & counter space, convenient breakfast bar & overlooks the comfortable living/dining area. Step outside onto the covered balcony, complete with a retractable screen & awning, where you can relax in the afternoon shade while enjoying tranquil greenery & distant mountain views with your coffee/aperitif. The generous primary bed offers walk-in closet with built in closet organizers & well-appointed ensuite featuring large walk-in shower. A 2nd bed, 4 piece main bath & in-suite laundry complete this well-designed home. Lovingly cared for over the years, this home shows beautifully & includes numerous thoughtful upgrades such as closet organizers throughout, fresh paint, pull-out shelves in the kitchen & ensuite & screen/awning. Viewmont Heights offers wheelchair accessibility, secure underground parking, storage locker & bring your furry friends. Conveniently located easy access to shopping, restaurants, Commonwealth Pool, parks, transit & easy access to the Pat Bay Highway, providing quick connections to Victoria International Airport, BC Ferries & downtown Victoria.

General

Property Type:Condo Apartment
Title of Ownership:STRATA LOT 28, PLAN VIS6501, SECTION 9, LAKE LAND DISTRICT, TOGETHER WITH AN INTEREST IN THE COMMON PROPERTY IN PROPORTION TO THE UNIT ENTITLEMENT OF THE STRATA LOT AS SHOWN ON FORM 1 OR V, AS APPROPRIATE
Layout:Condo
Number of Floors:4
Taxes:$2,340
Tax Year:2025
Finished Sq. Ft.:807
Unfinished Sq. Ft.:0
Year Built:2008

Building Details

Foundation: Poured Concrete
Roof: Asphalt Shingle
Heat/Air: Baseboard, Electric

Site Influences

Lot SqFt: 807
Acres: 0.01
Water: Municipal
Waste: Sewer To Lot
Parking: Guest, Underground
Lot Features: Central Location, Curb & Gutter, Easy Access, Irrigation Sprinkler(s), Landscaped, Recreation Nearby, Rectangular Lot, Serviced, Shopping Nearby, Sidewalk

Strata Lot Information

Complex: Viewmont Heights
Managed By: Firm Management
Strata Fee: $426
Common Features: Garbage Removal, Insurance, Maintenance Grounds, Property Management, Recycling, Sewer and Water
Minimum Age: 55
Rental Restrictions: Unrestricted
Pets Allowed: Aquariums, Birds, Caged Mammals, Cats, Dogs, Size Limit
Pet Notes: 1 dog or 1 cat no more than 30lbs,

Room Dimensions

Level 1 - 807 sqft

Bedroom:11'2x9'6
Bathroom:4-Piece piece
Kitchen:10'2x8'9
Dining/Living Combo:14'4x12'6
Bedroom - Primary:18'10x10'1
Walk-in Closet:6'1x4'11
Ensuite:3-Piece piece

Level 2 - 0 sqft

Level 3 - 0 sqft

Level 4 - 0 sqft

Other - 0 sqft

Property Details

Beds: 2
Baths: 2
Sq. Feet: 807
Year Built: 2008
Property Type: Condo Apartment
Municipality: Saanich West

Links

Book a Tour

Book a Tour

All fields marked with * are required.


Request More Info

Request More Info

All fields marked with * are required.


Tell a Friend

Tell a Friend

All fields are required.


Mortgage Calculator

This is only a guide. Please verify this information with your mortgage specialist.


Back To Listings

Listed with:

Tracy Fozzard - RE/MAX Camosun