$999,900

A - 4016 Wiseton St
MLS® NO: 1042501

Description

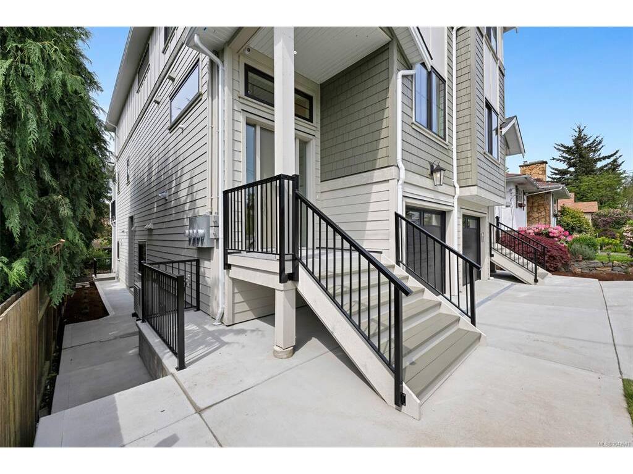
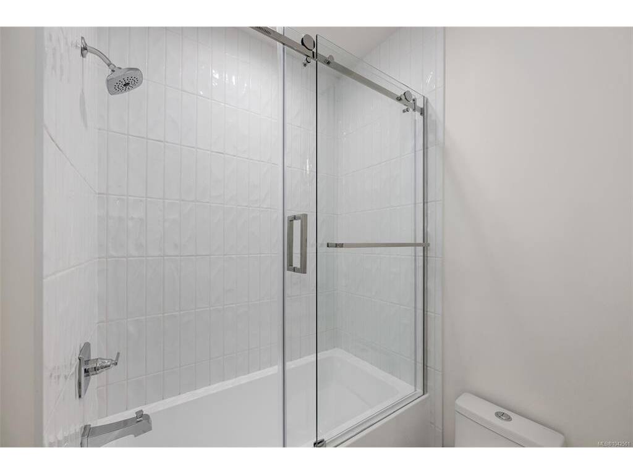
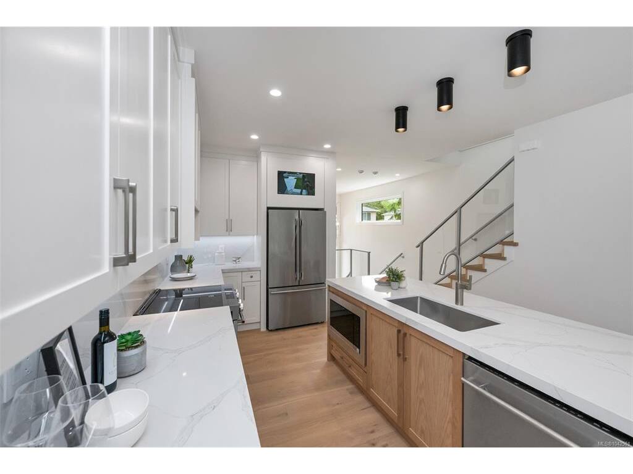
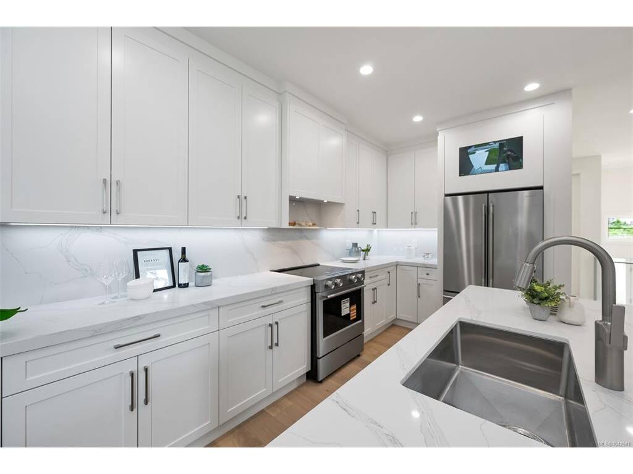
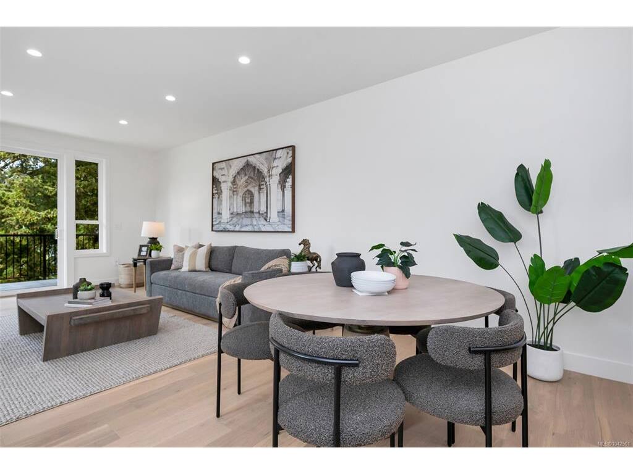
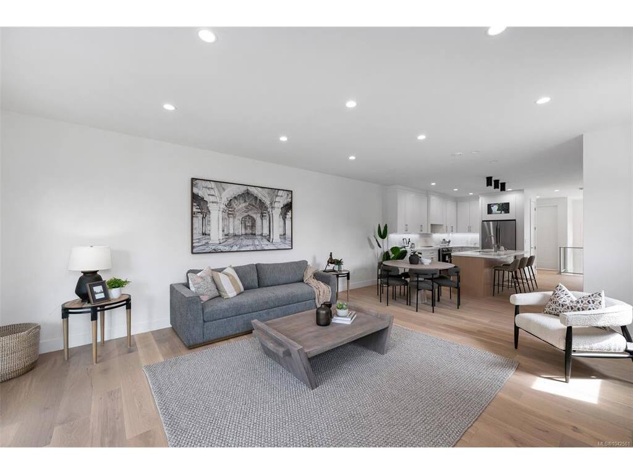
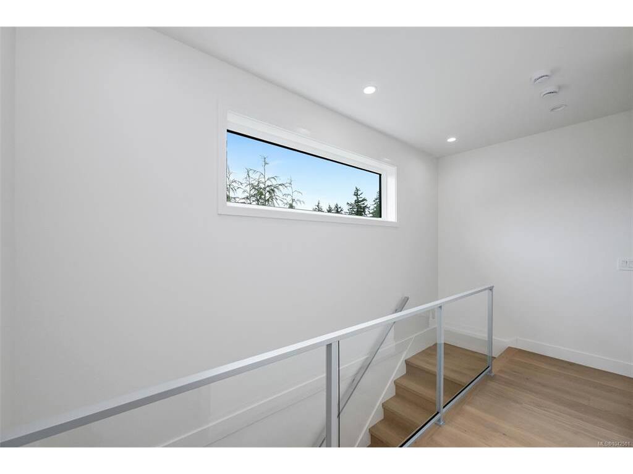
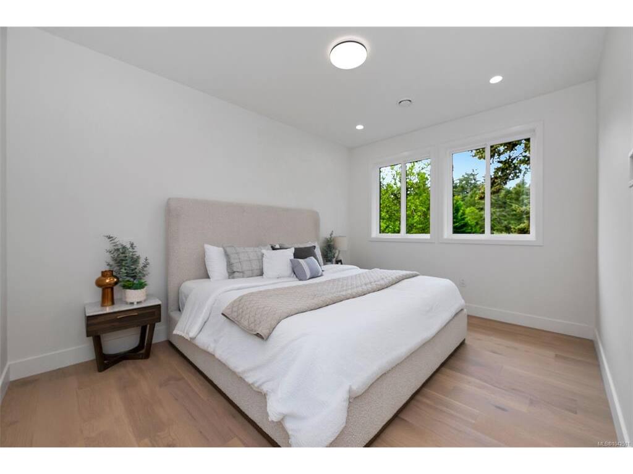
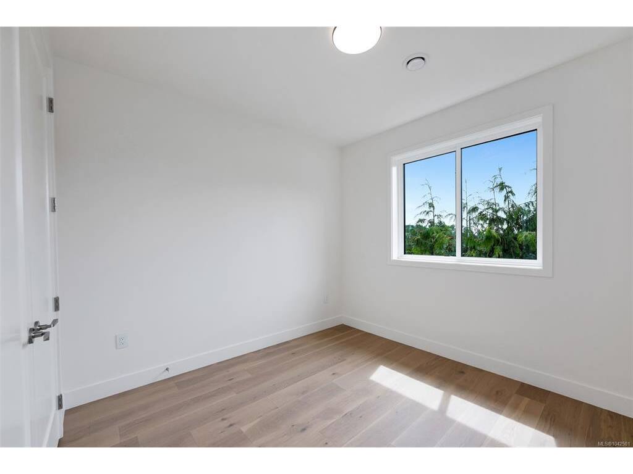
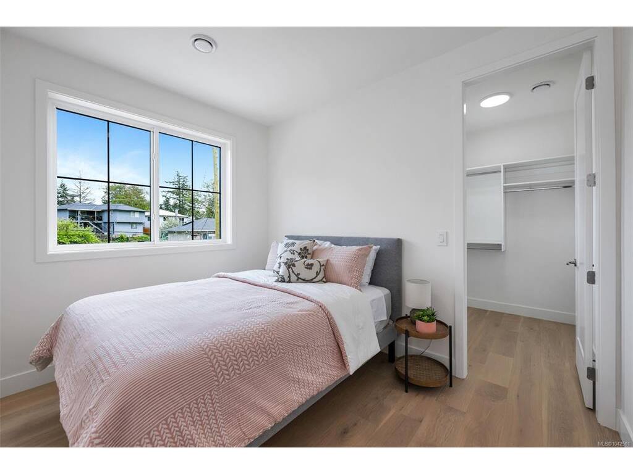
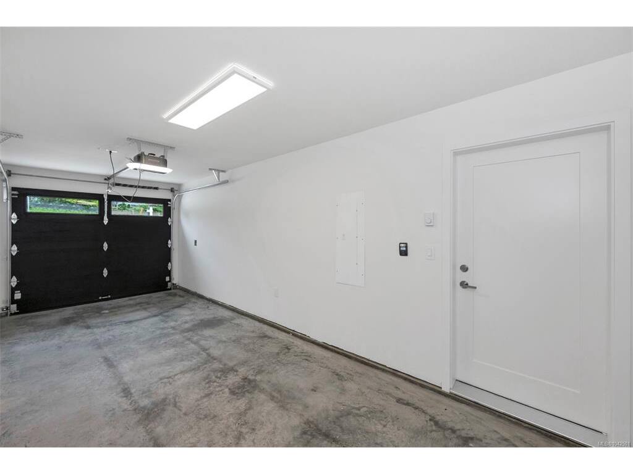
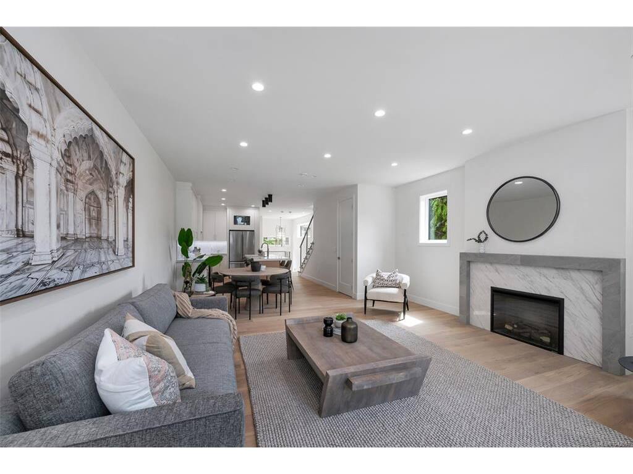
OPEN HOUSE 2-4 PM SAT & SUN. Welcome to Unit A at 4016 Wiseton Street! One of four brand new contemporary Strata Quadruplex homes in the much sought-after Marigold neighbourhood of Victoria! This thoughtfully designed two-level residence feature 4 spacious bedrooms, 3 modern bathrooms and a single-car garage! This desirable development offers the perfect blend of quality finishing and comfort along with a 2-5-10 Year New Home Warranty! Inside, enjoy bright open-concept living and quality finishing throughout — ideal for families and professionals alike. The beautiful private outdoor space, Heat Pump + roughed in EV Chargers add to the appeal! Ideally located just minutes from Schools, Shopping, Transportation, Recreation, and the University of Victoria! A rare opportunity to own a gorgeous new residence in one of Victoria’s most desirable neighbourhoods. Don't Delay - Call today!

General

Property Type:Row/Townhouse
Title of Ownership:PROPOSED STRATA LOT A, OF A PROPOSED STRATA PLAN OF LOT 37, SECTION 50, VICTORIA DISTRICT, PLAN 336
Layout:Main Level Entry with Lower/Upper Lvl(s)
Number of Floors:3
Taxes:$3,738
Tax Year:2025
Finished Sq. Ft.:2,151
Unfinished Sq. Ft.:217
Year Built:2026

Building Details

Foundation: Poured Concrete
Roof: Fibreglass Shingle
Heat/Air: Baseboard, Electric, Heat Pump

Site Influences

Lot SqFt: 2,151
Acres: 0.06
Water: Municipal
Waste: Sewer Connected
Parking: Garage
Lot Features: Family-Oriented Neighbourhood, Landscaped, Rectangular Lot, Serviced, Shopping Nearby

Room Dimensions

Level 1 - 0 sqft

Entrance:6'8"x5'1"
Living Room:16'7"x14'11"
Dining Room:13'0"x9'2"
Kitchen:13'0"x13'11"
Bedroom:9'3"x10'0"
Bathroom:4-Piece piece

Level 2 - 964 sqft

Bedroom - Primary:10'7"x13'10"
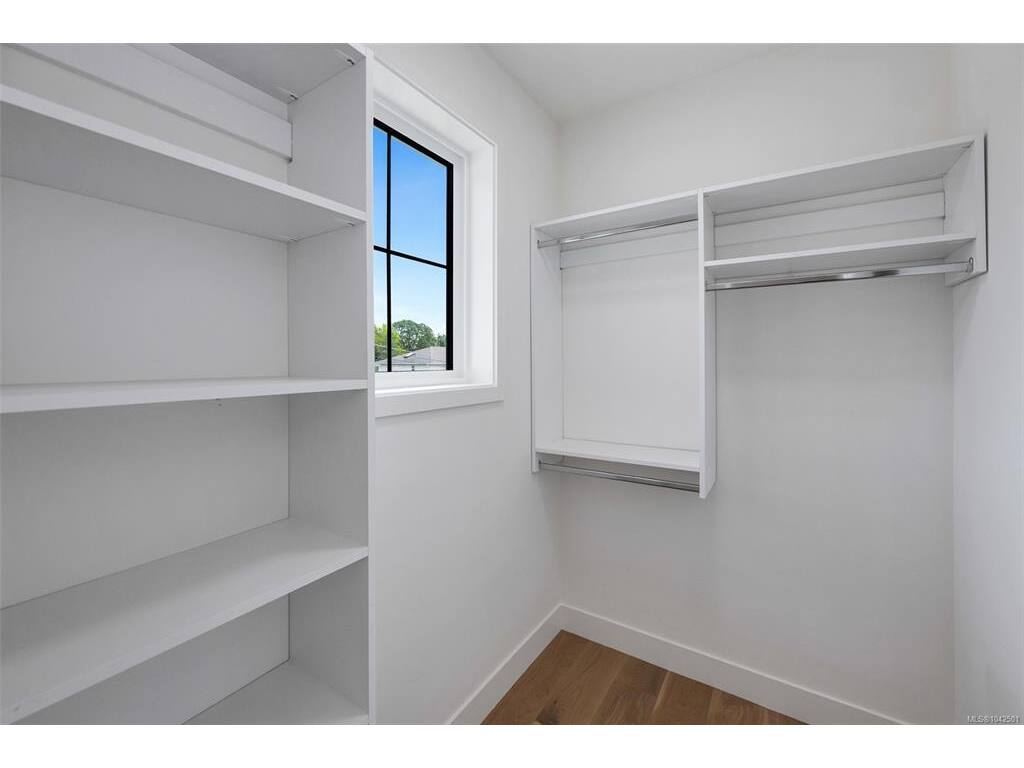
Walk-in Closet:6'6"x8'11"
Ensuite:5-Piece piece
Laundry:5'6"x6'1"
Bathroom:4-Piece piece
Bedroom:10'5"x11'0"
Bedroom:9'1"x12'0"
Walk-in Closet:6'10"x5'0"

Level 3 - 0 sqft

Level 4 - 1,032 sqft

Other - 0 sqft

Property Details

Beds: 4
Baths: 3
Sq. Feet: 2,151
Year Built: 2026
Property Type: Row/Townhouse
Municipality: Saanich West
Book a Tour

Book a Tour

All fields marked with * are required.


Request More Info

Request More Info

All fields marked with * are required.


Tell a Friend

Tell a Friend

All fields are required.


Mortgage Calculator

This is only a guide. Please verify this information with your mortgage specialist.


Back To Listings

Listed with:

Robert Young - Century 21 Queenswood Realty Ltd.
Phone: 250-812-6924

NOTE: MLS® property information is provided under copyright© by the Victoria Real Estate Board. The information is from sources deemed reliable, but should not be relied upon without independent verification.