$1,099,000

3161 Donald St
MLS® NO: 1042429

Description

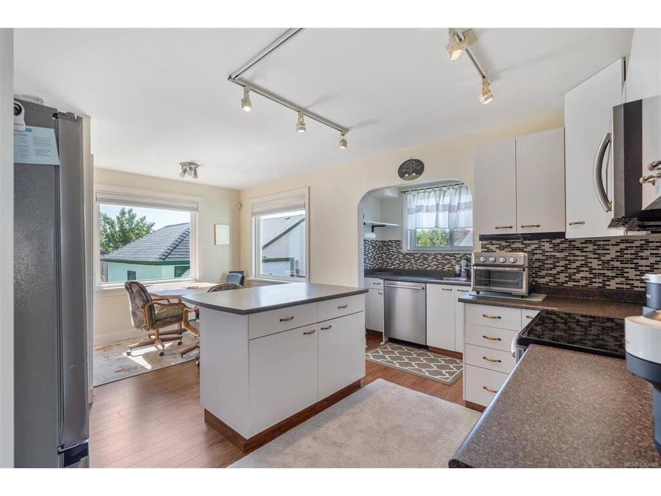
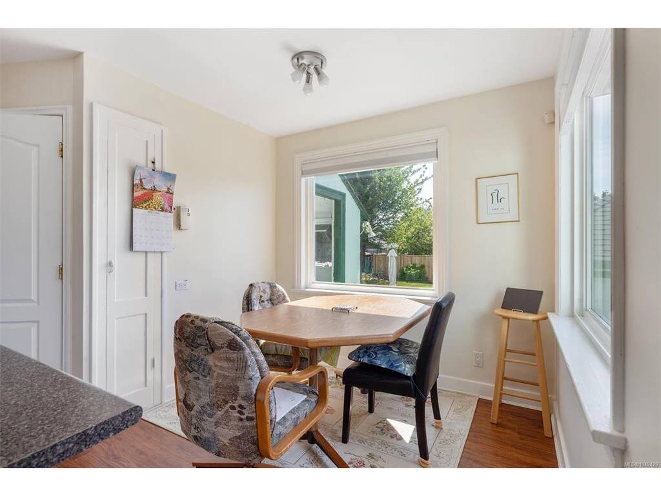
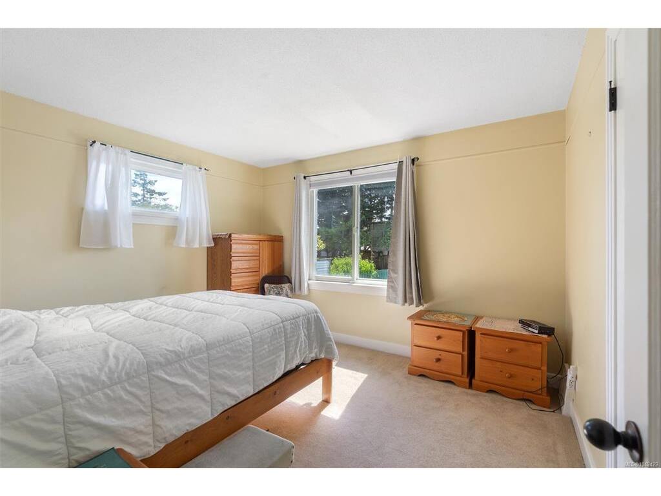
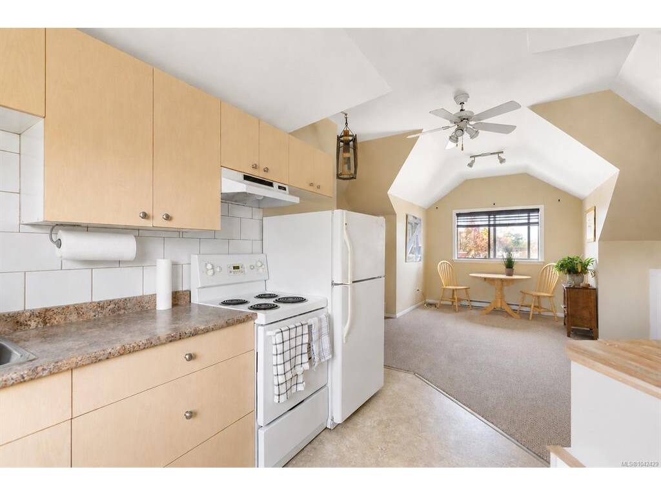
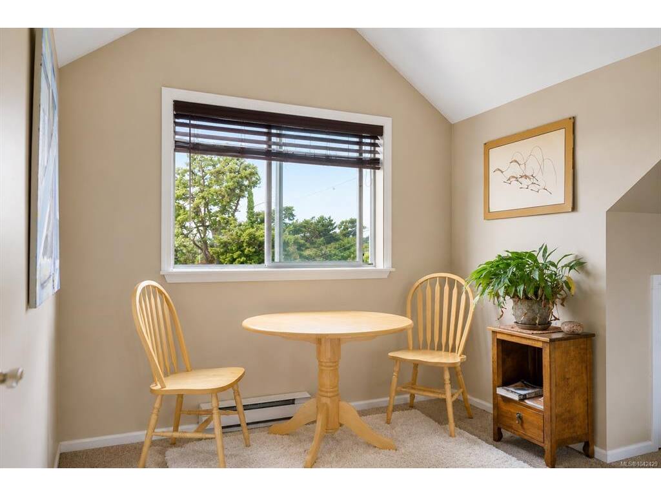
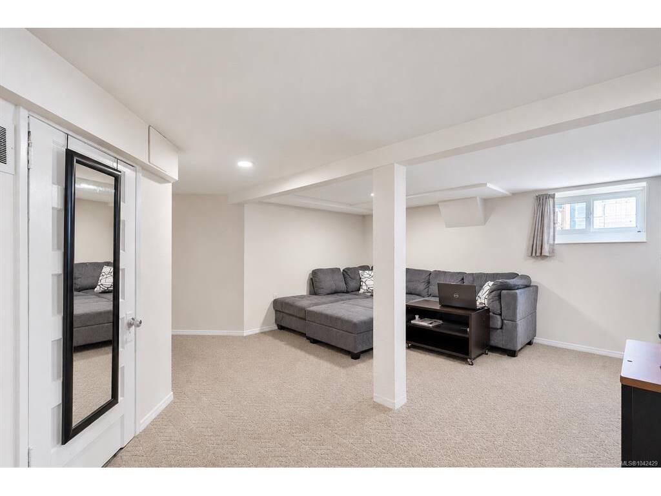
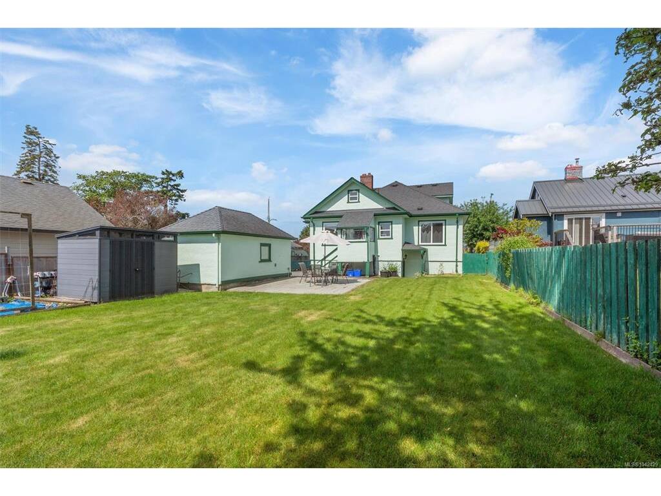
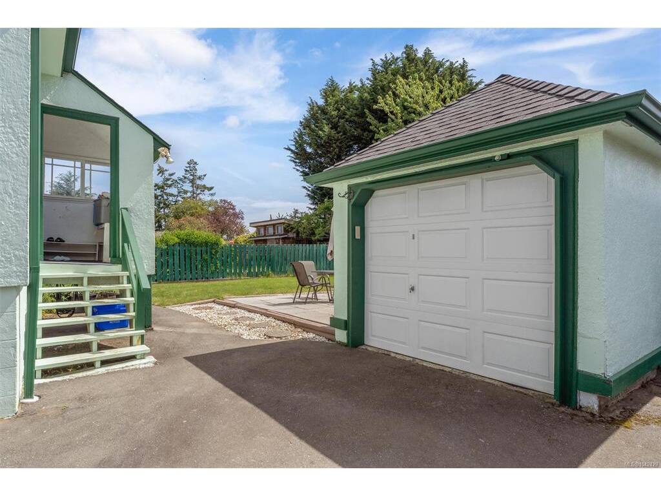
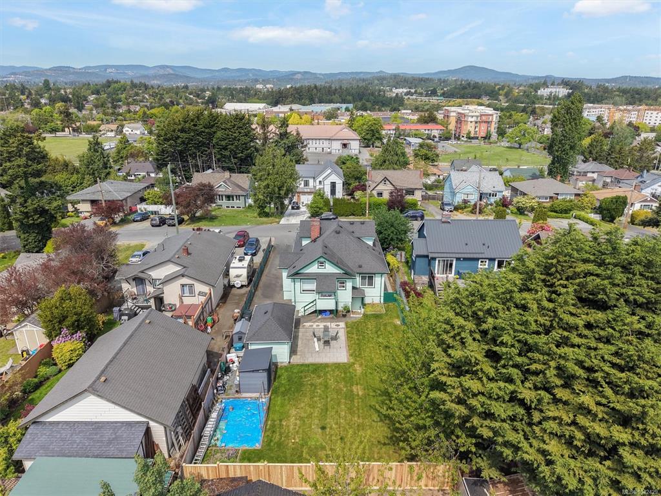
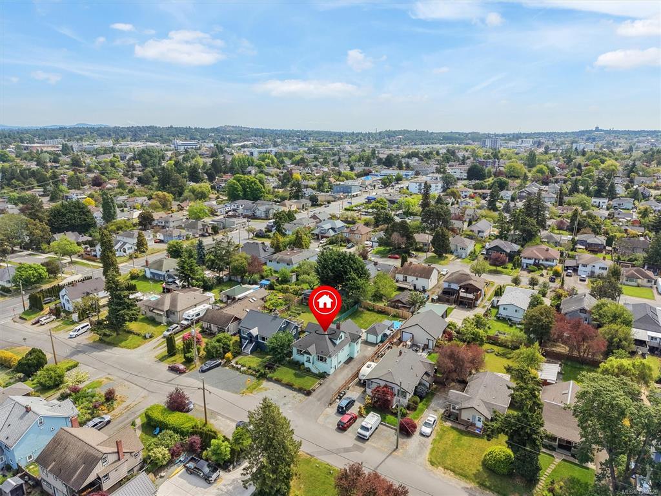
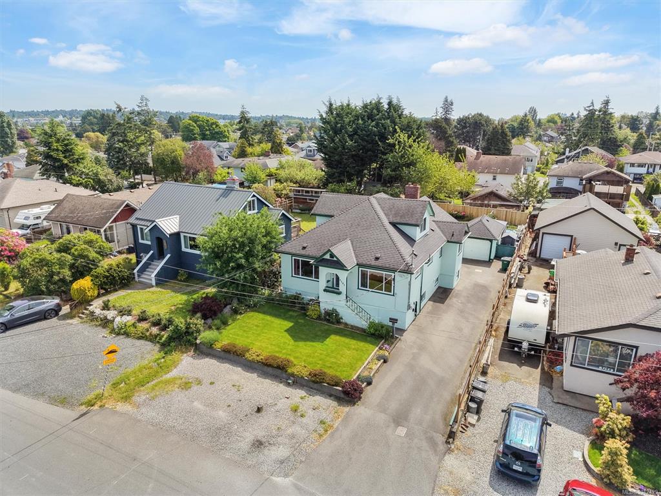
Rarely does a home with this much flexibility and value come to market. Offering 3 bedrooms on the main level, plus a 1-bedroom upper in-law suite and a 2-bedroom lower in-law suite with shared laundry. This property is ideal for multigenerational living or savvy investors. Charming details like hardwood floors, coved ceilings and a built-in living room cabinet add warmth and character, while the practical layout offers room for everyone. Outside, enjoy a fabulous backyard with a brand-new rear fence, plenty of space to garden with established strawberries and blueberries, and a large grassy area for kids and pets to play. With 200 amp service it is already prepped for EV charging, has ample parking for cars and RV or boat, plus a detached garage for storage, or hobbies. Tucked into a quiet residential neighbourhood, yet within walking distance to transit, shopping, rec centre, and library, this is a property that combines lifestyle, versatility, and long-term value.

General

Property Type:Single Family Detached
Title of Ownership:PARCEL EXC A, LOT 6, PLAN VIP1111, SECTION 12, VICTORIA LAND DISTRICT, EXC PCL A (DD 387350I)
Layout:Main Level Entry with Lower/Upper Lvl(s)
Taxes:$5,136
Tax Year:2025
Finished Sq. Ft.:3,171
Unfinished Sq. Ft.:183
Year Built:1944

Building Details

Foundation: Block, Poured Concrete
Roof: Asphalt Shingle
Heat/Air: Baseboard, Electric, Forced Air, Natural Gas

Site Influences

Lot SqFt: 6,650
Acres: 0.15
Lot Shape: 50 ft wide x 133 ft deep
Water: Municipal
Waste: Sewer Connected
Parking: Detached, Driveway, Garage
Lot Features: Level, Rectangular Lot, Serviced

Room Dimensions

Level 1 - 1,307 sqft

Living Room:12x23
Kitchen:12x14
Dining Room:8x7
Entrance:5x5
Bedroom - Primary:12x12
Bathroom:4-Piece piece
Bedroom:12x8
Bedroom:12x10
Laundry:6x8

Level 2 - 662 sqft

Living Room:20x15
Kitchen:11x9
Bedroom:14x13
Walk-in Closet:7x6
Bathroom:3-Piece piece

Level 3 - 1,204 sqft

Living Room:18x22

Level 4 - 0 sqft

Other - 0 sqft

Property Details

Beds: 6
Baths: 3
Sq. Feet: 3,171
Year Built: 1944
Property Type: Single Family Detached
Municipality: Saanich West

Links

Book a Tour

Book a Tour

All fields marked with * are required.


Request More Info

Request More Info
All fields marked with * are required.


Tell a Friend

Tell a Friend

All fields are required.


Mortgage Calculator

This is only a guide. Please verify this information with your mortgage specialist.


Back To Listings

Listed with:

Deanna Noyce - RE/MAX Camosun
Phone: 250-818-8806