
3 Bed Row/Townhouse in Saanich West












Description
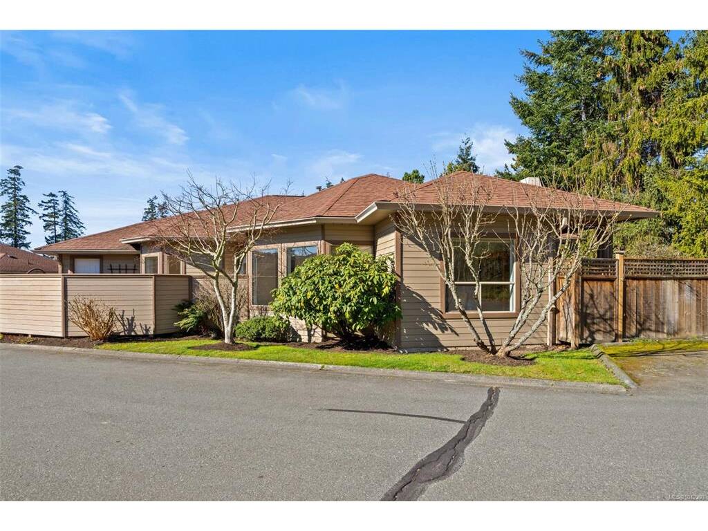
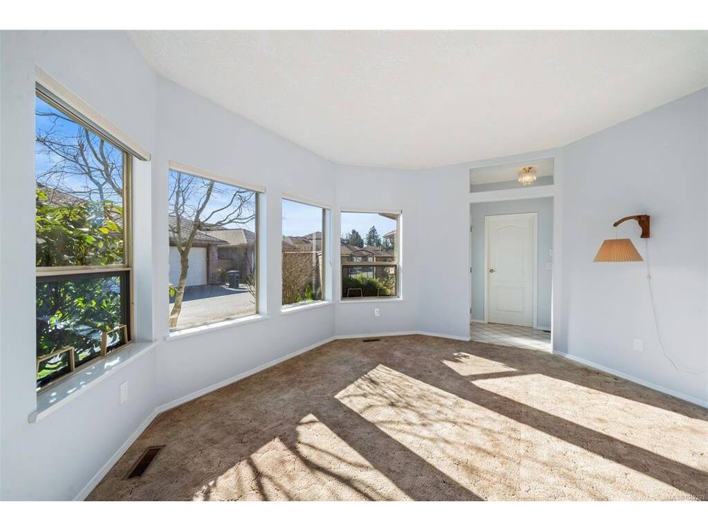
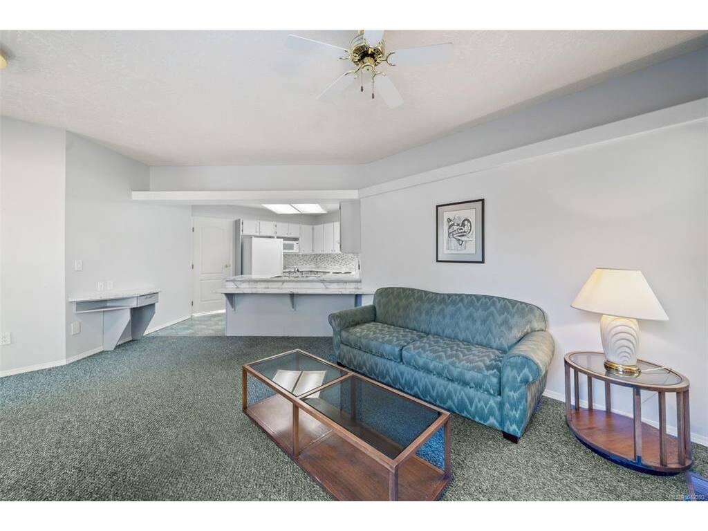
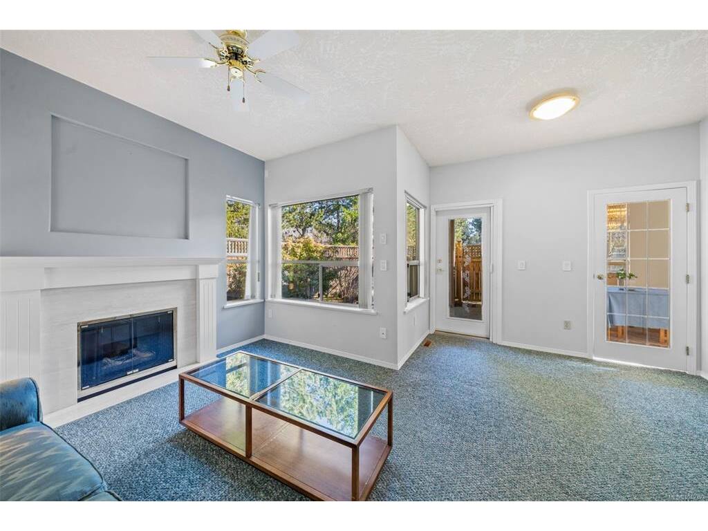
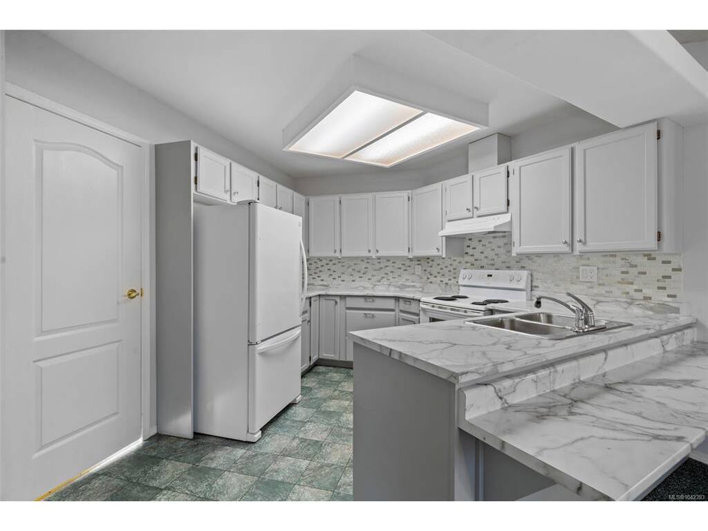
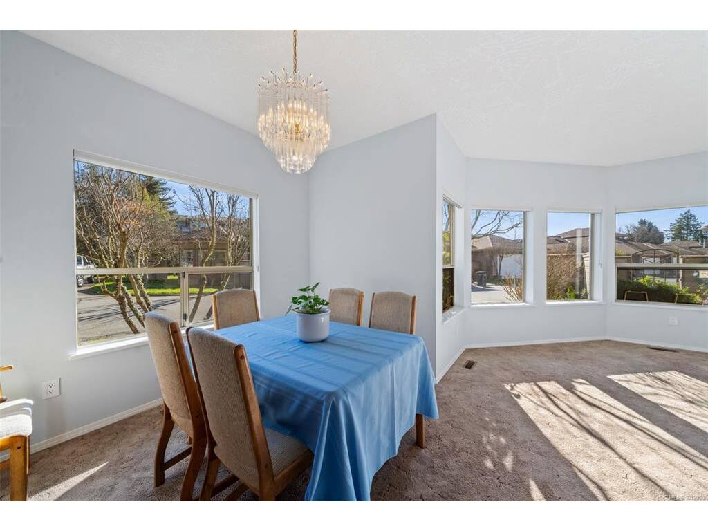
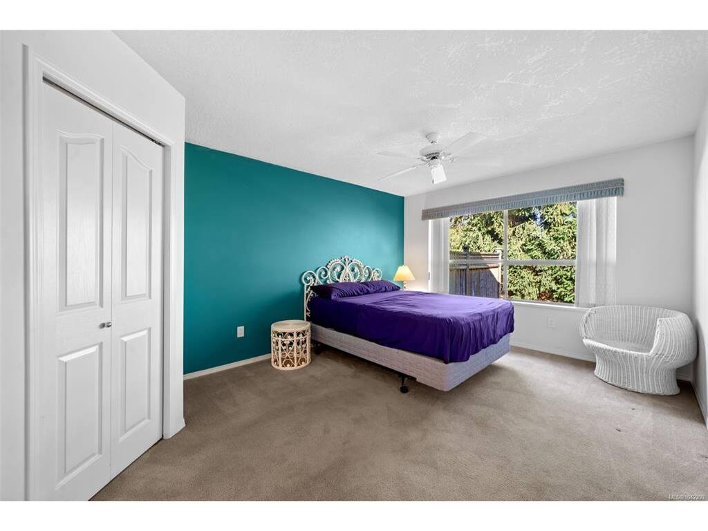
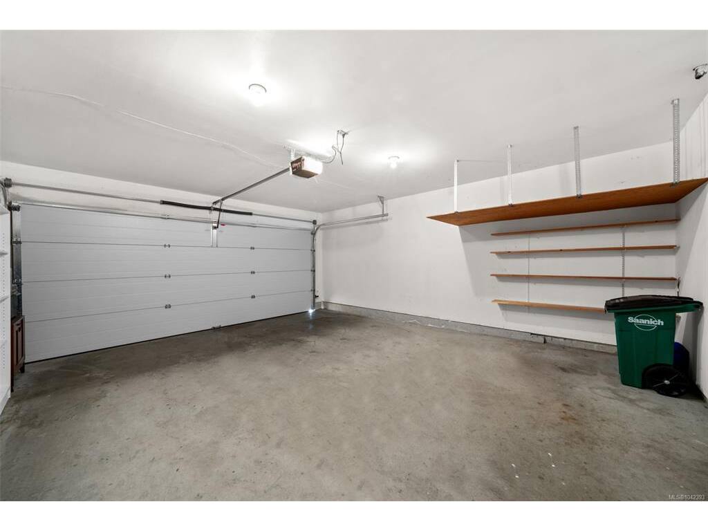
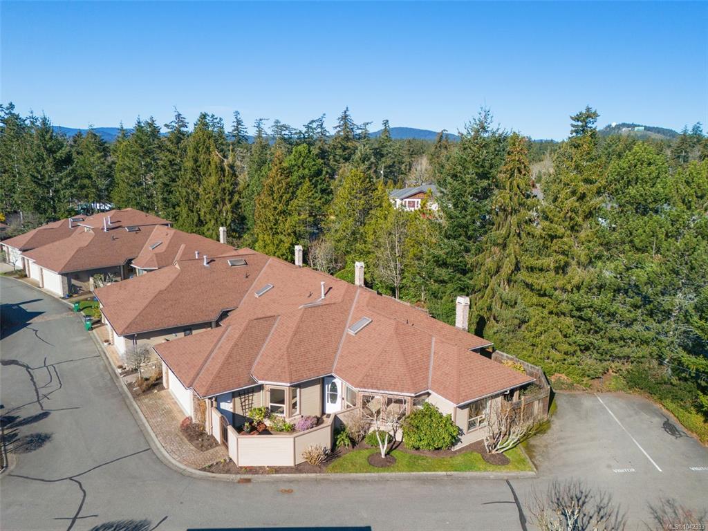
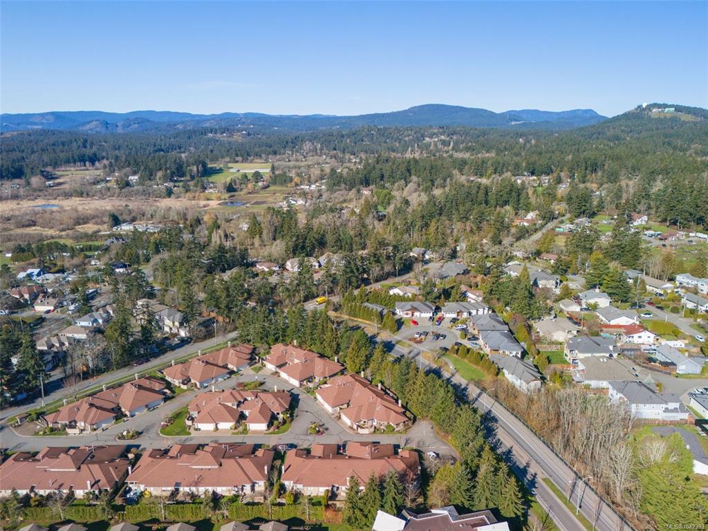
One level end unit at Arbour Glen in Royal Oak close to Broadmead Village, Royal Oak Centre, Saanich Commonwealth Recreation Centre and Beaver Lake. Spacious living room, separate dining room, kitchen with adjoining family room with gas fireplace and fenced patio for outdoor living and BBQs in addition to front courtyard. Primary bedroom with walk in closet and large ensuite bath including double sinks, soaker tub and shower. Over 1400 square feet of living on one floor. Double garage and ample storage. Pet friendly for dog or cat under 25lbs. In a lovely complex which has been well managed and maintained, centrally located to all points in the City.
General
Property Type:Row/Townhouse
Title of Ownership:STRATA LOT. 18, SECTION 9, LAKE DISTRICT, STRATA PLAN VIS2316 TOGETHER WITH AN
INTEREST I N THE COMMON PROPERTY IN PROPORTION TO THE UNIT ENTITLEMENT O F
THE STRATA LOT A S SHOWN ON FORM 1
Layout:Rancher
Number of Floors:1
Taxes:$4,129
Tax Year:2025
Finished Sq. Ft.:1,413
Unfinished Sq. Ft.:0
Year Built:1992
Building Details
Foundation: Poured Concrete
Roof: Fibreglass Shingle
Heat/Air: Forced Air, Natural Gas
Site Influences
Lot SqFt: 1,876
Acres: 0.04
Water: Municipal
Waste: Sewer Connected
Zoning: RT-2
Parking: Attached, Garage Double, Guest, RV Access/Parking
Lot Features: Central Location, Family-Oriented Neighbourhood, Gated Community, Level, Recreation Nearby, Shopping Nearby
Room Dimensions
Level 1 - 1,413 sqft
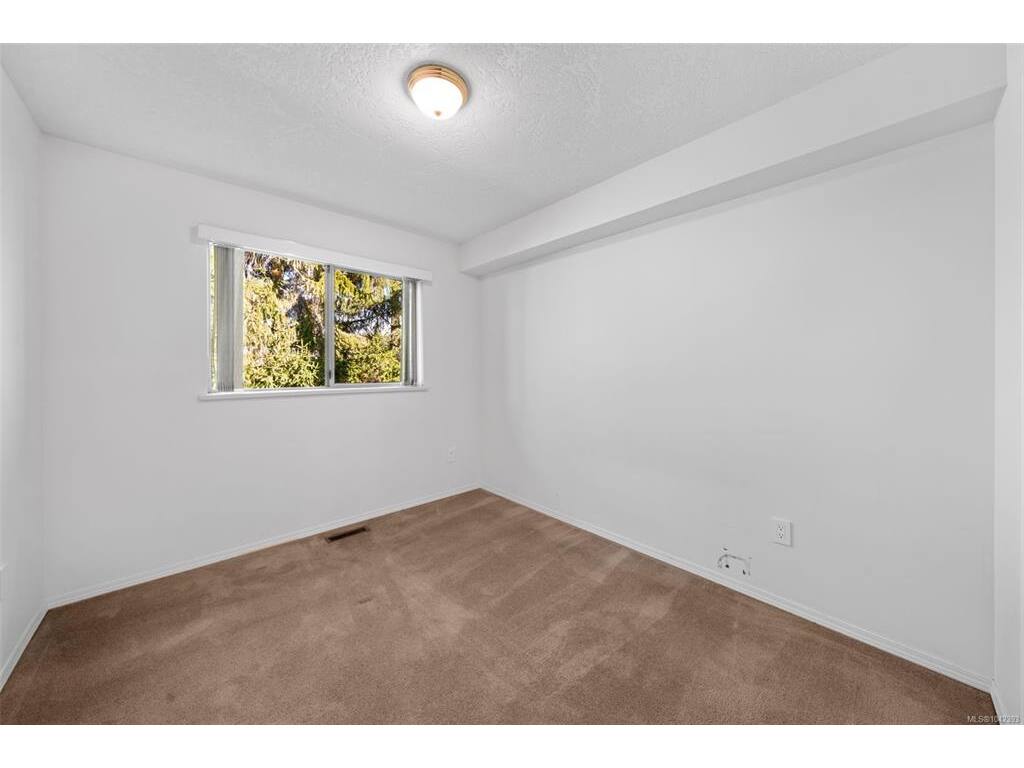
Bedroom:11'4"x9'0
Entrance:9'7"x4'4"
Living Room:14'11"x14'1"
Dining Room:10'3"x10'1"
Family Room:16'9"x15'6"
Kitchen:12'11"x12'3"
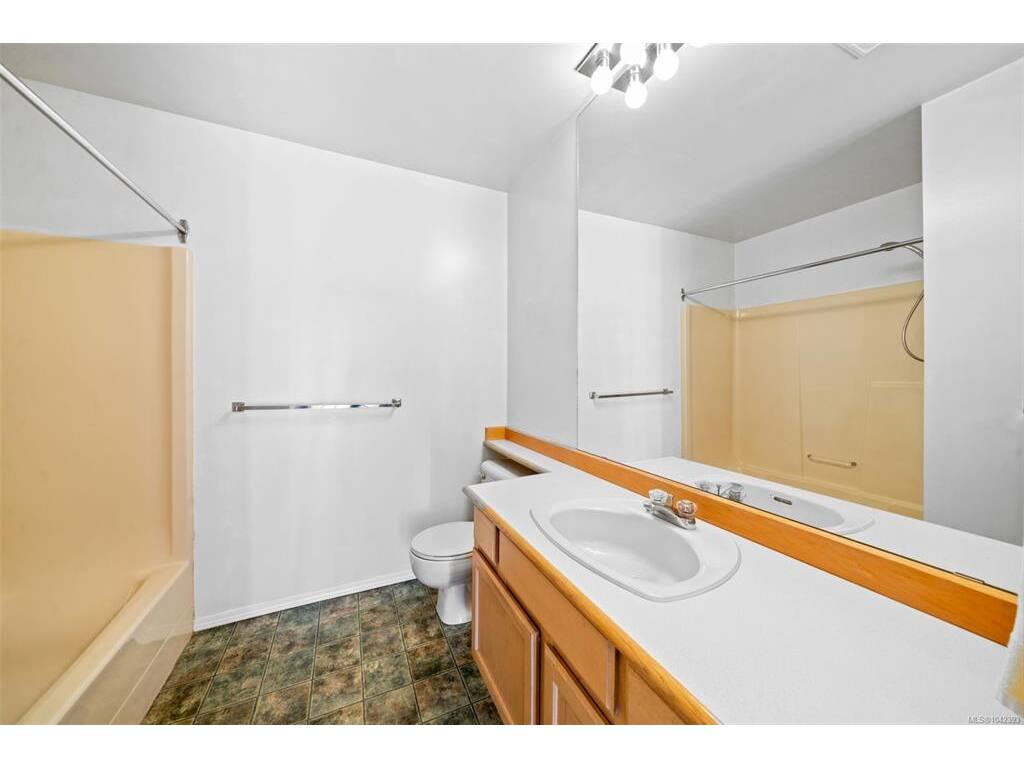
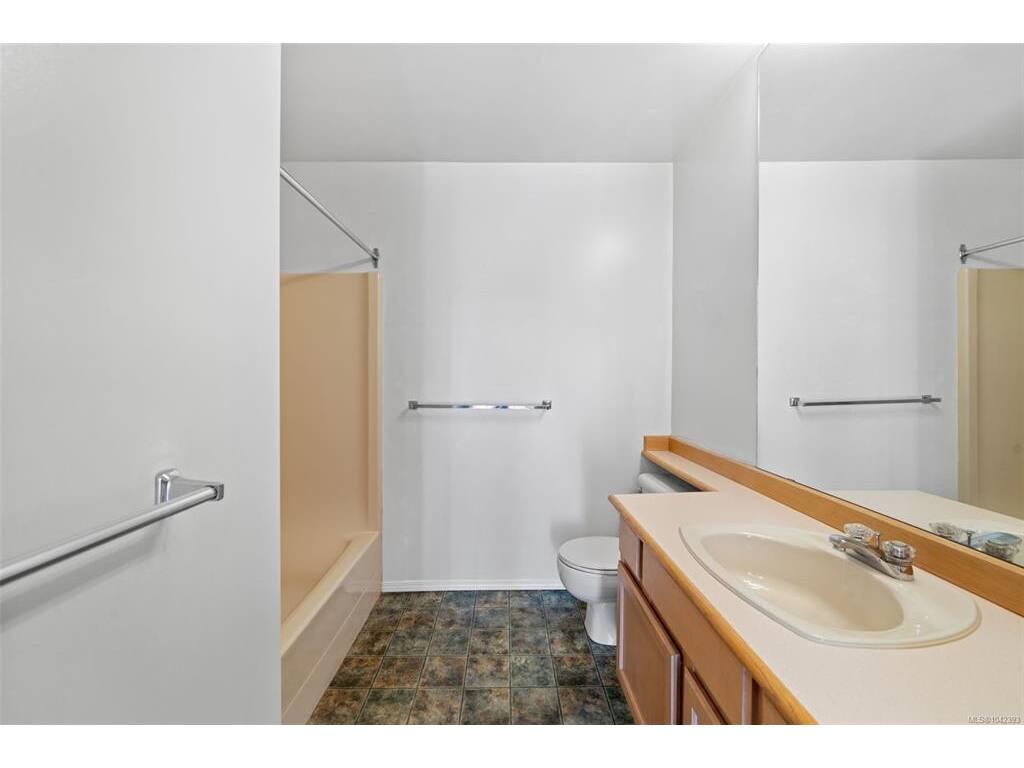
Bathroom:4-Piece piece
Bedroom:10'5"x9'0"
Bedroom - Primary:16'1"x11'8"
Walk-in Closet:7'0"x4'11"
Ensuite:5-Piece piece
Laundry:5'x3'
Level 2 - 0 sqft
Level 3 - 0 sqft
Level 4 - 0 sqft
Other - 0 sqft
