$869,000

4 - 3338 Whittier Ave
MLS® NO: 1042187

Description

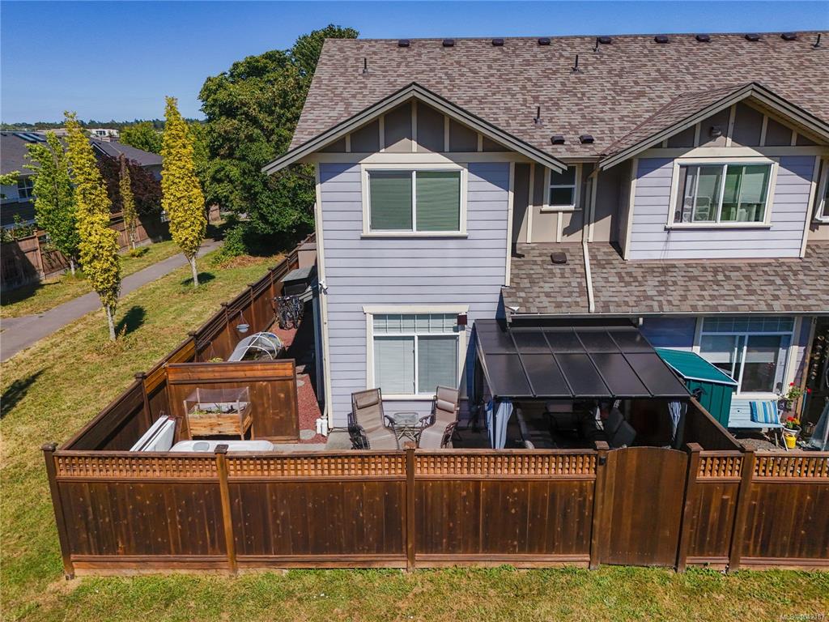
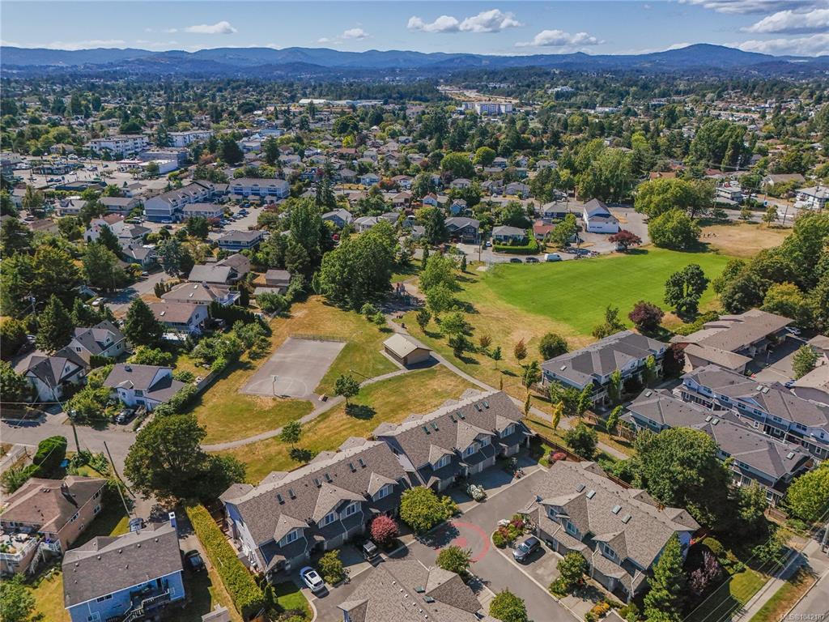
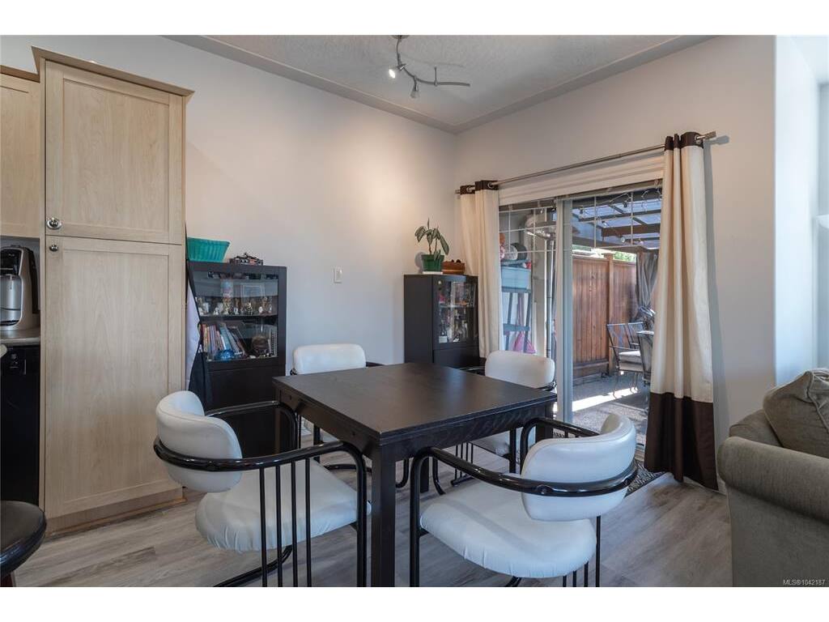
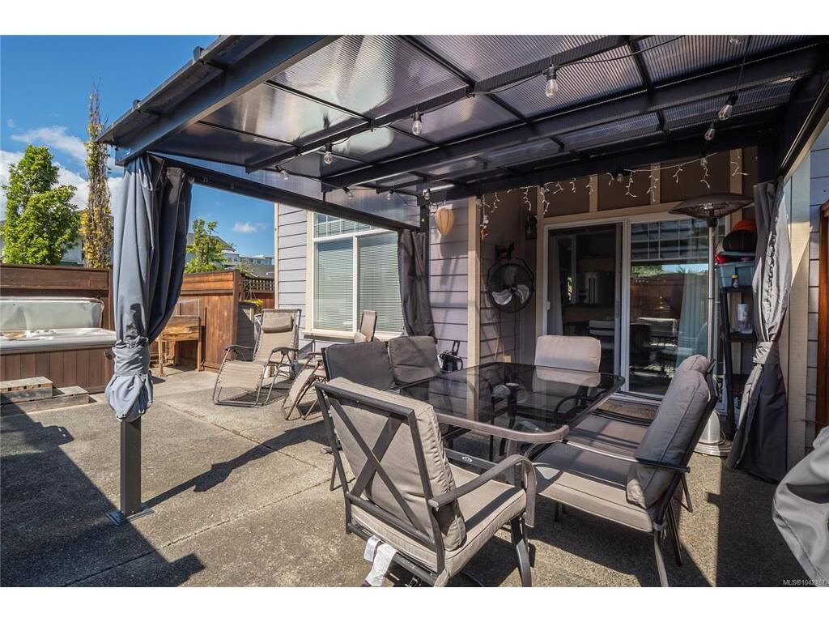
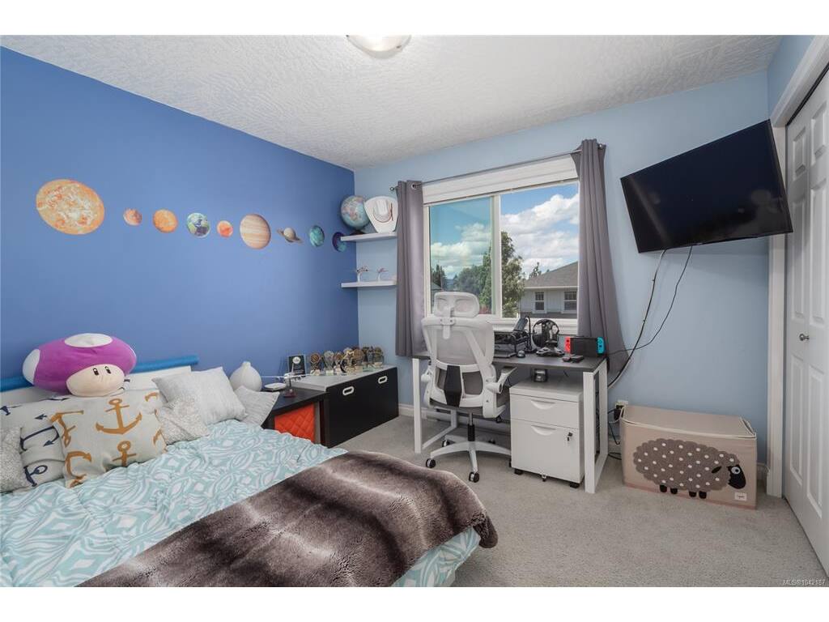
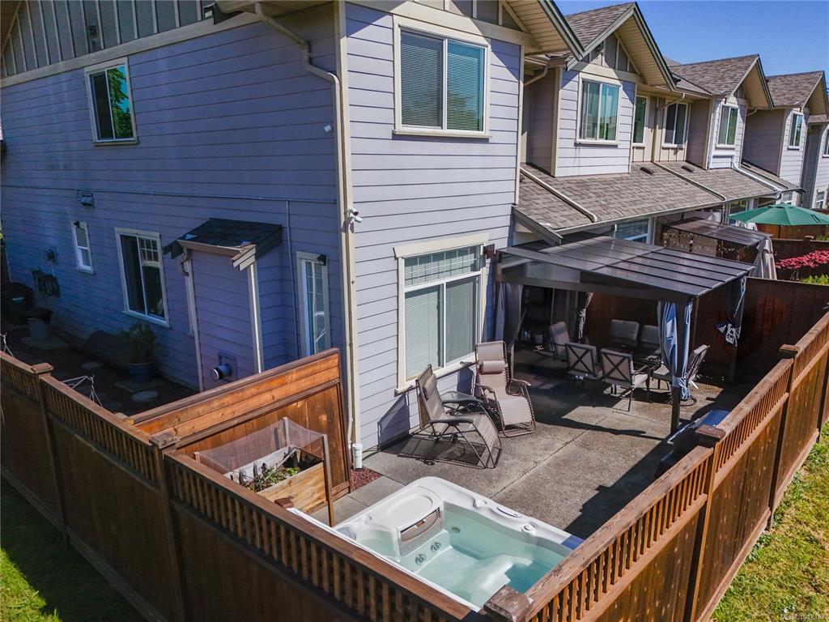
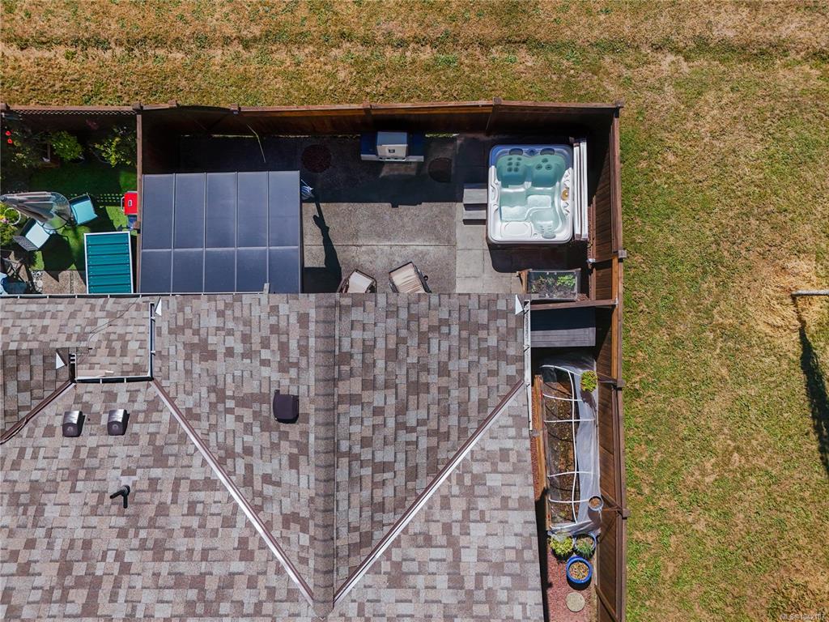
Beautifully maintained two-level, 3-bedroom, 3-bathroom end-unit townhome with a rare private, fully fenced west facing backyard backing directly onto a park, complete with a relaxing hot tub and plenty of space for entertaining, kids, and pets. Located in a quiet, well-managed complex, this bright home features 9' ceilings, laminate flooring, a spacious kitchen with maple cabinetry, island with seating, and an open-concept living and dining area with a cozy gas fireplace. The main floor also offers a powder room and attached garage with additional driveway parking. Upstairs you'll find a generous primary bedroom with walk-in closet and ensuite, plus two additional bedrooms, a 4-piece bath, and laundry. Enjoy direct park access right from your backyard and a peaceful, private setting with sunny outdoor living space to enjoy year-round. Perfect for families and pet owners, just steps to a playground, Uptown, Mayfair, the Galloping Goose Trail, transit, shopping, and all amenities.

General

Property Type:Row/Townhouse
Title of Ownership:STRATA LOT 1, PLAN VIS5287, SECTION 7, VICTORIA LAND DISTRICT, TOGETHER WITH AN INTEREST IN THE COMMON PROPERTY IN PROPORTION TO THE UNIT ENTITLEMENT OF THE STRATA LOT AS SHOWN ON FORM 1 OR V, AS APPROPRIATE
Layout:Main Level Entry with Upper Level(s)
Number of Floors:2
Taxes:$4,183
Tax Year:2025
Finished Sq. Ft.:1,386
Unfinished Sq. Ft.:200
Year Built:2003

Building Details

Foundation: Poured Concrete
Roof: Asphalt Shingle
Heat/Air: Baseboard, Electric, Natural Gas

Site Influences

Lot SqFt: 1,565
Acres: 0.04
Water: Municipal, To Lot
Waste: Sewer To Lot
Parking: Attached, Driveway, Garage
Lot Features: Corner, Cul-de-sac, Level, Private, Rectangular Lot, Serviced, Shopping Nearby

Room Dimensions

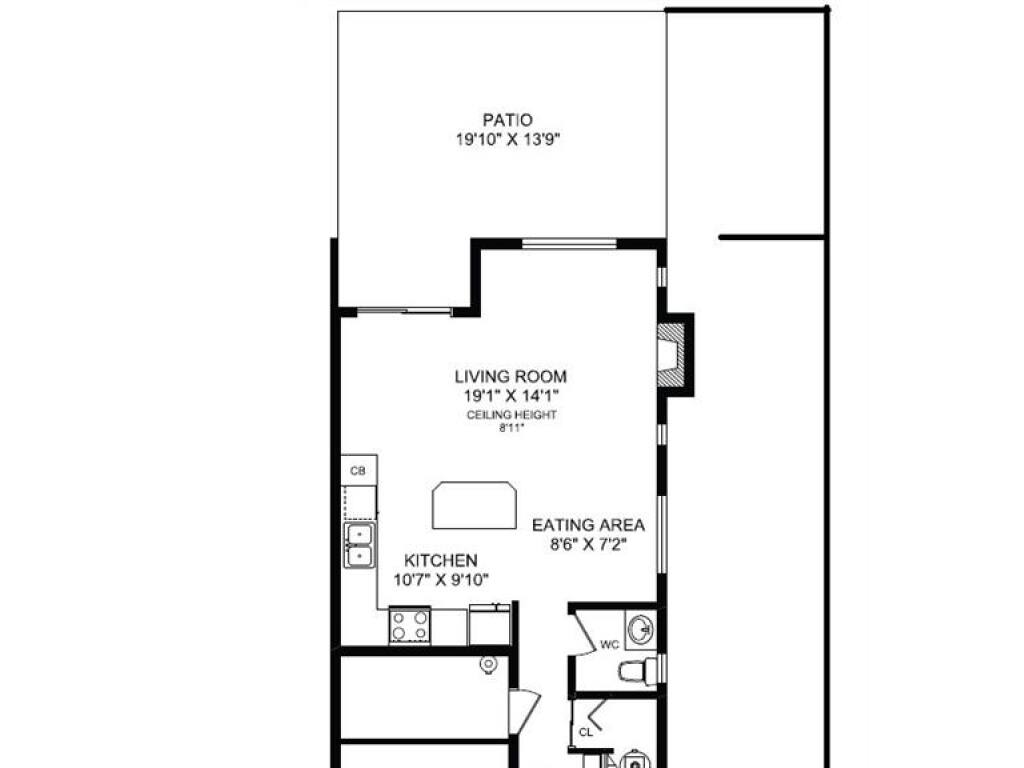
Level 1 - 635 sqft

Entrance:11'x5'
Living Room:19'x14'
Dining Room:9'x7'
Kitchen:11'x10'
Bathroom:2-Piece piece

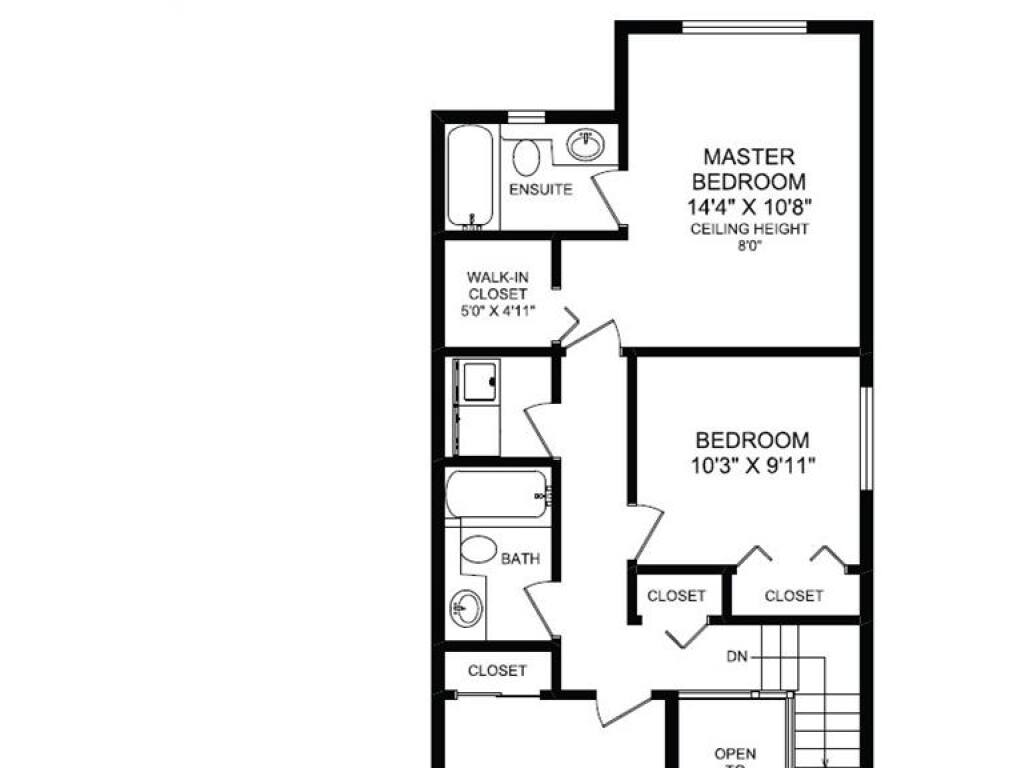
Level 2 - 751 sqft

Bedroom - Primary:14'x13'
Bathroom:4-Piece piece
Bedroom:10'x10'
Bedroom:10'x11'
Laundry:5'x5'
Ensuite:4-Piece piece

Level 3 - 0 sqft

Level 4 - 0 sqft

Other - 0 sqft

Property Details

Beds: 3
Baths: 3
Sq. Feet: 1,386
Year Built: 2003
Property Type: Row/Townhouse
Municipality: Saanich West

Book a Tour

Book a Tour

All fields marked with * are required.


Request More Info

Request More Info

All fields marked with * are required.


Tell a Friend

Tell a Friend

All fields are required.


Mortgage Calculator

This is only a guide. Please verify this information with your mortgage specialist.


Back To Listings

Listed with:

Marko Juras - Fair Realty
Phone: 250-380-8297

Rulon Schmidt - Fair Realty
Phone: 250-891-7842 Fax: 778-430-2228

NOTE: MLS® property information is provided under copyright© by the Victoria Real Estate Board. The information is from sources deemed reliable, but should not be relied upon without independent verification.