$549,900

210 - 494 Marsett Pl
MLS® NO: 1042147

Description

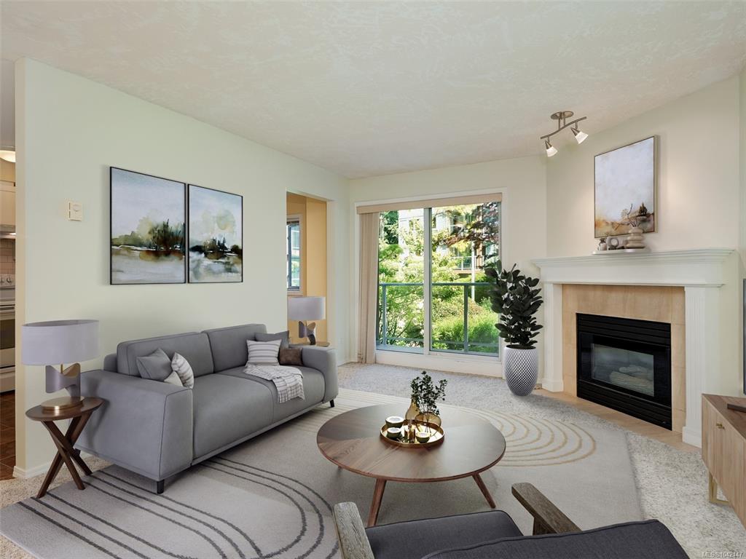
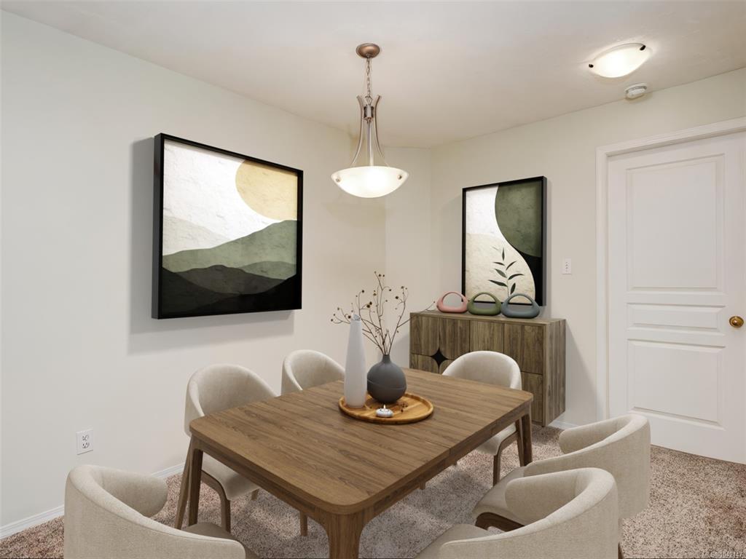
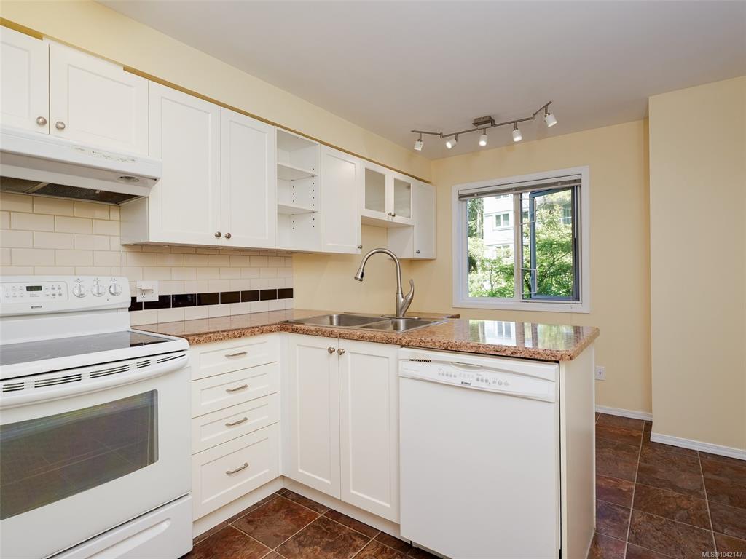
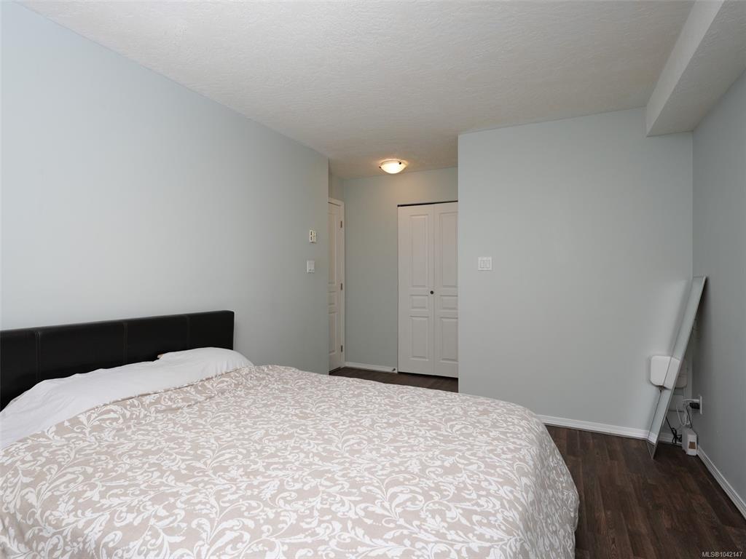
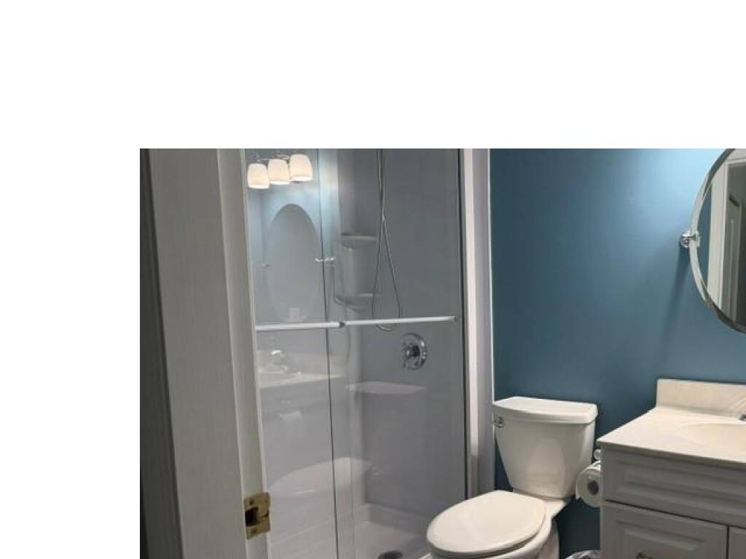
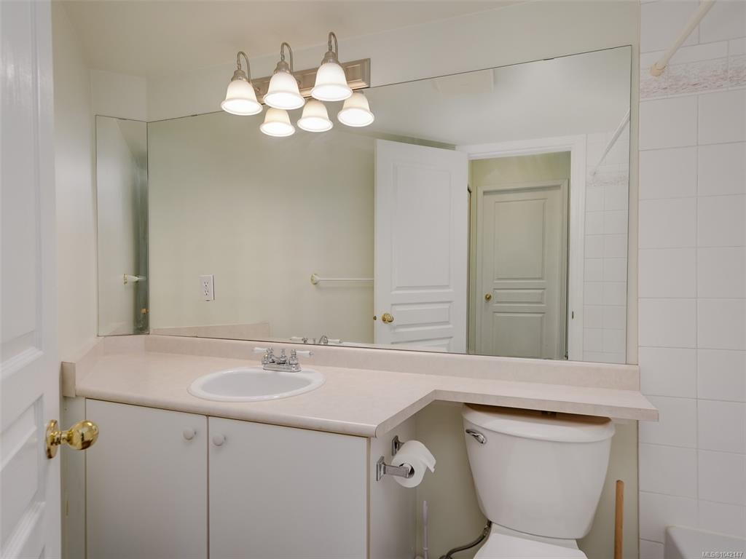
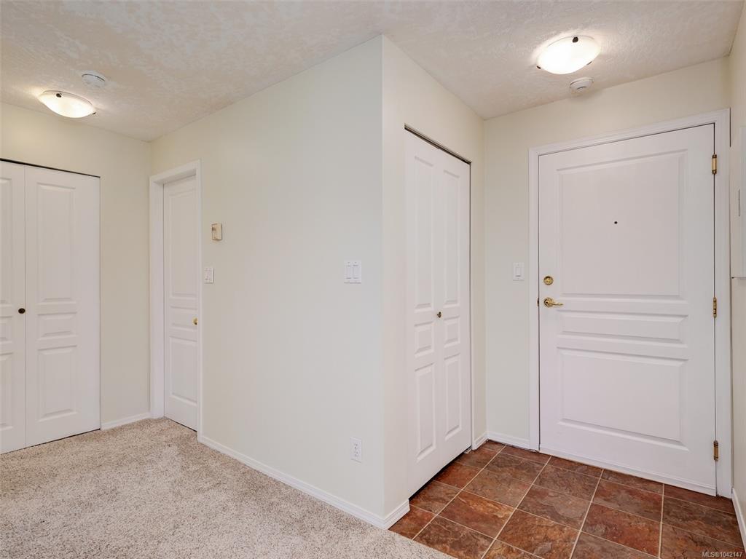
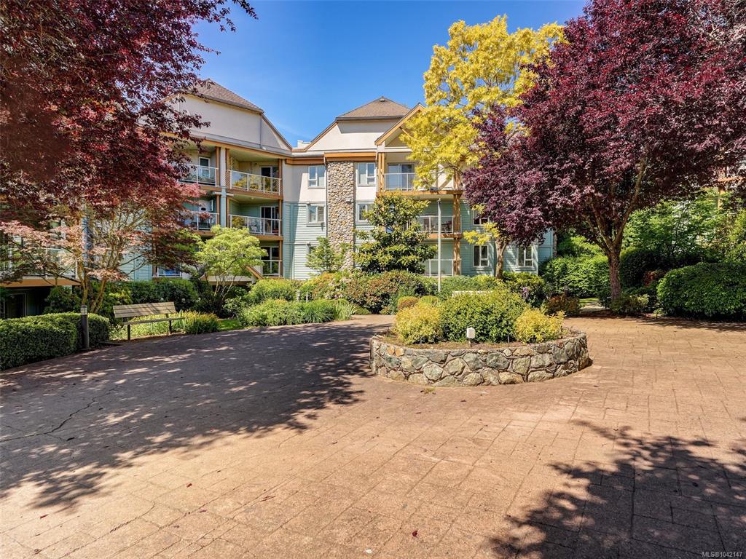
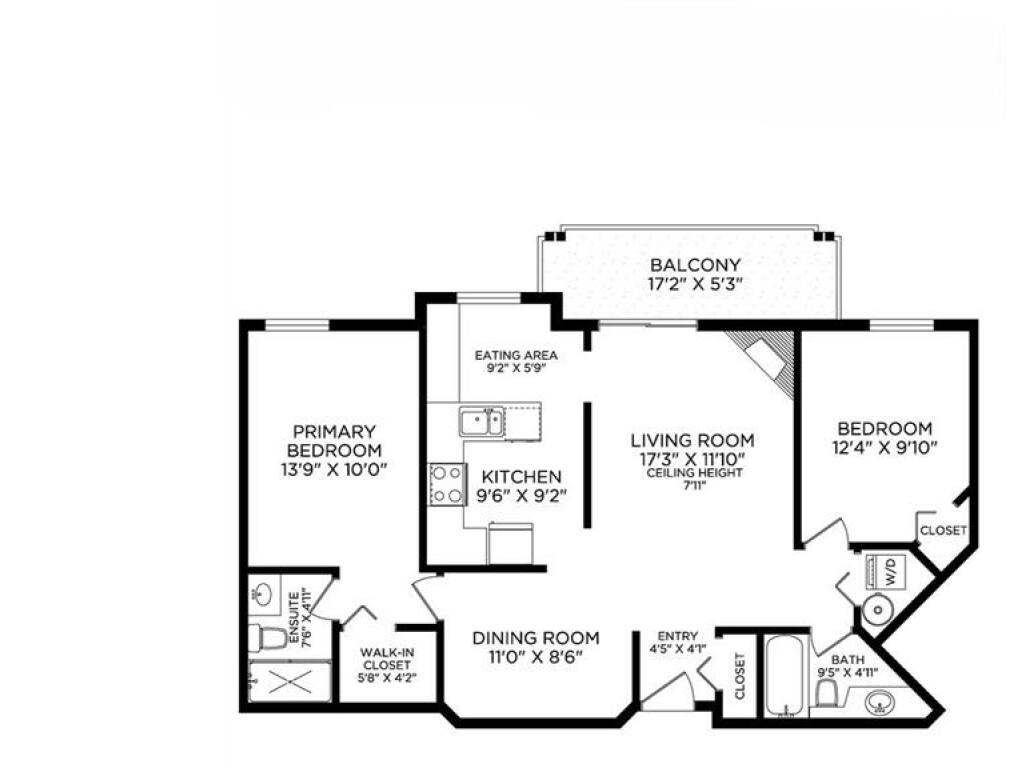
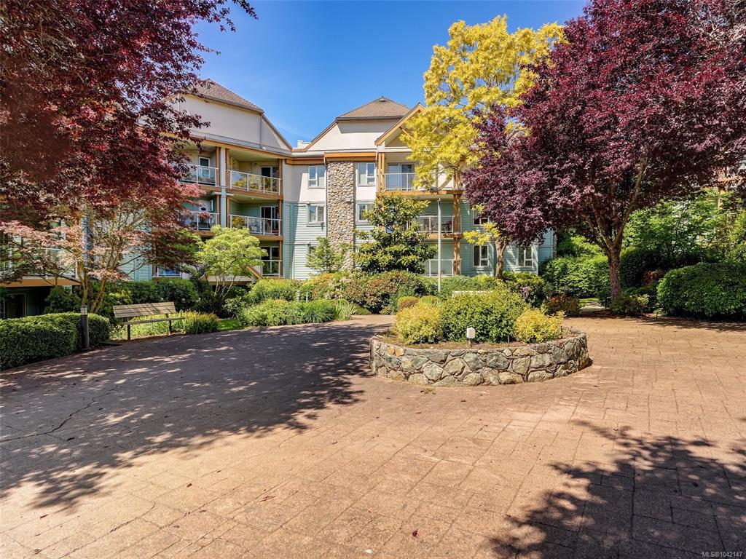
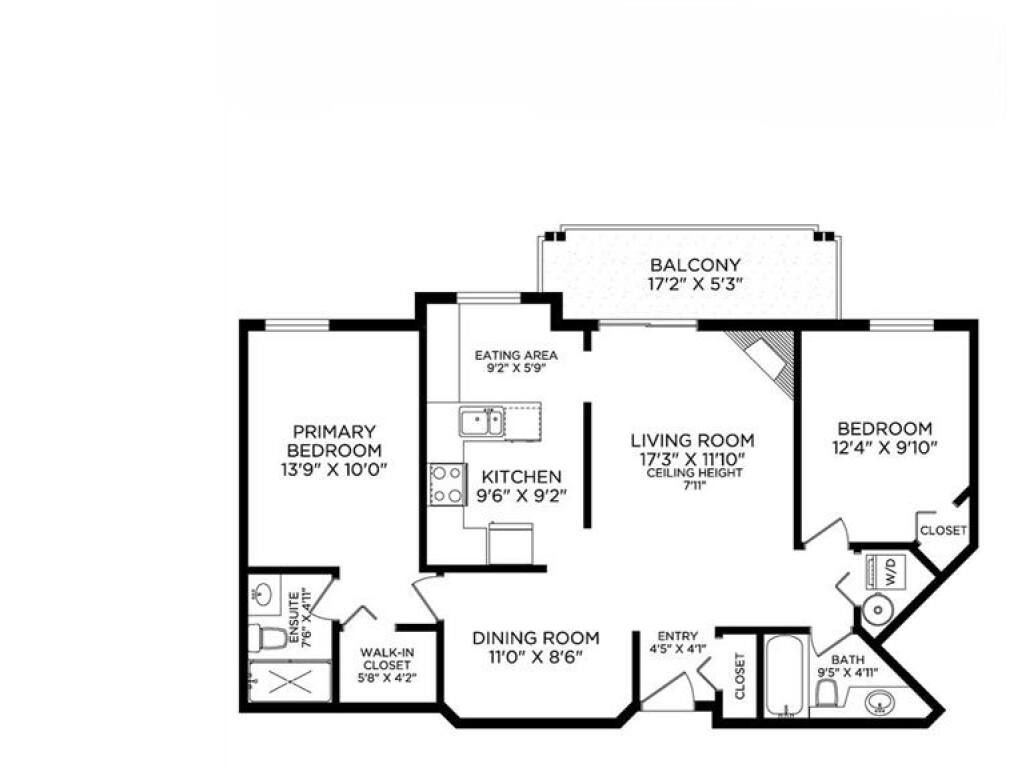
CENTRALLY LOCATED ROYAL OAK 2 bedroom, 2 bathroom condo is move in ready! This meticulously maintained condo living room features a cozy gas fireplace (gas included in strata fees), a separate dining area and & a well laid out kitchen with a convenient built-in desk in the eating area. The spacious primary bedroom includes a walk-in closet and a 3-piece ensuite. The second bedroom has a nice separation and is thoughtfully positioned on the opposite side of the condo and the 4-piece bathroom for added privacy. Enjoy relaxing on the large balcony overlooking the beautifully landscaped courtyard, with BBQs permitted. Pets are welcomed in this well run strata. Additional highlights include updated flooring, in-suite laundry, secure underground parking, and a storage locker. Ideally situated just minutes from Elk Lake, Royal Oak Shopping Centre, Broadmead Village, and more. Easy commute to downtown, airport or the ferries.

General

Property Type:Condo Apartment
Title of Ownership:STRATA LOT 65, PLAN VIS2982, SECTION 108, LAKE LAND DISTRICT, TOGETHER WITH AN INTEREST IN THE COMMON PROPERTY IN PROPORTION TO THE UNIT ENTITLEMENT OF THE STRATA LOT AS SHOWN ON FORM 1 OR V, AS APPROPRIATE
Layout:Condo
Number of Floors:4
Taxes:$2,727
Tax Year:2025
Finished Sq. Ft.:991
Unfinished Sq. Ft.:0
Year Built:1994

Building Details

Foundation: Poured Concrete
Roof: Asphalt Shingle
Heat/Air: Baseboard, Electric, Natural Gas

Site Influences

Lot SqFt: 991
Acres: 0.02
Water: Municipal
Waste: Sewer Connected
Parking: Underground
Lot Features: Central Location, Corner, Curb & Gutter, Easy Access, Irregular Lot, Irrigation Sprinkler(s), Landscaped, Level, No Through Road, Recreation Nearby, Serviced, Shopping Nearby, Sidewalk

Strata Lot Information

Complex: Park Royal Place
Strata Fee: $399
Common Features: Garbage Removal, Gas, Insurance, Maintenance Grounds, Maintenance Structure, Property Management, Recycling and Water
Minimum Age: 0
Rental Restrictions: Unrestricted
Rental Notes: No Short Term
Pets Allowed: Caged Mammals, Cats, Dogs
Pet Notes: See bylaws. Not more than 2 cats, not more than 1 dog (no size restriction)

Room Dimensions

Level 1 - 991 sqft

Living Room:17'3"x11'10"
Dining Room:11'0"x8'6"
Kitchen:9'6"x9'2"
Bedroom - Primary:13'9"x10'0"
Bedroom:12'4"x9'10"
Eating Area:9'2"x5'9"
Ensuite:3-Piece piece
Bathroom:4-Piece piece

Level 2 - 0 sqft

Level 3 - 0 sqft

Level 4 - 0 sqft

Other - 0 sqft

Property Details

Beds: 2
Baths: 2
Sq. Feet: 991
Year Built: 1994
Property Type: Condo Apartment
Municipality: Saanich West
Links

Book a Tour

Book a Tour

All fields marked with * are required.


Request More Info

Request More Info

All fields marked with * are required.


Tell a Friend

Tell a Friend

All fields are required.


Mortgage Calculator

This is only a guide. Please verify this information with your mortgage specialist.


Back To Listings

Listed with:

Michael McMullen - RE/MAX Camosun

Tammy Marcoux - RE/MAX Camosun
Phone: 250-881-8225

Taylor McMullen - RE/MAX Camosun
Phone: 250-514-0997