$999,900

12 - 4530 Pipeline Rd
MLS® NO: 1042136

Description

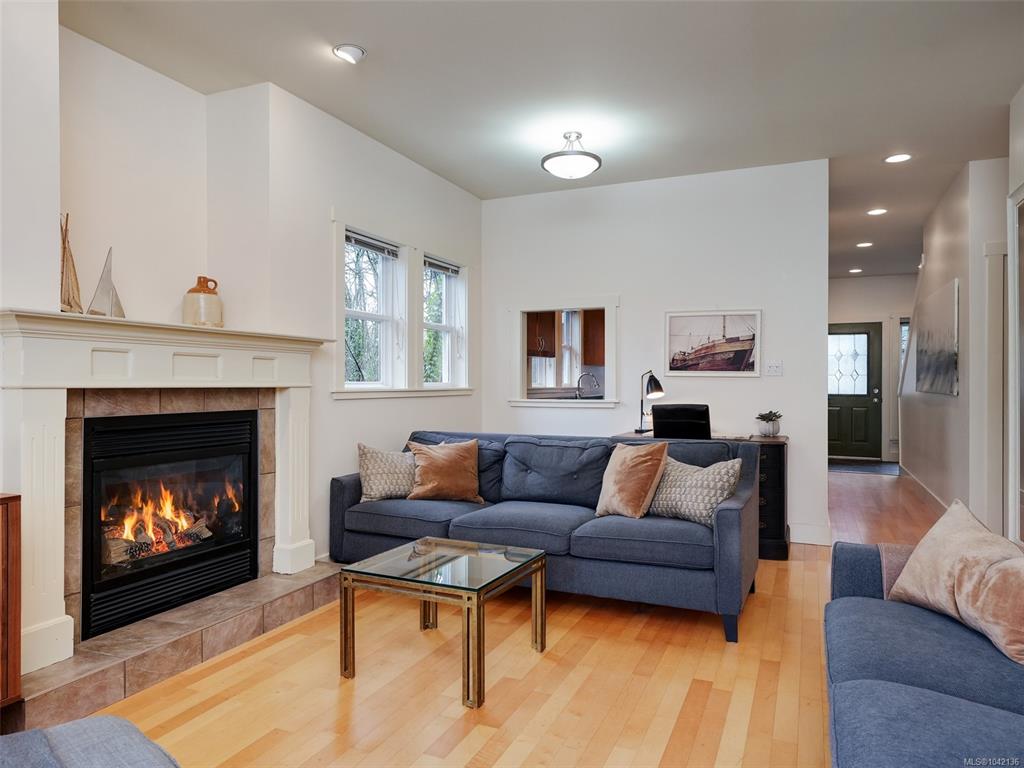
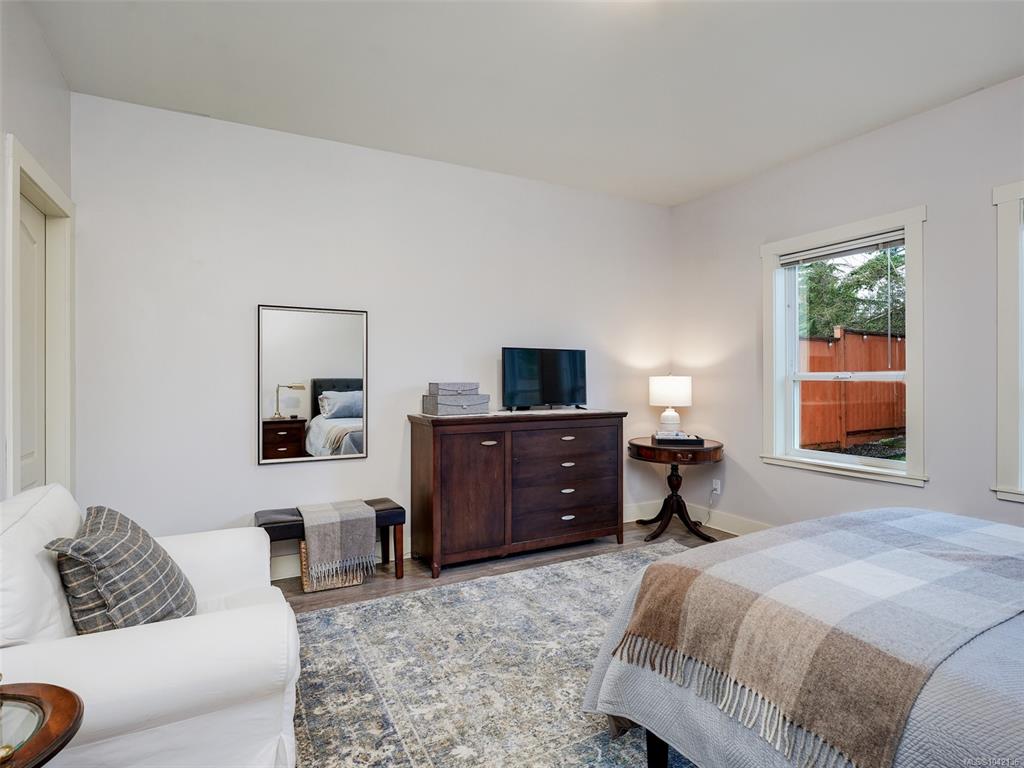
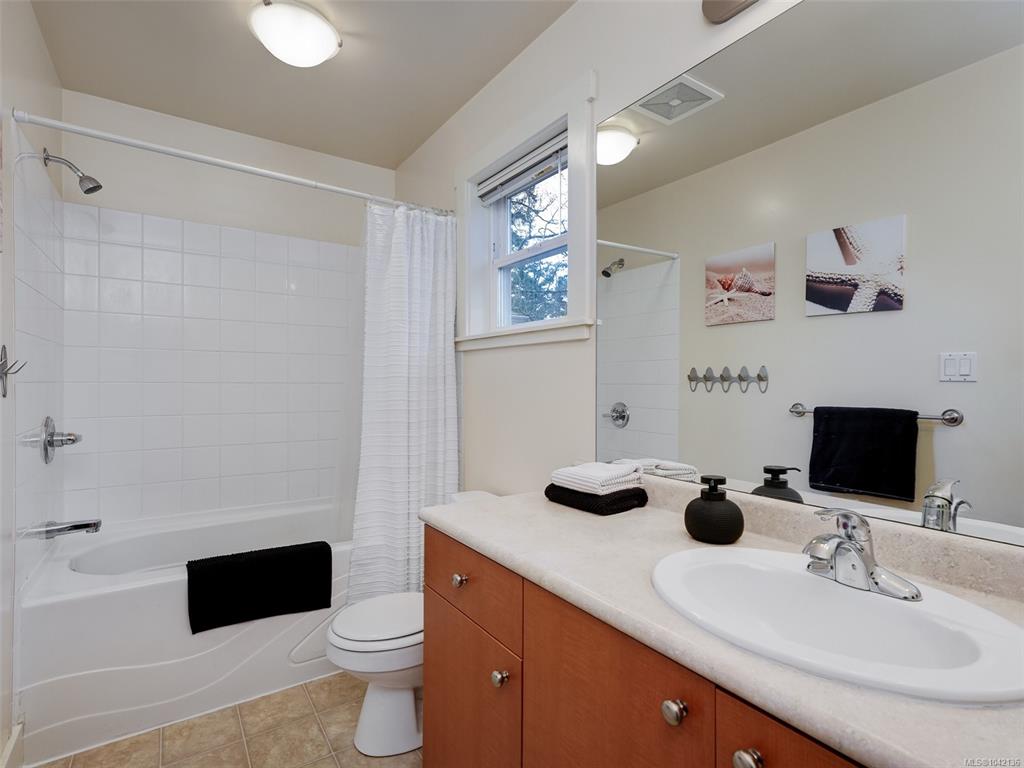
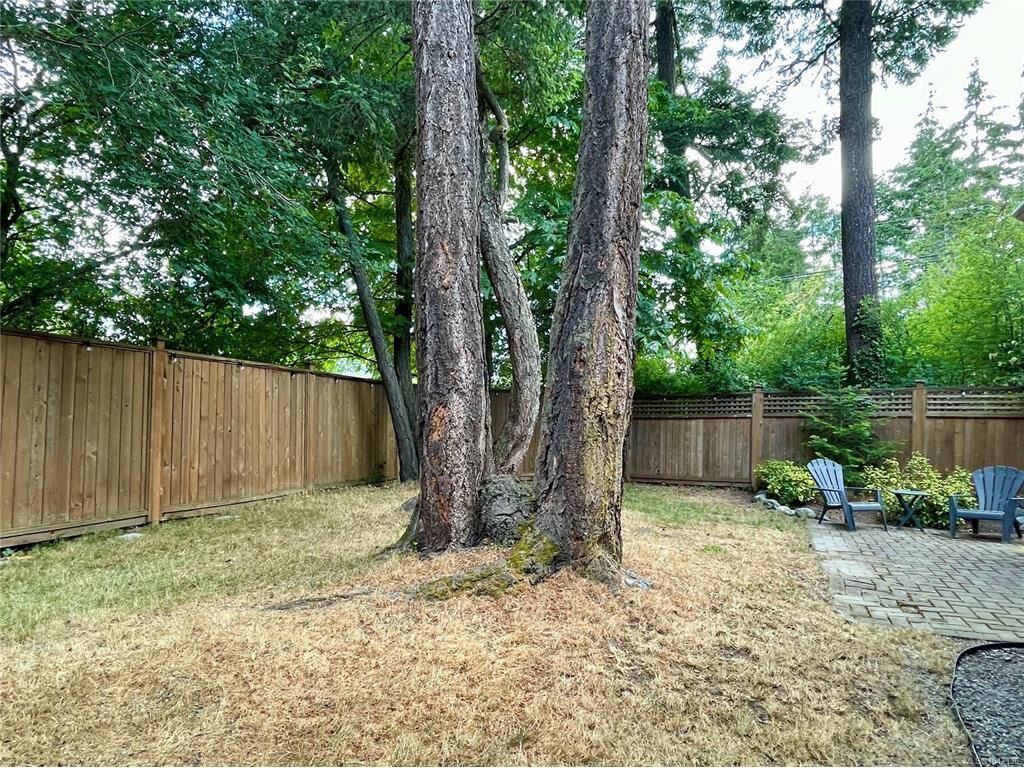
Exceptional value for a 4-bedroom home in the heart of Royal Oak. A short stroll will take you to amenities and restaurants at Royal Oak and Broadmead shopping areas, the library, Commonwealth Place or Beaver/ Elk Lake walking trails and beach. A fully fenced, level backyard with maple and mature fir trees offers privacy enveloped with natural green space. This 4-bedroom, 3 bath family home is well suited to young families or empty nesters alike, with a large master & 4-piece ensuite on the main. Upstairs you’ll find 3 more generously sized bedrooms with a full bathroom. This fully detached home is located in a private strata cul de sac with a warm and welcoming neighbourhood feel. Close to Royal Oak and Broadmead Shopping, easy transit, Commonwealth Place, restaurants, and schools. Short commute to UVic, downtown, airport and ferries. Location can't be beat!

General

Property Type:Single Family Detached
Title of Ownership:STRATA LOT 1, PLAN VIS5562, SECTION 9, LAKE LAND DISTRICT, TOGETHER WITH AN INTEREST IN THE COMMON PROPERTY IN PROPORTION TO THE UNIT ENTITLEMENT OF THE STRATA LOT AS SHOWN ON FORM 1 OR V, AS APPROPRIATE
Layout:Main Level Entry with Upper Level(s)
Number of Floors:2
Taxes:$5,296
Tax Year:2025
Finished Sq. Ft.:1,804
Unfinished Sq. Ft.:0
Year Built:2004

Building Details

Foundation: Slab
Roof: Asphalt Shingle
Heat/Air: Baseboard, Electric, Natural Gas

Site Influences

Lot SqFt: 3,817
Acres: 0.09
Water: Municipal
Waste: Sewer Connected
Parking: Attached, Driveway, Garage
Lot Features: Central Location, Corner, Easy Access, Level, Recreation Nearby, Rectangular Lot, Shopping Nearby

Room Dimensions

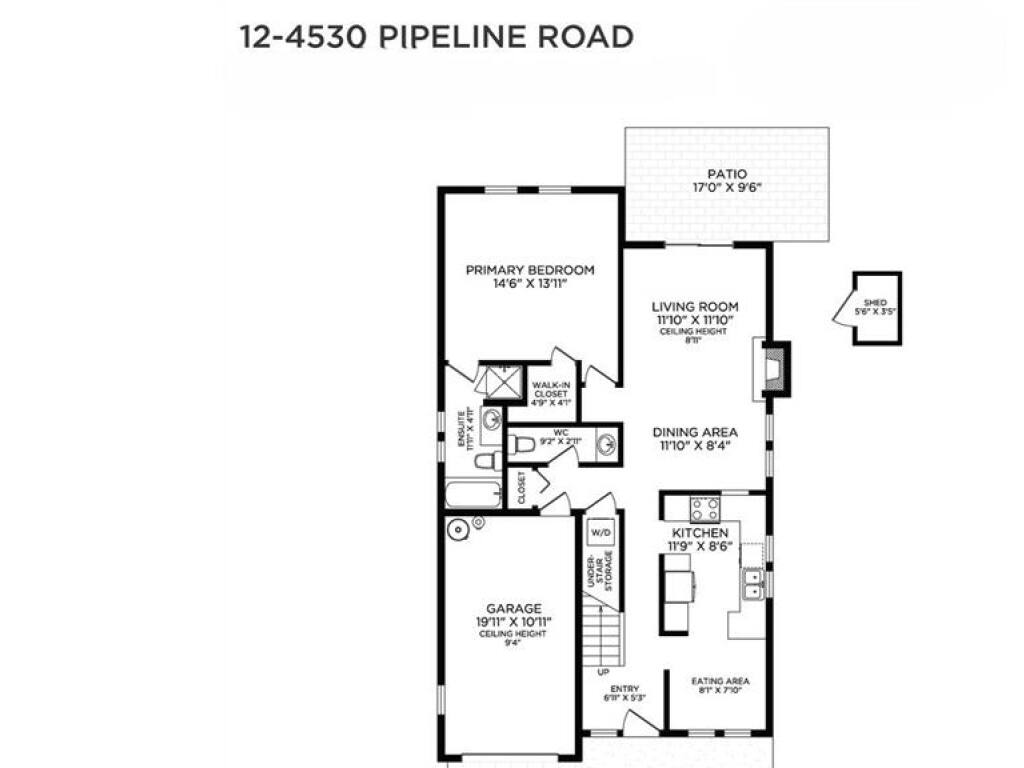
Level 1 - 1,017 sqft

Living Room:11'10"x11'10"
Dining Room:11'10"x8'4"
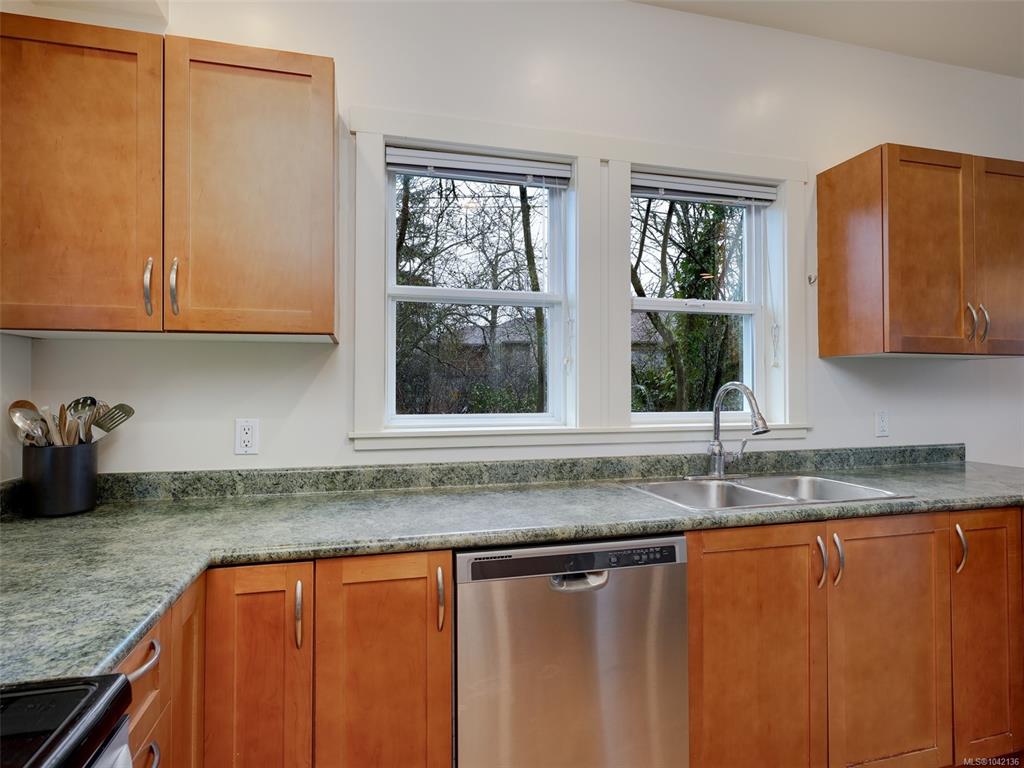
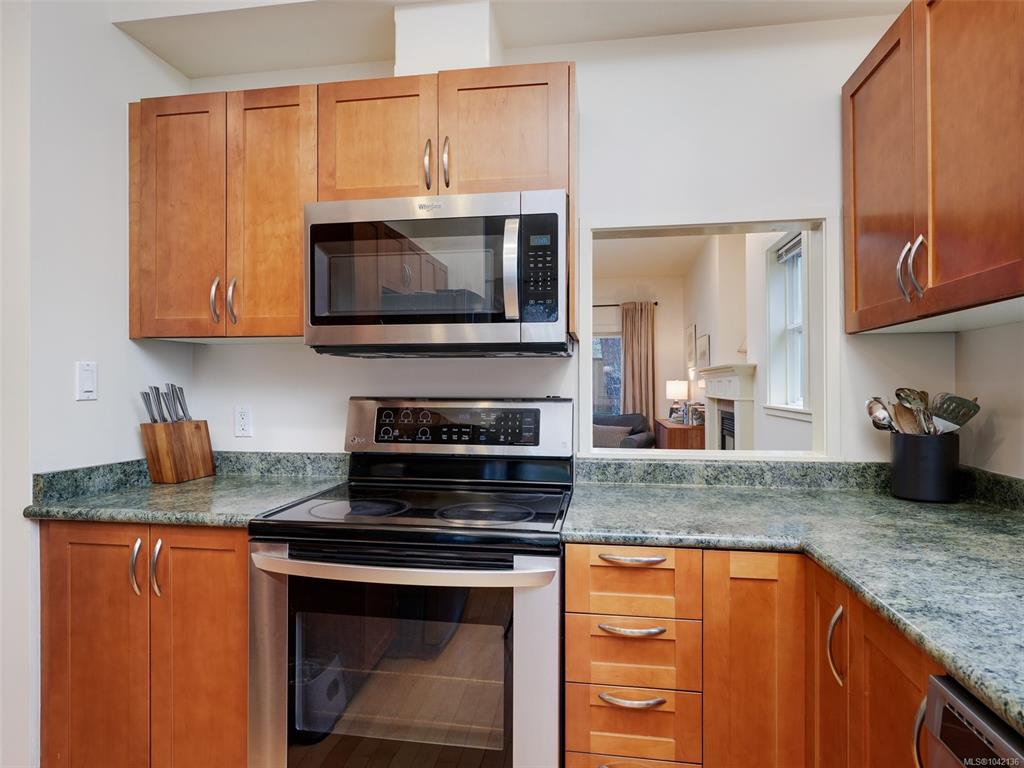
Kitchen:11'9"x8'6"
Bedroom - Primary:14'6"x13'11"
Ensuite:4-Piece piece
Bathroom:2-Piece piece
Eating Nook:8'1"x7'10"

Level 2 - 787 sqft

Bedroom:15'9"x11'1"
Bedroom:15'5"x11'8"
Bedroom:11'10"x11'8"
Bathroom:4-Piece piece

Level 3 - 0 sqft

Level 4 - 0 sqft

Other - 0 sqft

Property Details

Beds: 4
Baths: 3
Sq. Feet: 1,804
Year Built: 2004
Property Type: Single Family Detached
Municipality: Saanich West

Links

Book a Tour

Book a Tour

All fields marked with * are required.


Request More Info

Request More Info

All fields marked with * are required.


Tell a Friend

Tell a Friend

All fields are required.


Mortgage Calculator

This is only a guide. Please verify this information with your mortgage specialist.


Back To Listings

Listed with:

Michael McMullen - RE/MAX Camosun

Tammy Marcoux - RE/MAX Camosun
Phone: 250-881-8225

Taylor McMullen - RE/MAX Camosun
Phone: 250-514-0997