$449,000

106 - 71 Gorge Rd
MLS® NO: 1042069

Description

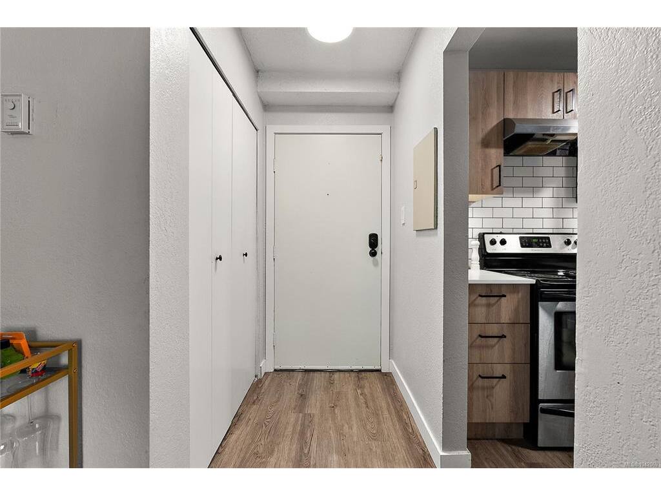
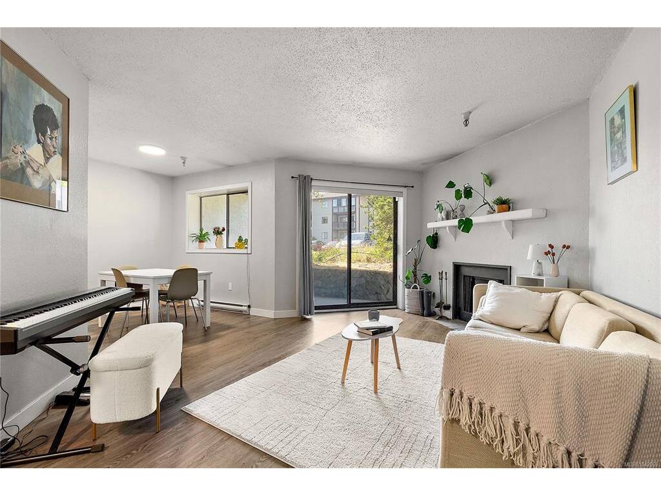
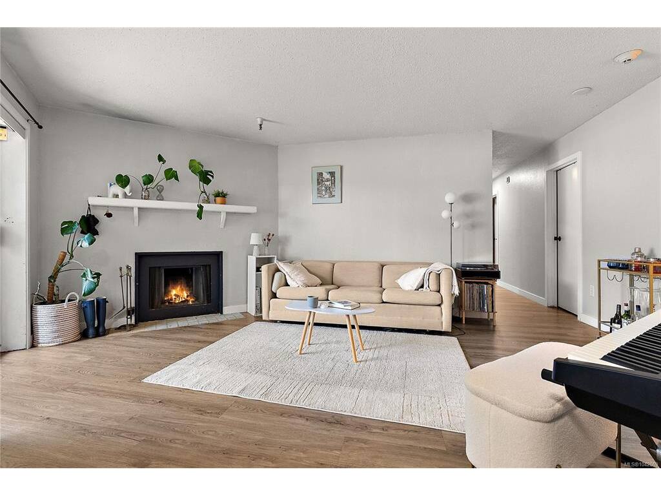
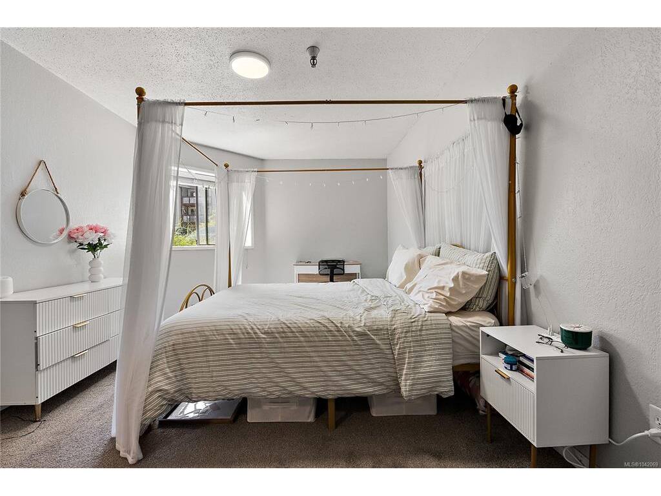
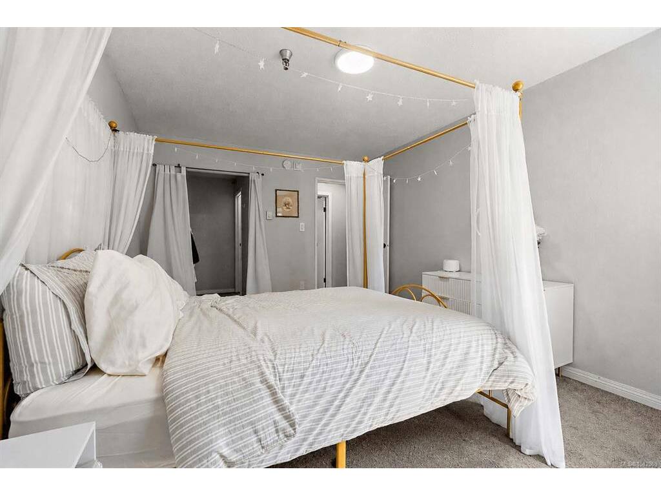
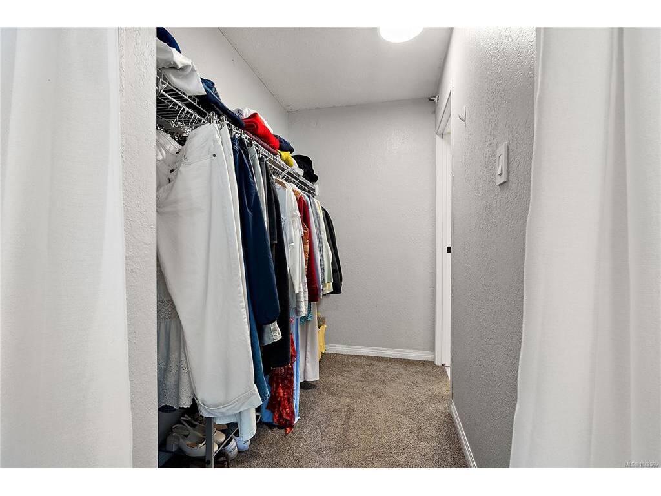
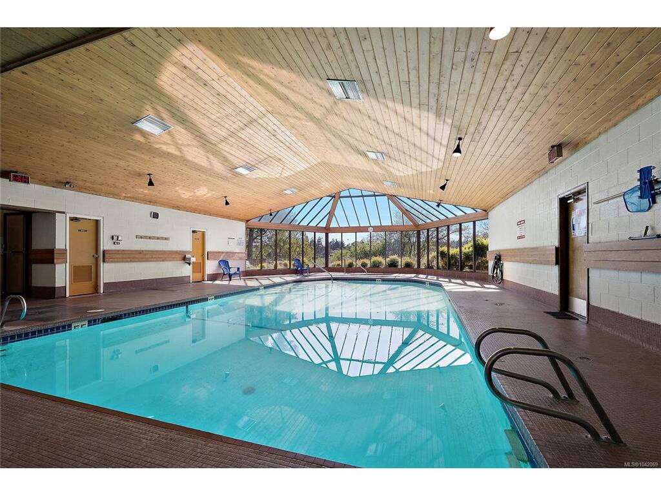
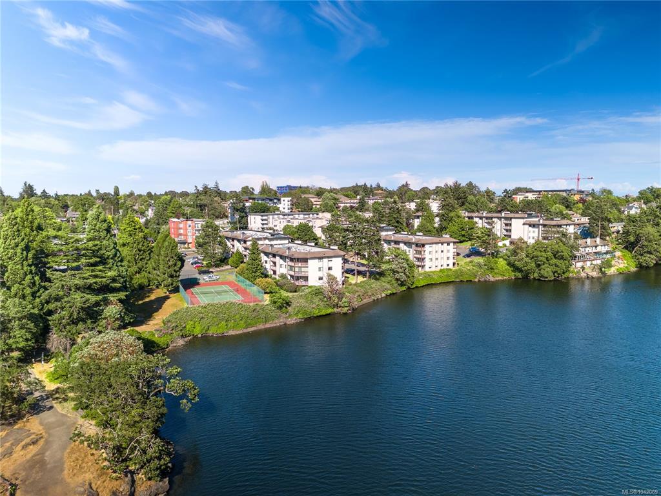
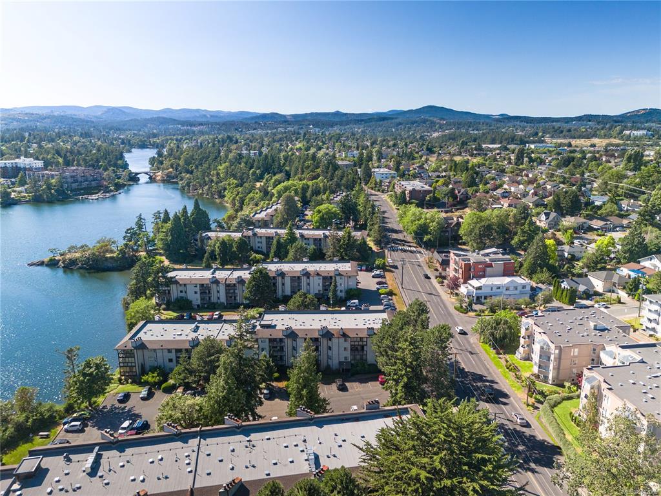
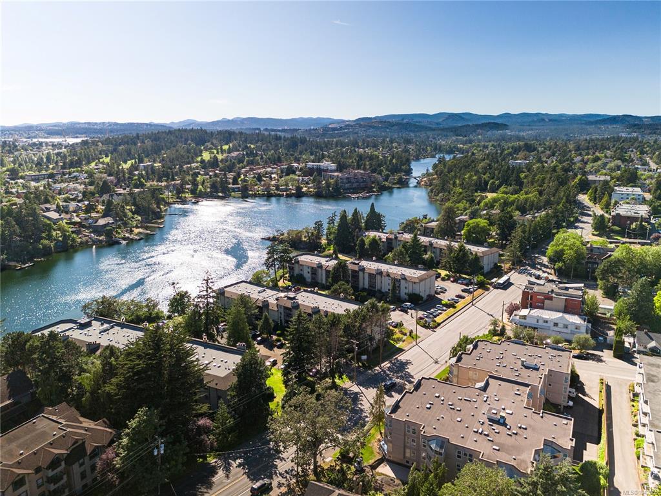
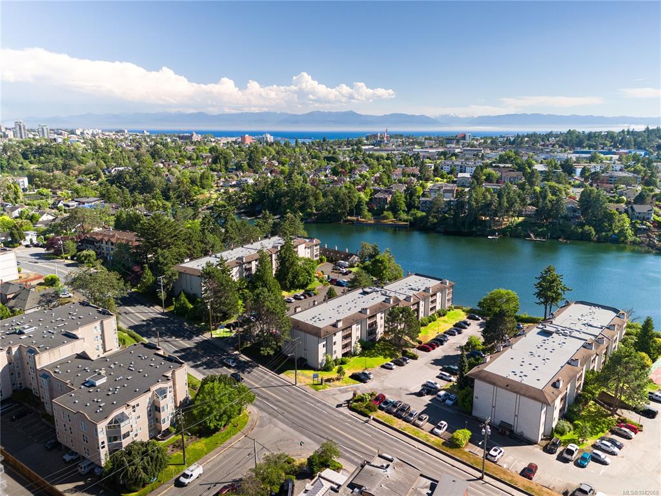
Welcome to Cedar Shores! This spacious ground-floor 2 bed, 2 bath home features a large primary bedroom with walk-through closet to cheater ensuite, open-concept kitchen, in-suite laundry, cozy wood-burning fireplace, and direct patio access for seamless indoor-outdoor living. Recent updates include vinyl flooring, kitchen cabinets, countertops, and an updated bathroom vanity with tile surround. The building has also undergone important recent maintenance including roof, balcony upgrades, and perimeter drainage improvements for added peace of mind. This resort-style waterfront complex offers landscaped grounds, private beach access, pool, hot tub, BBQ area, party room, and walking trails connecting to Gorge Park and the Gorge Waterway—paddleboard into town from your backyard. Well-managed with on-site caretaker and ideally located near shops, rec centre, library, and transit. A great home or investment opportunity—call today to book a viewing!

General

Property Type:Condo Apartment
Title of Ownership:Strata Lot 166, Plan VIS845, Section 11, Victoria Land District, TOGETHER WITH AN INTEREST IN THE COMMON PROPERTY IN PROPORTION TO THE UNIT ENTITLEMENT OF THE STRATA LOT AS SHOWN ON FORM 1
Layout:Condo
Number of Floors:5
Taxes:$1,859
Tax Year:2025
Finished Sq. Ft.:935
Unfinished Sq. Ft.:63
Year Built:1981

Building Details

Foundation: Poured Concrete
Roof: Tar/Gravel
Heat/Air: Electric, Other

Site Influences

Lot SqFt: 1,011
Acres: 0.02
Water: Municipal
Waste: Sewer Connected
Zoning: RESIDENTL
Parking: Driveway
Lot Features: Cleared, Curb & Gutter, Level, PrivateOcean

Strata Lot Information

Complex: Cedar Shores
Strata Fee: $718
Common Features: Caretaker, Garbage Removal, Hot Water, Insurance, Maintenance Grounds, Property Management and Sewer
Minimum Age: 0
Age Notes: Bylaws state 16+
Rental Restrictions: Unrestricted
Rental Notes: See Bylaws
Pets Allowed: Aquariums, Birds, Number Limit
Pet Notes: No Dogs or Cats

Room Dimensions

Level 1 - 935 sqft

Living Room:12'x17'
Dining Room:8'x8'
Kitchen:9'x11'
Bedroom - Primary:16'x11'
Bathroom:4-Piece piece
Walk-in Closet:5x7
Bathroom:2-Piece piece
Entrance:4x8
Bedroom:9x9

Level 2 - 0 sqft

Level 3 - 0 sqft

Level 4 - 0 sqft

Other - 0 sqft

Property Details

Beds: 2
Baths: 2
Sq. Feet: 935
Year Built: 1981
Property Type: Condo Apartment
Municipality: Saanich West

Links

Book a Tour

Book a Tour

All fields marked with * are required.


Request More Info

Request More Info

All fields marked with * are required.


Tell a Friend

Tell a Friend

All fields are required.


Mortgage Calculator

This is only a guide. Please verify this information with your mortgage specialist.


Back To Listings

Listed with:

Mitch Blokhuizen - Coldwell Banker Oceanside Real Estate

NOTE: MLS® property information is provided under copyright© by the Victoria Real Estate Board. The information is from sources deemed reliable, but should not be relied upon without independent verification.