$588,000

307 - 3700 Carey Rd
MLS® NO: 1041906

Description

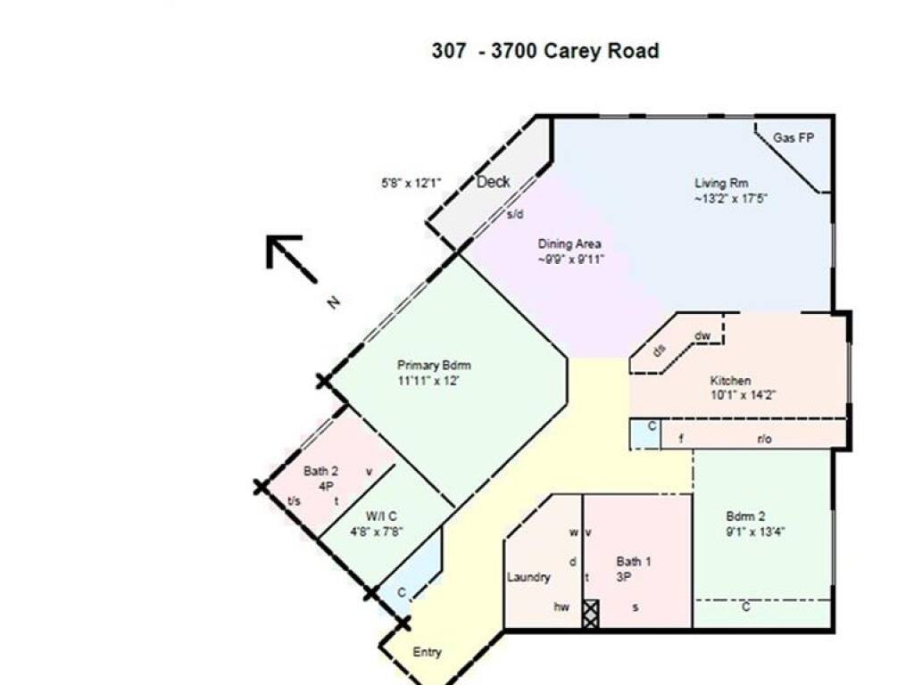
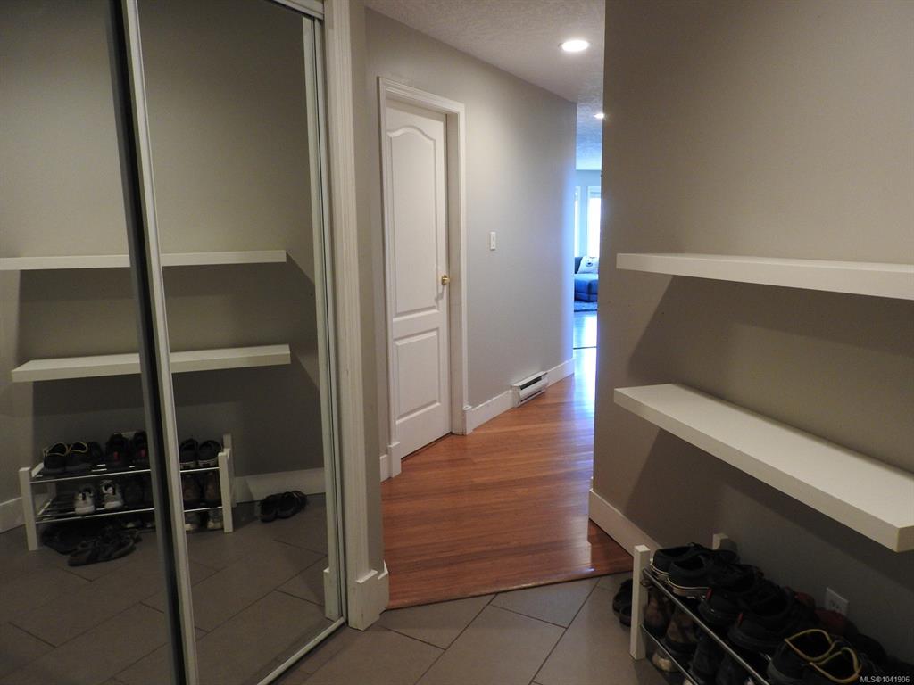
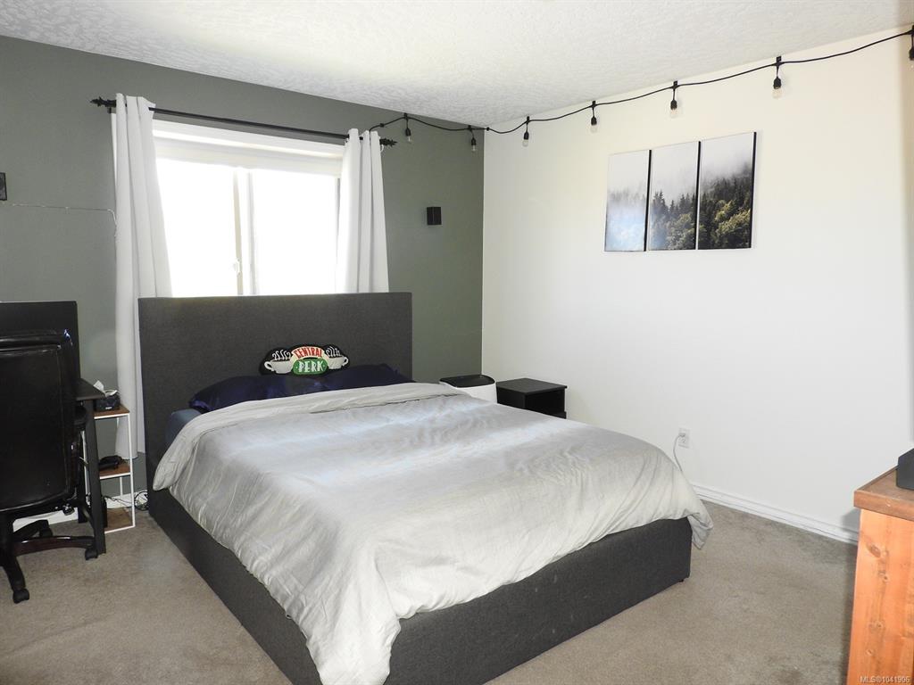
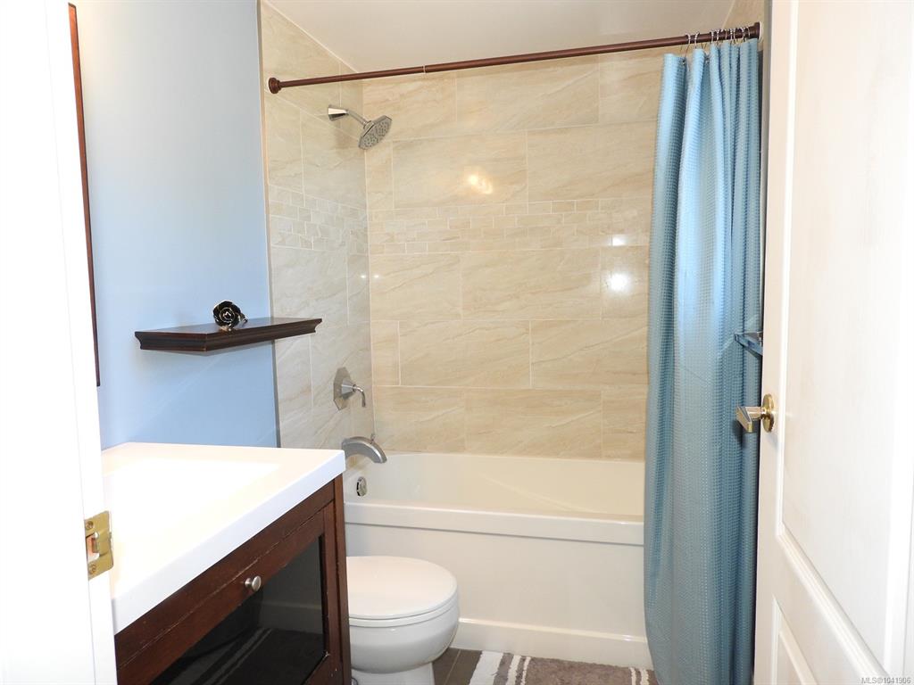
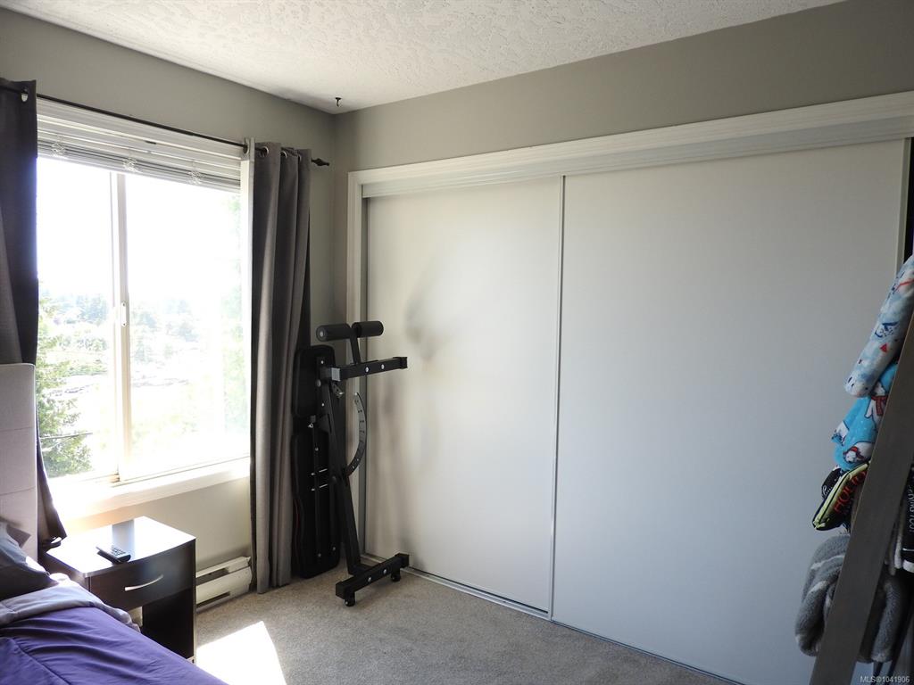
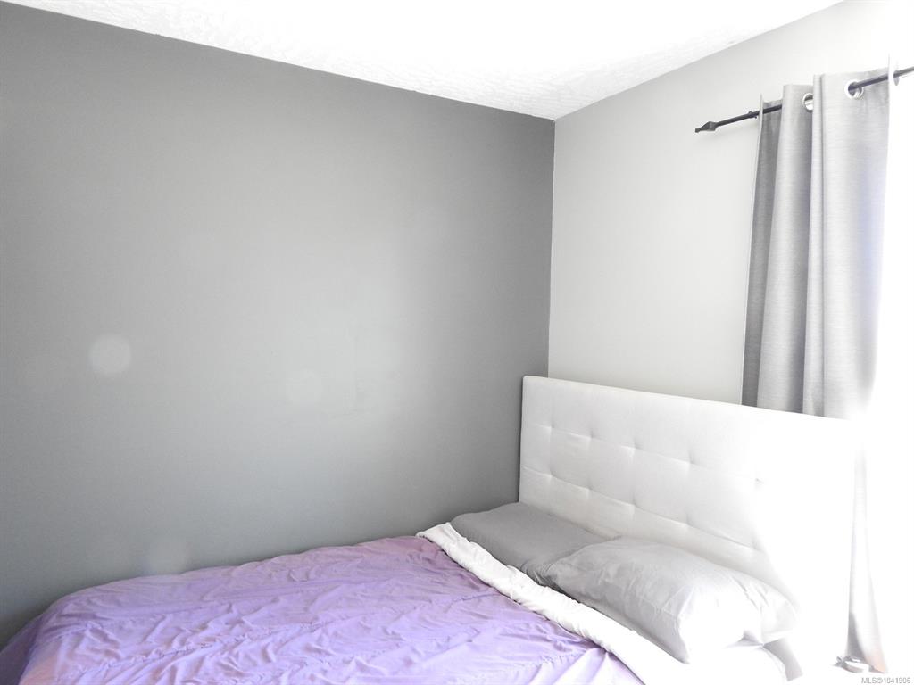
OPEN HOUSE Sat July 18 12 - 2 pm. Welcome home! Enjoy the natural light brightness that seeps through several large windows of this corner unit with views of Olympic Mountains & city. Within this 1077 sf living space, you will appreciate this well laid out 2 bdrm 2 bath floorplan, the numerous kitchen cupboards, gas fireplace, in-suite laundry for full-sized washer/dryer & storage, spacious walk-in closet in primary bdrm & a deck to relax on while supper cooks on your bbq. There is a LCP storage unit, an allocated CP underground parking spot, & a locked bike storage area. The complex is very conveniently located <10 mins to downtown, with access to bus routes, Uptown Mall, Gateway Village, Swan Lake, & the Galloping Goose Trail. That condo you have been waiting for, just arrived on the market! Connect with your favourite real estate agent & take a look. Quick possession.

General

Property Type:Condo Apartment
Title of Ownership:STRATA LOT 23, SECTION 24, VICTORIA DISTRICT, STRATA PLAN VIS3518 TOGETHER WITH AN INTEREST IN THE COMMON PROPERTY IN PROPORTION TO THE UNIT ENTITLEMENT OF THE STRATA LOT AS SHOWN ON FORM 1
Layout:Condo
Number of Floors:4
Taxes:$2,696
Tax Year:2025
Finished Sq. Ft.:1,077
Unfinished Sq. Ft.:0
Year Built:1994

Building Details

Foundation: Poured Concrete
Roof: Asphalt Torch On
Heat/Air: Baseboard, Electric

Site Influences

Lot SqFt: 0
Acres: 0.00
Water: Municipal
Waste: None
Zoning: C-4C
Parking: Underground

Strata Lot Information

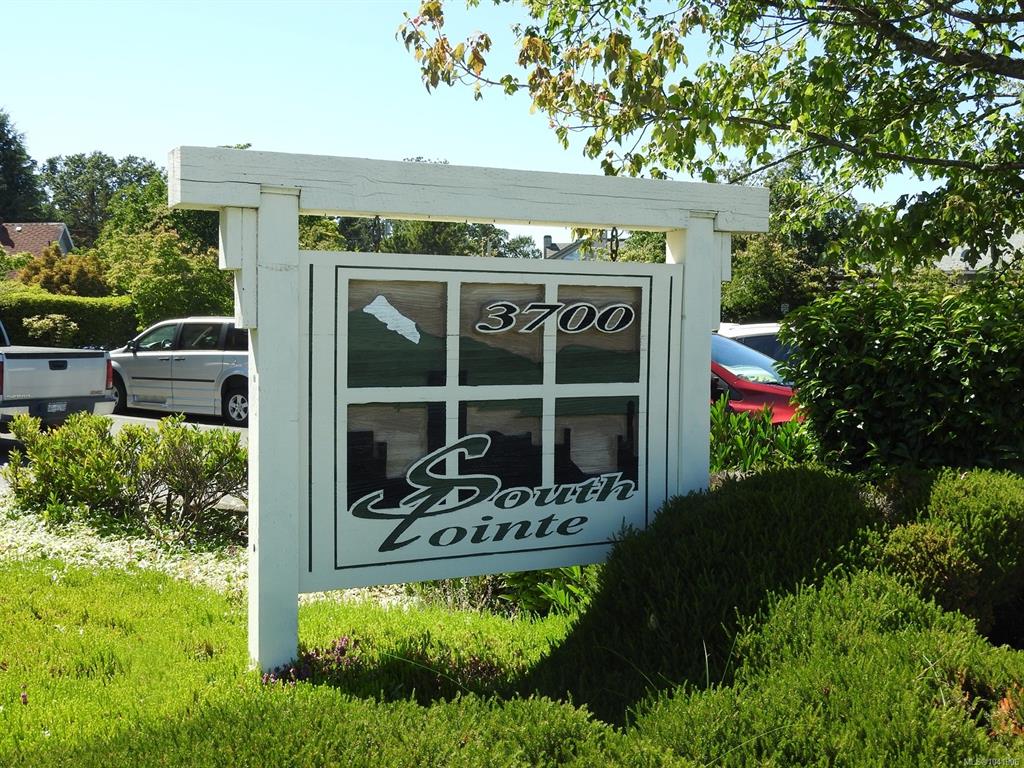
Complex: South Pointe
Strata Fee: $635
Common Features: Garbage Removal, Gas, Maintenance Grounds, Recycling, Sewer and Water
Minimum Age: 0
Rental Restrictions: Unrestricted
Rental Notes: No Short Term stays for remuneration
Pets Allowed: Aquariums, Birds, Caged Mammals, Cats, Dogs, Number Limit, Size Limit
Pet Notes: See Section 35 of ByLaws; up to 2 cats or 2 dogs not to exceed 14" at shoulder fully grown

Room Dimensions

Level 1 - 1,077 sqft

Dining Room:10'x10'
Living Room:13'x17'
Kitchen:10'x14'
Bedroom - Primary:12'x12'
Bedroom:9'x13'
Bathroom:3-Piece piece
Laundry:5'x6'
Walk-in Closet:5'x8'

Level 2 - 0 sqft

Level 3 - 0 sqft

Level 4 - 0 sqft

Other - 0 sqft

Property Details

Beds: 2
Baths: 2
Sq. Feet: 1,077
Year Built: 1994
Property Type: Condo Apartment
Municipality: Saanich West

Book a Tour

Book a Tour

All fields marked with * are required.


Request More Info

Request More Info

All fields marked with * are required.


Tell a Friend

Tell a Friend

All fields are required.


Mortgage Calculator

This is only a guide. Please verify this information with your mortgage specialist.


Back To Listings

Listed with:

Dorothy Wharton - Pemberton Holmes Ltd.
Phone: 250-886-8028

NOTE: MLS® property information is provided under copyright© by the Victoria Real Estate Board. The information is from sources deemed reliable, but should not be relied upon without independent verification.