$549,000

402 - 623 Treanor Ave
MLS® NO: 1041738

Description

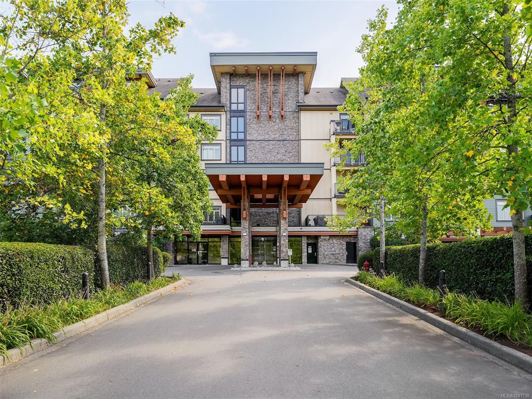
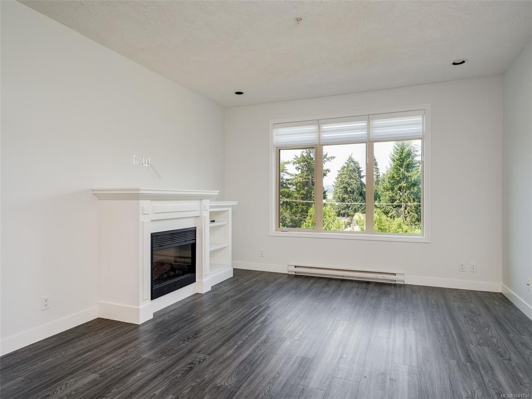
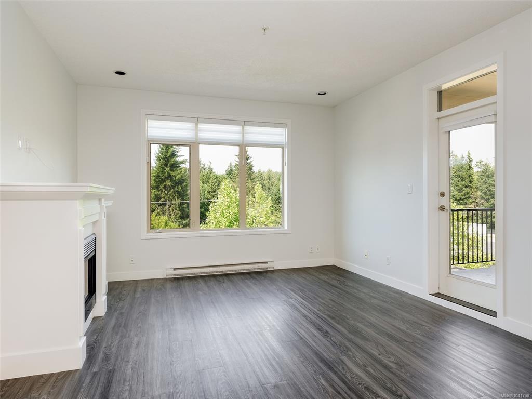
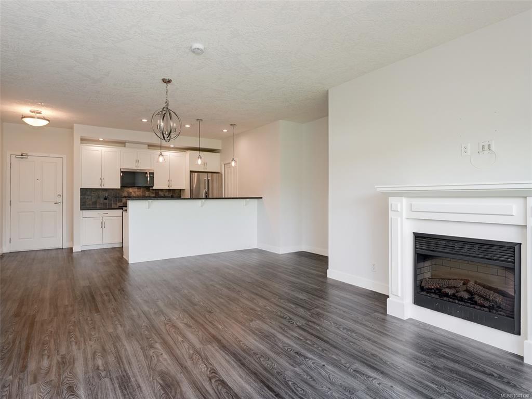
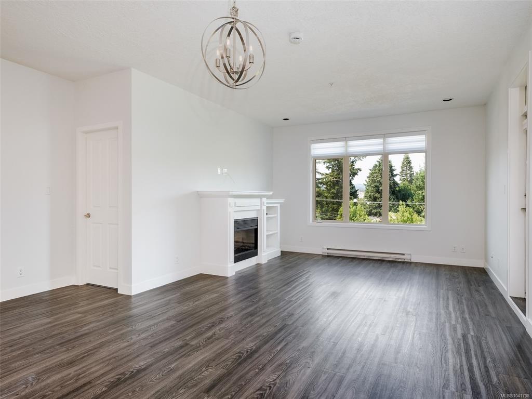
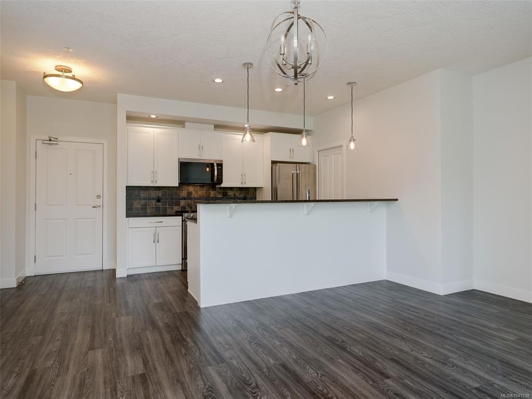
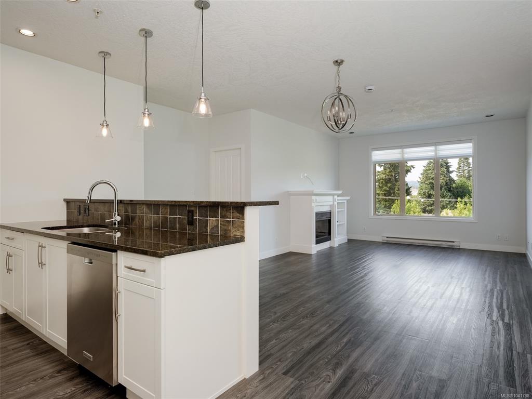
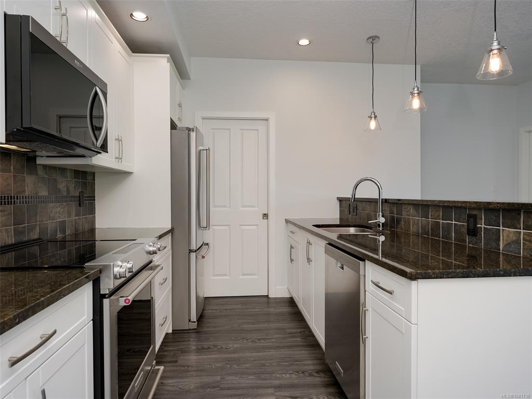
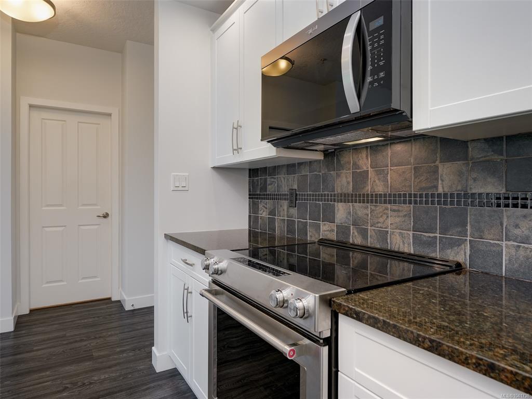
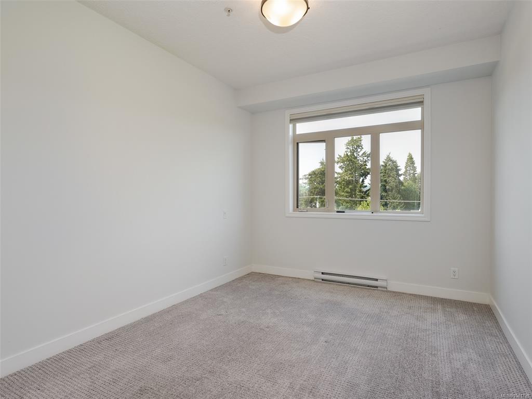
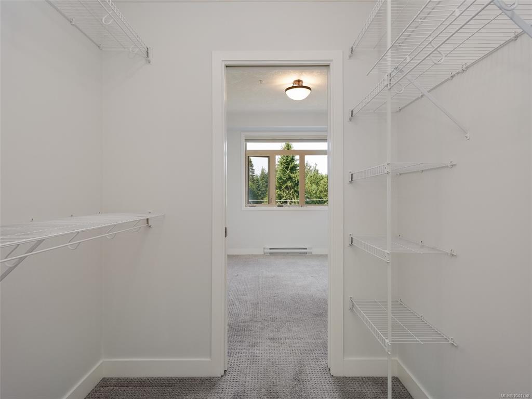
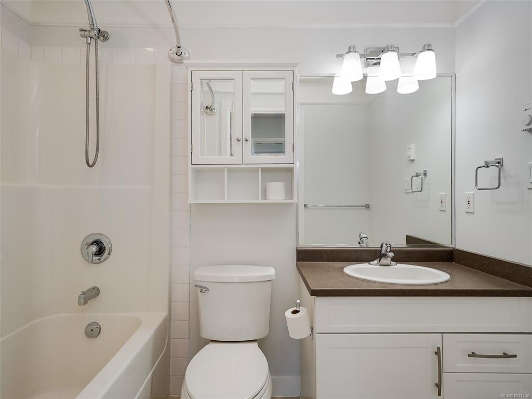
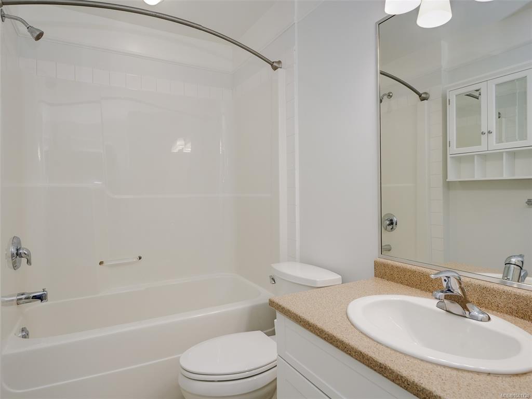
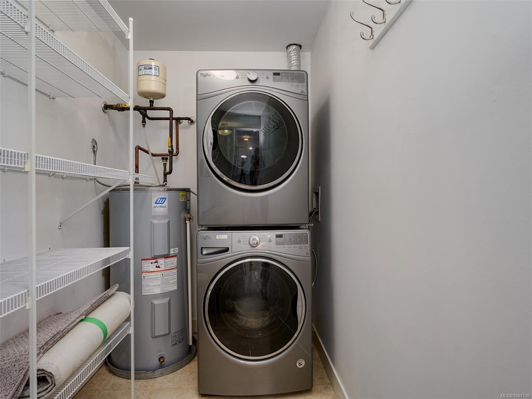
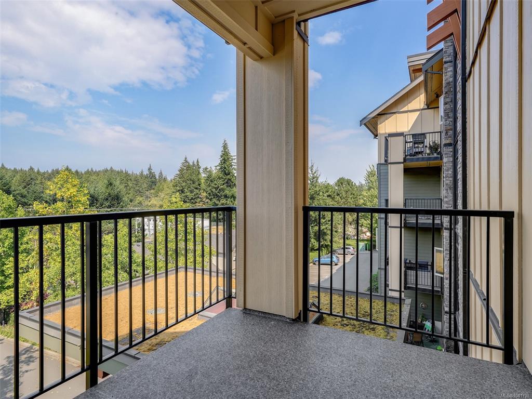
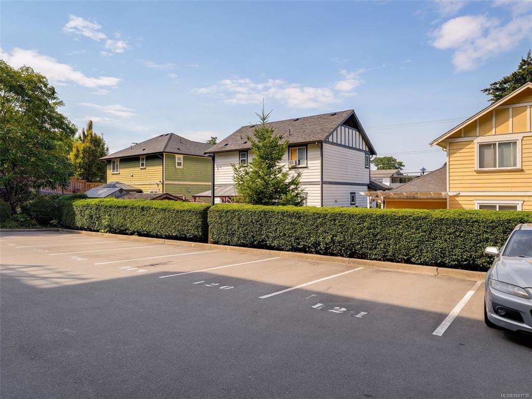
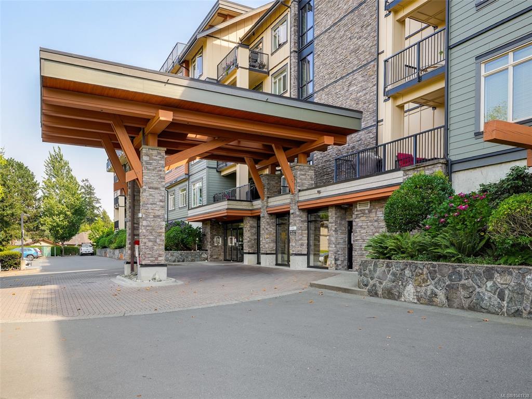
2 PARKING SPOTS! A rare and highly desirable feature in condo living. Immediate possession available. Welcome to this beautifully maintained 2-bedroom, 2-bathroom home offering a bright, spacious, and thoughtfully designed open-concept layout. The gourmet kitchen features granite countertops, stainless steel appliances, a breakfast bar, and a dedicated dining area, making it ideal for both everyday living and entertaining. An inviting living room features a cozy electric fireplace and opens onto a private balcony, creating a comfortable space to relax and enjoy your surroundings. The primary bedroom offers a walk-through closet leading to a full ensuite, while the two bedrooms are thoughtfully positioned on opposite sides of the home for enhanced privacy. Additional features include in-suite laundry, storage locker, underground parking plus a second outdoor parking space and EV charging. This pet and rental-friendly building also permits BBQs, offering flexibility for a variety of lifestyles. Conveniently located within walking distance of schools, Millstream Village, restaurants, and numerous outdoor recreation opportunities, including beautiful Thetis Lake Regional Park.

General

Property Type:Condo Apartment
Title of Ownership:Strata Lot 36, Plan VIS6788, Section 111 & 112, Esquimalt Land District, TOGETHER WITH AN INTEREST IN THE COMMON PROPERTY IN PROPORTION TO THE UNIT ENTITLEMENT OF THE STRATA LOT AS SHOWN ON FORM V
Layout:Condo
Number of Floors:4
Taxes:$2,738
Tax Year:2026
Finished Sq. Ft.:995
Unfinished Sq. Ft.:0
Year Built:2009

Building Details

Foundation: Poured Concrete
Roof: Asphalt Torch On, Fibreglass Shingle
Heat/Air: Baseboard, Electric

Site Influences

Lot SqFt: 1,223
Acres: 0.03
Water: Municipal
Waste: Sewer To Lot
Parking: Attached, Underground
Lot Features: Irregular Lot

Strata Lot Information

Complex: La Vie
Managed By: Proline Management Ltd.
Strata Fee: $478
Common Features: Garbage Removal, Insurance, Maintenance Grounds, Property Management and Water
Minimum Age: 0
Age Notes: See Bylaws
Rental Restrictions: Some Rentals
Rental Notes: No Short Term Rentals - See Bylaws.
Pets Allowed: Cats, Dogs
Pet Notes: One Dog or one Cat not to exceed a weight of 20 kg. Confirm w/ Bylaws

Room Dimensions

Level 1 - 995 sqft

Living Room:13'x13'
Dining Room:13'x9'
Kitchen:11'x9'
Bedroom - Primary:13'x10'
Bathroom:4-Piece piece
Ensuite:4-Piece piece
Walk-in Closet:6'x6'
Bedroom:11'x11'
Laundry:8'x5'

Level 2 - 0 sqft

Level 3 - 0 sqft

Level 4 - 0 sqft

Other - 0 sqft

Property Details

Beds: 2
Baths: 2
Sq. Feet: 995
Year Built: 2009
Property Type: Condo Apartment
Municipality: Langford

Book a Tour

Book a Tour

All fields marked with * are required.


Request More Info

Request More Info

All fields marked with * are required.


Tell a Friend

Tell a Friend

All fields are required.


Mortgage Calculator

This is only a guide. Please verify this information with your mortgage specialist.


Back To Listings

Listed with:

Bernard Deschenes - Macdonald Realty Victoria

NOTE: MLS® property information is provided under copyright© by the Victoria Real Estate Board. The information is from sources deemed reliable, but should not be relied upon without independent verification.