$1,150,000

1295 Santa Rosa Ave
MLS® NO: 1041704

Description

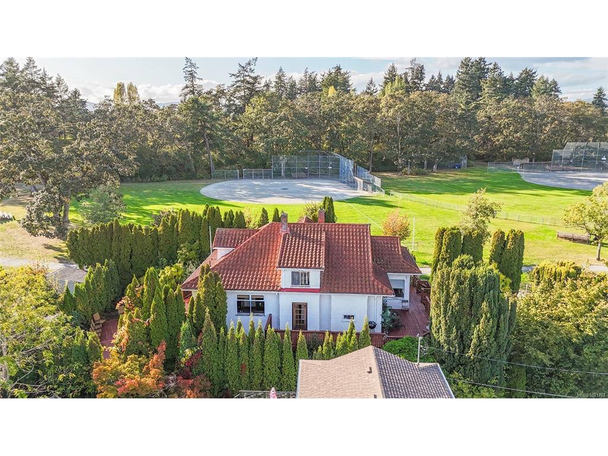
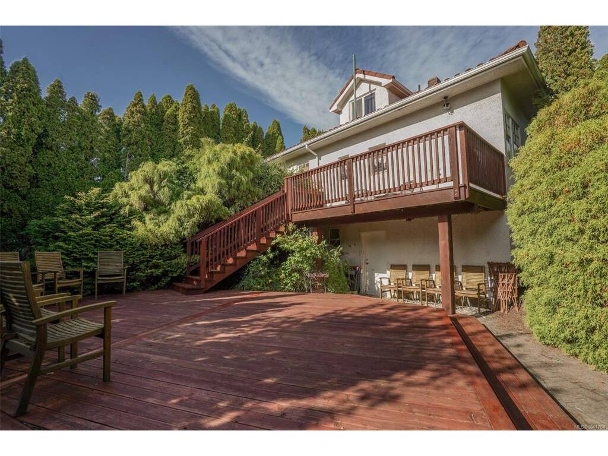
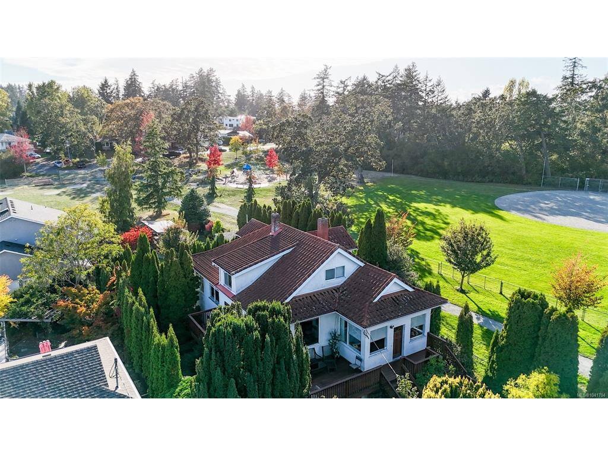
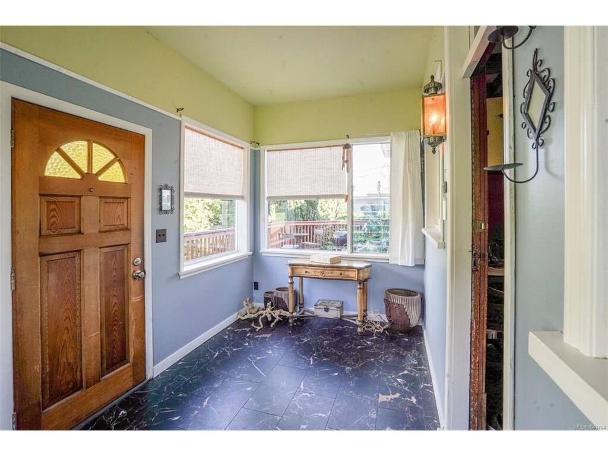
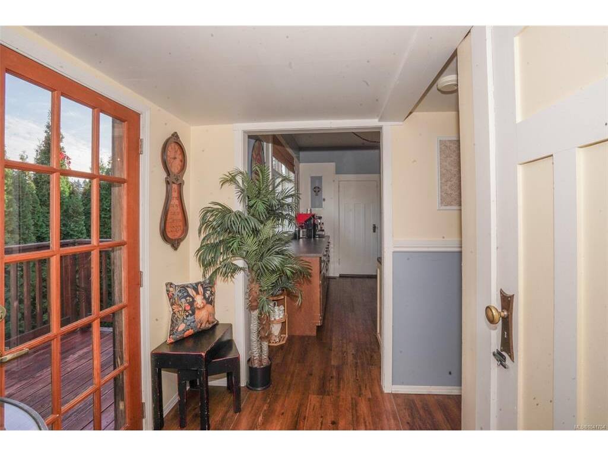
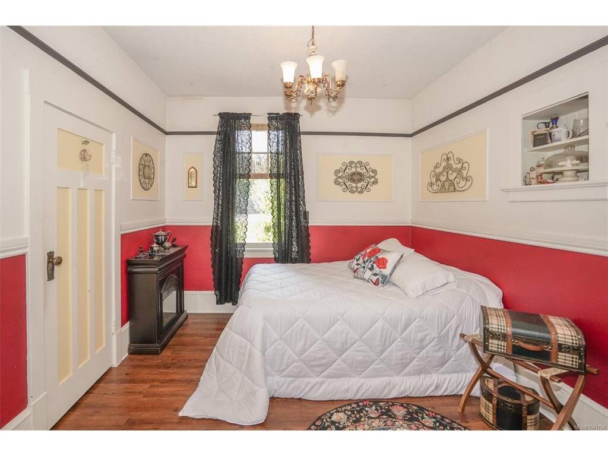
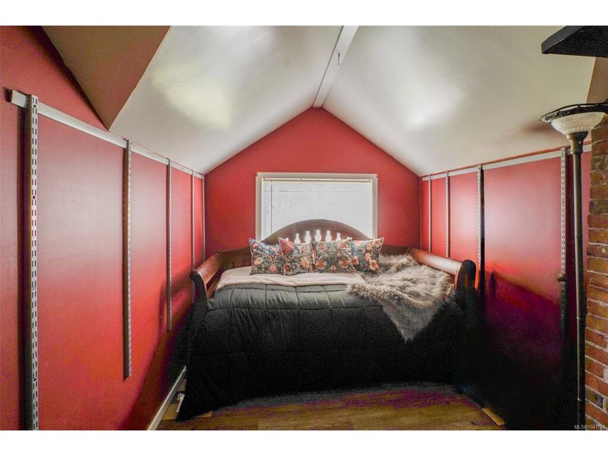
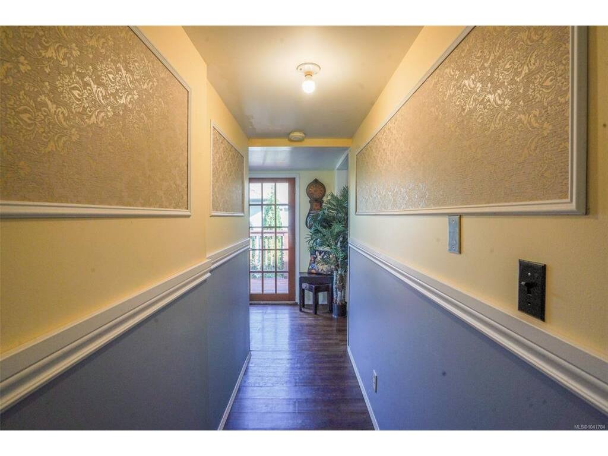
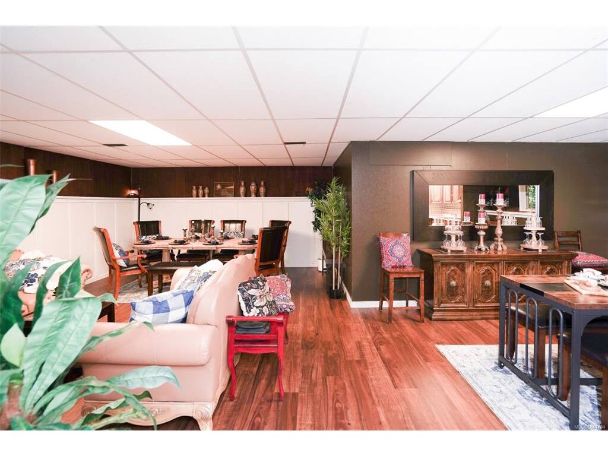
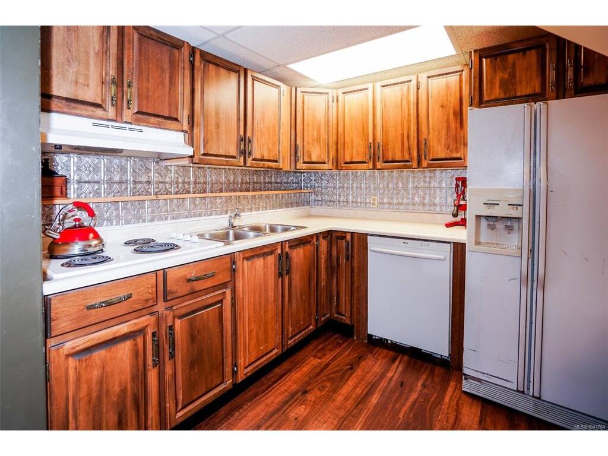
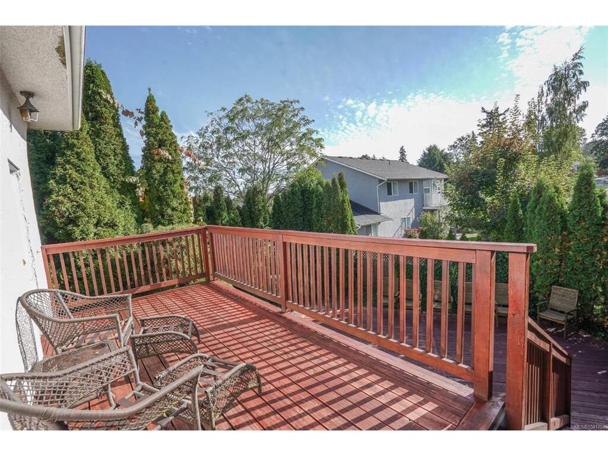
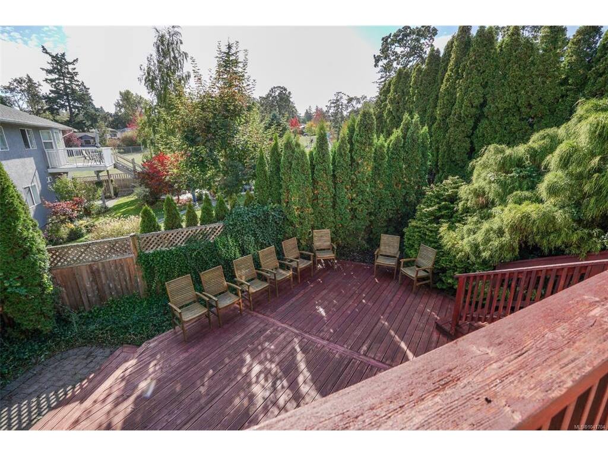
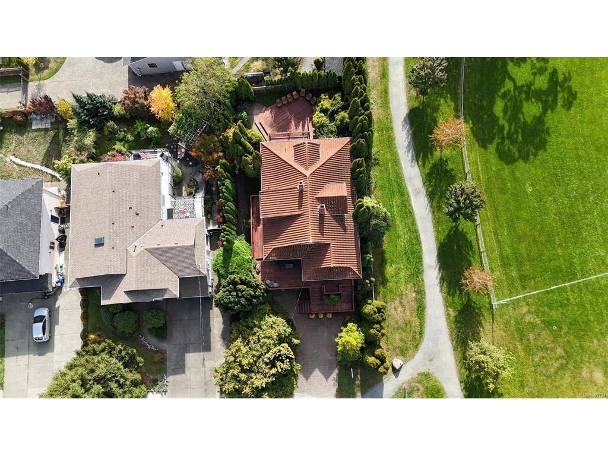
OPEN HOUSE SAT JULY 11TH 1-3! Spacious 6-bed, 2-bath character home in the heart of Strawberry Vale, offering timeless charm, flexibility, and excellent long-term investment potential. Bright, functional layout with 10-ft ceilings upstairs and 9-ft ceilings on the main. The fully finished 1,250 sq.ft. lower-level suite with its own kitchen, living room, and dining areas is ideal for extended family or a fantastic mortgage helper. Major updates include a newer foundation, 200-amp service, and a lifetime metal roof with the look of Spanish tile. Enjoy large front and rear decks, mature trees, and a fully fenced backyard with plenty of space to play, garden, or entertain. Bordering Rosedale Park and steps to Strawberry Vale Elementary, tennis courts, playgrounds, and scenic walking trails, you’ll enjoy what feels like an endless backyard. Minutes to shopping, restaurants, and major commuter routes.

General

Property Type:Single Family Detached
Title of Ownership:LOT 1, PLAN VIP64250, SECTION 5, VICTORIA LAND DISTRICT
Layout:Split Level
Taxes:$4,568
Tax Year:2025
Finished Sq. Ft.:3,430
Unfinished Sq. Ft.:0
Year Built:1917

Building Details

Foundation: Poured Concrete
Roof: Metal
Heat/Air: Forced Air, Oil

Site Influences

Lot SqFt: 6,028
Acres: 0.14
Lot Shape: 53 ft wide x 113 ft deep
Water: Municipal
Waste: Sewer Connected
Parking: Driveway
Lot Features: Curb & Gutter, Family-Oriented Neighbourhood, Level, Park Setting, Private, Shopping Nearby, Sidewalk, Wooded Lot

Room Dimensions

Level 1 - 1,374 sqft

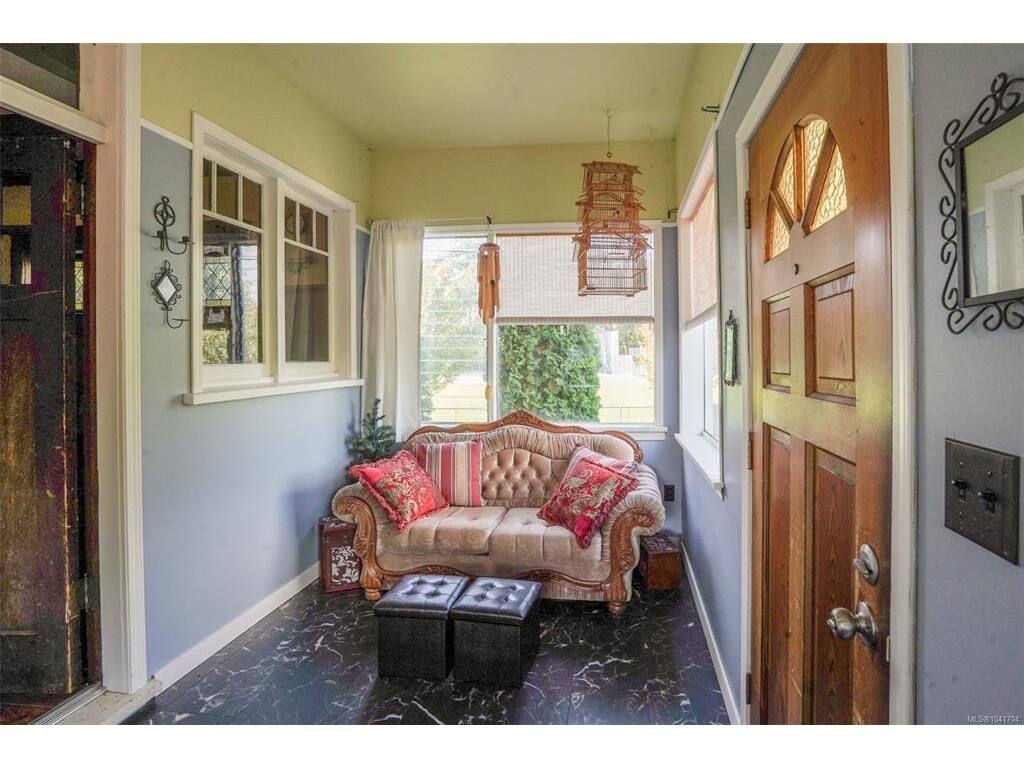
Entrance:15x8
Living Room:16x13
Dining Room:13x13
Kitchen:13x13
Laundry:9x6
Bathroom:4-Piece piece
Bedroom - Primary:12x11
Bedroom:12x11

Level 2 - 705 sqft

Level 3 - 1,351 sqft

Living Room:15x21
Dining Room:18x13
Kitchen:9x9
Bathroom:4-Piece piece

Level 4 - 0 sqft

Other - 0 sqft

Property Details

Beds: 7
Baths: 2
Sq. Feet: 3,430
Year Built: 1917
Property Type: Single Family Detached
Municipality: Saanich West
Book a Tour

Book a Tour

All fields marked with * are required.


Request More Info

Request More Info

All fields marked with * are required.


Tell a Friend

Tell a Friend

All fields are required.


Mortgage Calculator

This is only a guide. Please verify this information with your mortgage specialist.


Back To Listings

Listed with:

Alex Burns - RE/MAX Generation
Phone: 250-386-8875

Dallas King - RE/MAX Generation
Phone: 250-858-5465

NOTE: MLS® property information is provided under copyright© by the Victoria Real Estate Board. The information is from sources deemed reliable, but should not be relied upon without independent verification.