$649,900

524 Crossandra Cres
MLS® NO: 1041617

Description

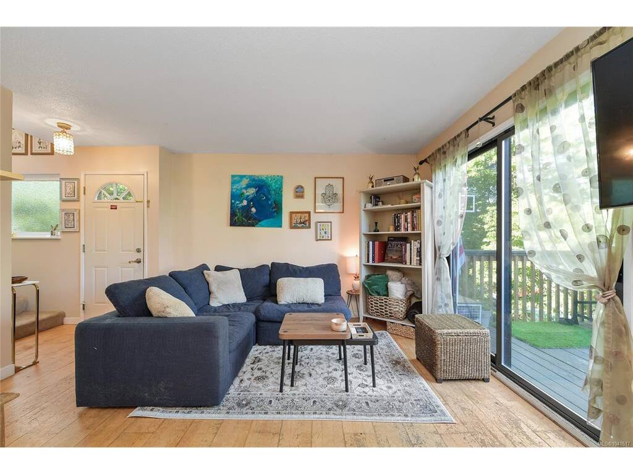
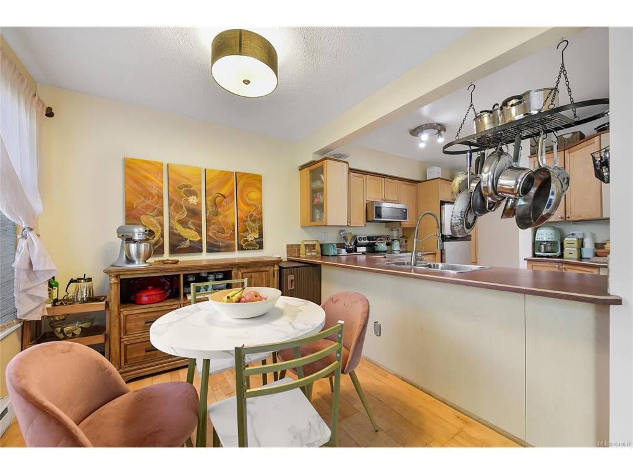
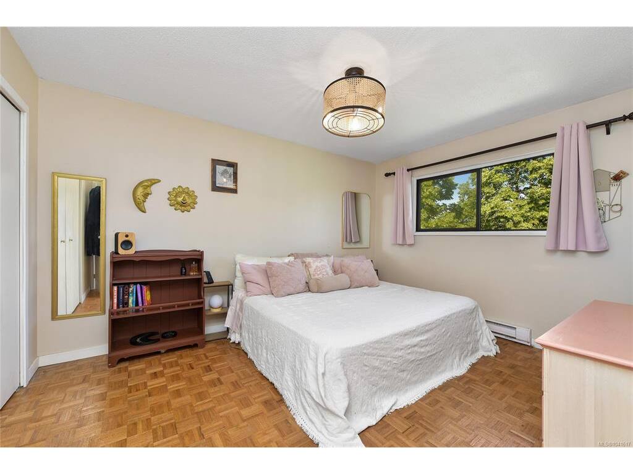
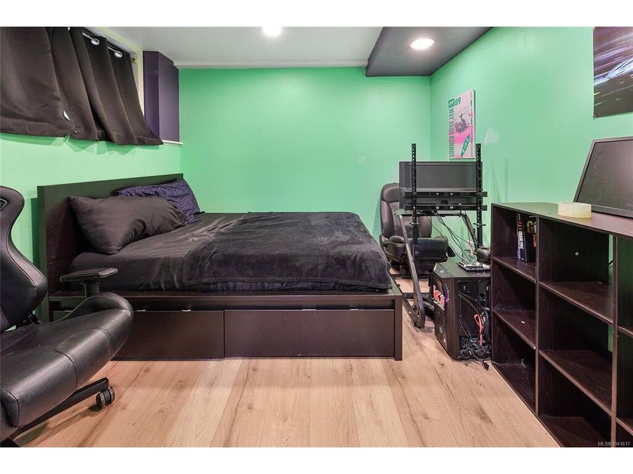
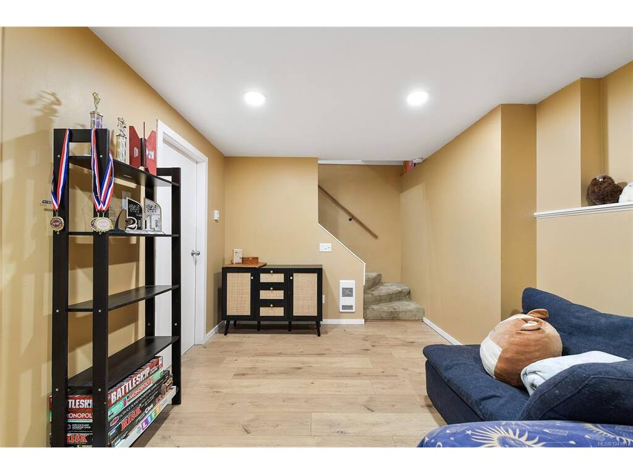
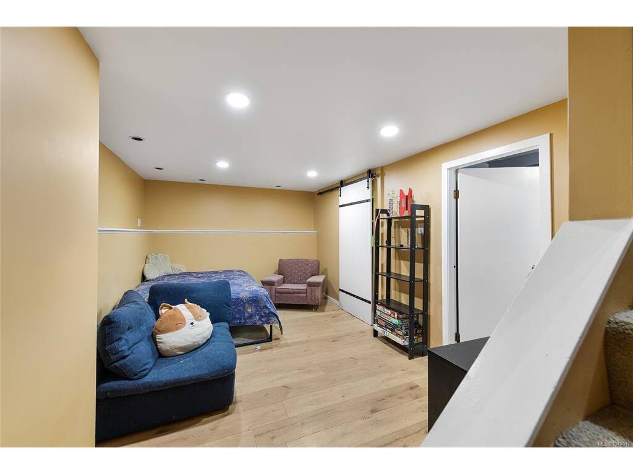
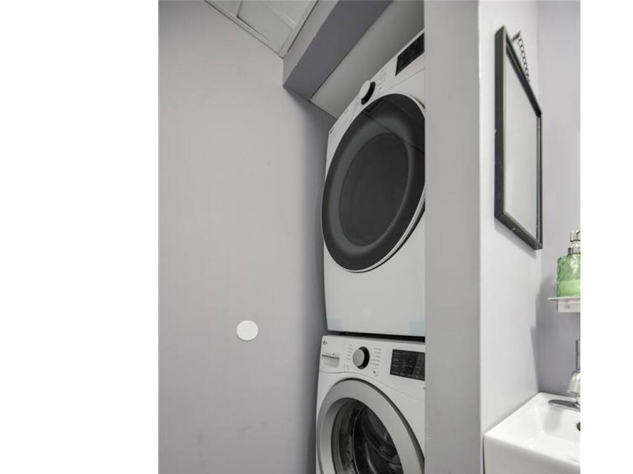
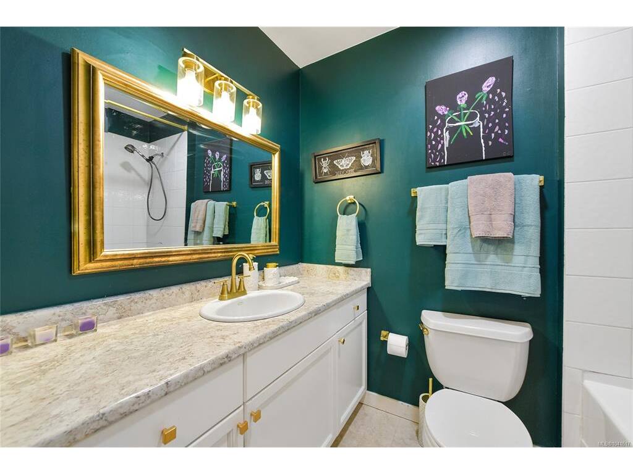
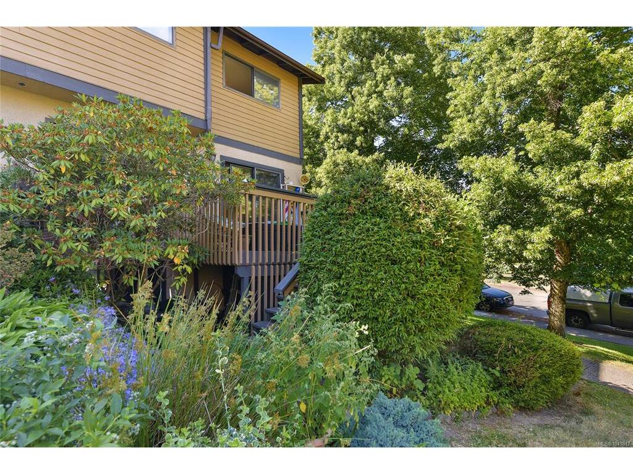
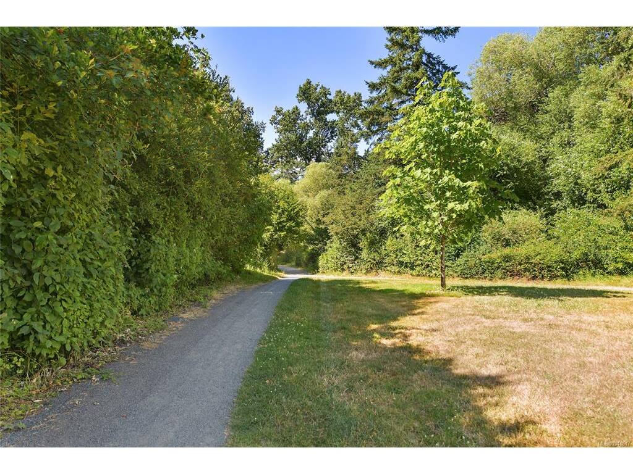
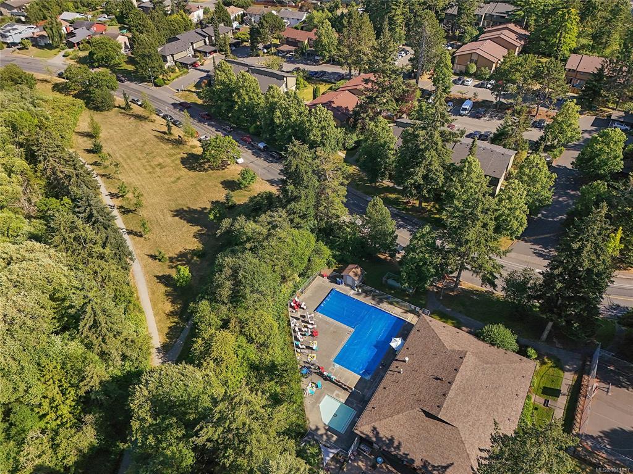
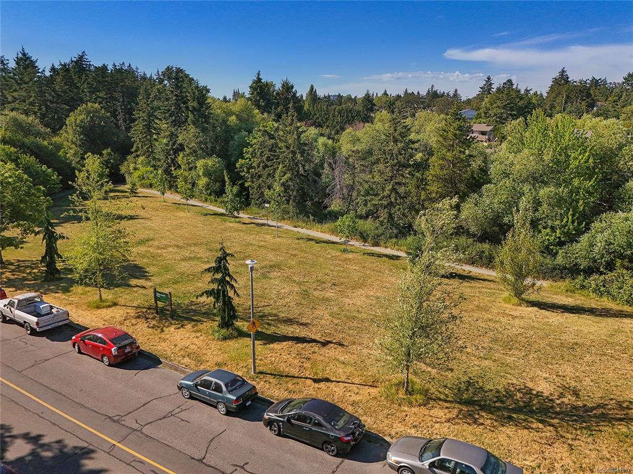
NEW PRICE - Welcome to this bright and beautifully updated end-unit townhome in a well-maintained, family-friendly complex. Offering 3 bedrooms, 2 bathrooms, and a spacious rec room, this home provides a functional layout ideal for families, first-time buyers, or those looking to downsize. The main level features an updated kitchen with maple cabinetry, stainless steel appliances, generous counter space, and maple hardwood flooring that flows through the main living areas. Upstairs you'll find two spacious bedrooms, including a primary with parquet hardwood flooring, along with an updated 4-piece bathroom featuring a soaker tub. The lower level offers a third bedroom, spacious rec room, updated 2-piece bathroom with laundry, and additional storage, providing flexible space for guests, a home office, or growing families. Step outside to your large private deck, perfect for relaxing or entertaining. Enjoy fantastic strata amenities including an outdoor swimming pool, basketball court, clubhouse, and shared green space. Conveniently located across from the Colquitz River Trail and park, and just minutes to shopping, schools, transit, and the Galloping Goose Trail. Pet-friendly with up to two dogs (no size restriction) or two cats permitted.

General

Property Type:Row/Townhouse
Title of Ownership:STRATA LOT 51, PLAN VIS311, SECTION 50/77, VICTORIA LAND DISTRICT, TOGETHER WITH AN INTEREST IN THE COMMON PROPERTY IN PROPORTION TO THE UNIT ENTITLEMENT OF THE STRATA LOT AS SHOWN ON FORM 1 OR V, AS APPROPRIATE
Layout:Main Level Entry with Lower/Upper Lvl(s)
Number of Floors:3
Taxes:$3,056
Tax Year:2025
Finished Sq. Ft.:1,259
Unfinished Sq. Ft.:45
Year Built:1976

Building Details

Foundation: Poured Concrete
Roof: Asphalt Shingle
Heat/Air: Baseboard, Electric

Site Influences

Lot SqFt: 1,327
Acres: 0.03
Water: Municipal
Waste: Sewer Connected
Parking: On Street, Open
Lot Features: Irregular Lot, Wooded Lot

Room Dimensions

Level 1 - 428 sqft

Entrance:4'x4'
Living Room:12'x11'
Dining Room:10'x7'
Kitchen:12'x10'

Level 2 - 451 sqft

Bedroom - Primary:13'x11'
Bathroom:4-Piece piece
Bedroom:11'x9'

Level 3 - 380 sqft

Rec Room:16'x11'
Bedroom:10'x9'
Bathroom:2-Piece piece

Level 4 - 0 sqft

Other - 0 sqft

Property Details

Beds: 3
Baths: 2
Sq. Feet: 1,259
Year Built: 1976
Property Type: Row/Townhouse
Municipality: Saanich West
Links

Book a Tour

Book a Tour

All fields marked with * are required.


Request More Info

Request More Info

All fields marked with * are required.


Tell a Friend

Tell a Friend

All fields are required.


Mortgage Calculator

This is only a guide. Please verify this information with your mortgage specialist.


Back To Listings

Listed with:

Laura Godbeer - RE/MAX Camosun
Phone: 250-532-3272