$779,000

8 - 3060 Harriet Rd
MLS® NO: 1041378

Description

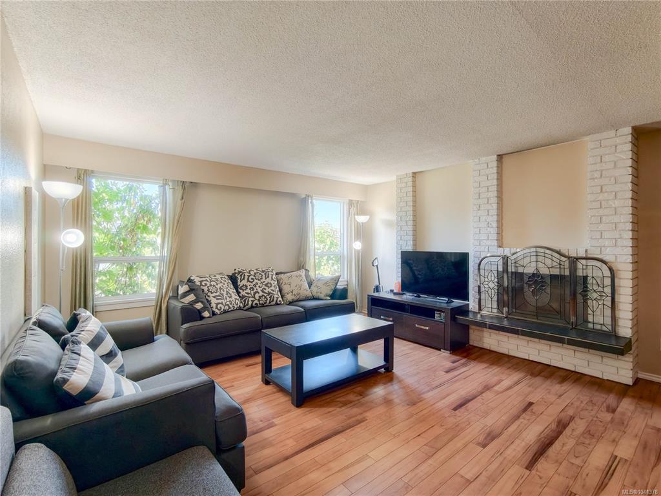
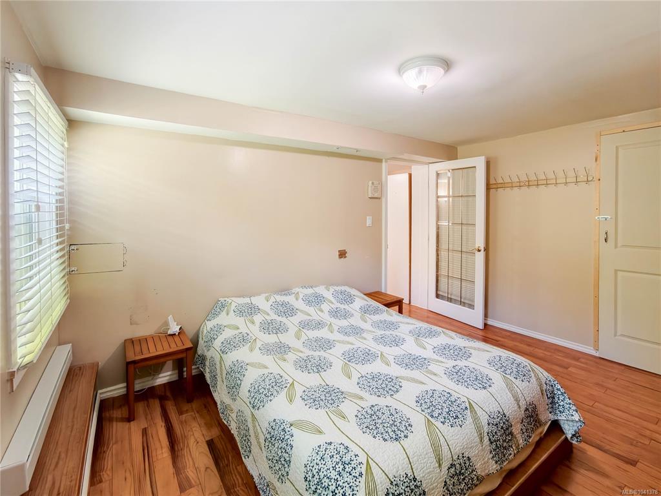
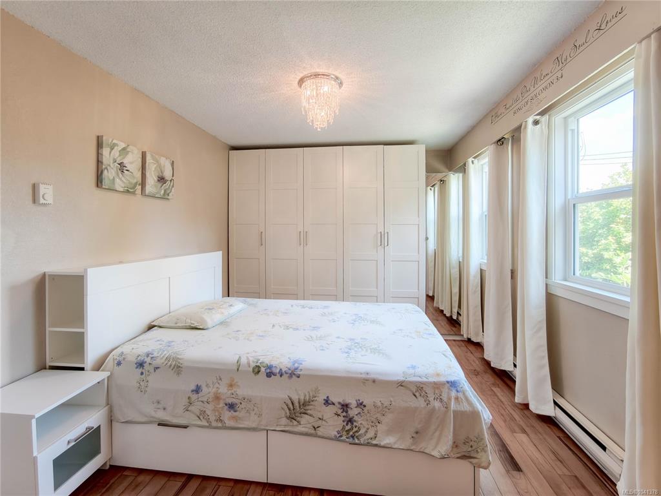
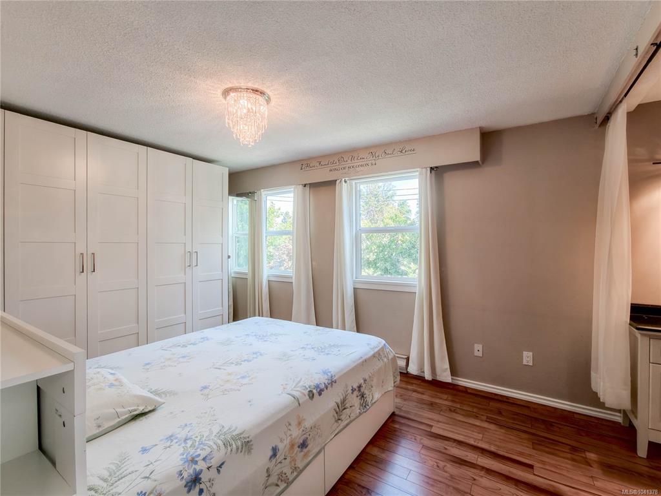
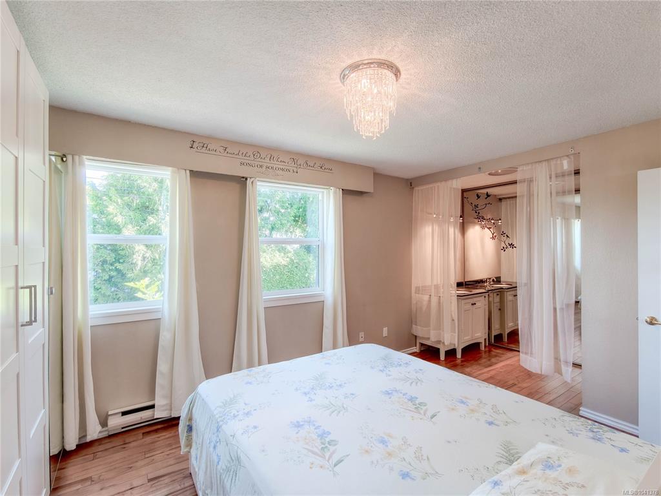
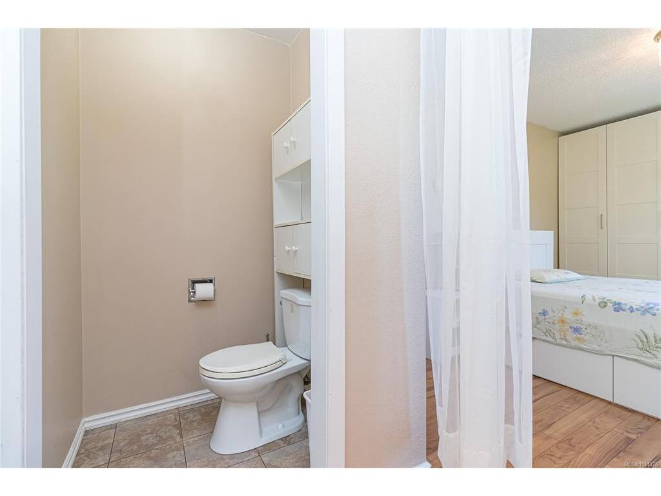
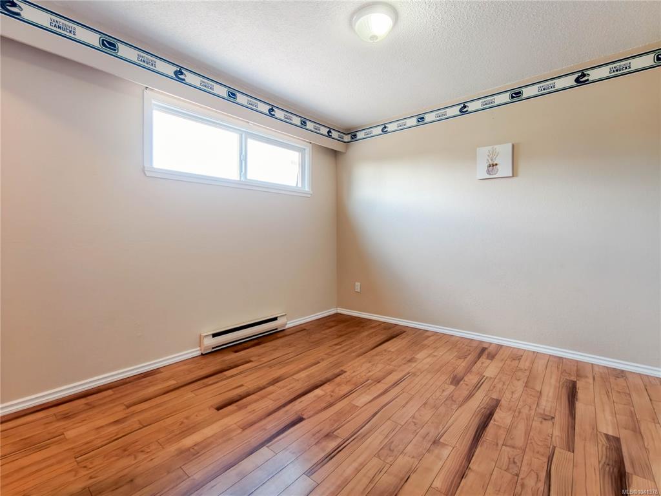
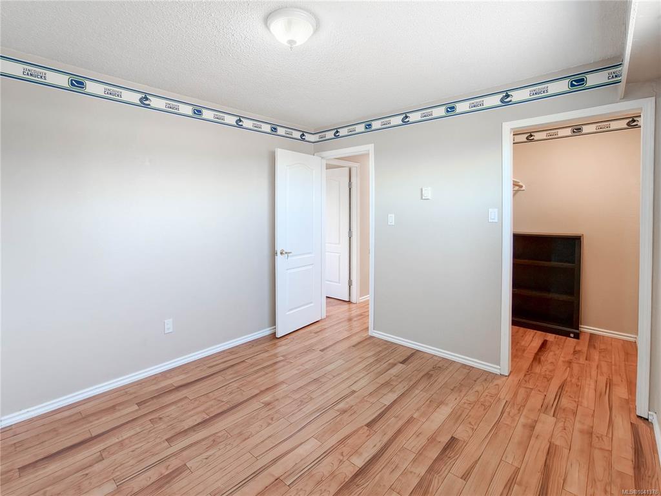
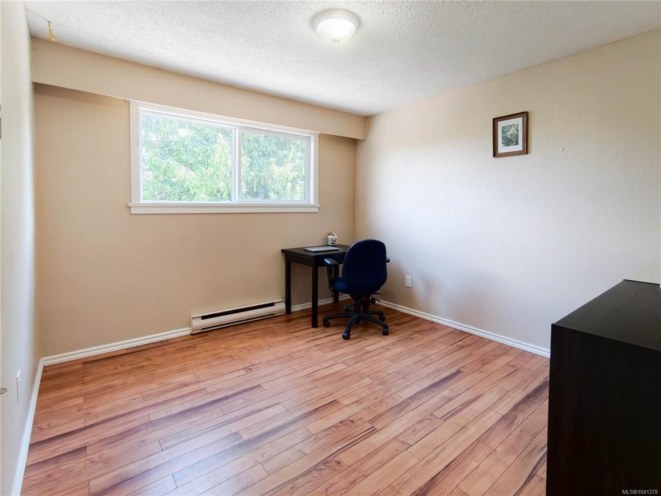
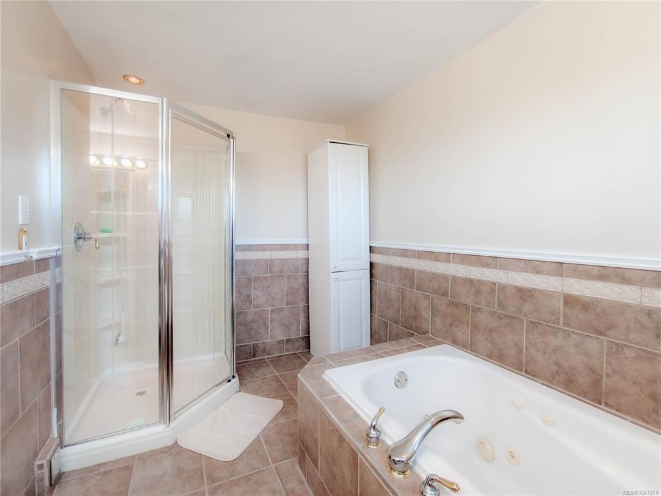
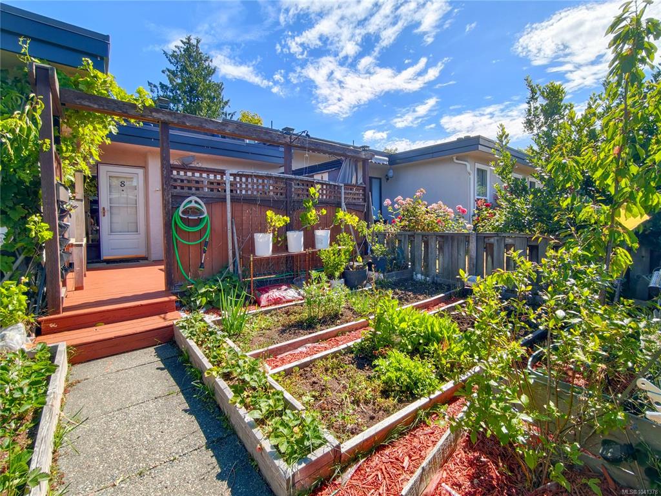
Welcome to this spacious 4 bed, 2.5 bath townhome, conveniently located near the Gorge, Uptown Center, Mayfair shopping centre and just minutes from downtown Victoria. The brand-new metal roof for the entire strata provides 45+ years of peace of mind. Main level has updated kitchen with stainless steel appliances and cabinetry with pull out drawers. A spacious south facing living room with wood burning fireplace which is open to the dining room. Upstairs offers 3 bedrooms and updated baths. Master bed has a large built-in wardrobe and 2-piece ensuite. Soaker jetted tub in main bath. A versatile 4th bedroom in the main level provides the perfect space for guests, a home office, or game room to suit your lifestyle. Bright southwest facing fully fenced patio provides a peaceful private garden for outdoor dning and entertaining.

General

Property Type:Row/Townhouse
Title of Ownership:STRATA LOT 8, PLAN VIS87, SECTION 11, VICTORIA LAND DISTRICT, TOGETHER WITH AN INTEREST IN THE COMMON PROPERTY IN PROPORTION TO THE UNIT ENTITLEMENT OF THE STRATA LOT AS SHOWN ON FORM 1 OR V, AS APPROPRIATE
Layout:Main Level Entry with Lower/Upper Lvl(s)
Number of Floors:2
Taxes:$3,657
Tax Year:2025
Finished Sq. Ft.:1,815
Unfinished Sq. Ft.:211
Year Built:1973

Building Details

Foundation: Poured Concrete
Roof: Asphalt Shingle, Tar/Gravel
Heat/Air: Baseboard, Electric

Site Influences

Lot SqFt: 3,285
Acres: 0.08
Water: Municipal
Waste: Sewer Connected
Parking: Carport
Lot Features: Irregular Lot, Private

Room Dimensions

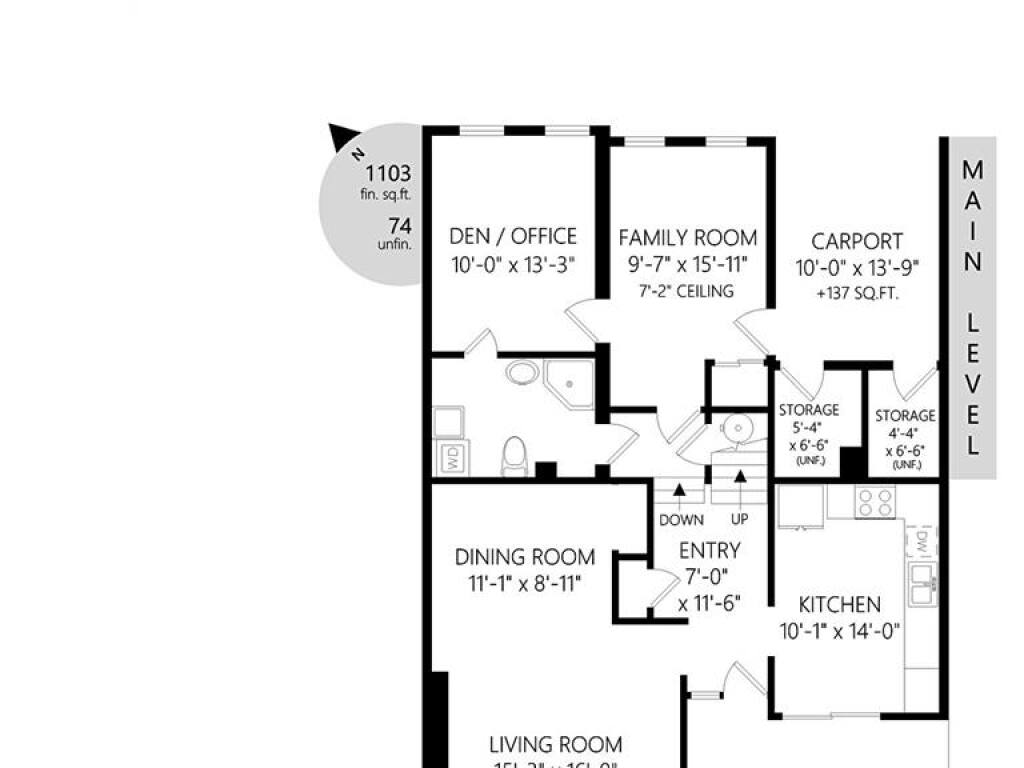
Level 1 - 1,103 sqft

Living Room:16'x15'
Dining Room:11'x9'
Kitchen:10'x14'
Bedroom:13'x10'
Family Room:9'x16'
Bathroom:3-Piece piece

Level 2 - 713 sqft

Bedroom - Primary:10'x14'
Ensuite:2-Piece piece
Bedroom:10'x10'
Bedroom:10'x11'
Bathroom:4-Piece piece

Level 3 - 0 sqft

Level 4 - 0 sqft

Other - 0 sqft

Property Details

Beds: 4
Baths: 3
Sq. Feet: 1,815
Year Built: 1973
Property Type: Row/Townhouse
Municipality: Saanich West

Book a Tour

Book a Tour

All fields marked with * are required.


Request More Info

Request More Info

All fields marked with * are required.


Tell a Friend

Tell a Friend

All fields are required.


Mortgage Calculator

This is only a guide. Please verify this information with your mortgage specialist.


Back To Listings

Listed with:

Sean Wen - Sutton Group West Coast Realty
NOTE: MLS® property information is provided under copyright© by the Victoria Real Estate Board. The information is from sources deemed reliable, but should not be relied upon without independent verification.