$799,000

2960 Donald St
MLS® NO: 1040843

Description

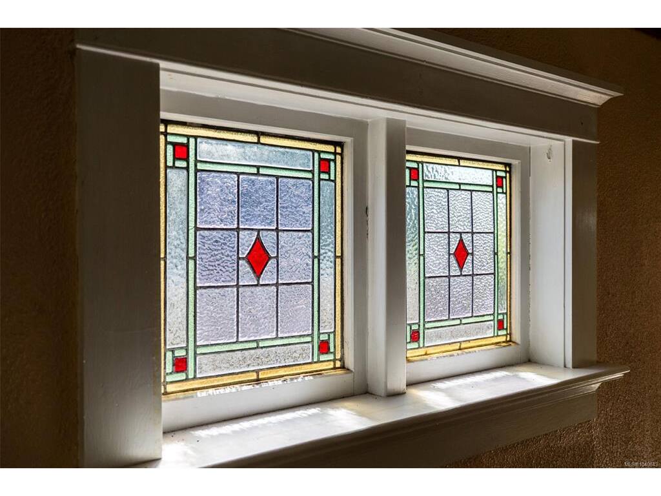
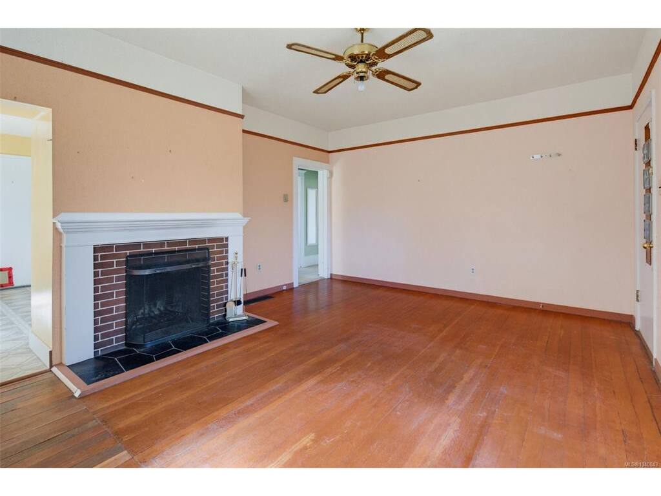
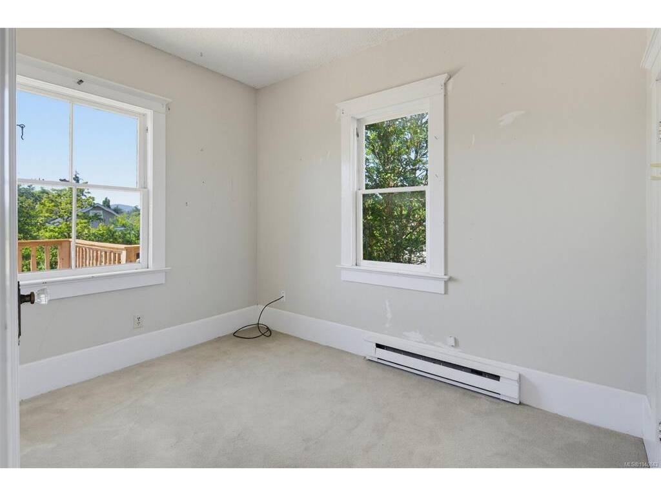
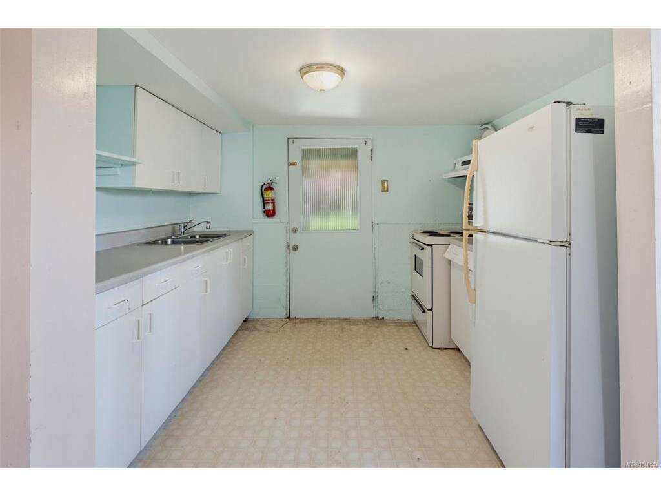
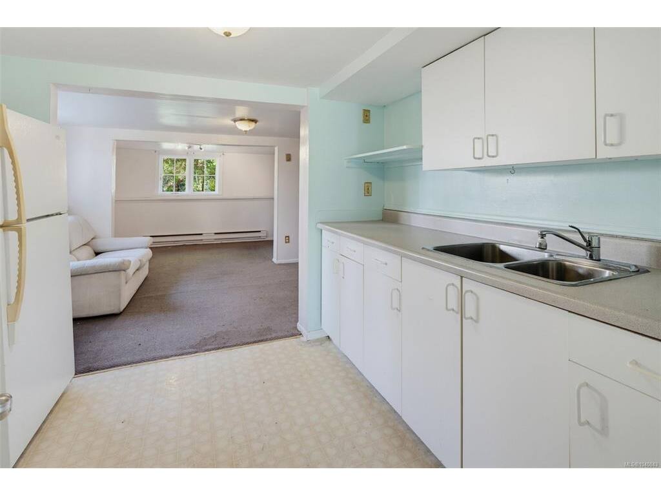
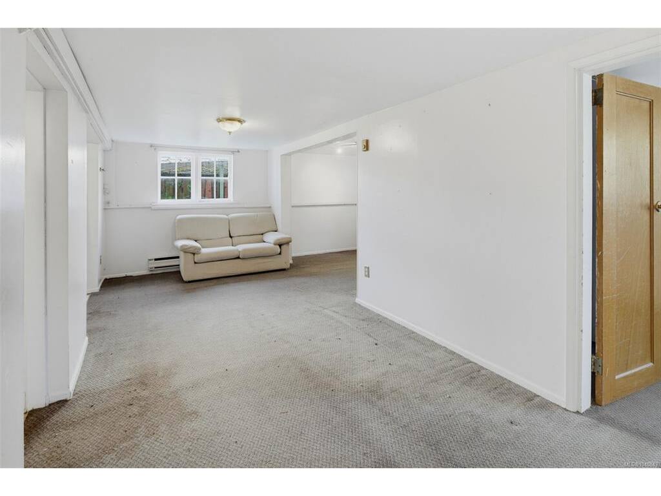
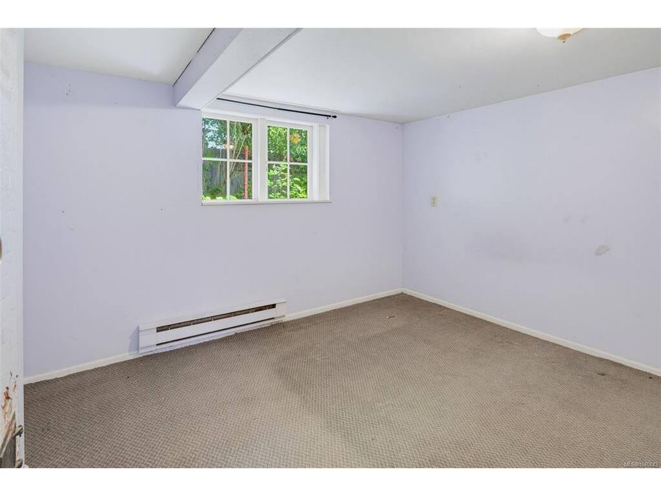
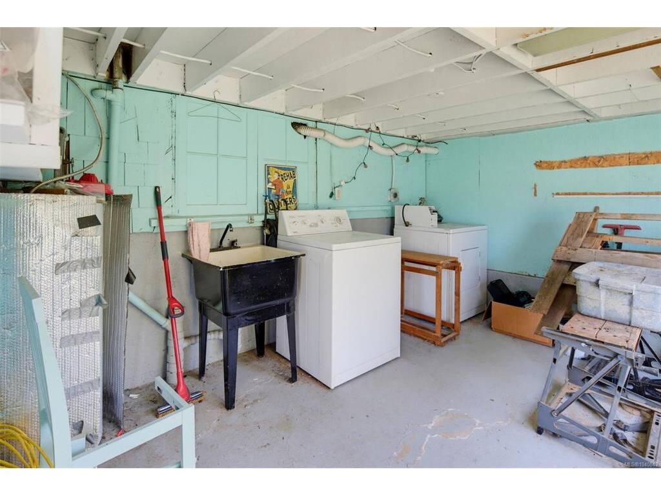
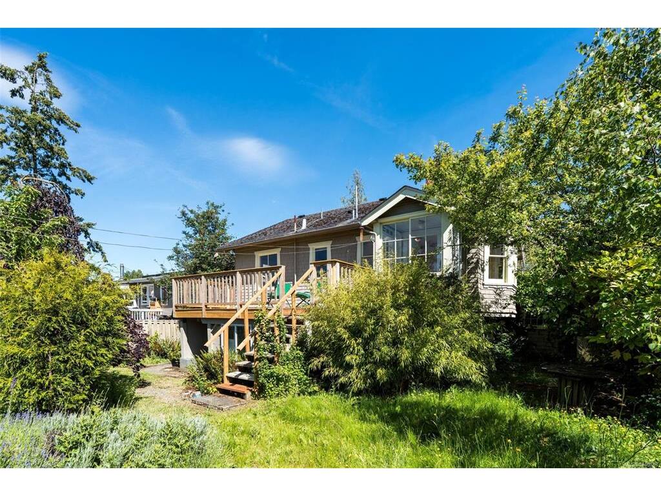
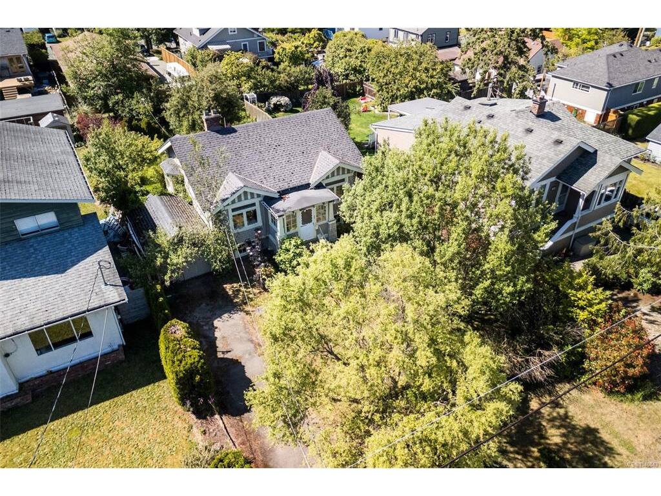
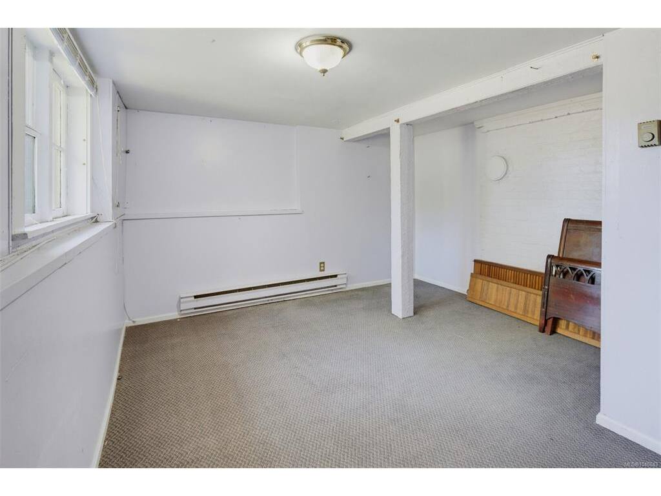
Step into this character home and bring your renovation dreams to life. Nestled on a large, sunny lot in a fantastic, up-and-coming neighbourhood, this 4-bed, 2-bath (plus den) gem is bursting with original architectural charm. From the classic gabled roofline and vibrant stained-glass windows to the beautiful original fir floors waiting to be restored, the classic craftsmanship is undeniable. This property offers an incredible opportunity to build major sweat equity, with just creative vision and a little love needed to return this classic beauty to its former glory. As a massive bonus, the basement features a revenue-generating suite—the perfect mortgage helper to keep your monthly costs down while you update at your own pace. The new deck out back overlooks a gardener's paradise that just needs your green thumb. Walking distance to the Gorge, parks, shops and transit. If you’re ready to roll up your sleeves and invest in your future, this character-rich property is waiting for you. Call Brock today to book a showing - 778-977-5852

General

Property Type:Single Family Detached
Title of Ownership:LOT 7, BLOCK I, PLAN VIP860, SECTION 11/2, VICTORIA LAND DISTRICT
Layout:Main Level Entry with Lower/Upper Lvl(s)
Taxes:$4,206
Tax Year:2025
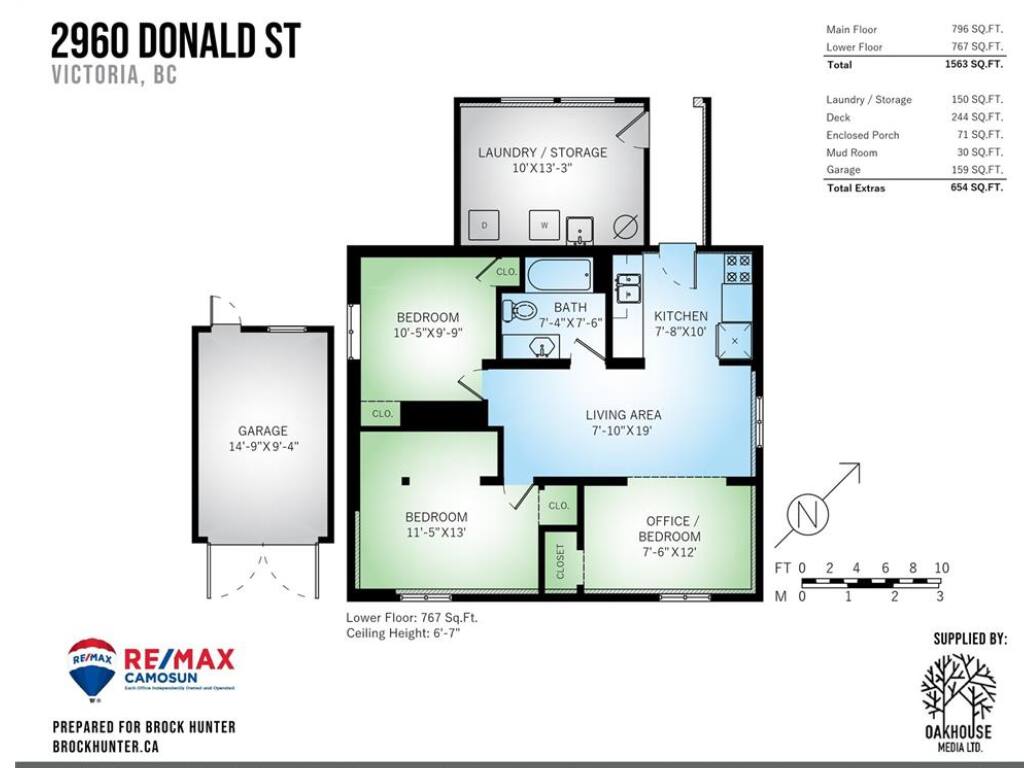
Finished Sq. Ft.:1,563
Unfinished Sq. Ft.:654
Year Built:1927

Building Details

Foundation: Poured Concrete
Roof: Asphalt Shingle
Heat/Air: Baseboard

Site Influences

Lot SqFt: 6,650
Acres: 0.15
Lot Shape: 50 ft wide
Water: Municipal
Waste: Sewer To Lot
Parking: Driveway, Garage
Lot Features: Curb & Gutter, Level

Room Dimensions

Level 1 - 767 sqft

Living Room:17'x15'
Kitchen:11'x14'
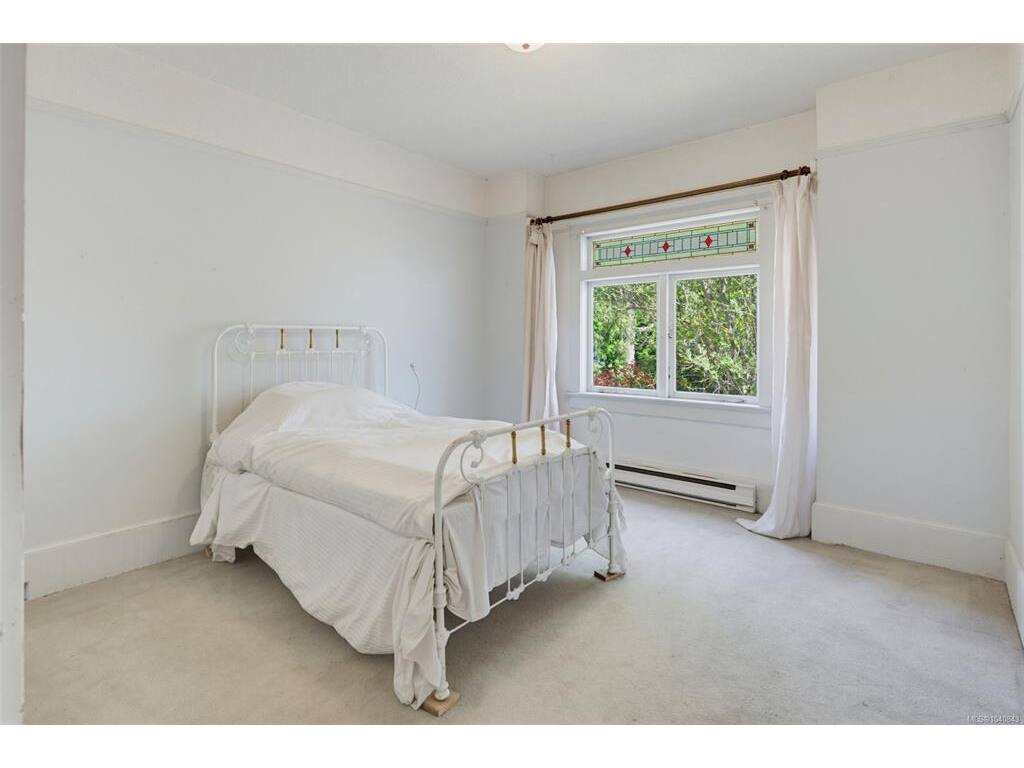
Bedroom - Primary:12'x15'
Bedroom:8'x11'
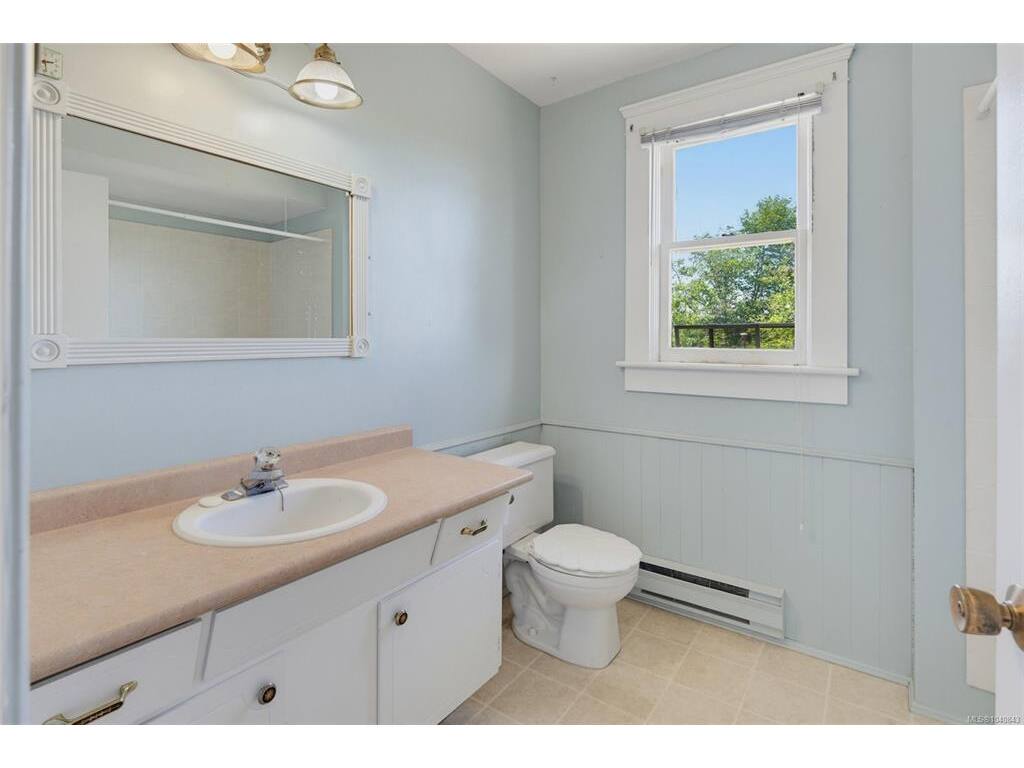
Bathroom:4-Piece piece

Level 2 - 0 sqft

Level 3 - 796 sqft

Living-Additional:8'x19'
Kitchen-Additional:10'x8'
Bedroom:13'x11'
Bedroom:10'x10'
Office:8'x12'
Bathroom:4-Piece piece

Level 4 - 0 sqft

Other - 0 sqft

Property Details

Beds: 4
Baths: 2
Sq. Feet: 1,563
Year Built: 1927
Property Type: Single Family Detached
Municipality: Saanich West

Book a Tour

Book a Tour

All fields marked with * are required.


Request More Info
Request More Info

All fields marked with * are required.


Tell a Friend

Tell a Friend

All fields are required.


Mortgage Calculator

This is only a guide. Please verify this information with your mortgage specialist.


Back To Listings

Listed with:

Brock Hunter - RE/MAX Camosun
Phone: 778-977-5852