$568,900

204 - 4536 Viewmont Ave
MLS® NO: 1040088

Description

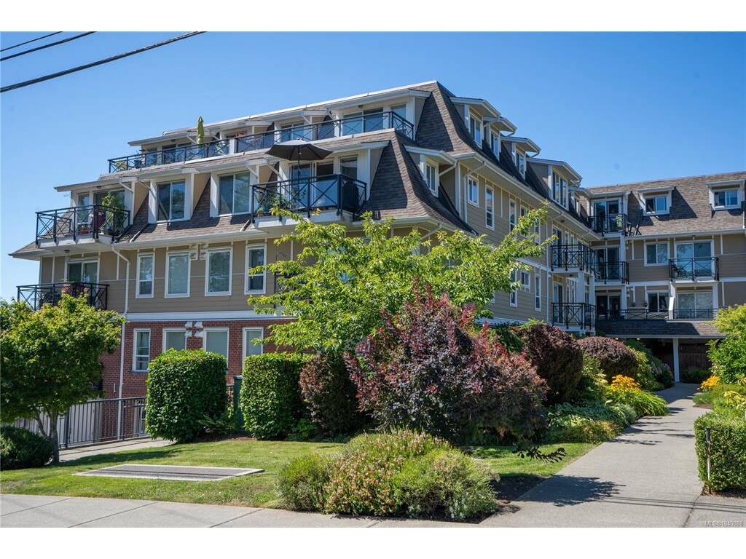
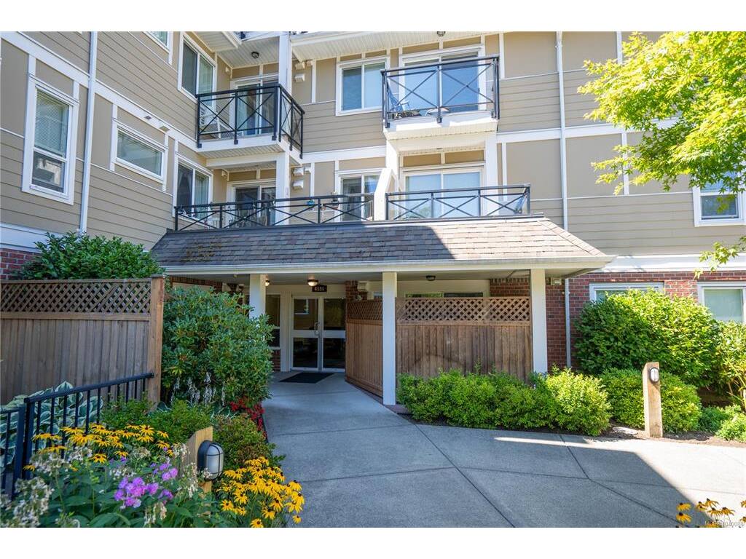
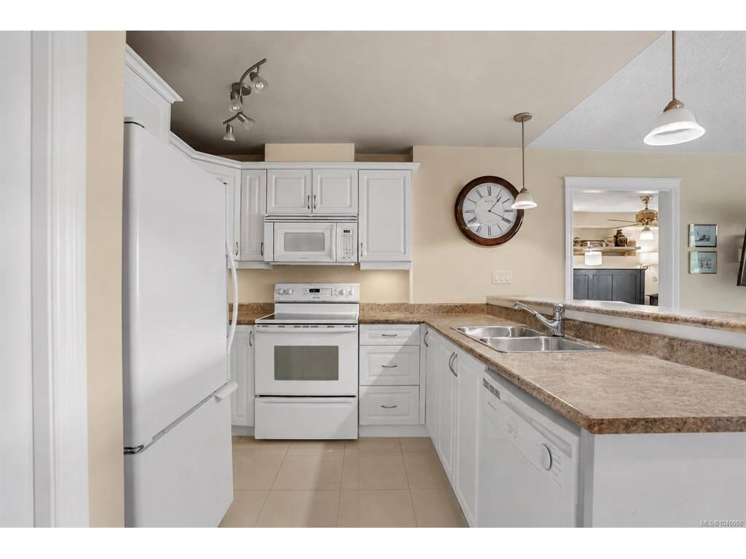
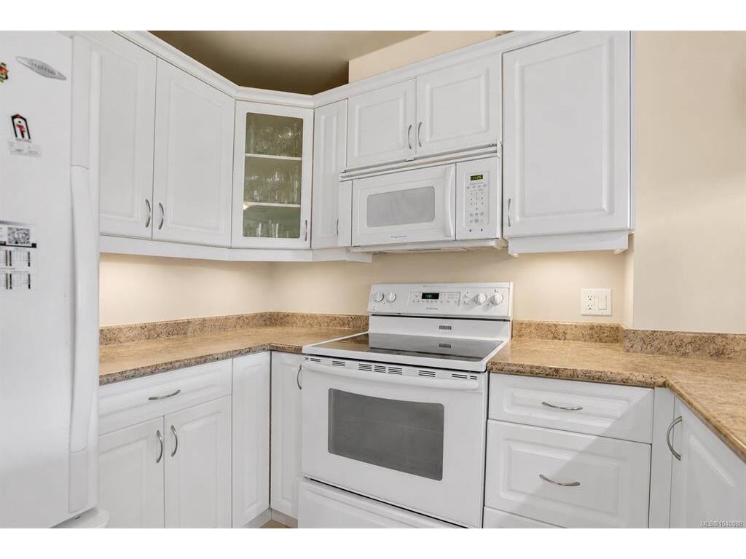
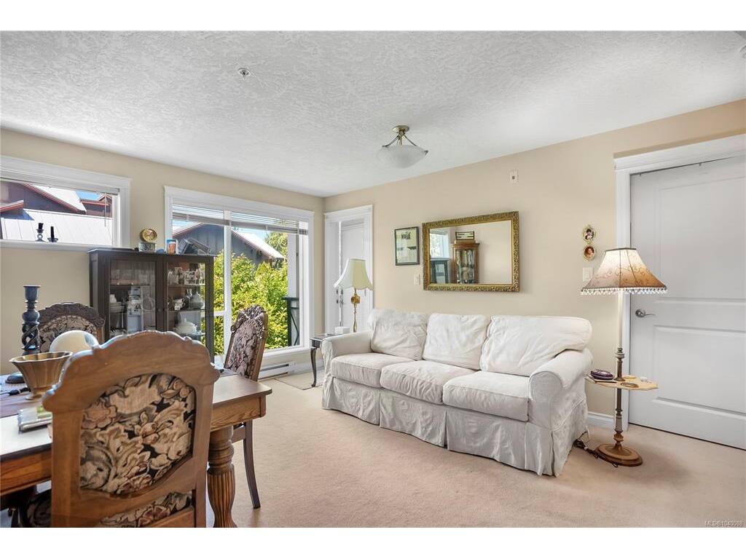
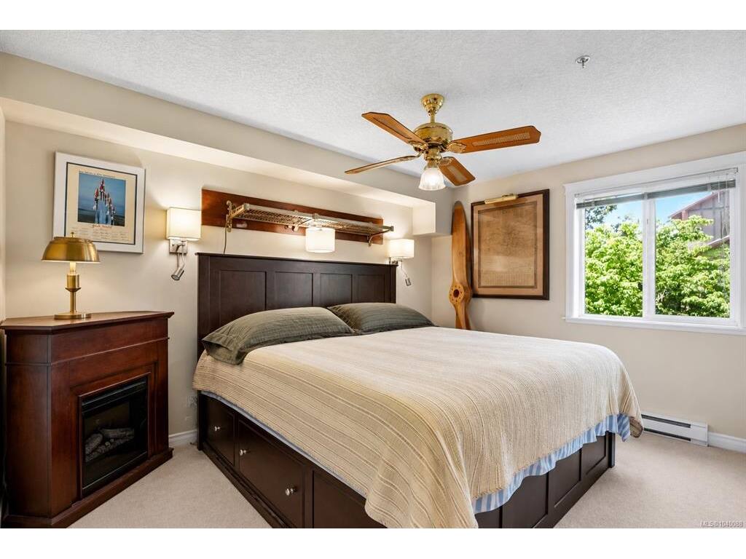
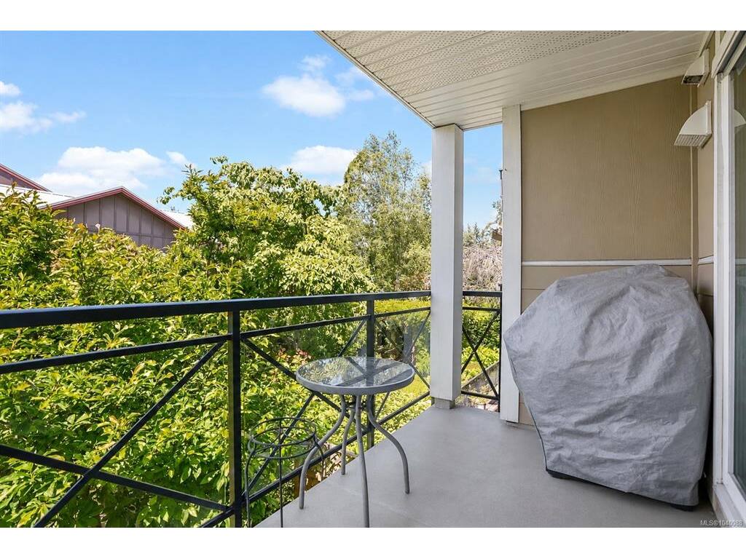
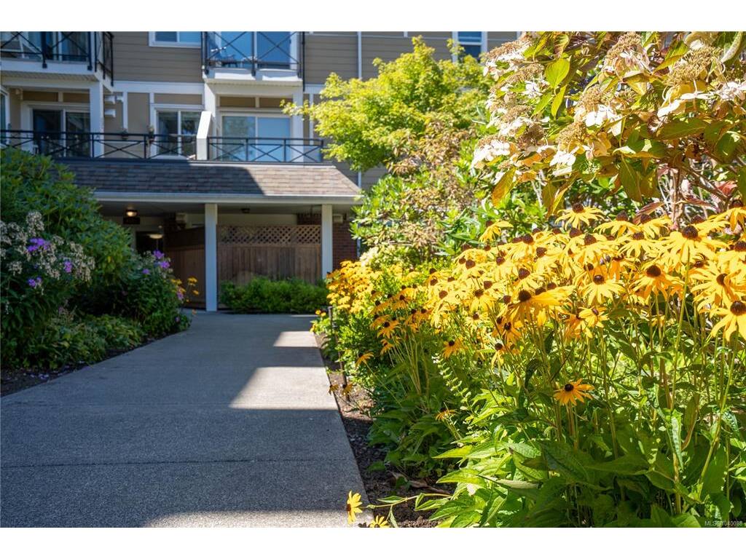
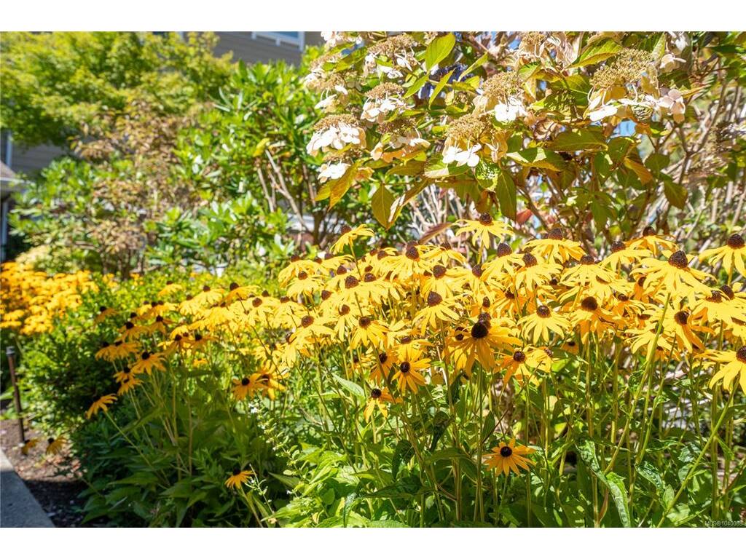
Located on the quiet, private side of the desirable Viewmont Heights 55+ building, this bright and spacious 2-bedroom, 2-bathroom second-floor condo offers comfortable, easy-care living in a prime Royal Oak location. The open-concept floor plan features heated ceramic tile floors, a bright kitchen with white cabinetry and bar seating, neutral décor, and an inviting living rm with large windows. The primary bedroom includes a walk-in closet and a handy ensuite bathroom. Enjoy peaceful garden views from your home while benefiting from a well-managed building designed for worry-free living. Situated on a quiet no-through street, you're within walking distance of Royal Oak Shopping Centre, Broadmead Village, Commonwealth Pool, parks, trails, restaurants, cafés, and transit. An excellent opportunity to enjoy a convenient lifestyle in a great community to call home.

General

Property Type:Condo Apartment
Title of Ownership:STRATA LOT 16, PLAN VIS6501, SECTION 9, LAKE LAND DISTRICT, TOGETHER WITH AN INTEREST IN THE COMMON PROPERTY IN PROPORTION TO THE UNIT ENTITLEMENT OF THE STRATA LOT AS SHOWN ON FORM 1 OR V, AS APPROPRIATE
Layout:Condo
Number of Floors:4
Taxes:$2,290
Tax Year:2025
Finished Sq. Ft.:800
Unfinished Sq. Ft.:0
Year Built:2008

Building Details

Foundation: Poured Concrete
Roof: Asphalt Shingle
Heat/Air: Baseboard, Electric, Radiant Floor

Site Influences

Lot SqFt: 800
Acres: 0.02
Water: Municipal
Waste: Sewer Connected
Parking: Open
Lot Features: Central Location, Landscaped, Near Golf Course, Private

Strata Lot Information

Complex: Viewmont Heights
Managed By: Firm Management
Strata Fee: $420
Common Features: Garbage Removal, Insurance, Maintenance Grounds and Property Management
Minimum Age: 55
Age Notes: 55+
Rental Restrictions: Unrestricted
Rental Notes: Confirm with Bylaws
Pets Allowed: Aquariums, Birds, Caged Mammals, Cats, Dogs, Number Limit, Size Limit
Pet Notes: 1 dog or 1 cat neutered or spayed weighing no more than 30 lbs full grown.See Bylaws

Room Dimensions

Level 1 - 800 sqft

Living Room:13x10
Bedroom:9x10
Dining/Living Combo:8x4
Kitchen:8x10
Bathroom:4-Piece piece
Entrance:7x4
Bedroom - Primary:10x13
Walk-in Closet:5x6
Bathroom:3-Piece piece

Level 2 - 0 sqft

Level 3 - 0 sqft

Level 4 - 0 sqft

Other - 0 sqft

Property Details

Beds: 2
Baths: 2
Sq. Feet: 800
Year Built: 2008
Property Type: Condo Apartment
Municipality: Saanich West

Links

Book a Tour

Book a Tour

All fields marked with * are required.


Request More Info

Request More Info

All fields marked with * are required.


Tell a Friend

Tell a Friend

All fields are required.


Mortgage Calculator

This is only a guide. Please verify this information with your mortgage specialist.


Back To Listings

Listed with:

Blair Veenstra - RE/MAX Camosun
Phone: 250-889-3926