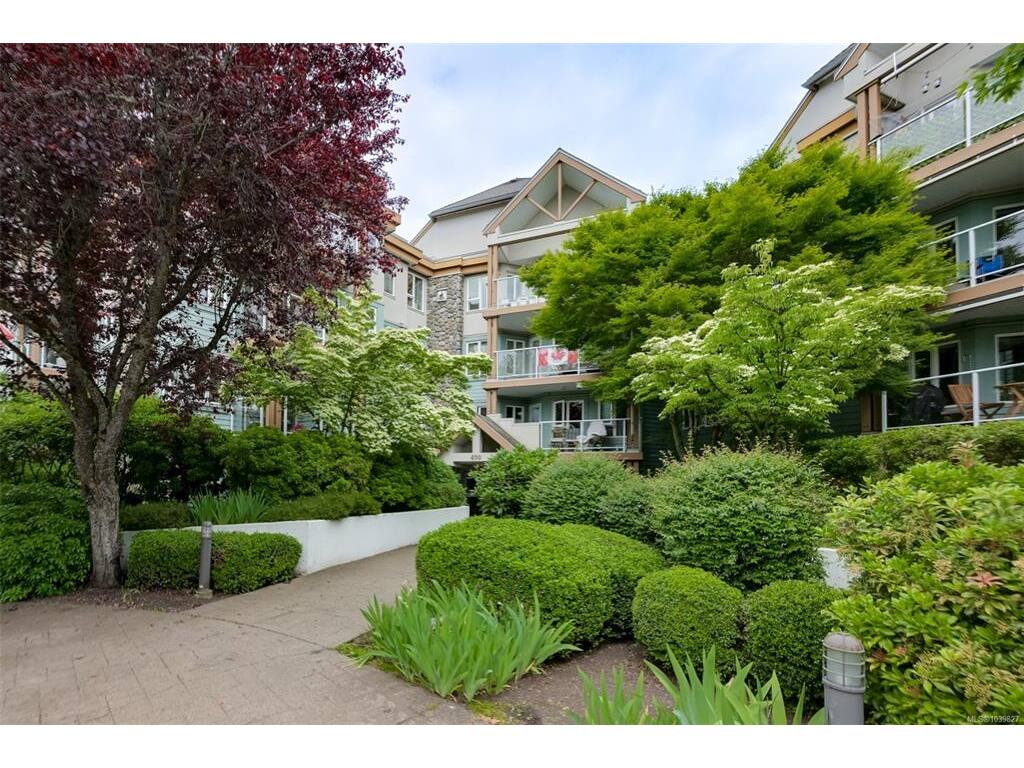
$499,000

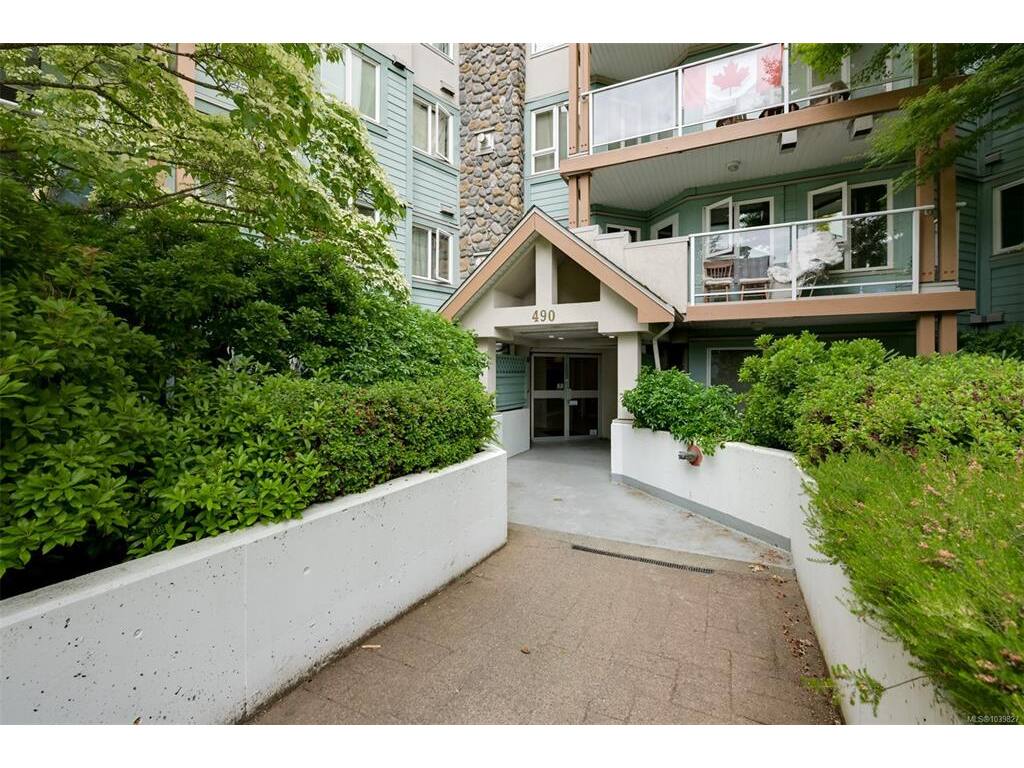
306 - 490 Marsett Pl
MLS® NO: 1039827

Description

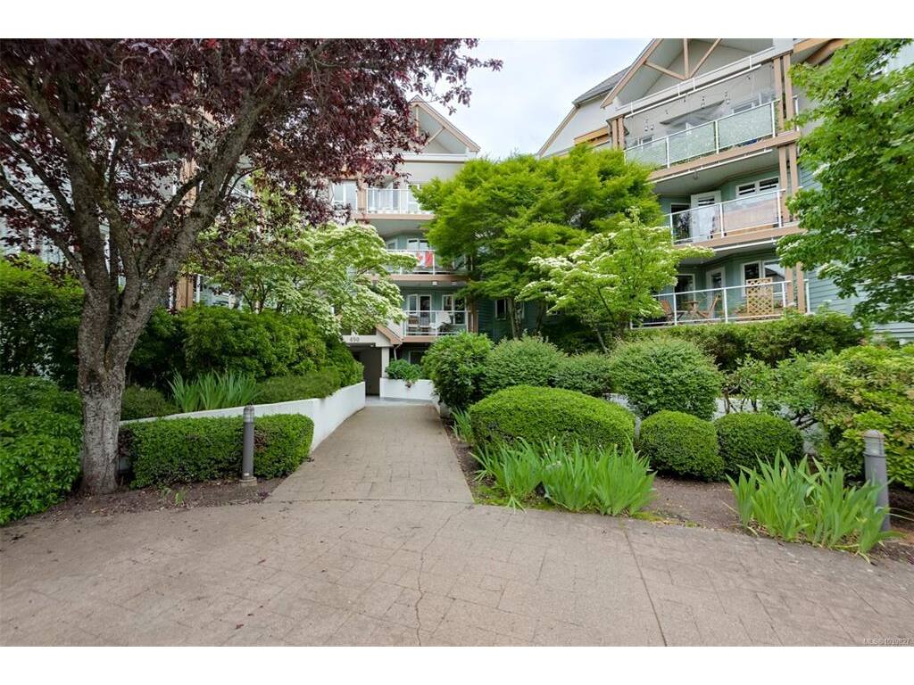
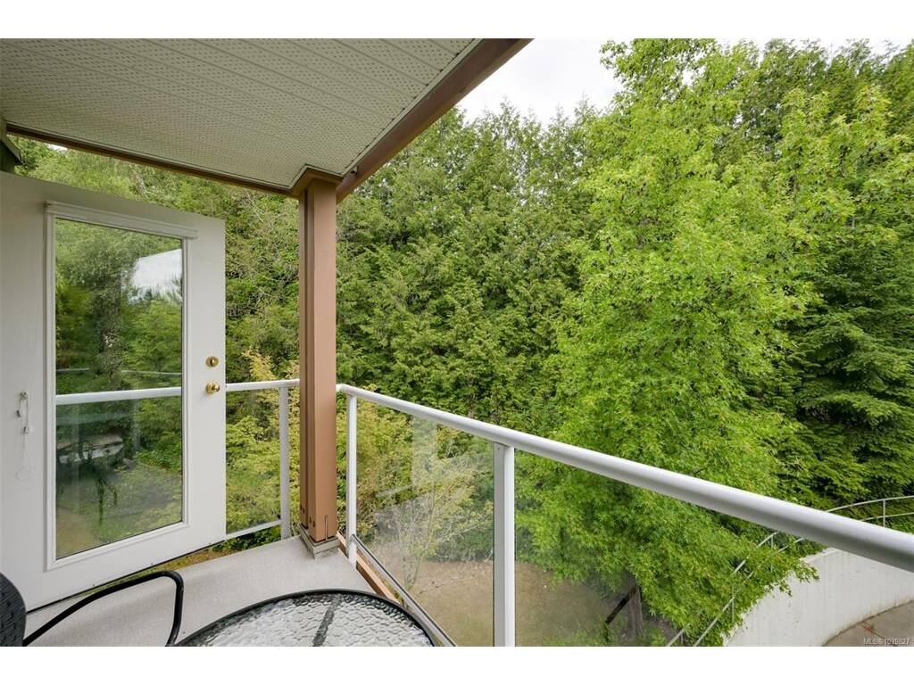
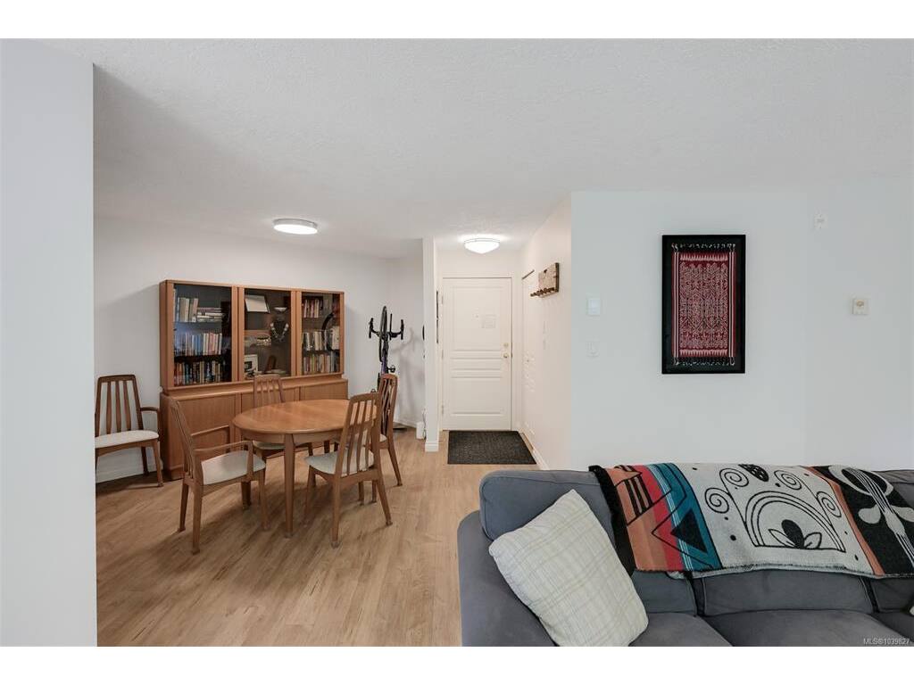
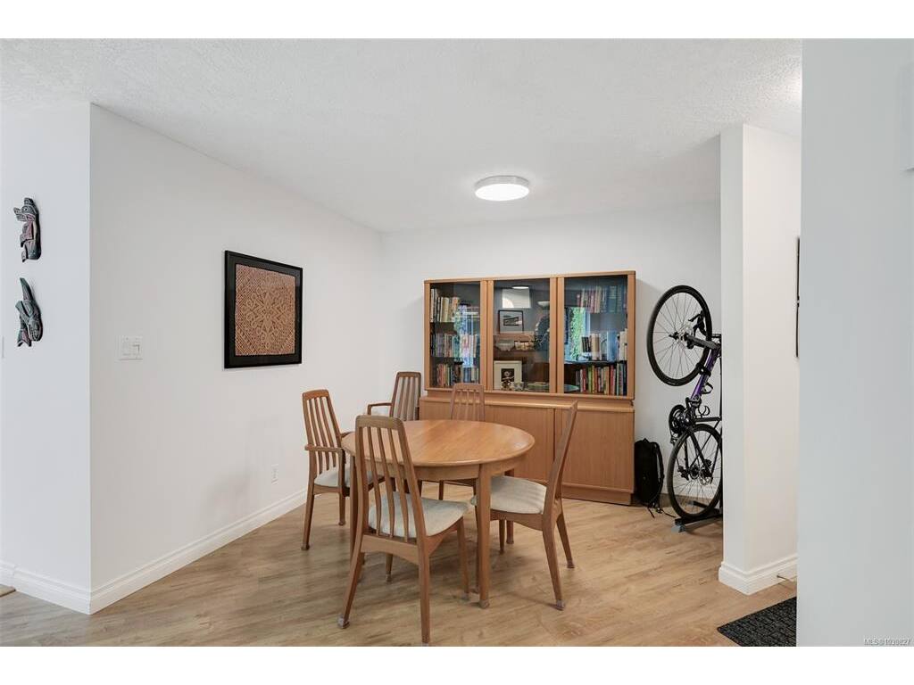
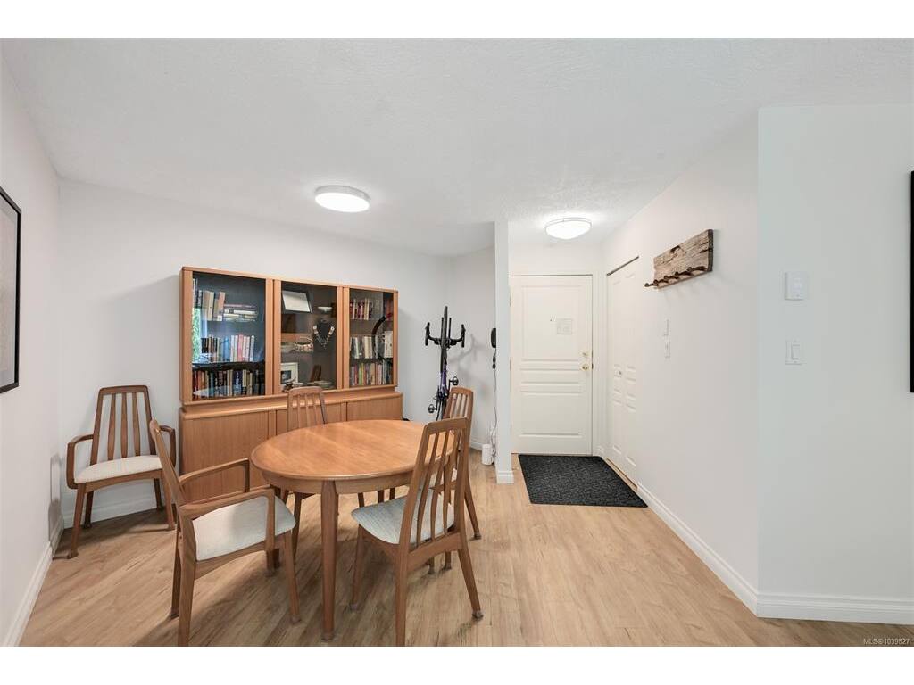
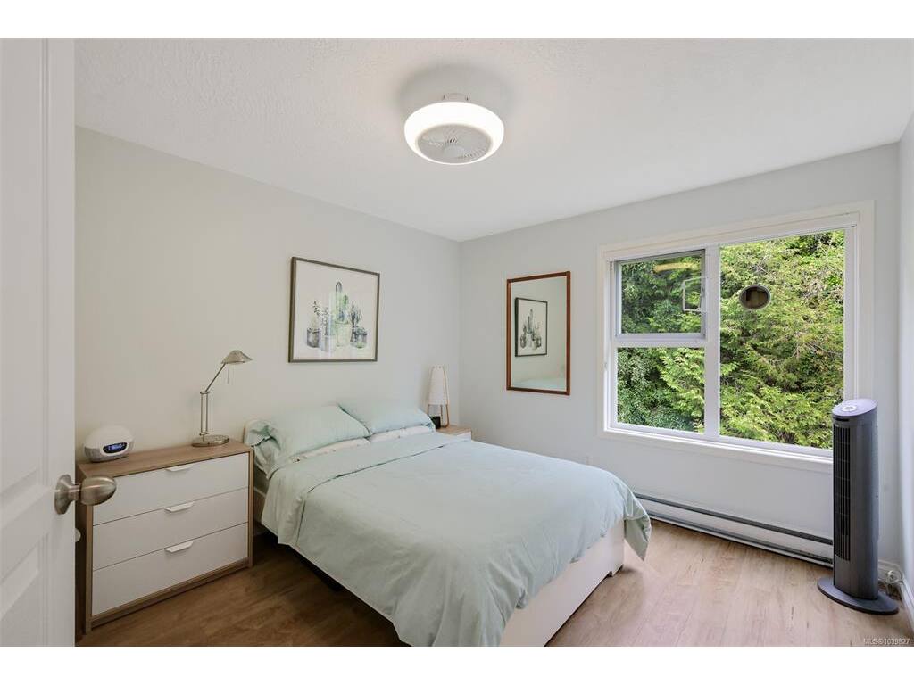
A rare find: a genuinely spacious 1-bedroom condo with room for a home office AND a separate dining area, plus an ultra-low strata fee of $303! This renovated 3rd-floor home welcomes pets too: 2 dogs allowed with no size or weight restrictions. The custom kitchen, smartly separated from the living space, offers a cook's-dream layout with newer appliances and a BBQ-friendly deck off the kitchen. Cozy up to the gas fireplace and enjoy the convenience of in-suite laundry and storage, plus secure underground parking and a separate storage locker. Steps to Commonwealth Pool and Broadmead Village's grocers, shops, and restaurants, with Beaver Lake's trails, swimming, and dog walks just a stroll away. Quick commutes downtown or to the airport round out an ideal location in a proactive, well-run strata. This one checks every box!

General

Property Type:Condo Apartment
Title of Ownership:STRATA LOT 28, SECTION 108, LAKE DISTRICT, STRATA PLAN VIS2982 TOGETHER WITH AN INTEREST IN THE COMMON PROPERTY IN PROPORTION TO THE UNIT ENTITLEMENT OF THE STRATA LOT AS SHOWN ON FORM 1
Layout:Condo
Number of Floors:4
Taxes:$2,180
Tax Year:2025
Finished Sq. Ft.:734
Unfinished Sq. Ft.:97
Year Built:1993

Building Details

Foundation: Poured Concrete
Roof: Asphalt Shingle, Membrane
Heat/Air: Baseboard, Electric, Natural Gas

Site Influences

Lot SqFt: 0
Acres: 0.00
Water: Municipal
Waste: Sewer Connected
Zoning: RA-3
Parking: Guest, Underground
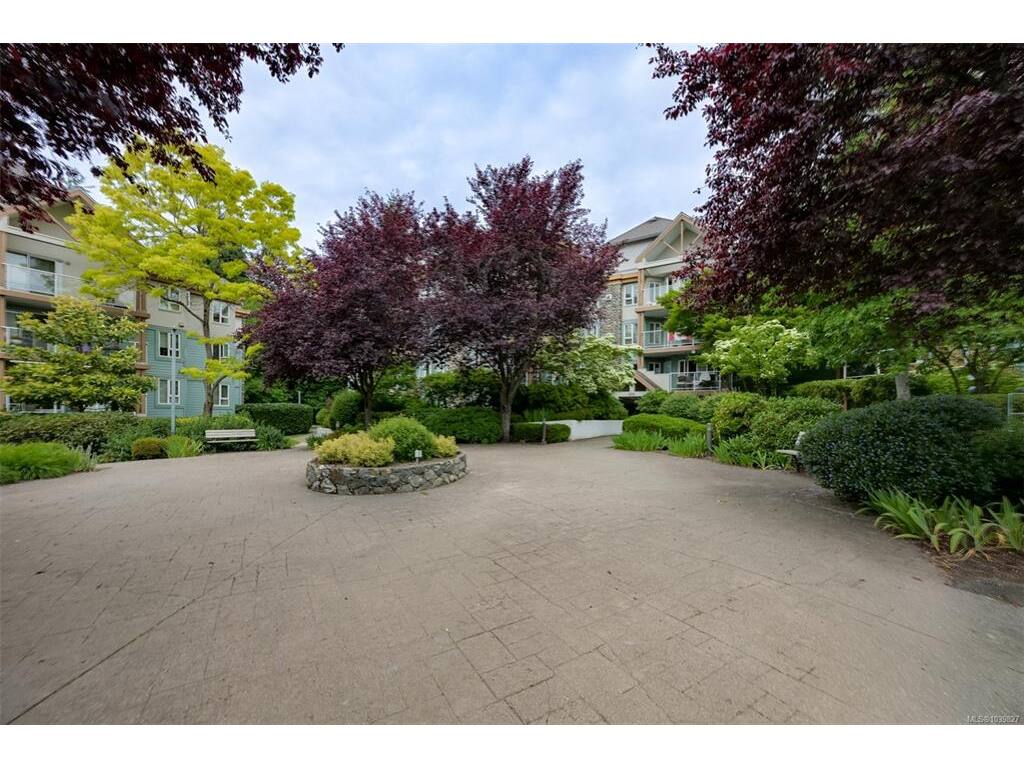
Lot Features: Central Location, Corner, Easy Access, Landscaped, Level, Park Setting, Private, Recreation Nearby, Serviced, Shopping Nearby, Sidewalk, Wooded Lot

Strata Lot Information

Complex: Park Royal Place
Managed By: Associa B.C.
Strata Fee: $302
Common Features: Garbage Removal, Gas, Maintenance Grounds, Maintenance Structure, Property Management, Recycling, Sewer and Water
Minimum Age: 0
Age Notes: None.
Rental Restrictions: Unrestricted
Rental Notes: See bylaws, confirm if short term is allowed.
Pets Allowed: Aquariums, Birds, Cats, Dogs, Number Limit, Size Limit
Pet Notes: See bylaws! up to 2 dogs & 1 cat

Room Dimensions

Level 1 - 734 sqft

Entrance:3'6"x2'9"
Dining Room:9'1"x11'4"
Living Room:15'9"x13'1"
Bedroom - Primary:10'2"x11'6"
Kitchen:10'9"x9'8"
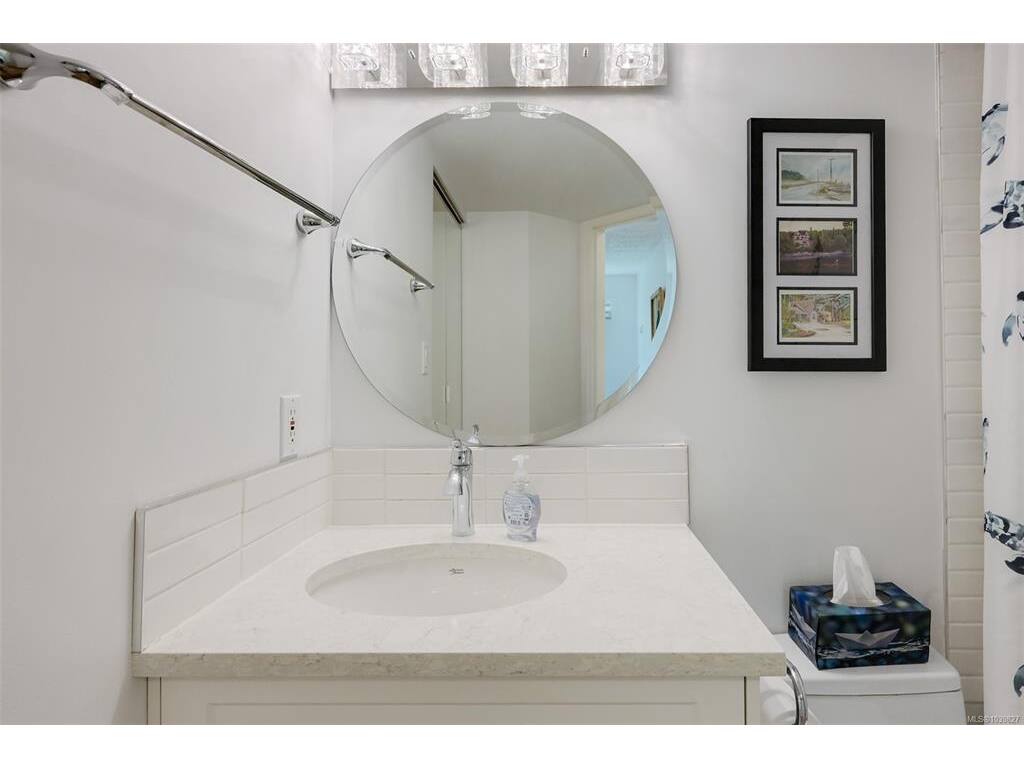
Bathroom:4-Piece piece

Level 2 - 0 sqft

Level 3 - 0 sqft

Level 4 - 0 sqft

Other - 0 sqft

Property Details

Beds: 1
Baths: 1
Sq. Feet: 734
Year Built: 1993
Property Type: Condo Apartment
Municipality: Saanich West
Links

Book a Tour

Book a Tour

All fields marked with * are required.


Request More Info

Request More Info

All fields marked with * are required.


Tell a Friend

Tell a Friend

All fields are required.


Mortgage Calculator

This is only a guide. Please verify this information with your mortgage specialist.


Back To Listings

Listed with:

Marlon Murr - Engel & Volkers Vancouver Island
Phone: 778-679-7755

Tiana Stewart - Engel & Volkers Vancouver Island
Phone: 778-585-0678

NOTE: MLS® property information is provided under copyright© by the Victoria Real Estate Board. The information is from sources deemed reliable, but should not be relied upon without independent verification.