$949,900

3718 Arbutus Dr
MLS® NO: 1022862

Description

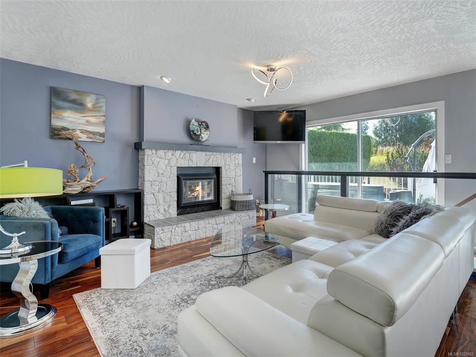
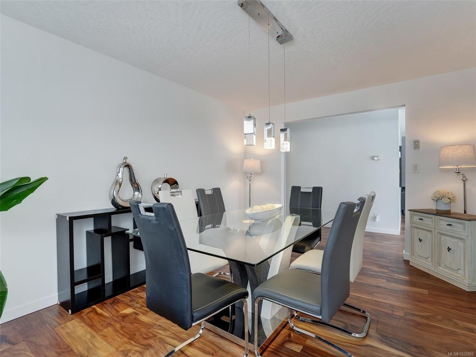
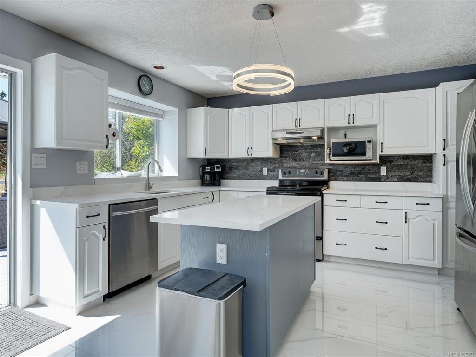
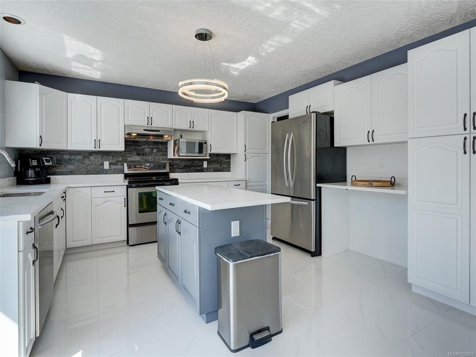
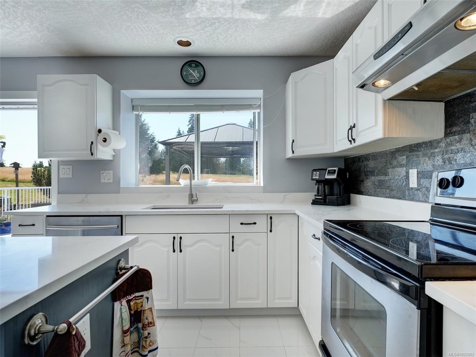
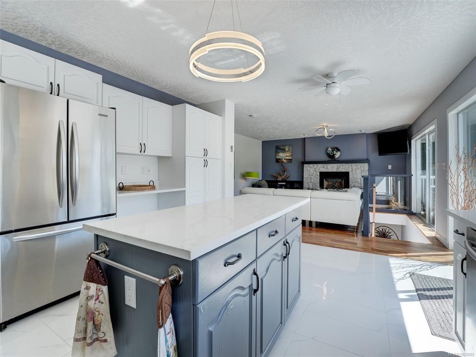
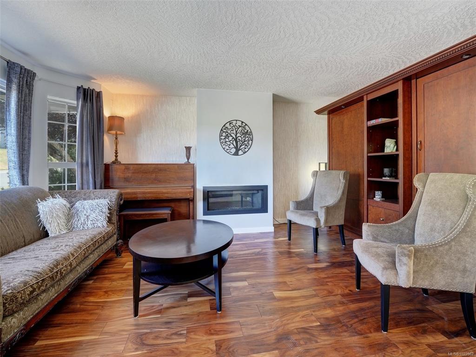
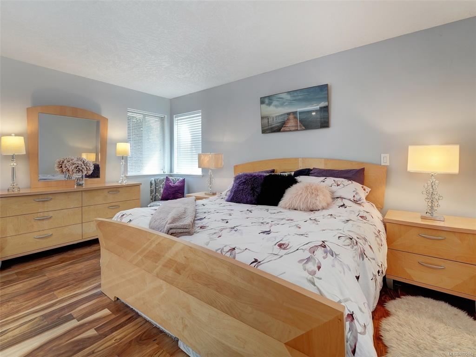
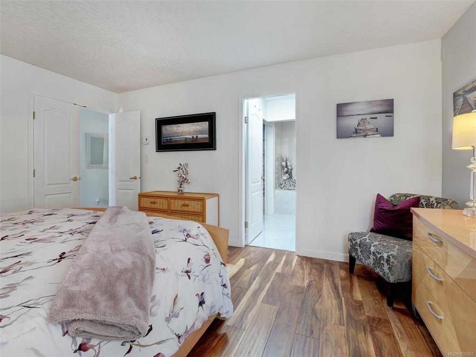
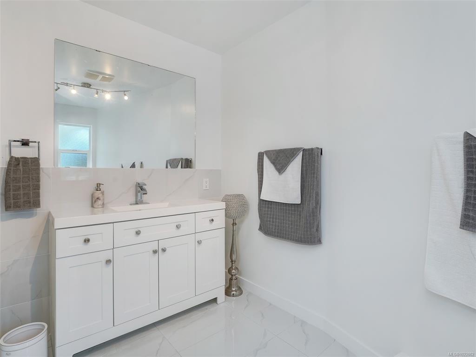
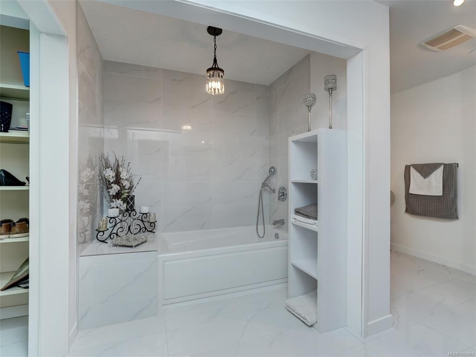
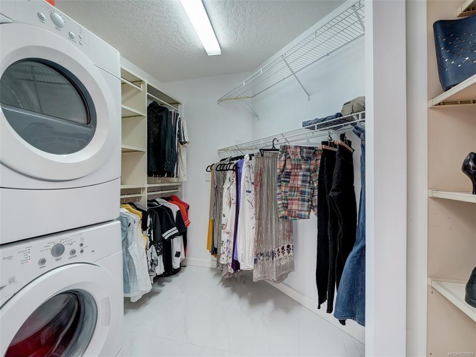
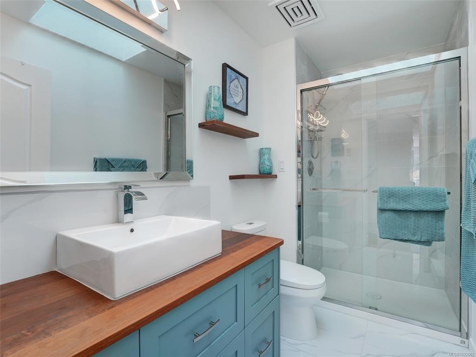
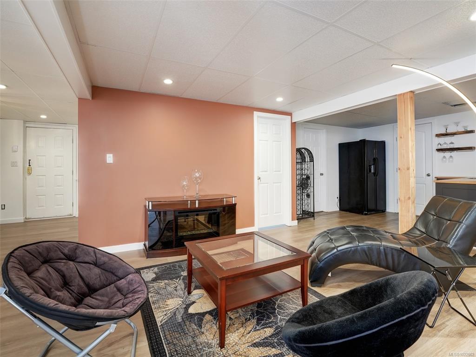
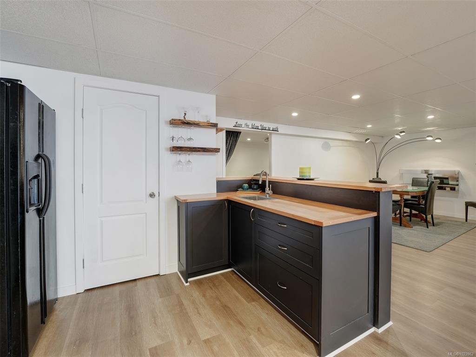
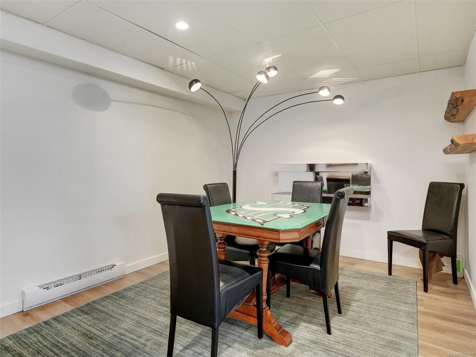
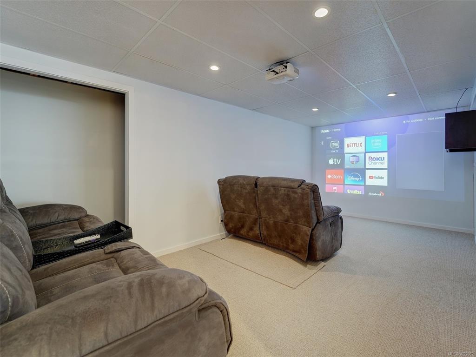
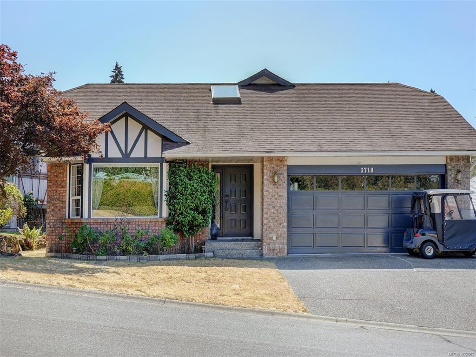
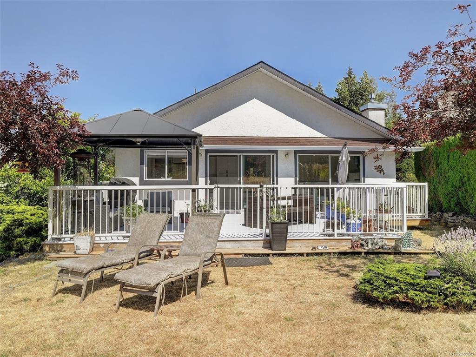
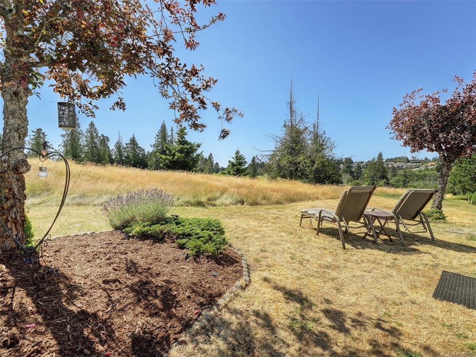
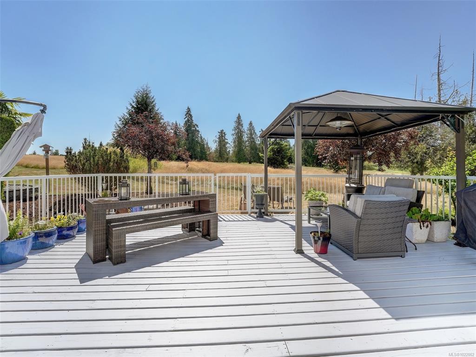
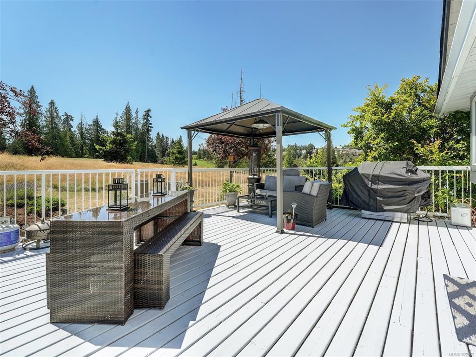
SUNSHINE, SPACE & PRIVACY! Enjoy comfort, light and space in this rare one-of-a-kind find. Beautifully modernized 4-bed, 3-bath home with 3,397 sq ft of bright, flexible living. A chance to own a large home at an exceptional price point, with room to truly live, entertain and relax. Host family and friends, enjoy movie nights in the theatre room, create a hobby or fitness area, or enjoy the luxury of spacious living. South-facing backyard and large private deck with gazebo and hot tub offer sunshine from morning to evening, unobstructed fairway views, and exceptional privacy with no homes in front or behind. Main level features hardwood and tile floors, skylights, 2 gas fireplaces, updated kitchen with stainless steel appliances, granite counters, bright dining area, 2 living spaces, generous primary suite with walk-in closet, luxe ensuite, laundry, plus second bedroom and full bath.

General

Property Type:Single Family Detached
Title of Ownership:STRATA LOT 76, PLAN VIS1601, SECTION 13, RANGE 10, SHAWNIGAN LAND DISTRICT, (PHASE 2), TOGETHER WITH AN INTEREST IN THE COMMON PROPERTY IN PROPORTION TO THE UNIT ENTITLEMENT OF THE STRATA LOT AS SHOWN ON FORM 1
Layout:Main Level Entry with Lower Level(s)
Taxes:$3,126
Tax Year:2025
Finished Sq. Ft.:3,397
Unfinished Sq. Ft.:113
Year Built:1989

Building Details

Foundation: Poured Concrete
Roof: Fibreglass Shingle
Heat/Air: Baseboard, Electric

Site Influences

Lot SqFt: 5,368
Acres: 0.12
Water: Municipal
Waste: Sewer Connected
Zoning: CD - 1
Parking: Driveway, Garage Double
Lot Features: Adult-Oriented Neighbourhood, Gated Community, Landscaped, Marina Nearby, On Golf Course, Quiet Area, Southern Exposure

Room Dimensions

Level 1 - 1,807 sqft

Entrance:14x6
Living Room:15x17
Family Room:17x17
Kitchen:15x14
Dining Room:15x11
Bedroom - Primary:16x12
Walk-in Closet:7x9
Ensuite:4-Piece piece
Bedroom:11x10
Bathroom:3-Piece piece

Level 2 - 0 sqft

Level 3 - 1,590 sqft

Family Room:21X23 piece
Bathroom:2-Piece piece
Media Room:21x10
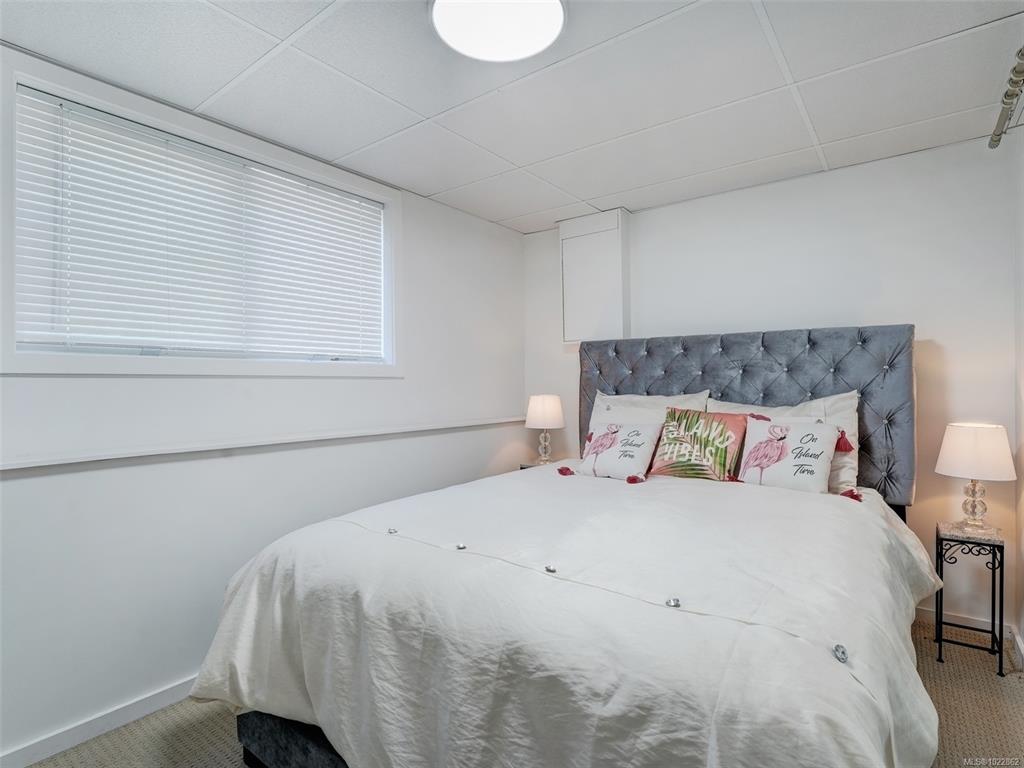
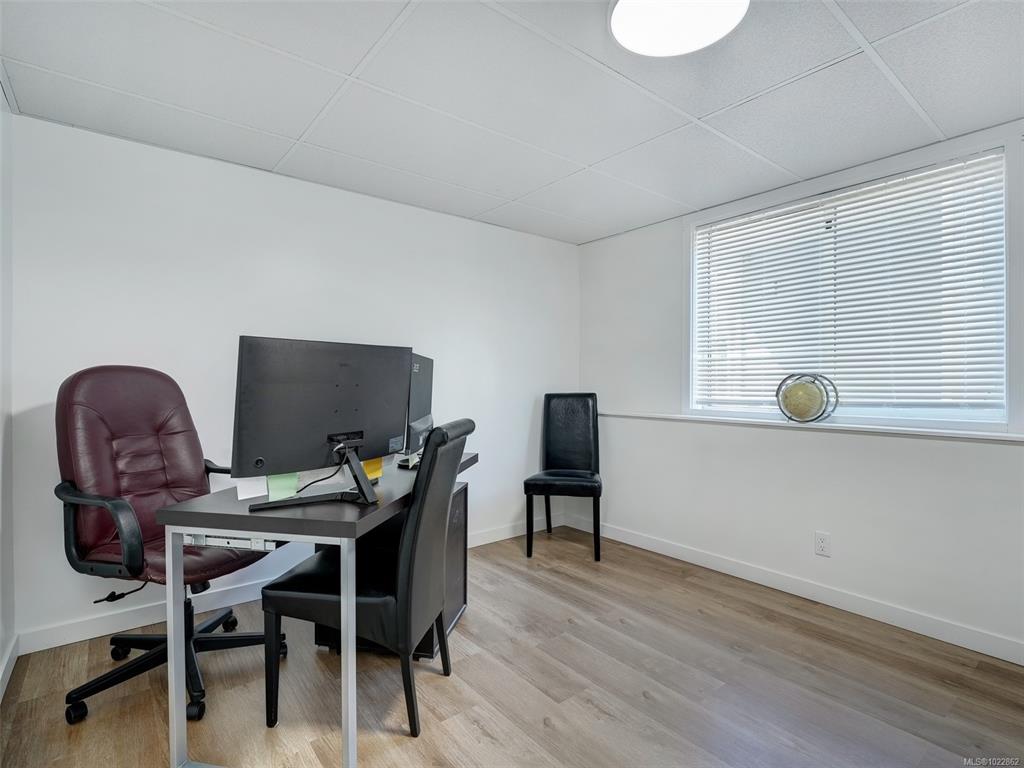
Bedroom:12X10 piece
Bedroom:13X8 piece

Level 4 - 0 sqft

Other - 0 sqft

Property Details

Beds: 4
Baths: 3
Sq. Feet: 3,397
Year Built: 1989
Property Type: Single Family Detached
Municipality: Malahat & Area
Links

Book a Tour

Book a Tour

All fields marked with * are required.


Request More Info

Request More Info

All fields marked with * are required.


Tell a Friend

Tell a Friend

All fields are required.


Mortgage Calculator

This is only a guide. Please verify this information with your mortgage specialist.


Back To Listings

Listed with:

Ry Innes - Pemberton Holmes Ltd.
Phone: 778-678-7403

NOTE: MLS® property information is provided under copyright© by the Victoria Real Estate Board. The information is from sources deemed reliable, but should not be relied upon without independent verification.