$599,000

307 - 1500 Elford St
MLS® NO: 1053517

Description

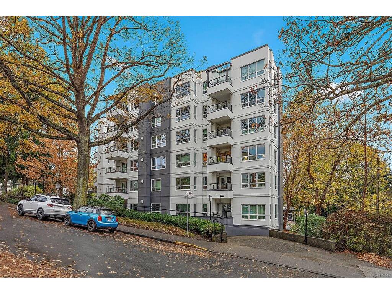
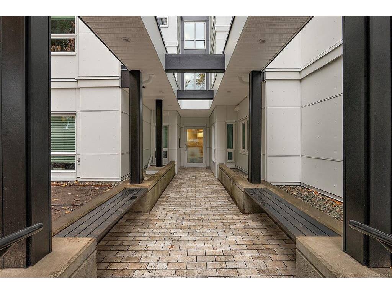
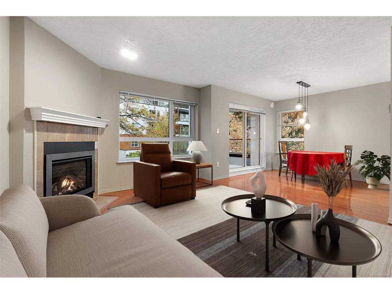
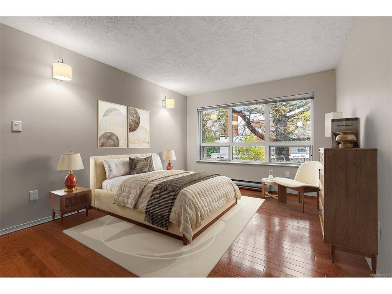
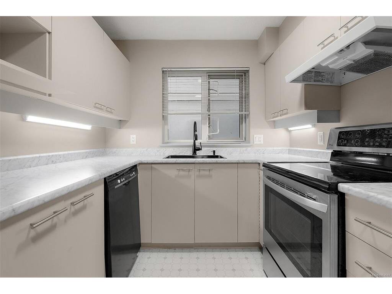
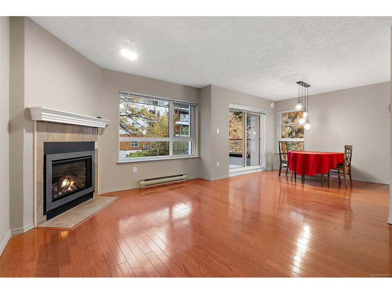
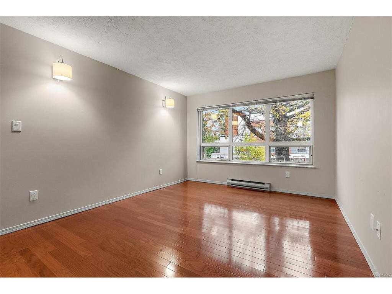
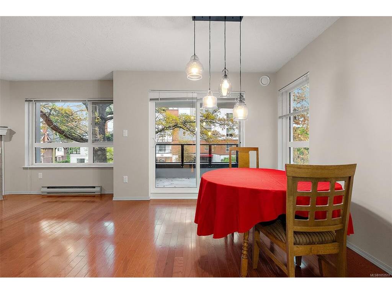
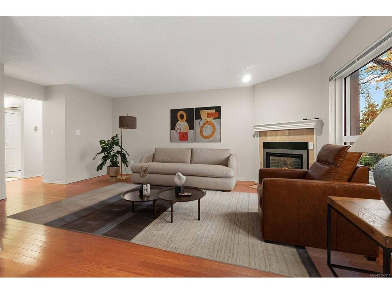
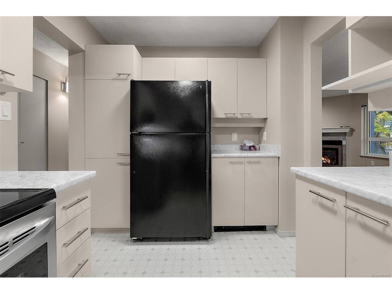
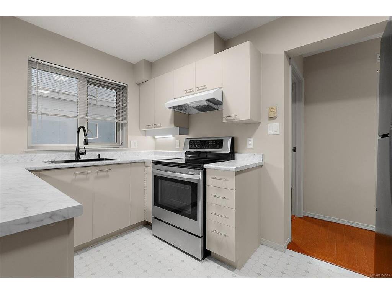
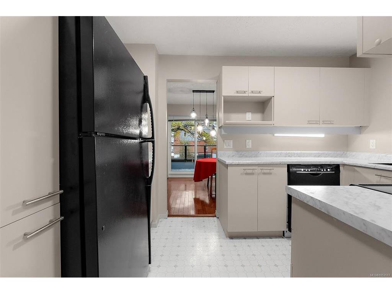
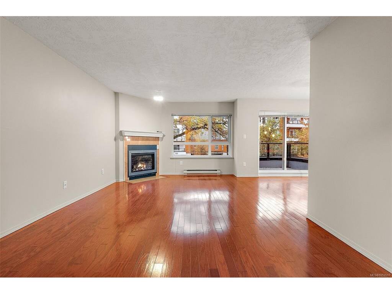
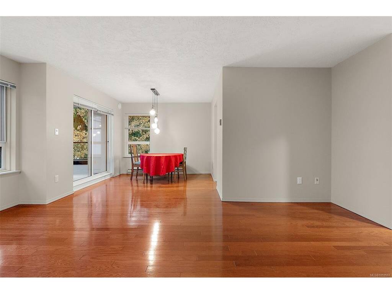
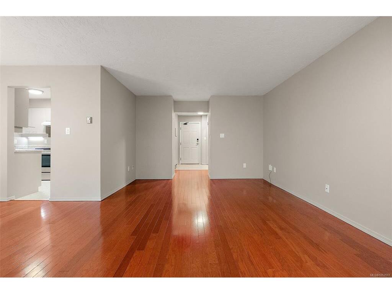
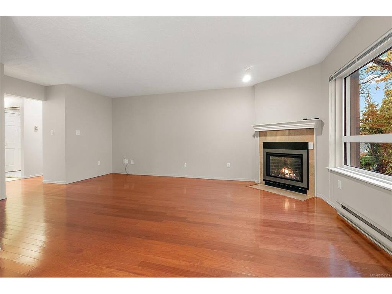
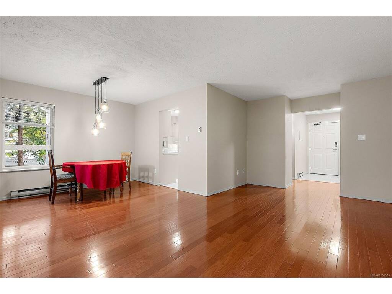
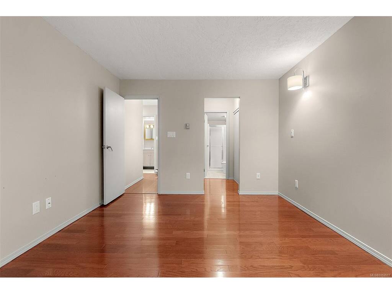
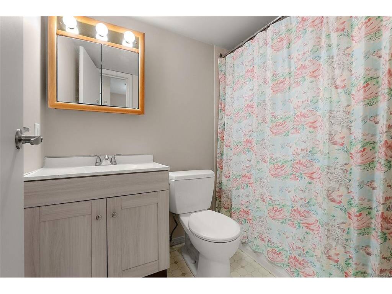
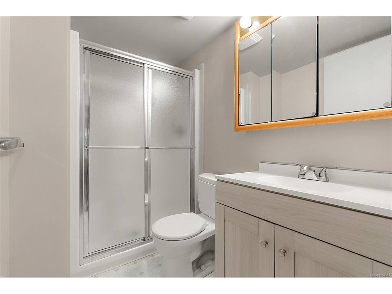
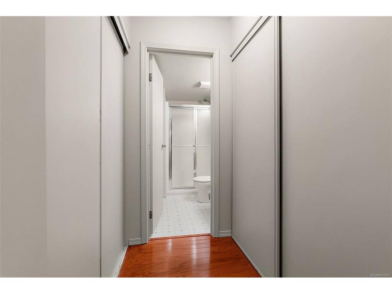
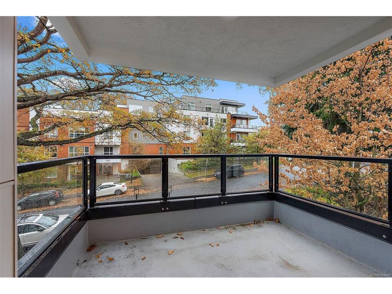
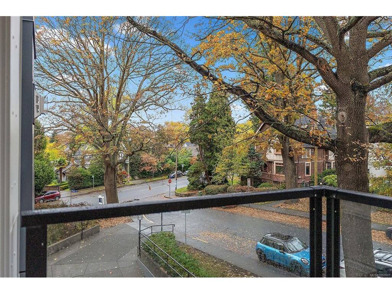
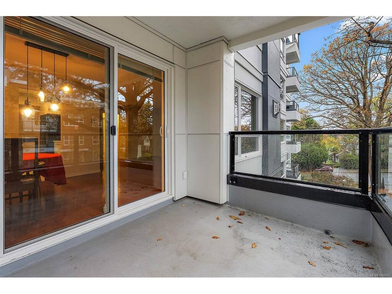
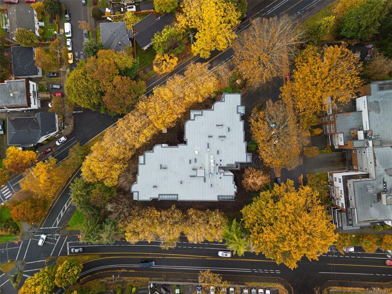
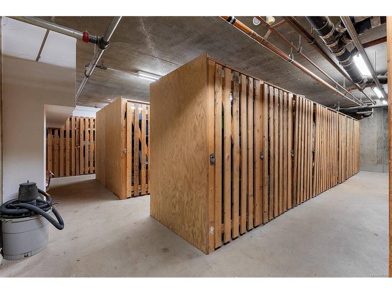
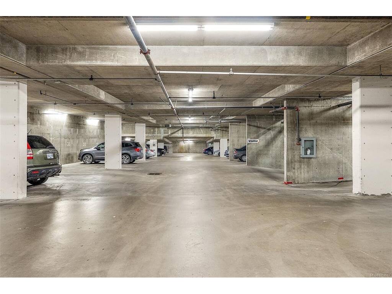
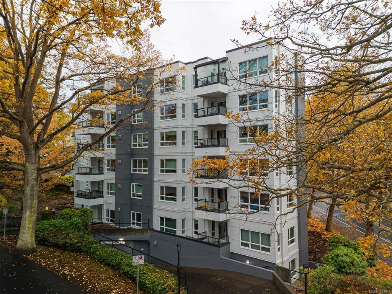
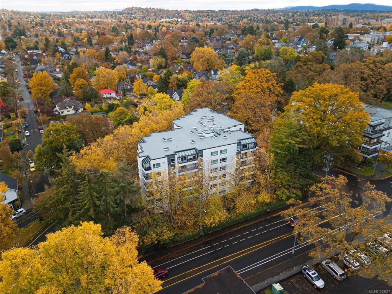
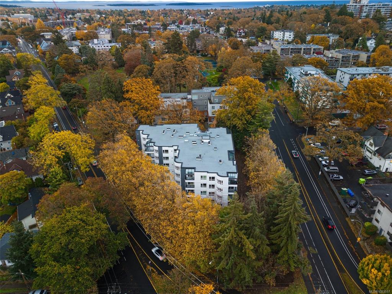
Welcome to the "better than new" Lord Elford building. Recently completed exterior remediation with new rainscreen, decks, windows, exterior doors and roof. All the structural renovations done on this concrete & steel building make this complex incredibly superior. This 2 bed, 2 bath corner suite with large east facing covered balcony on the quiet side of the building, offers a spacious floorplan with 1043 sq ft . Featuring a gas fireplace, newer oak laminate floors, spacious dining nook and in-suite laundry. The kitchen has brand new counters, new sink and plenty of cabinets. Generous primary with ensuite & walk-through double closets. Both bathrooms have brand new vanities. Appreciate secure u/g parking and extra storage locker. Surrounded by mature trees with just a short walk to Stadacona Park, tennis courts and just minutes to downtown and the hospital. Excellent location!

General

Property Type:Condo Apartment
Title of Ownership:STRATA LOT 21, SECTION 75, VICTORIA DISTRICT, STRATA PLAN 1980 TOGETHER WITH AN INTEREST IN THE COMMON PROPERTY IN PROPORTION TO THE UNIT ENTITLEMENT OF THE STRATA LOT AS SHOWN ON FORM 1.
Layout:Condo
Number of Floors:6
Taxes:$1,732
Tax Year:2026
Finished Sq. Ft.:1,043
Unfinished Sq. Ft.:83
Year Built:1990

Building Details

Foundation: Poured Concrete
Roof: Asphalt Torch On
Heat/Air: Electric, Natural Gas

Site Influences

Lot SqFt: 0
Acres: 0.00
Water: Municipal
Waste: Sewer To Lot
Parking: On Street, Underground
Lot Features: Corner, Private

Strata Lot Information

Complex: Lord Elford
Strata Fee: $543
Common Features: Gas, Hot Water, Insurance, Maintenance Grounds, Property Management, Recycling and Sewer
Minimum Age: 0
Rental Restrictions: Some Rentals
Rental Notes: No STR
Pets Allowed: Aquariums, Birds, Cats, Number Limit
Pet Notes: See bylaws

Room Dimensions

Level 1 - 1,043 sqft

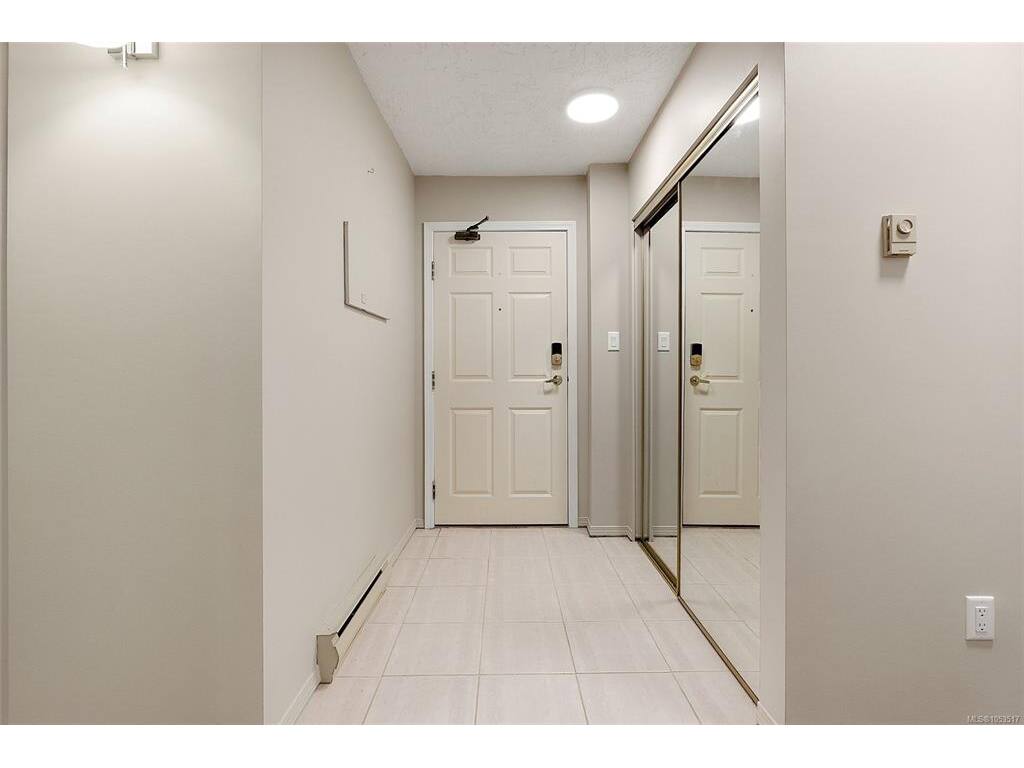
Entrance:6'3"x4'8"
Living Room:18'0"x12'1"
Dining Room:9'6"x10'0"
Kitchen:8'0"x11'6"
Bedroom - Primary:13'5"x11'0"
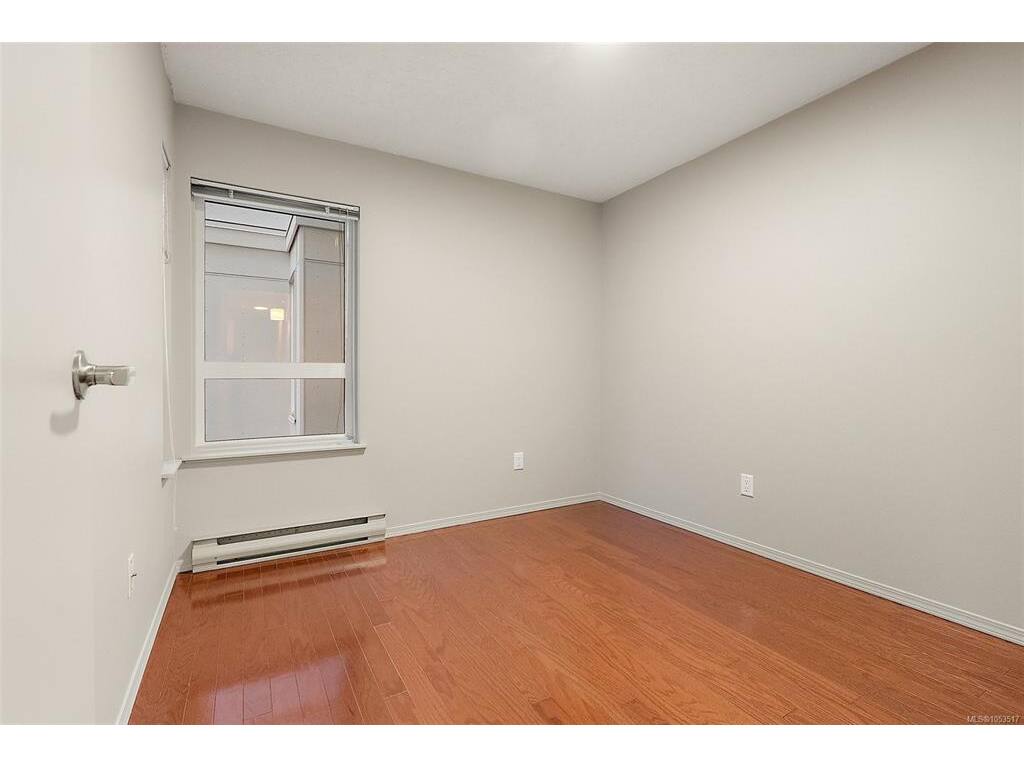
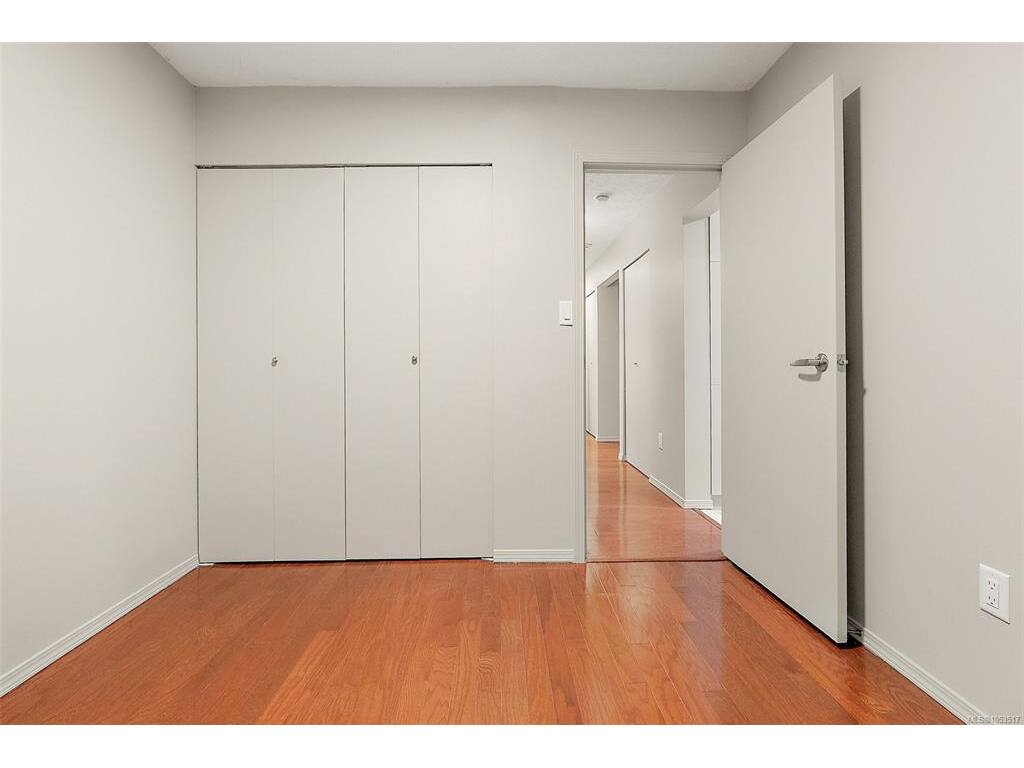
Bedroom:9'5"x9'1"
Laundry:5'1"x5'8"
Ensuite:3-Piece piece
Bathroom:4-Piece piece

Level 2 - 0 sqft

Level 3 - 0 sqft

Level 4 - 0 sqft

Other - 83 sqft

Property Details

Beds: 2
Baths: 2
Sq. Feet: 1,043
Year Built: 1990
Property Type: Condo Apartment
Municipality: Victoria
Links

Book a Tour

Book a Tour

All fields marked with * are required.


Request More Info

Request More Info

All fields marked with * are required.


Tell a Friend

Tell a Friend

All fields are required.


Mortgage Calculator

This is only a guide. Please verify this information with your mortgage specialist.


Back To Listings

Listed with:

Julie Evans - Coldwell Banker Oceanside Real Estate
Phone: 778-922-2012

NOTE: MLS® property information is provided under copyright© by the Victoria Real Estate Board. The information is from sources deemed reliable, but should not be relied upon without independent verification.