$975,000

2 - 3031 Jackson St
MLS® NO: 1052932

Description

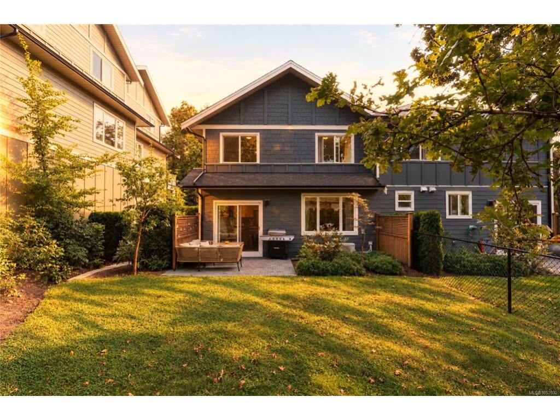
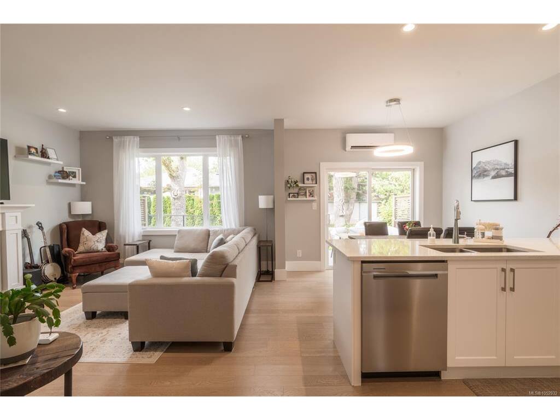
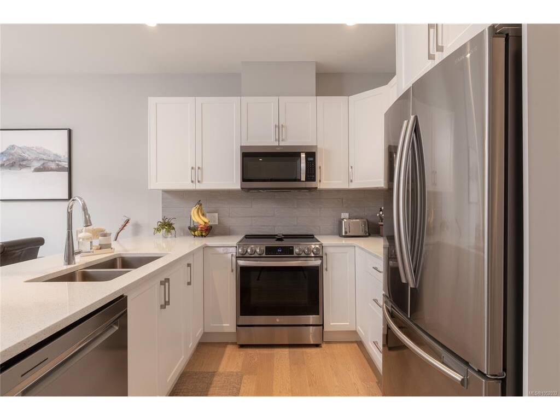
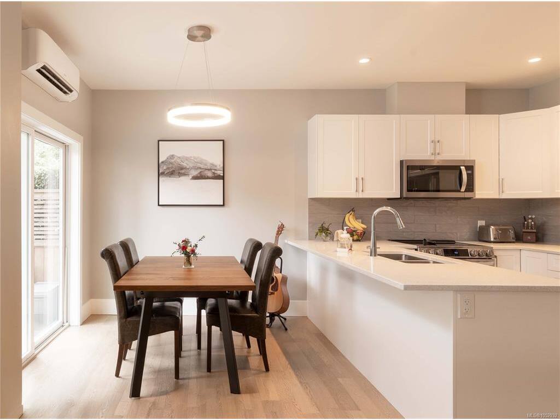
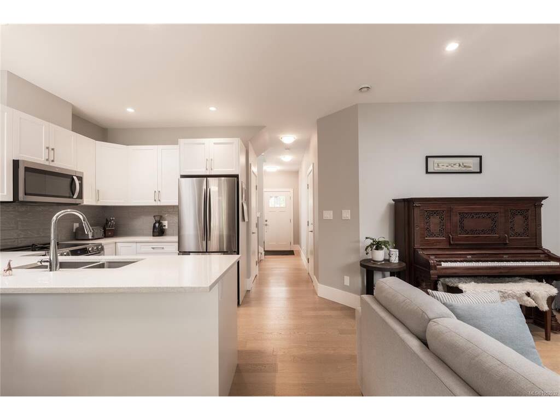
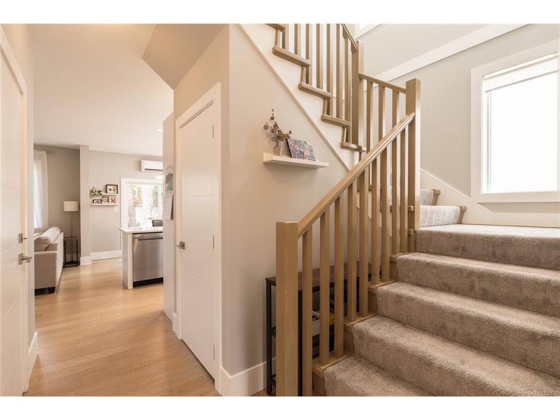
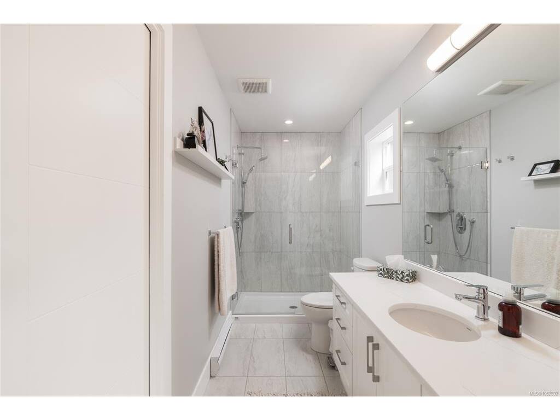
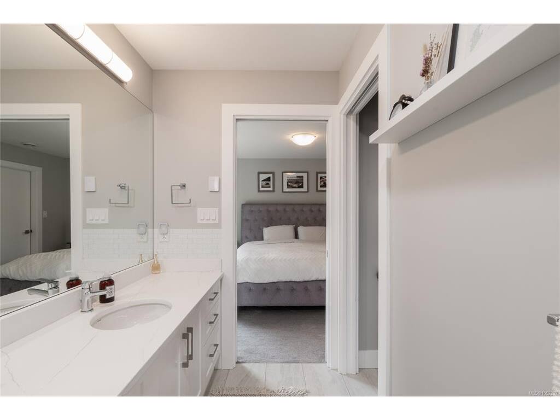
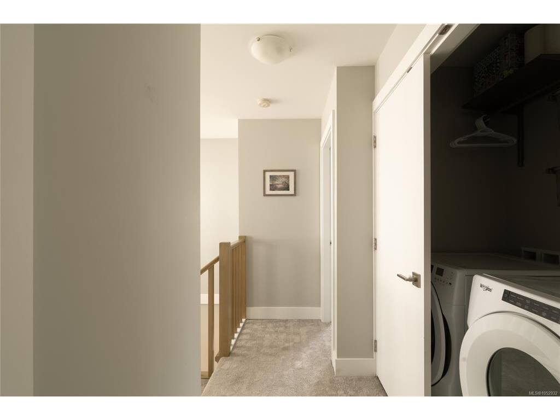
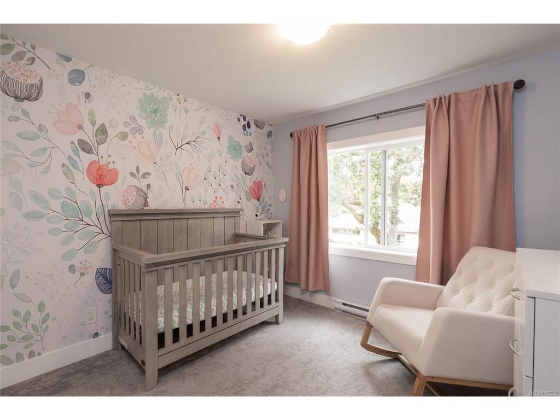
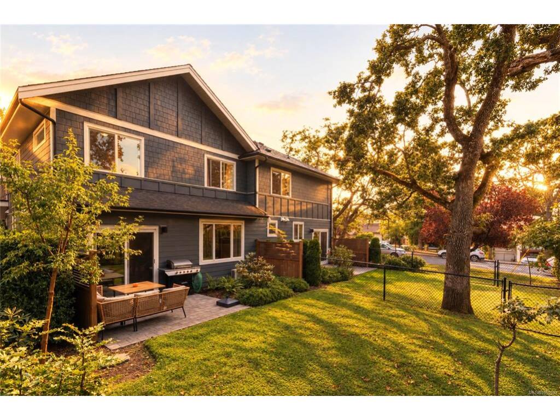
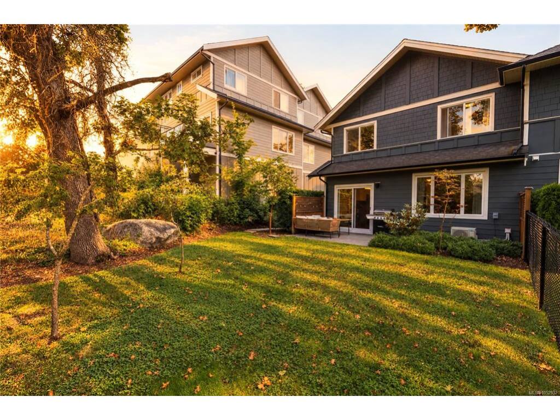
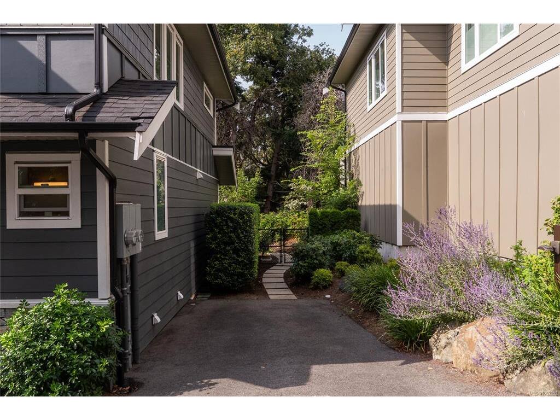
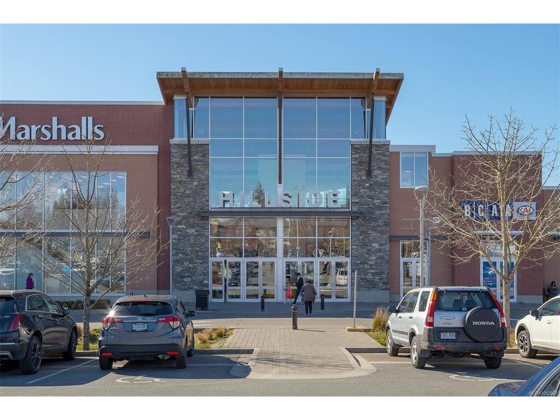
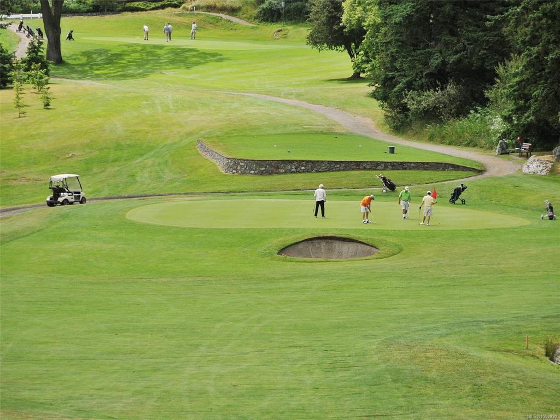
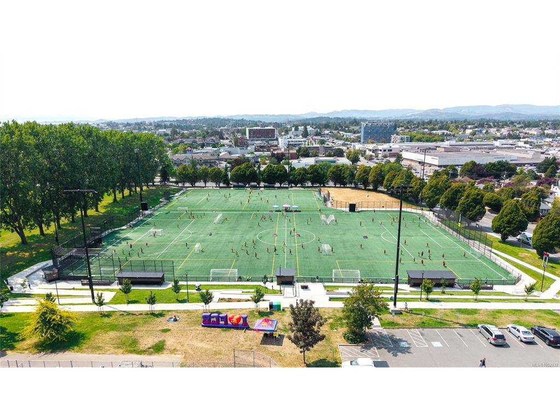
OPEN HOUSE: SATURDAY: 10-12PM, SUNDAY: 1-3PM. Welcome to Jackson Oaks! With the space, privacy, and feel of a detached home, this 2021-built end-unit stands apart from typical townhome living. Just off a quiet residential street and tucked within a small 8-unit complex on a private no-through road, it's one of only two homes positioned alongside an expansive green space. This unique location allows for great privacy and separation from neighbouring properties, surrounded by mature trees and greenery. Southwest exposure and windows on multiple sides allow natural light to fill the home throughout the day. Thoughtfully designed across two levels, the 1,400+ sqft interior features 9-foot ceilings, hardwood flooring, and an open-concept main level where the kitchen, dining, and living areas connect seamlessly. Directly off the dining area, the rear patio overlooks the green space, creating a natural extension of the main living area. Upstairs, three bedrooms include a spacious primary suite with a walk-in closet and ensuite featuring a standalone shower, along with a full bathroom and dedicated laundry area with additional storage. A heat pump with air conditioning and an attached garage complete the home. Just minutes from parks, schools, shopping, and downtown Victoria, Jackson Oaks combines the benefits of a detached home with the convenience of townhome living. Book your private showing today!

General

Property Type:Row/Townhouse
Title of Ownership:STRATA LOT 2, PLAN EPS6973, SECTION 4, VICTORIA LAND DISTRICT, TOGETHER WITH AN INTEREST IN THE COMMON PROPERTY IN PROPORTION TO THE UNIT ENTITLEMENT OF THE STRATA LOT AS SHOWN ON FORM V
Layout:Main Level Entry with Upper Level(s)
Number of Floors:2
Taxes:$5,243
Tax Year:2026
Finished Sq. Ft.:1,404
Unfinished Sq. Ft.:343
Year Built:2021

Building Details

Foundation: Poured Concrete
Roof: Asphalt Shingle
Heat/Air: Baseboard, Electric, Heat Pump

Site Influences

Lot SqFt: 1,537
Acres: 0.04
Water: Municipal
Waste: Sewer Connected
Zoning: GRD-1
Parking: Additional, Garage
Lot Features: Central Location, Cul-de-sac, Family-Oriented Neighbourhood, Irrigation Sprinkler(s), Landscaped, Private, Recreation Nearby, Shopping Nearby, Southern Exposure

Room Dimensions

Level 1 - 624 sqft

Dining Room:10'x8'
Kitchen:9'x10'
Living Room:12'x15'
Bathroom:2-Piece piece
Entrance:6'x5'

Level 2 - 780 sqft

Bedroom:12'x10'
Bedroom:10'x10'
Walk-in Closet:7'x6'
Bedroom - Primary:11'x13'
Bathroom:4-Piece piece
Ensuite:3-Piece piece

Level 3 - 0 sqft

Level 4 - 0 sqft

Other - 0 sqft

Property Details

Beds: 3
Baths: 3
Sq. Feet: 1,404
Year Built: 2021
Property Type: Row/Townhouse
Municipality: Victoria

Links

Book a Tour

Book a Tour

All fields marked with * are required.


Request More Info

Request More Info

All fields marked with * are required.


Tell a Friend

Tell a Friend

All fields are required.


Mortgage Calculator

This is only a guide. Please verify this information with your mortgage specialist.


Back To Listings

Listed with:

Madelyn McOuatt - Engel & Volkers Vancouver Island
Phone: 778-679-4931

Chris Barrington Foote - Engel & Volkers Vancouver Island
Phone: 250-881-3668

NOTE: MLS® property information is provided under copyright© by the Victoria Real Estate Board. The information is from sources deemed reliable, but should not be relied upon without independent verification.