$949,900

2727 Grosvenor Rd
MLS® NO: 1052829

Description

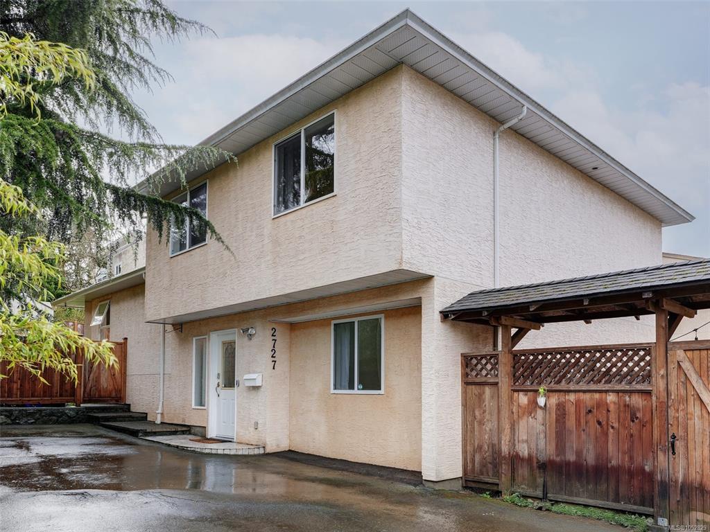
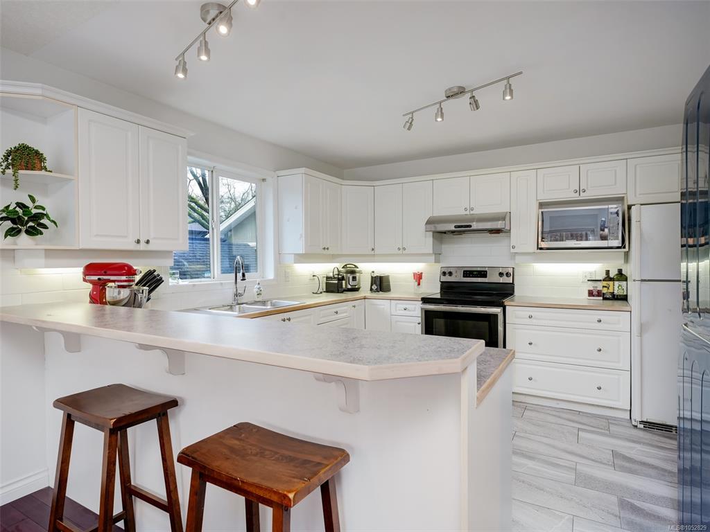
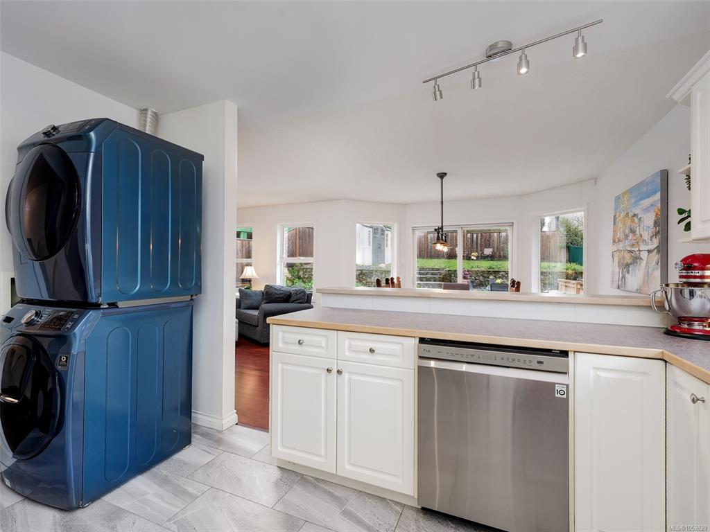
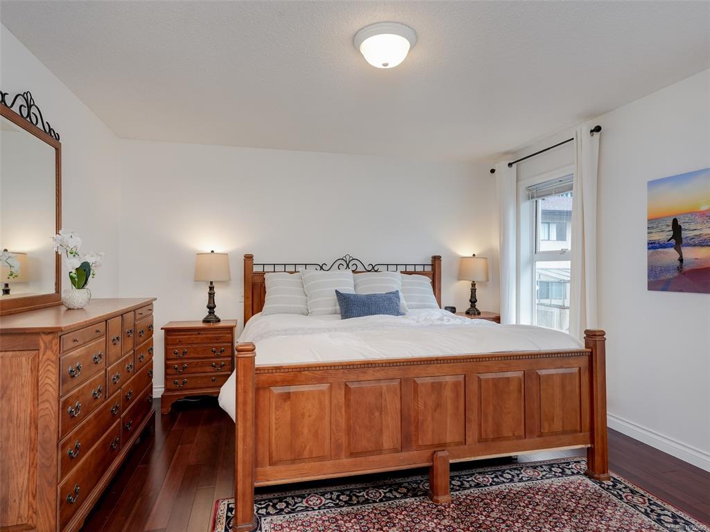
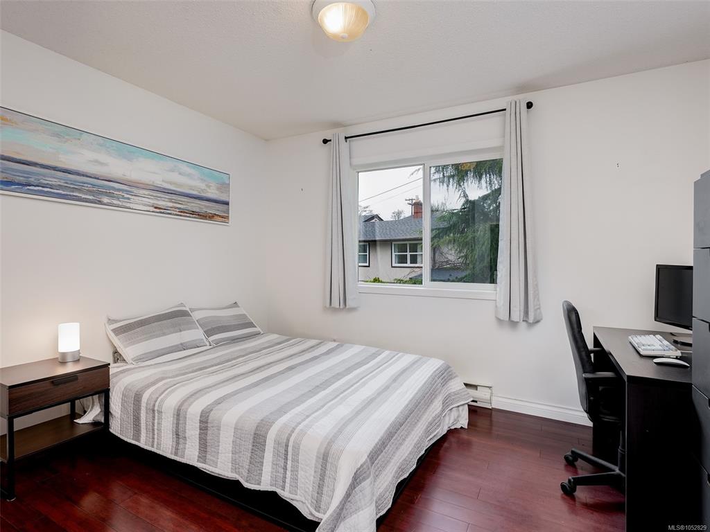
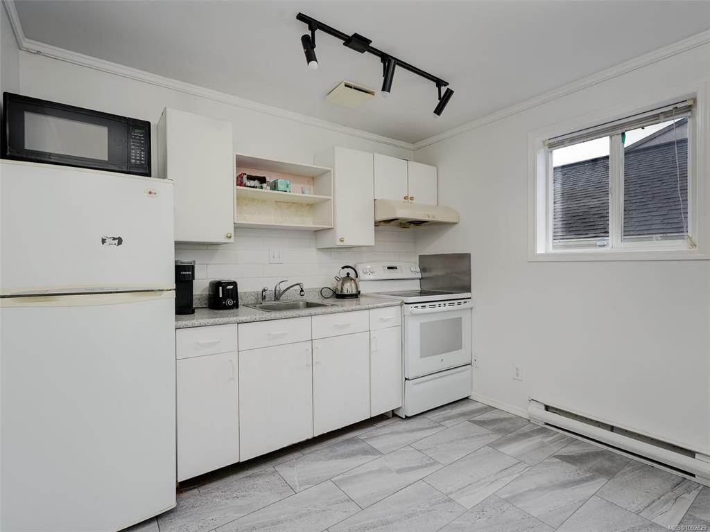
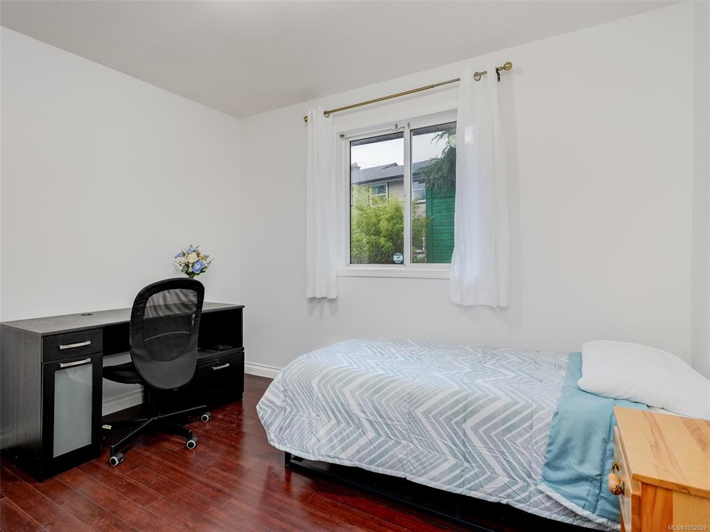
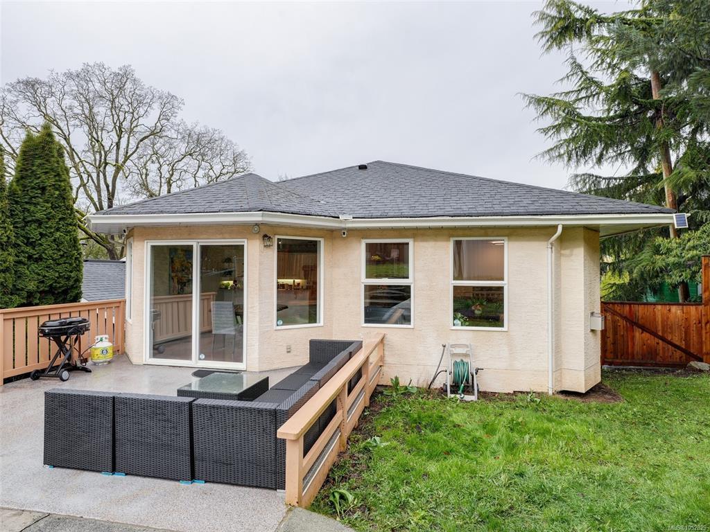
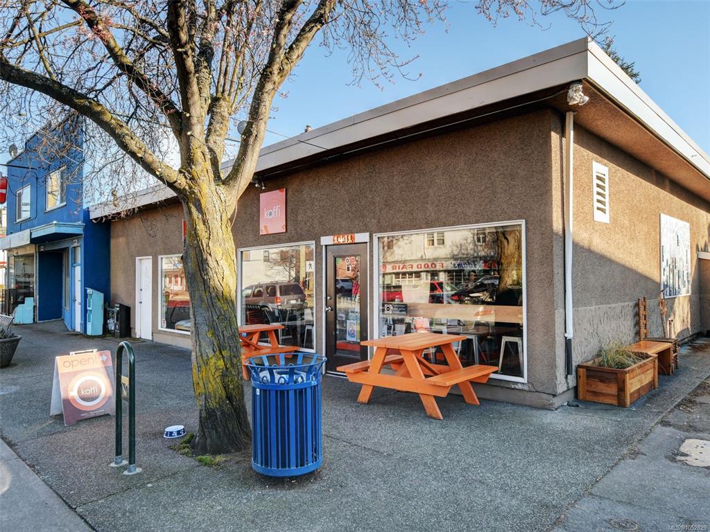
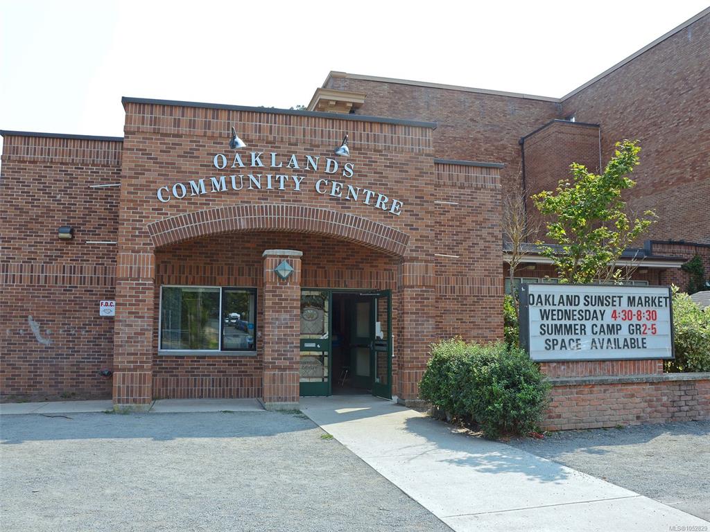
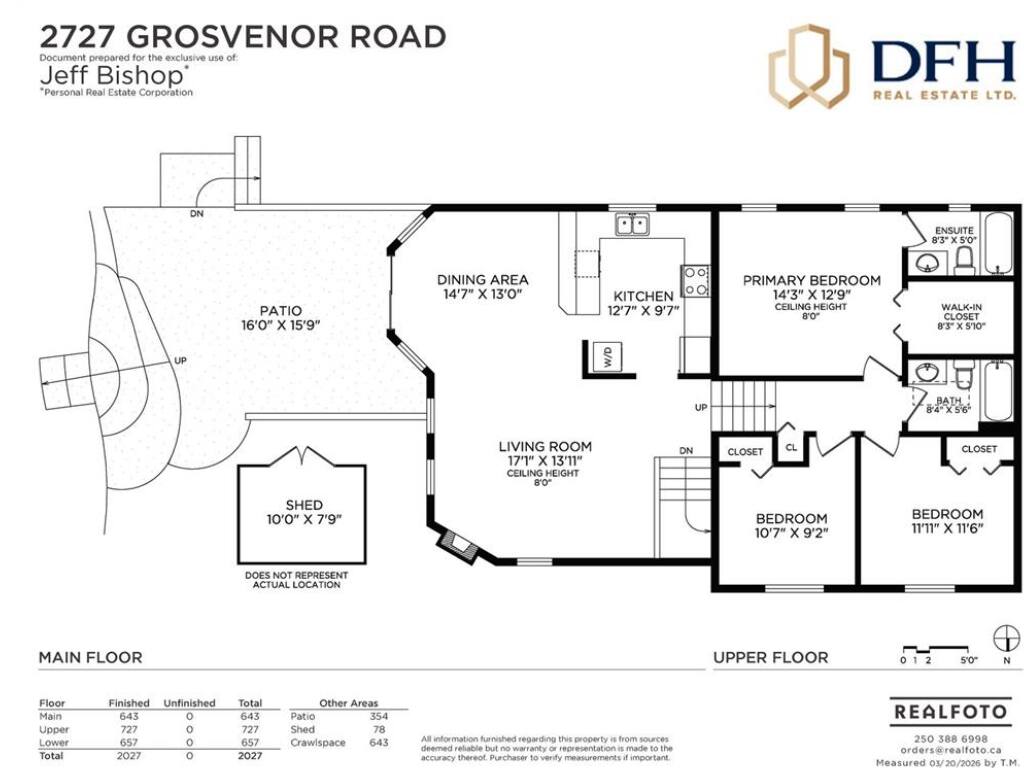
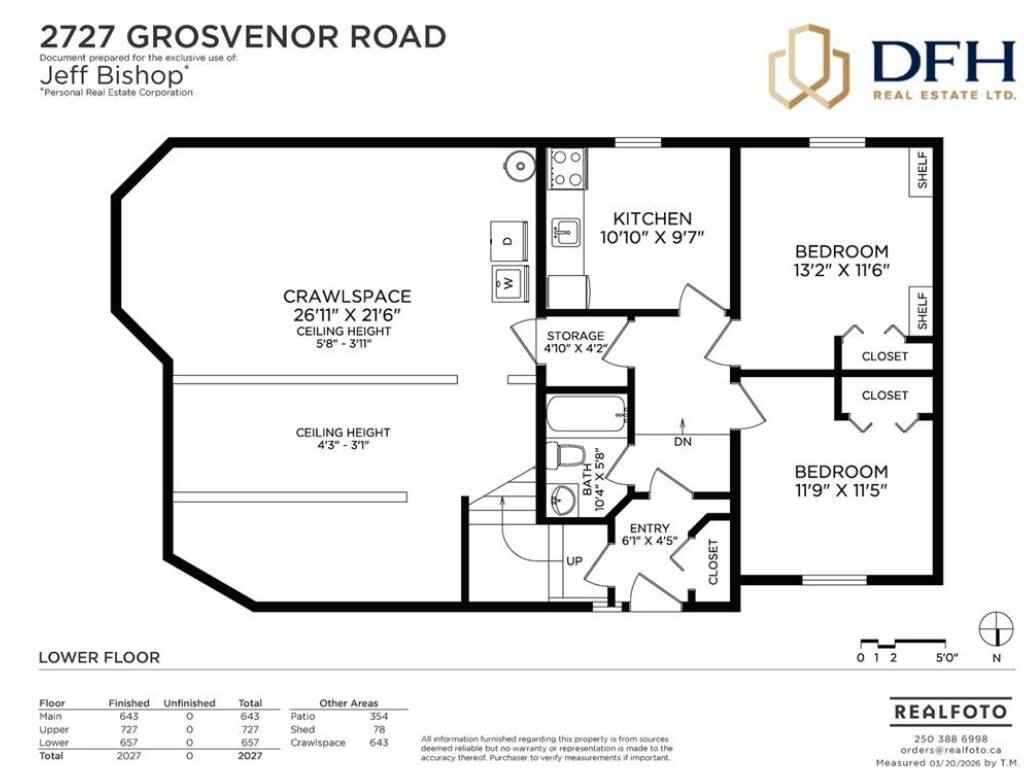
RARE DETACHED DUPLEX IN OAKLANDS! Feels like a single-family home with no shared walls—this back unit offers excellent privacy, a spacious yard, and sunny patio perfect for BBQs and entertaining. Bright main floor with open living/dining, large kitchen, laundry, and cozy gas fireplace that efficiently heats the space. Upper level features 3 generous bedrooms and 2 baths, ideal for families. The lower level offers a self-contained 2-bedroom in-law suite with its own kitchen—perfect for extended family or as a strong mortgage helper. Airbnb potential (buyer to verify City of Victoria bylaws). Huge crawl space provides exceptional storage. Updates include tile in both kitchens, appliances, tap fixtures, hot water tank, lighting, and a fully fenced yard. Prime Oaklands location steps to schools, parks, Cedar Hill Recreation Centre, Hillside Mall, and major transit routes. A fantastic opportunity!
General

Property Type:Half Duplex
Title of Ownership:STRATA LOT 2, PLAN VIS3468, SECTION 29-30, VICTORIA LAND DISTRICT, TOGETHER WITH AN INTEREST IN THE COMMON PROPERTY IN PROPORTION TO THE UNIT ENTITLEMENT OF THE STRATA LOT AS SHOWN ON FORM 1 OR V, AS APPROPRIATE
Layout:Duplex Front/Back
Number of Floors:3
Taxes:$5,880
Tax Year:2026
Finished Sq. Ft.:2,027
Unfinished Sq. Ft.:643
Year Built:1994

Building Details

Foundation: Poured Concrete
Roof: Fibreglass Shingle
Heat/Air: Baseboard, Electric, Natural Gas

Site Influences

Lot SqFt: 4,842
Acres: 0.11
Water: Municipal
Waste: Sewer To Lot
Parking: Driveway

Room Dimensions

Level 1 - 643 sqft

Living Room:17x14
Eating Area:15x13
Kitchen:13x10

Level 2 - 727 sqft

Bedroom - Primary:14x13
Ensuite:3-Piece piece
Walk-in Closet:8x11
Bathroom:3-Piece piece

Level 3 - 657 sqft

Bathroom:3-Piece piece
Bedroom:12x11
Bedroom:13x11
Kitchen:11x10
Storage:5x4
Entrance:6x4

Level 4 - 0 sqft

Other - 0 sqft

Property Details

Beds: 5
Baths: 3
Sq. Feet: 2,027
Year Built: 1994
Property Type: Half Duplex
Municipality: Victoria

Book a Tour

Book a Tour

All fields marked with * are required.


Request More Info

Request More Info

All fields marked with * are required.


Tell a Friend

Tell a Friend

All fields are required.


Mortgage Calculator

This is only a guide. Please verify this information with your mortgage specialist.


Back To Listings

Listed with:

Jeff Bishop - DFH Real Estate Ltd.
Phone: 250-661-1200

NOTE: MLS® property information is provided under copyright© by the Victoria Real Estate Board. The information is from sources deemed reliable, but should not be relied upon without independent verification.