$449,900

101 - 848 Yates St
MLS® NO: 1051985

Description

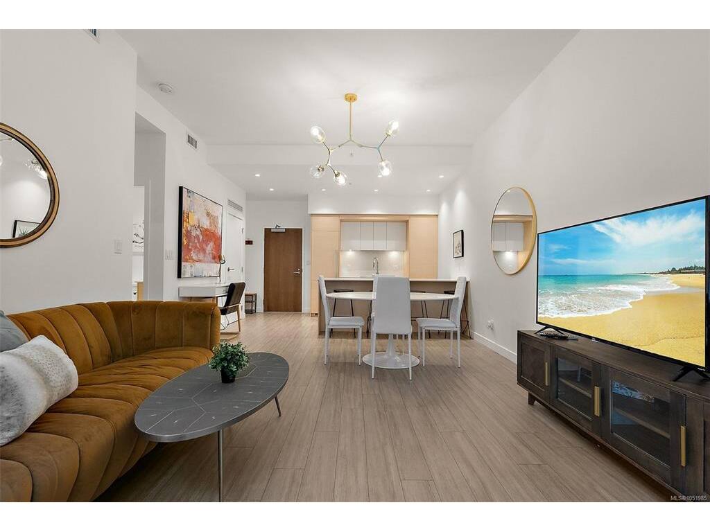
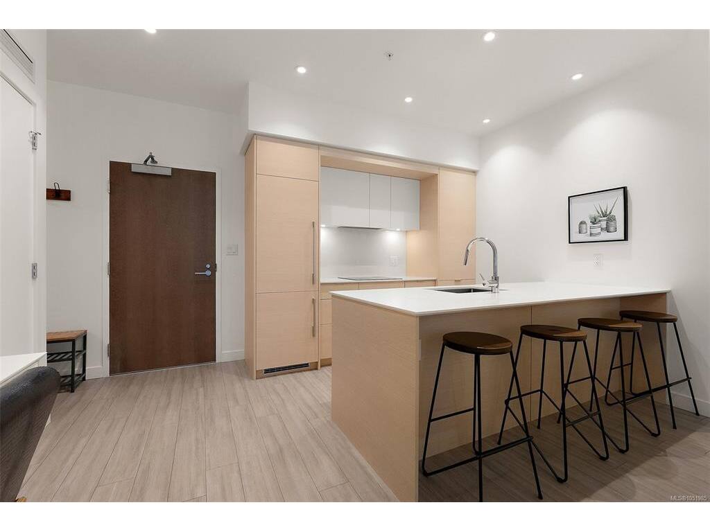
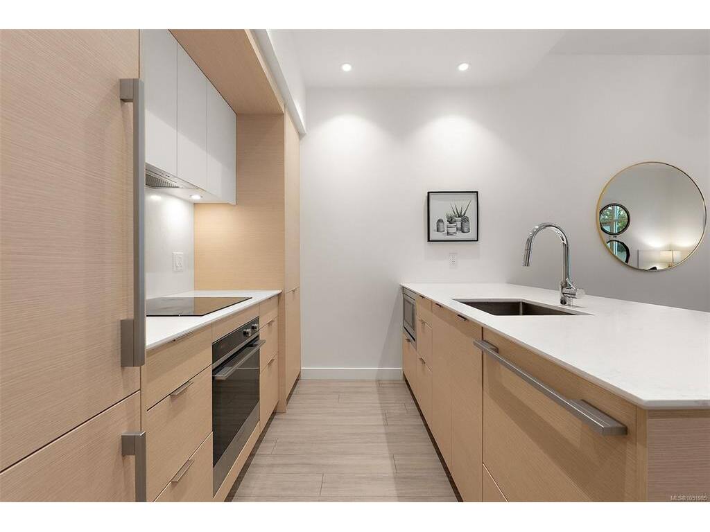
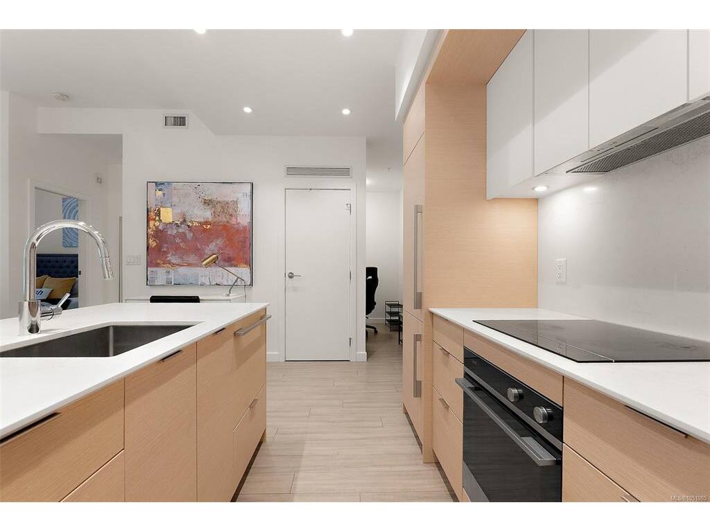
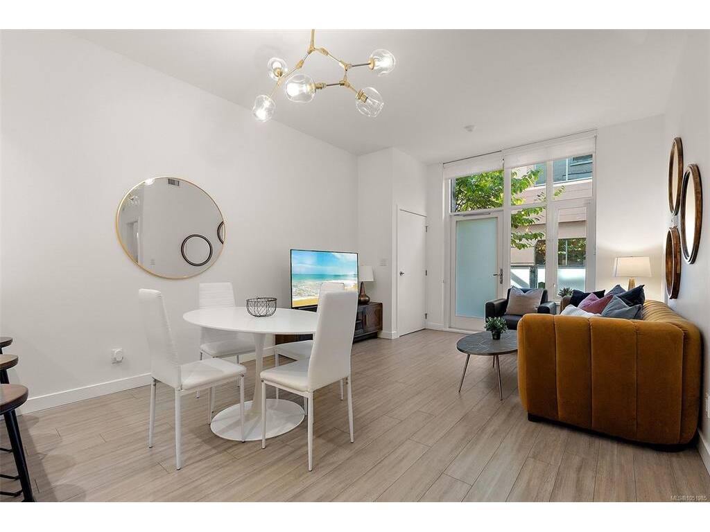
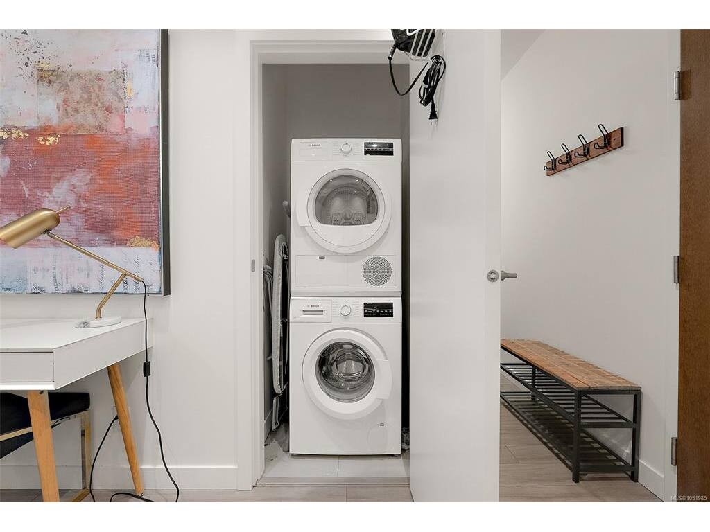
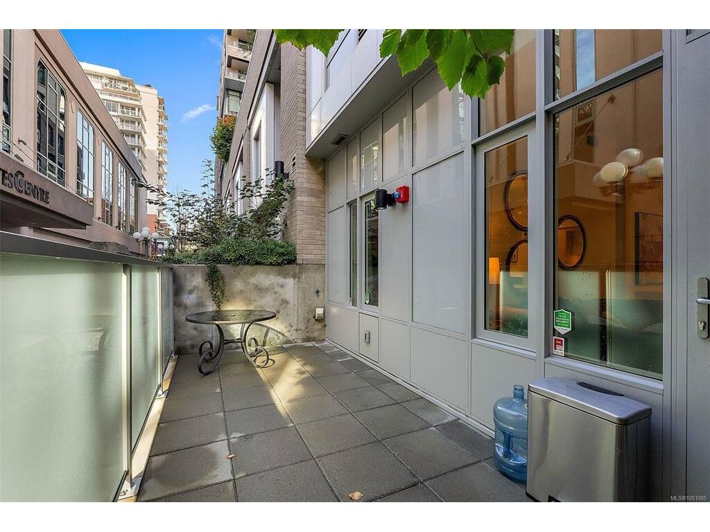
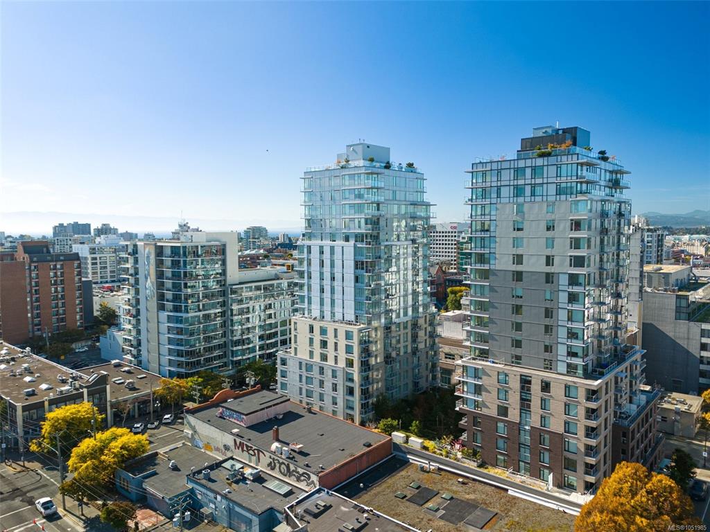
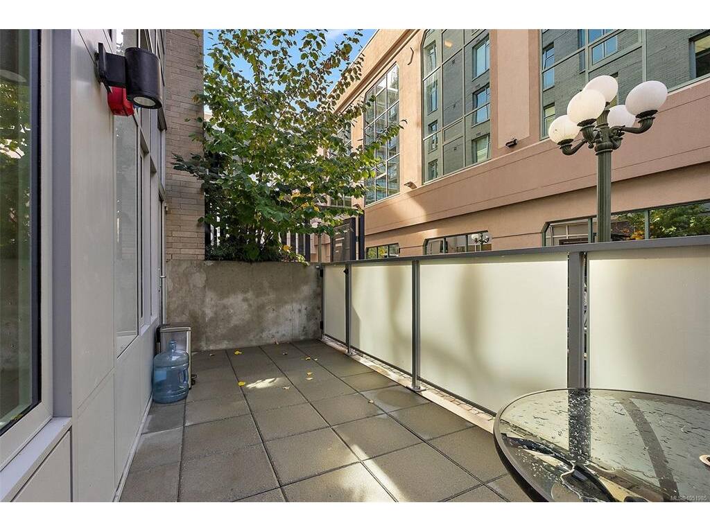
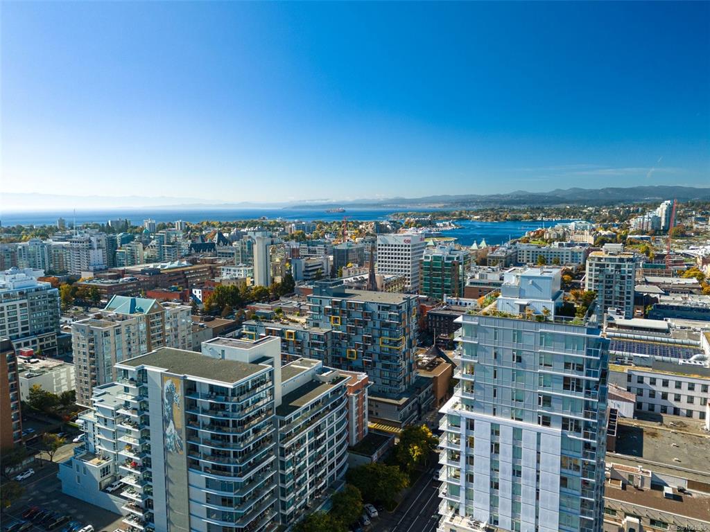
Downtown living at Yates on Yates, priced $117,000 UNDER ASSESSMENT, with a parking spot (ask for strata docs). This designer inspired townhouse style 1 bed + den is one of only a few units in the building with a private patio and almost 10' ceilings. The open floor plan is made for entertaining, with elevated finishes and new lighting throughout, and you’ll love the heated bathroom floors on cool Victoria mornings. The den is perfect for a home office setud. Tucked off the quiet east laneway with a gated private entry, you’re still steps to everything downtown Victoria has to offer: cafes, restaurants, shops, the Inner Harbour, and more. The building brings the extras: a rooftop patio with BBQs and lounge areas, a community garden, a private dog play area, and a dog wash station in the parkade. Whether it’s your full time home, a pied-a-terre, or a rental investment, this one is priced well below assessment, which is rare for this much space. Book your showing today before it’s gone!

General

Property Type:Condo Apartment
Title of Ownership:STRATA LOT 6 OF LOTS 374,375, 380 AND 381 VICTORIA CITY STRATA PLAN EPS7014 TOGETHER WITH AN INTEREST IN THE COMMON PROPERTY IN PROPORTION TO THE UNIT ENTITLEMENT OF THE STRATA LOT AS SHOWN ON FORM V
Layout:Condo
Number of Floors:21
Taxes:$3,207
Tax Year:2026
Finished Sq. Ft.:625
Unfinished Sq. Ft.:122
Year Built:2020

Building Details

Foundation: Poured Concrete
Roof: Tar/Gravel
Heat/Air: Heat Pump

Site Influences

Lot SqFt: 651
Acres: 0.01
Water: Municipal
Waste: Sewer Connected
Parking: Underground
Lot Features: Central Location, Landscaped, Level, Recreation Nearby, Serviced, Shopping Nearby, Sidewalk

Strata Lot Information

Complex: The Yates on Yates
Strata Fee: $386
Common Features: Garbage Removal, Insurance, Maintenance Grounds, Maintenance Structure, Property Management and Recycling
Minimum Age: 0
Rental Restrictions: Unrestricted
Rental Notes: See Bylaws
Pets Allowed: Aquariums, Birds, Caged Mammals, Cats, Dogs
Pet Notes: Verify with Bylaws

Room Dimensions

Level 1 - 625 sqft

Living Room:12'7"x17'8"
Kitchen:9'2"x8'4"
Bedroom - Primary:8'9"x10'2"
Bathroom:4-Piece piece
Den:5'0"x6'3"

Level 2 - 0 sqft

Level 3 - 0 sqft

Level 4 - 0 sqft

Other - 0 sqft

Property Details

Beds: 1
Baths: 1
Sq. Feet: 625
Year Built: 2020
Property Type: Condo Apartment
Municipality: Victoria

Links

Book a Tour

Book a Tour

All fields marked with * are required.


Request More Info

Request More Info

All fields marked with * are required.


Tell a Friend

Tell a Friend

All fields are required.


Mortgage Calculator

This is only a guide. Please verify this information with your mortgage specialist.


Back To Listings

Listed with:

Harrison Siemens - Coldwell Banker Oceanside Real Estate
Phone: 778-966-1078

Corey Lister - Coldwell Banker Oceanside Real Estate
Phone: 250-709-3753

NOTE: MLS® property information is provided under copyright© by the Victoria Real Estate Board. The information is from sources deemed reliable, but should not be relied upon without independent verification.