$359,900

404 - 2757 Quadra St
MLS® NO: 1051741

Description

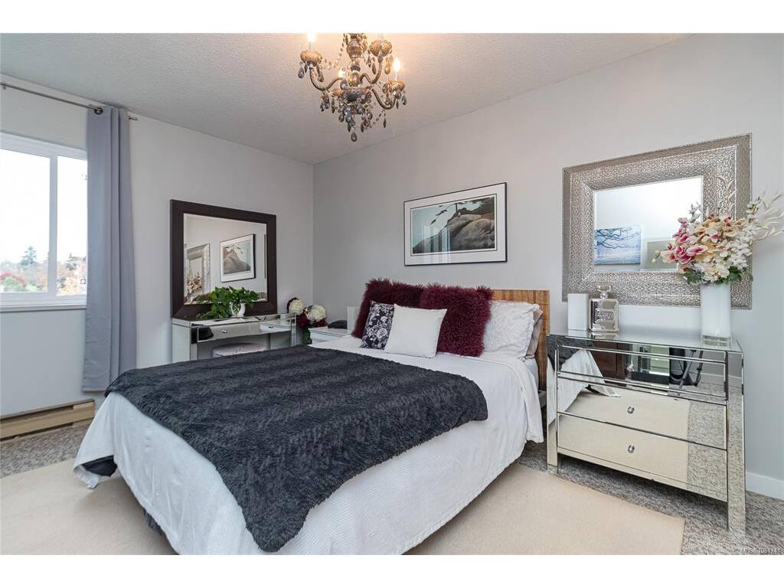
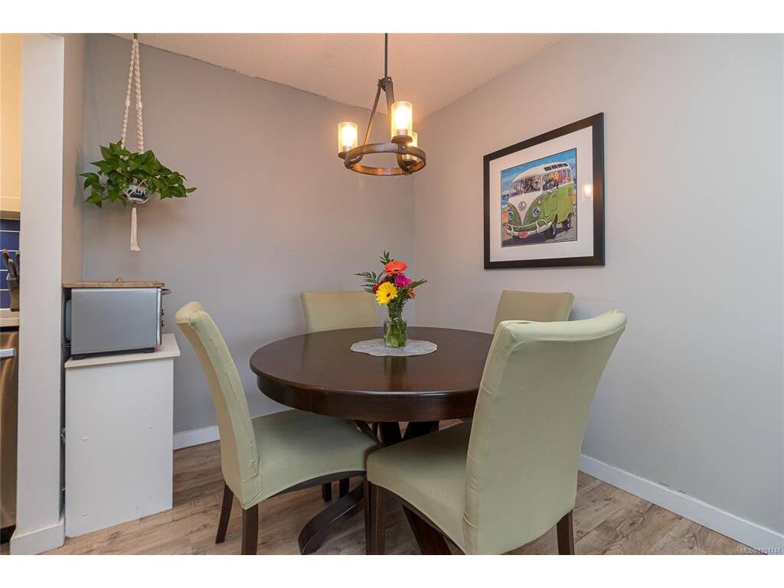
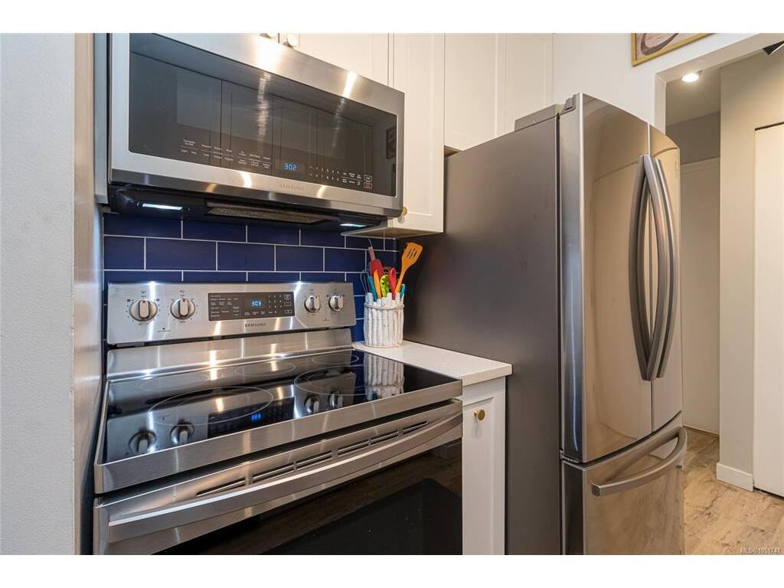
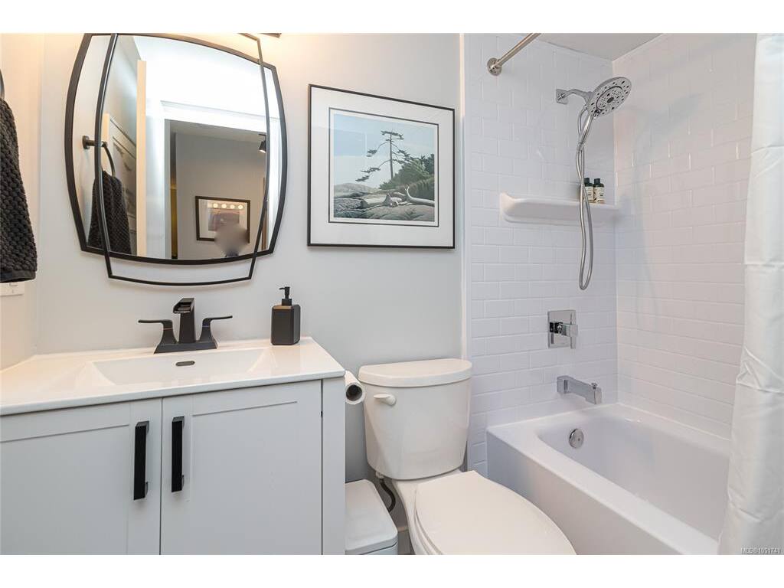
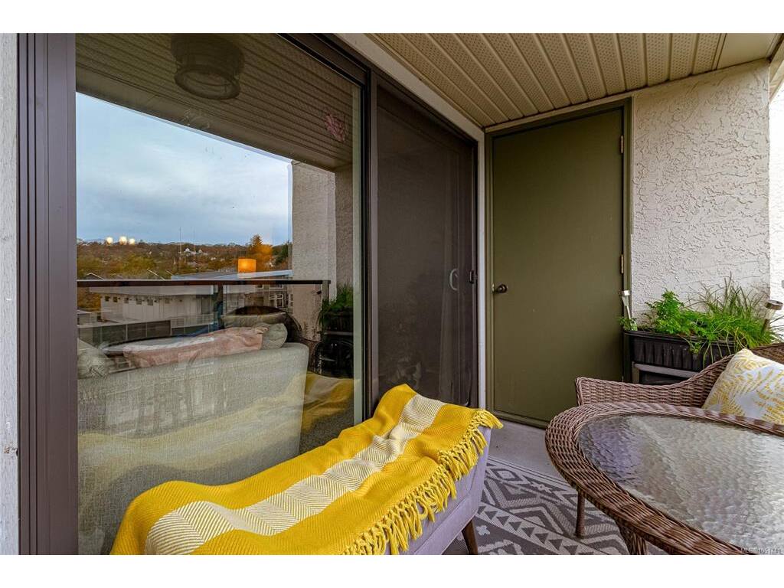
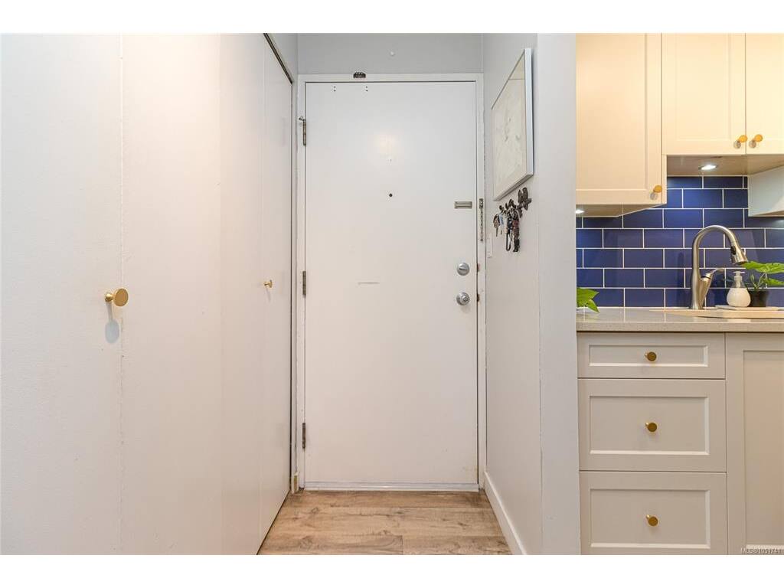
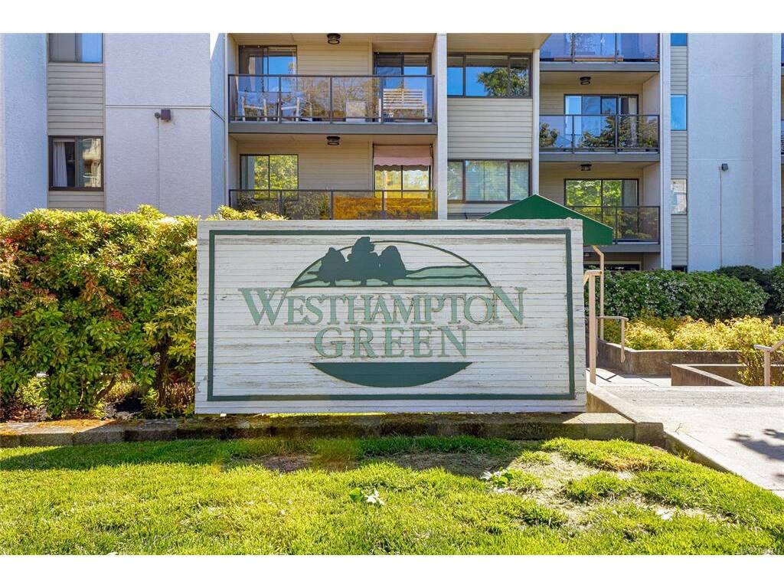
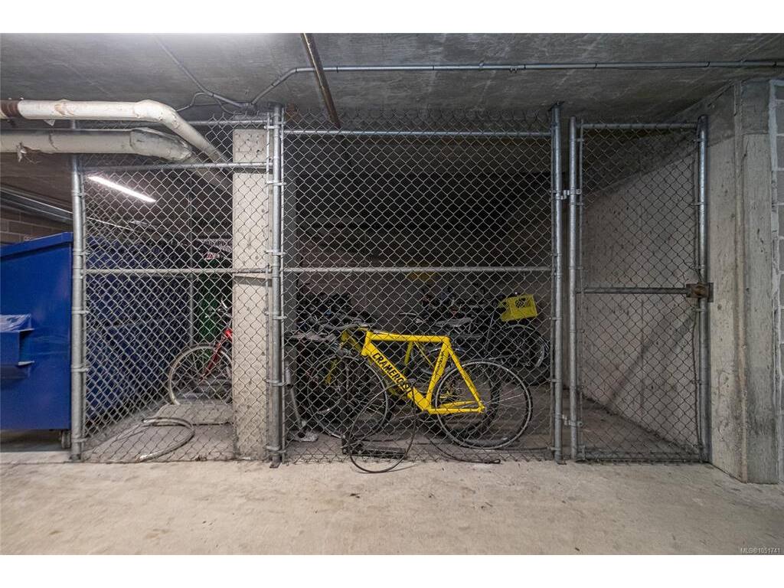
Welcome to desirable Westhampton Green! Situated in the heart of Quadra Village, this beautiful top floor 1 bed, 1 bath condo is the perfect home for first time buyers and investors alike. A brand-new 4 piece bathroom with subway tile effect, vanity with plenty of storage and newly updated, modern kitchen, with quartz countertops, tiled backsplash, custom solid wood cabinetry and stainless-steel appliances bring this charming unit to life. Enjoy open concept dining and living room leading out to your private balcony on the quiet side of the building, where you’ll also find your own storage unit. This is a proactive strata in a well run building allowing pets and no age restrictions with laundry on every floor. Close to all amenities, Topaz Park, restaurants, café’s, Mayfair Mall, public transport and just a short trip to downtown Victoria, this condo is a must see.

General

Property Type:Condo Apartment
Title of Ownership:STRATA LOT 39, SECTIONS 4 AND 5, VICTORIA DISTRICT, STRATA PLAN 1409, TOGETHER WITH AN INTEREST IN THE COMMON PROPERTY IN PROPORTION TO THE UNIT ENTITLEMENT OF THE STRATA LOT AS SHOWN ON FORM 1
Layout:Condo
Number of Floors:4
Taxes:$2,184
Tax Year:2026
Finished Sq. Ft.:661
Unfinished Sq. Ft.:82
Year Built:1984

Building Details

Foundation: Poured Concrete
Roof: Asphalt Shingle, Asphalt Torch On
Heat/Air: Baseboard, Electric

Site Influences

Lot SqFt: 661
Acres: 0.02
Water: Municipal
Waste: Sewer Connected
Parking: Underground
Lot Features: Central Location

Strata Lot Information

Complex: Westhampton Green
Strata Fee: $379
Common Features: Caretaker, Garbage Removal, Hot Water, Insurance, Maintenance Grounds, Property Management, Recycling and Water
Minimum Age: 0
Age Notes: See bylaws
Rental Restrictions: Some Rentals
Rental Notes: No short term (90 days) rentals
Pets Allowed: Aquariums, Birds, Cats, Dogs
Pet Notes: 2 cats or 1 dog and 1 cat. 35lb or less, must be neutered/spayed. Aquarium 25 gallons or less

Room Dimensions

Level 1 - 661 sqft

Bedroom - Primary:10'10X13'3 piece
Dining Room:7'6X8'3 piece
Kitchen:6X7'10 piece
Entrance:3'1X8'3 piece
Bathroom:4-Piece piece

Level 2 - 0 sqft

Level 3 - 0 sqft

Level 4 - 0 sqft

Other - 0 sqft

Property Details

Beds: 1
Baths: 1
Sq. Feet: 661
Year Built: 1984
Property Type: Condo Apartment
Municipality: Victoria

Book a Tour

Book a Tour

All fields marked with * are required.


Request More Info

Request More Info

All fields marked with * are required.


Tell a Friend

Tell a Friend

All fields are required.


Mortgage Calculator

This is only a guide. Please verify this information with your mortgage specialist.


Back To Listings

Listed with:

Jonny James - Royal LePage Coast Capital - Chatterton

NOTE: MLS® property information is provided under copyright© by the Victoria Real Estate Board. The information is from sources deemed reliable, but should not be relied upon without independent verification.