$1,325,000

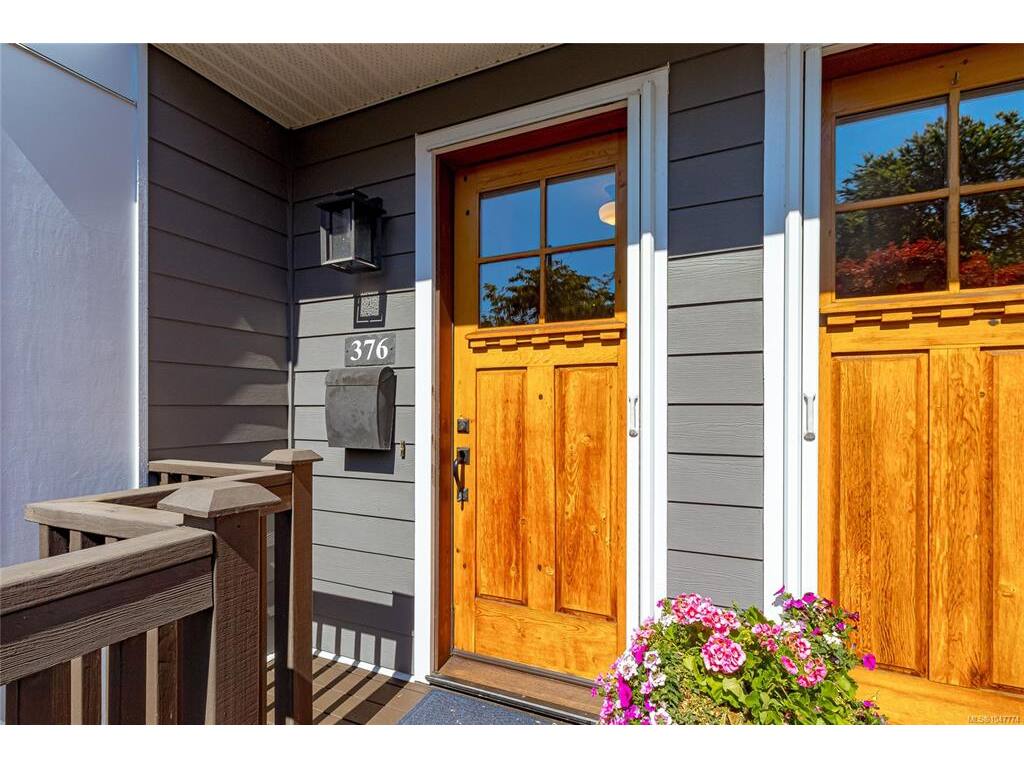
376 Sylvia St
MLS® NO: 1047774

Description

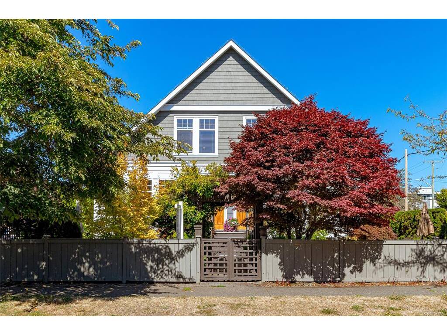
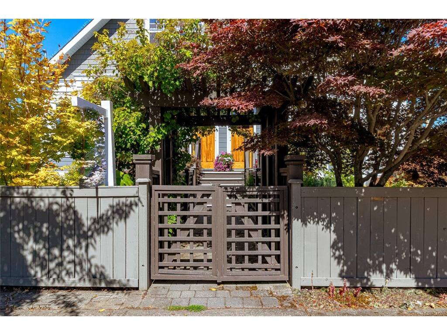
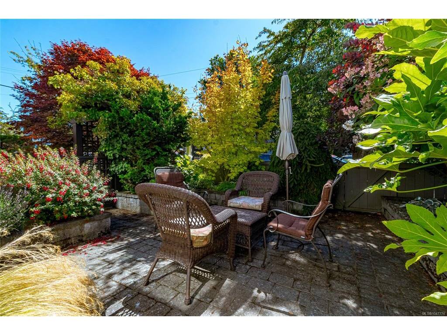
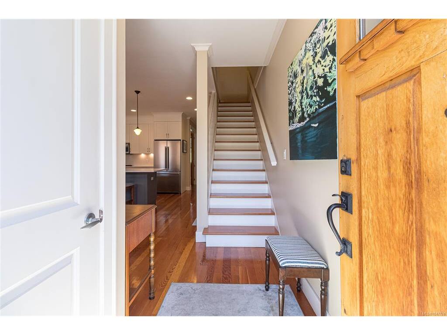
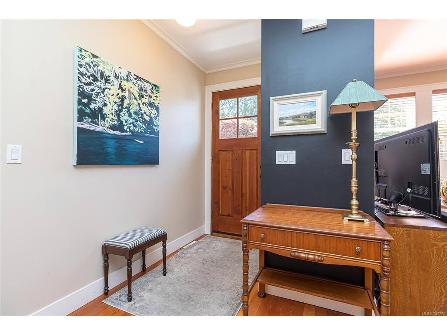
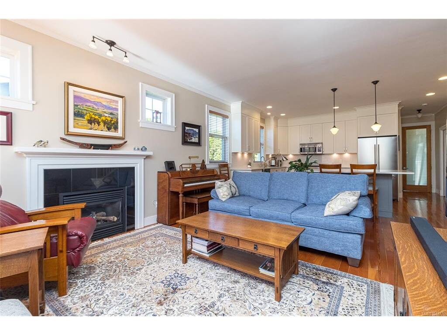
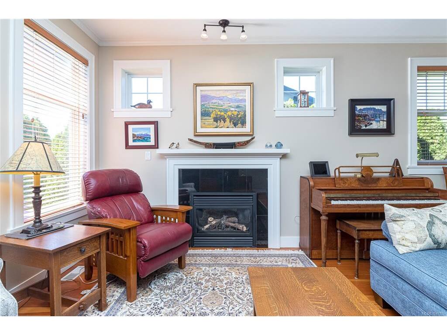
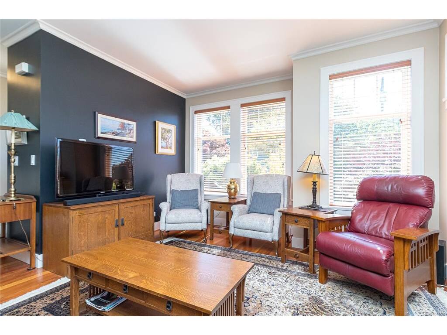
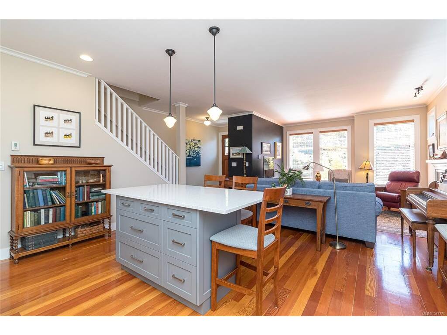
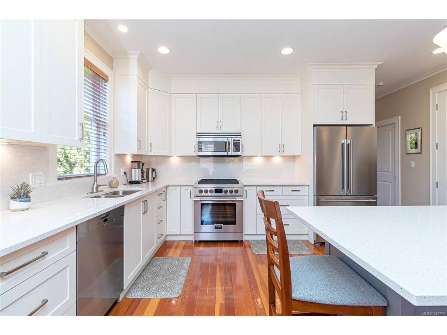
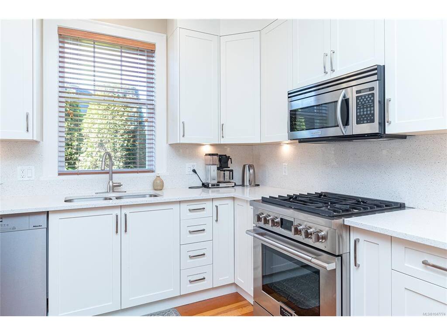
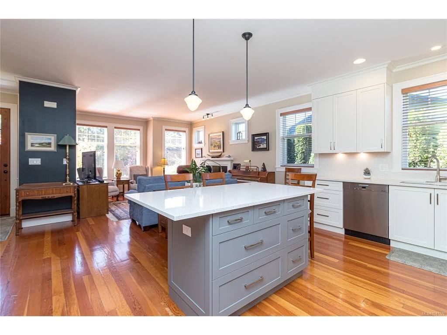
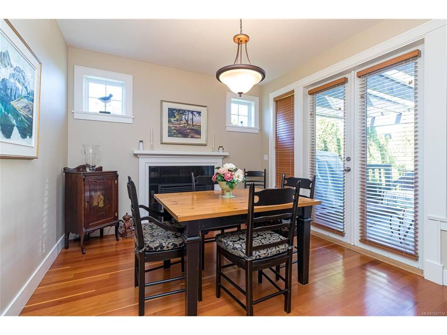
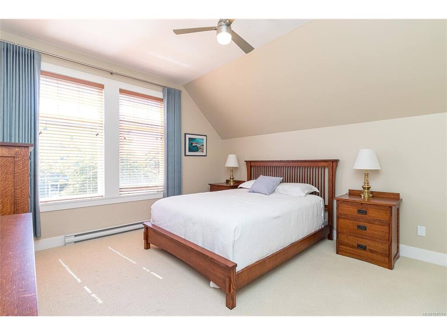
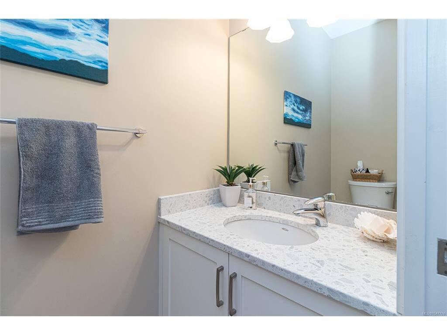
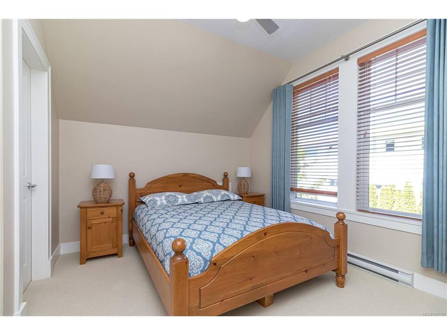
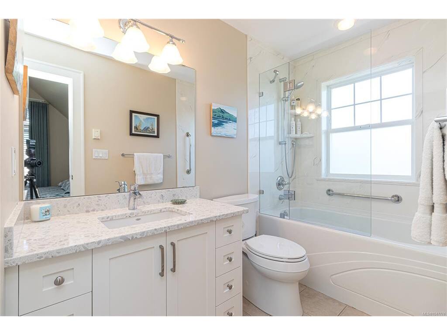
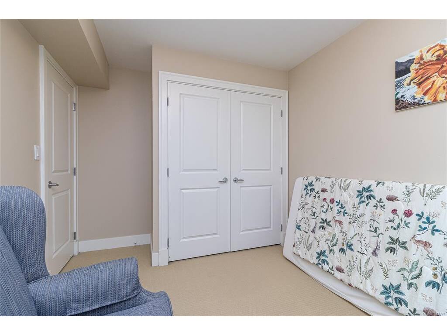
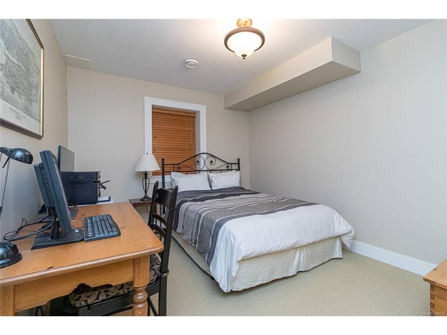
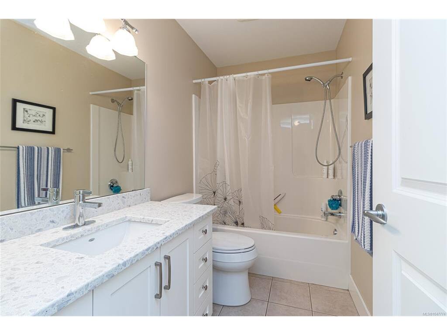
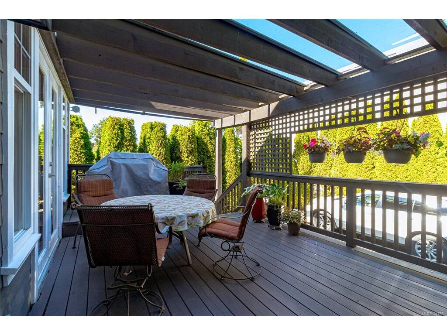
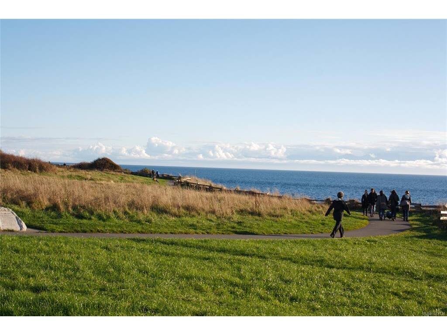
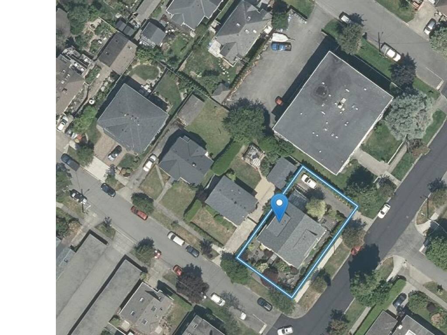
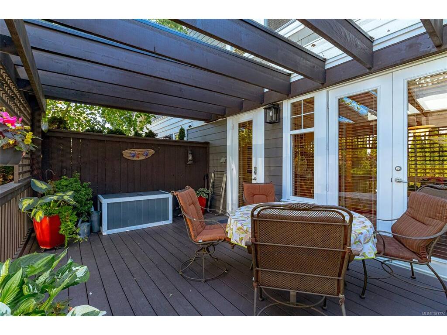
Smell the ocean! This stunning Zebra-designed strata duplex is in a world-class location, just one short block to the Dallas Rd. waterfront in beautiful James Bay. Built in 2006, this half duplex feels like new and is tucked away on a quiet cul-de-sac. Features include an open floor plan, 9-ft ceilings, elegant living spaces, fir floors, & a beautifully upgraded kitchen with resurfaced cabinets, Canary countertops & backsplash, and new appliances. All 4 bathrooms have been tastefully upgraded. Enjoy 2 gas fireplaces, a luxurious primary bedroom and 2nd bedroom upstairs, both with ensuites, plus a 3rd bedroom & family room/den on the full-height lower level. Entertain on the south-facing private garden patio or enjoy morning sun on the newer tempered glass covered deck. Newer roof & exterior paint. The large crawl space offers ample storage for all the extras. Great location minutes to the breakwater, downtown & Beacon Hill Park. This is an owner proud home that should be on your list!

General

Property Type:Half Duplex
Title of Ownership:STRATA LOT 1, PLAN VIS5876, VICTORIA LAND DISTRICT, BECKLEY FARM VICTORIA CITY STRATA TOGETHER WITH AN INTEREST IN THE COMMON PROPERTY IN PROPORTION TO THE UNIT ENTITLEMENT OF THE STRATA LOT AS SHOWN ON FORM V
Layout:Main Level Entry with Lower/Upper Lvl(s)
Number of Floors:3
Taxes:$7,324
Tax Year:2026
Finished Sq. Ft.:2,011
Unfinished Sq. Ft.:0
Year Built:2006

Building Details

Foundation: Poured Concrete
Roof: Fibreglass Shingle
Heat/Air: Baseboard, Electric, Forced Air, Natural Gas, Radiant Floor

Site Influences

Lot SqFt: 3,300
Acres: 0.08
Water: Municipal
Waste: Sewer Connected
Parking: Driveway
Lot Features: Cul-de-sac, Rectangular Lot

Room Dimensions

Level 1 - 860 sqft

Entrance:9'5"x6'11"
Living Room:18'9"x13'0"
Kitchen:16'4"x11'1"
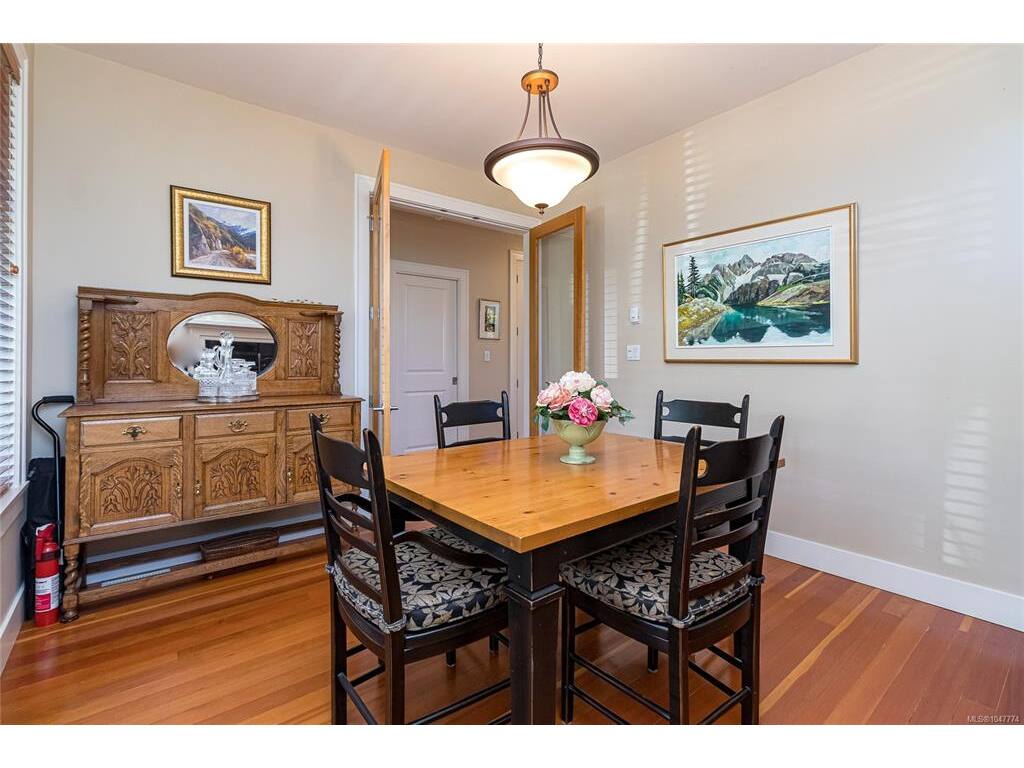
Dining Room:12'6"x10'11"
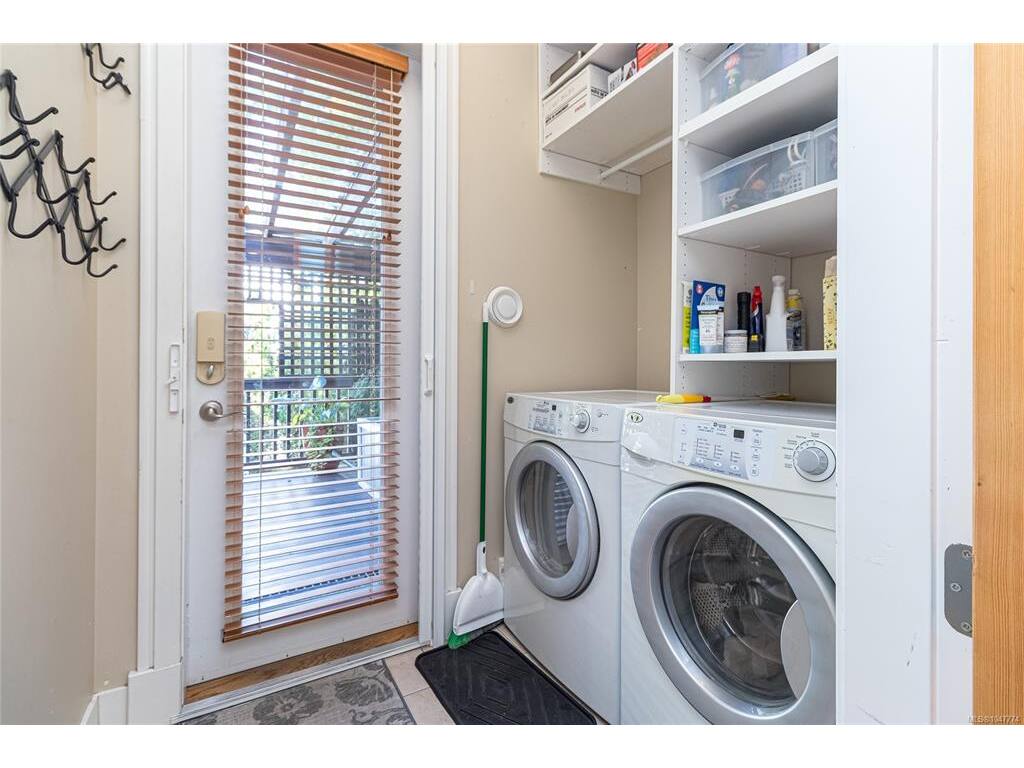
Laundry:7'0"x4'11"
Bathroom:2-Piece piece

Level 2 - 651 sqft

Bedroom - Primary:13'7"x12'11"
Ensuite:4-Piece piece
Bedroom:12'8"x12'3"
Ensuite:4-Piece piece

Level 3 - 500 sqft

Bedroom:12'8"x8'10"
Den:12'8"x10'1"
Bathroom:4-Piece piece

Level 4 - 0 sqft

Other - 0 sqft

Property Details

Beds: 3
Baths: 4
Sq. Feet: 2,011
Year Built: 2006
Property Type: Half Duplex
Municipality: Victoria
Links

Book a Tour

Book a Tour

All fields marked with * are required.


Request More Info

Request More Info

All fields marked with * are required.


Tell a Friend

Tell a Friend

All fields are required.


Mortgage Calculator

This is only a guide. Please verify this information with your mortgage specialist.


Back To Listings

Listed with:

Leslie Manson - Sotheby's International Realty Canada
Phone: 250-888-6806

NOTE: MLS® property information is provided under copyright© by the Victoria Real Estate Board. The information is from sources deemed reliable, but should not be relied upon without independent verification.