
5 Bed Single Family Detached in Victoria













Description
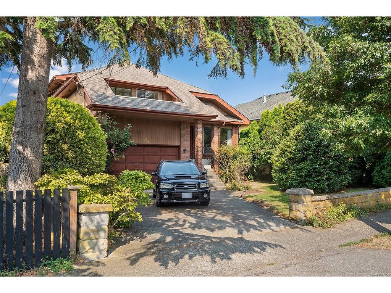
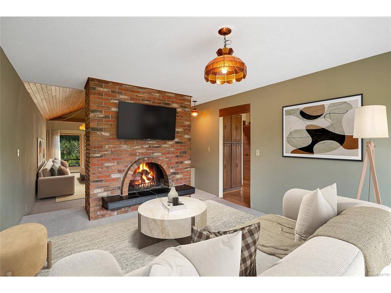
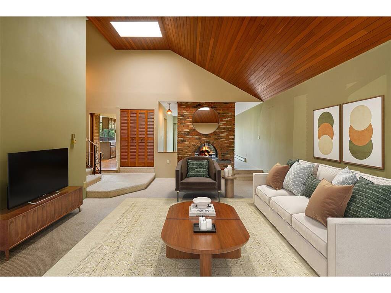
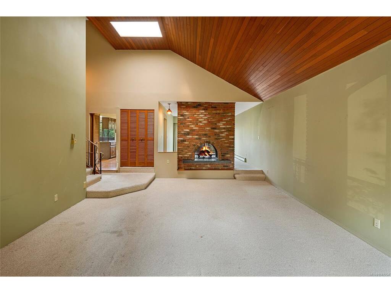
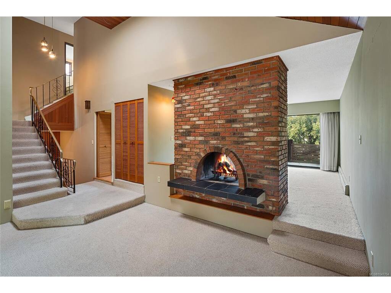
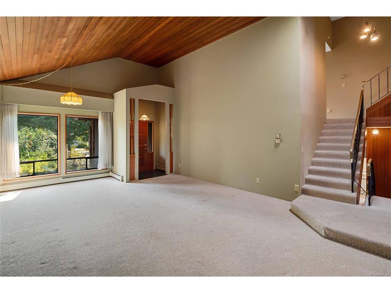
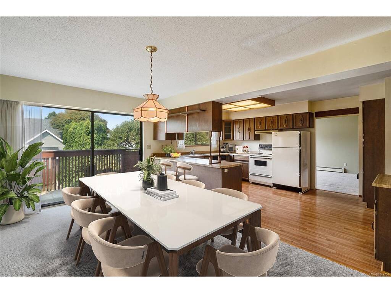
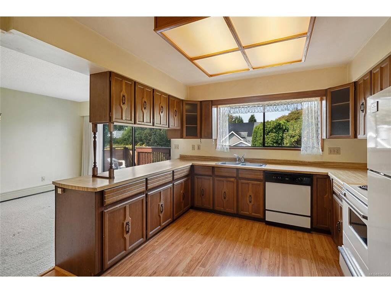
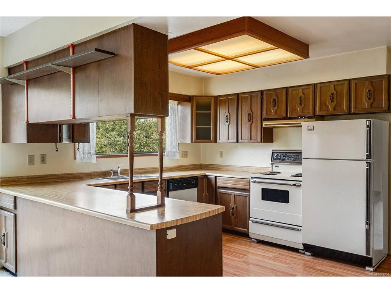
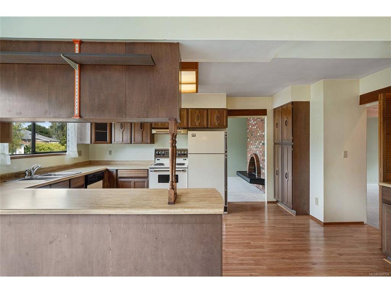
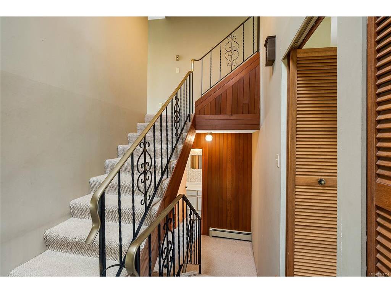
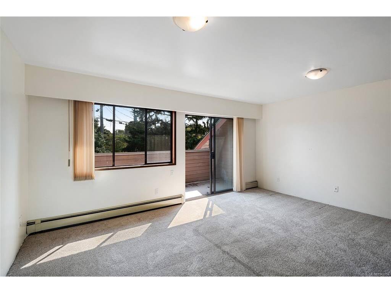
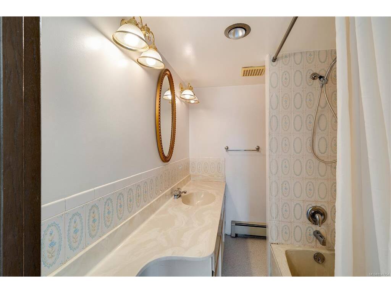
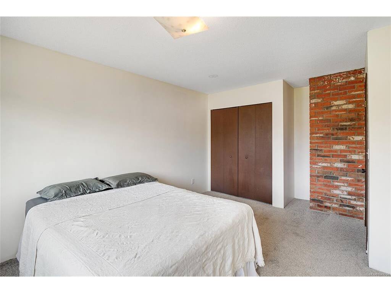
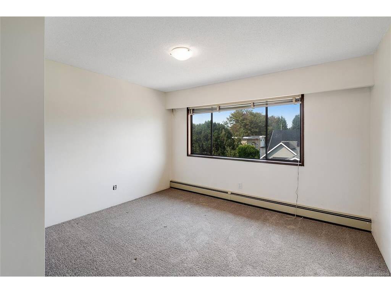
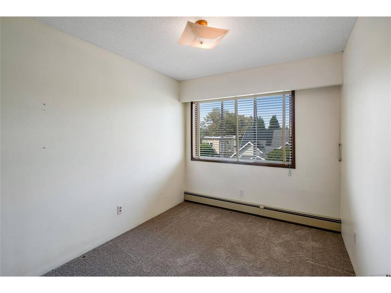
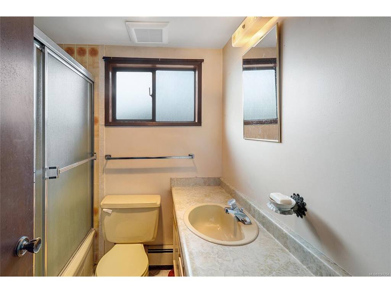
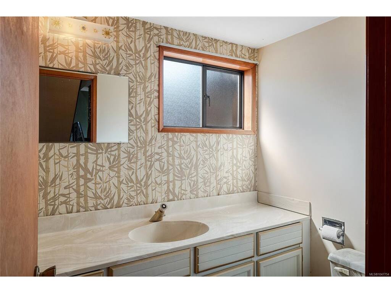
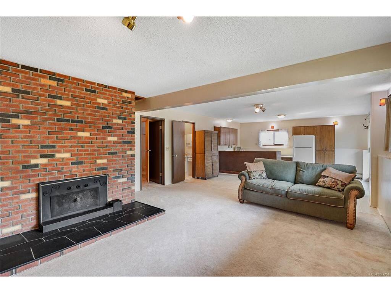
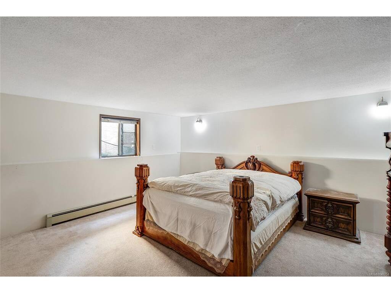
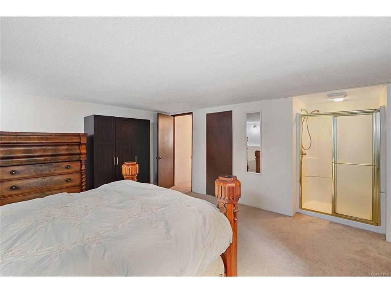
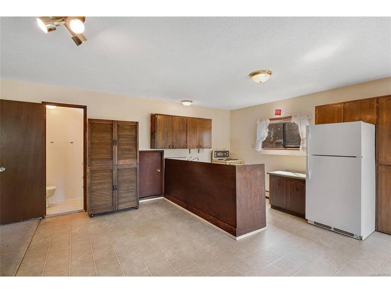
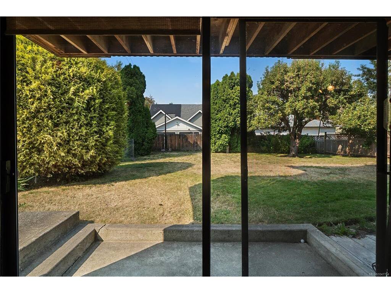
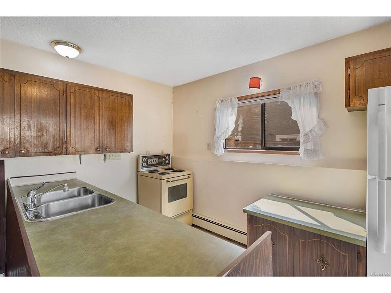
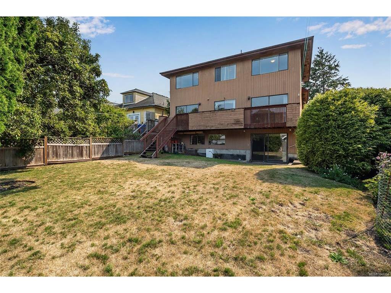
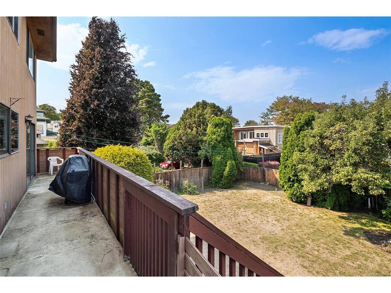
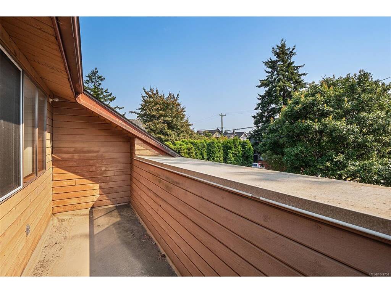
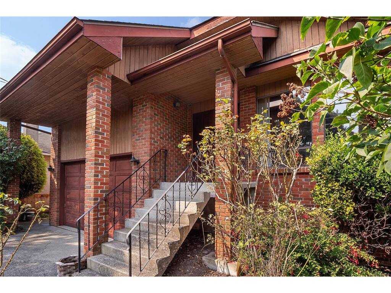
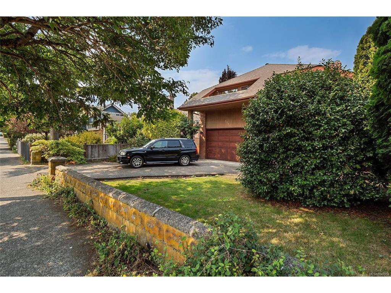
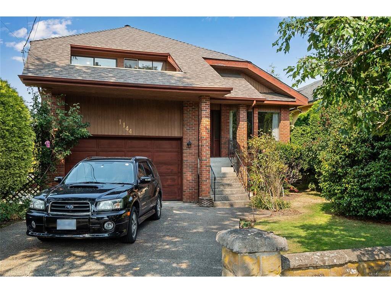
Cook Street Village family home of 3400 square feet over 3 levels. Main with spacious living room for entertainment, kitchen with adjoining dining room plus family room with access to deck overlooking the large yard. Upstairs includes 4 bedrooms including primary with ensuite. Basement with separate entrance- a full suite for teens, inlaws, nanny or extended family. This home is ready for your updating and redecorating ideas, situated in a prime location by Beacon Hill Park, scenic Dallas Road marine drive and proximate to downtown.
General
Property Type:Single Family Detached
Title of Ownership:LOT A, FAIRFIELD FARM ESTATE, VICTORIA CITY, PLAN 29997
Layout:Main Level Entry with Lower/Upper Lvl(s)
Taxes:$8,487
Tax Year:2026
Finished Sq. Ft.:3,428
Unfinished Sq. Ft.:0
Year Built:1976
Building Details
Foundation: Poured Concrete
Roof: Fibreglass Shingle
Heat/Air: Baseboard, Electric
Site Influences
Lot SqFt: 6,885
Acres: 0.15
Water: Municipal
Waste: Sewer Available
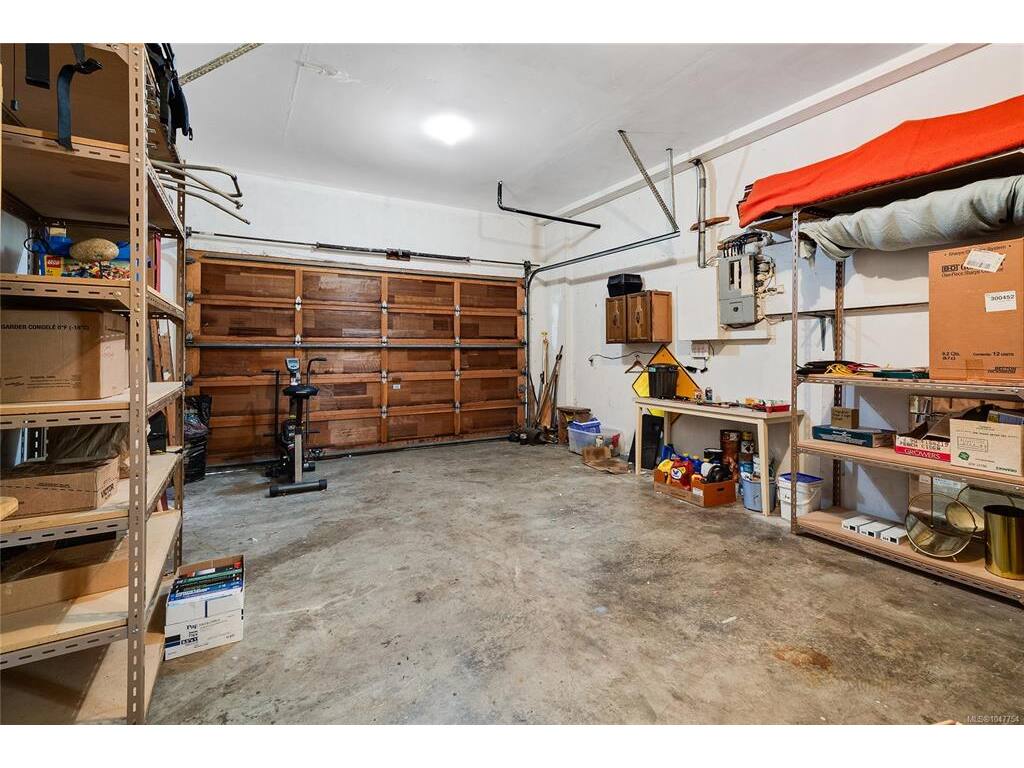
Parking: Attached, Garage Double
Lot Features: Central Location, Family-Oriented Neighbourhood, Level, Recreation Nearby, Shopping Nearby, Sidewalk
Room Dimensions
Level 1 - 1,204 sqft
Entrance:6x4
Living Room:25x17
Kitchen:17x11
Dining Room:17x10
Family Room:17x12

Bathroom:2-Piece piece
Level 2 - 1,080 sqft
Bedroom - Primary:17x14
Ensuite:4-Piece piece
Bedroom:13x13
Bedroom:11x9
Bedroom:17x12
Bathroom:4-Piece piece
Level 3 - 1,144 sqft
Living Room:19x17
Kitchen:17x8
Dining Room:17x8
Level 4 - 0 sqft
Other - 0 sqft
