$779,000

2 - 307 Moss St
MLS® NO: 1047630

Description

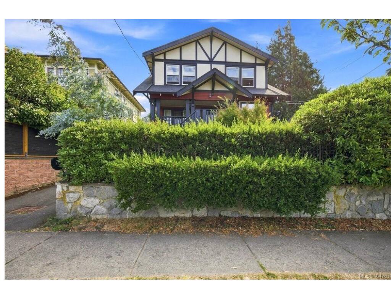
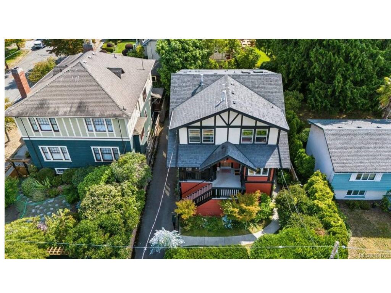
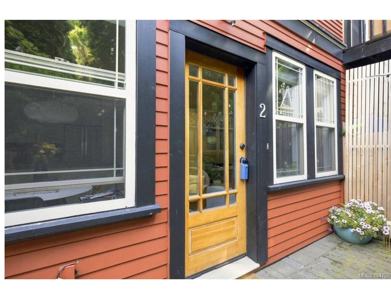
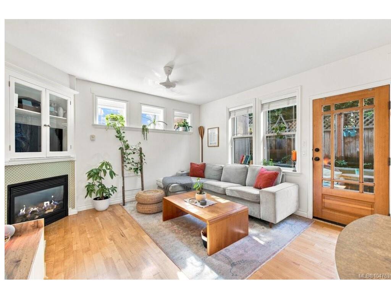
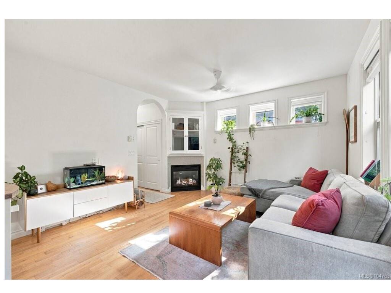
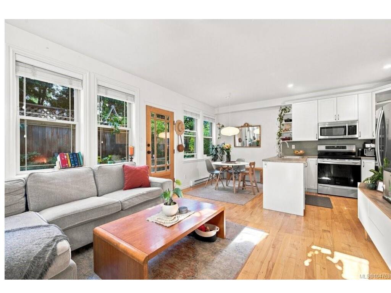
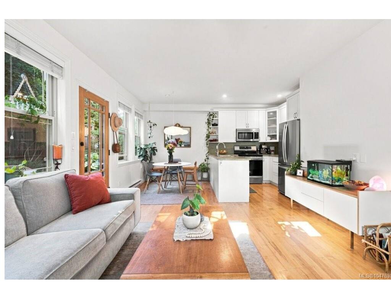
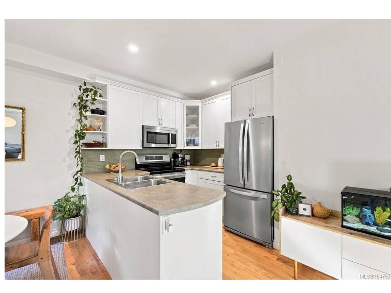
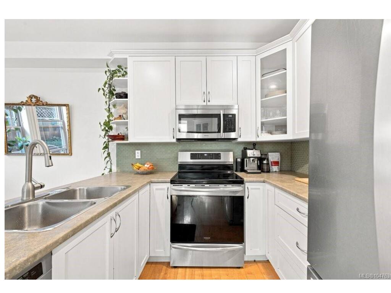
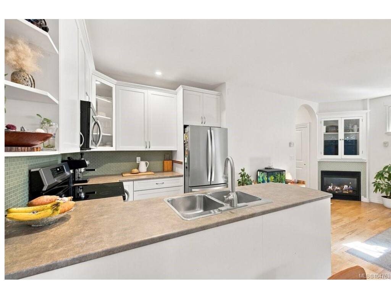
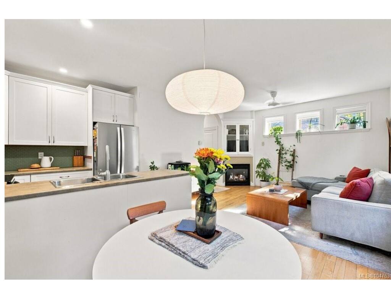
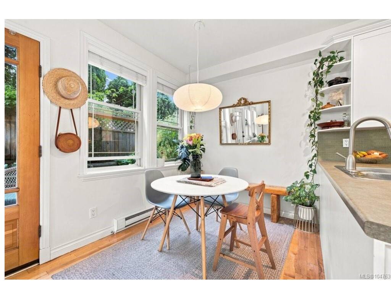
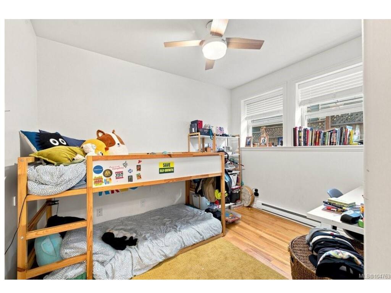
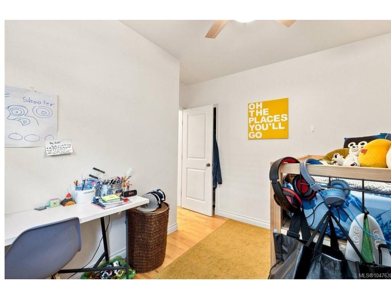
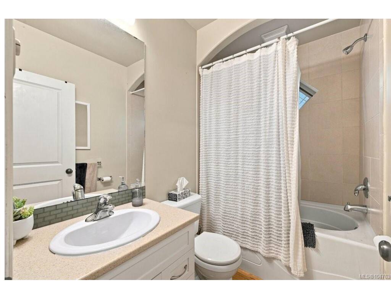
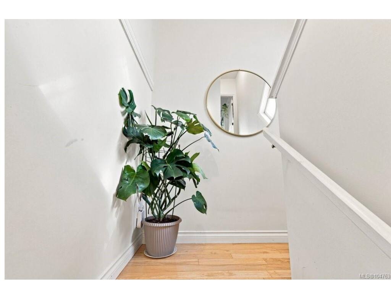
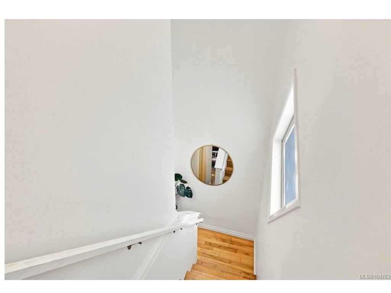
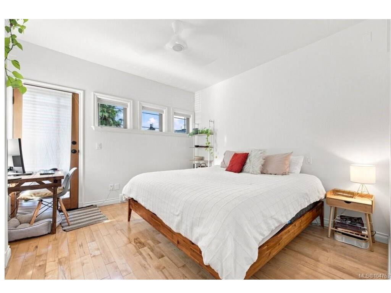
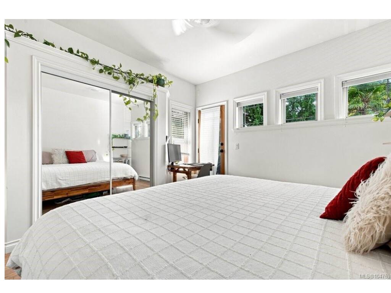
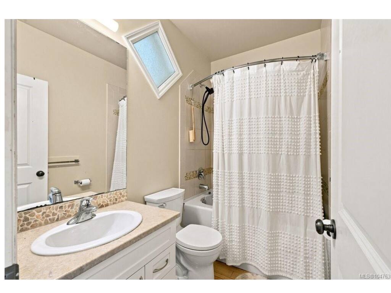
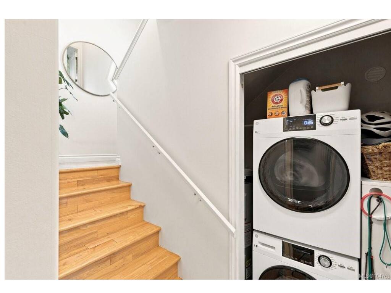
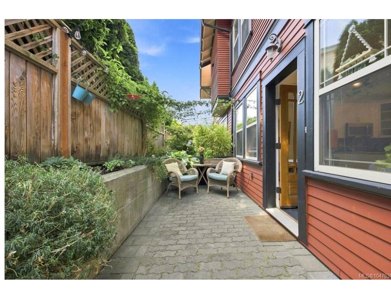
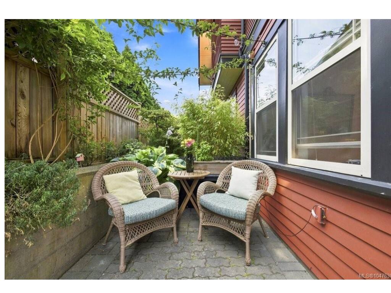
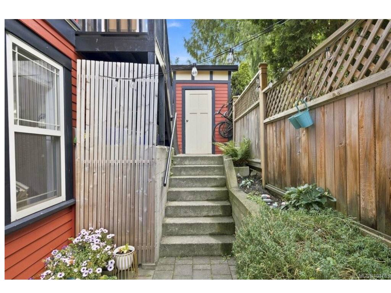
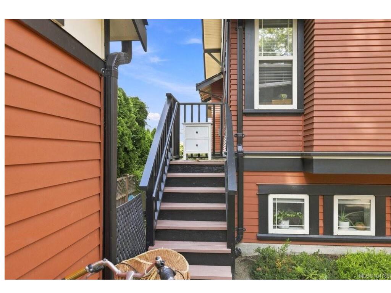
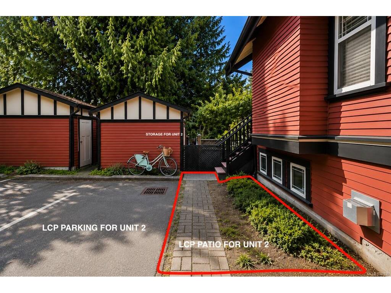
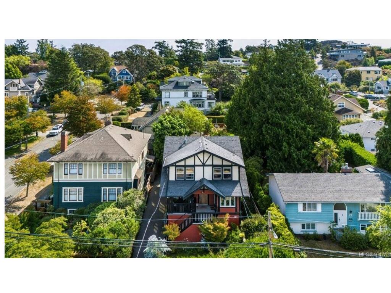
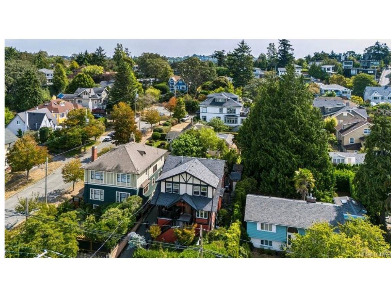
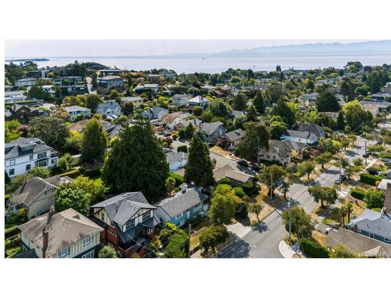
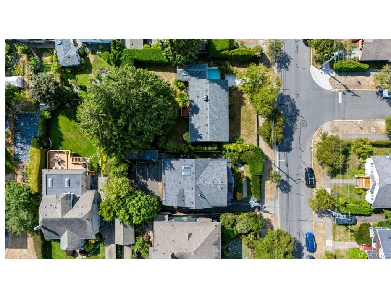
Bright & full of character, this two-storey home is perfectly situated in the heart of Fairfield, just blocks from Cook St Village & Dallas Rd. Originally built in 1915 & converted into four strata residences in 2006, it blends timeless character with modern comfort, including substantial 2x6 wall construction. The main level features open-concept living/dining with a cozy gas fireplace, custom built-ins, hardwood floors & abundant natural light. The spacious kitchen opens to approx. 345 sq. ft. of private outdoor space, including a secluded brick patio & additional area beside the unit's parking stall. Also on the main is a generous second bedroom, full bathroom & stacked washer/dryer. Upstairs, the private primary retreat features a second full bathroom. Character windows & trim add warmth throughout. With parking steps from the residence, separate storage & a pet-friendly setting, this is a rare Fairfield offering in one of Victoria's most sought-after neighbourhoods.

General

Property Type:Row/Townhouse
Title of Ownership:STRATA LOT 2, FAIRFIELD FARM ESTATE, VICTORIA CITY, STRATA PLAN VIS6113 TOGETHER WITH AN INTEREST IN THE COMMON PROPERTY IN PROPORTION TO THE UNIT ENTITLEMENT OF THE STRATA LOT AS SHOWN ON FORM V
Layout:Main Level Entry with Upper Level(s)
Number of Floors:3
Taxes:$4,182
Tax Year:2026
Finished Sq. Ft.:950
Unfinished Sq. Ft.:345
Year Built:1915

Building Details

Foundation: Poured Concrete
Roof: Asphalt Shingle
Heat/Air: Baseboard, Electric, Natural Gas

Site Influences

Lot SqFt: 0
Acres: 0.00
Water: Municipal
Waste: Sewer Connected
Parking: Driveway

Room Dimensions

Level 1 - 626 sqft

Living Room:13x13
Dining Room:8x7
Kitchen:8x8
Bedroom:10x11
Bathroom:4-Piece piece

Level 2 - 324 sqft

Bedroom - Primary:13x11
Bathroom:4-Piece piece

Level 3 - 0 sqft

Level 4 - 0 sqft

Other - 0 sqft

Property Details

Beds: 2
Baths: 2
Sq. Feet: 950
Year Built: 1915
Property Type: Row/Townhouse
Municipality: Victoria
Links

Book a Tour

Book a Tour

All fields marked with * are required.


Request More Info

Request More Info

All fields marked with * are required.


Tell a Friend

Tell a Friend

All fields are required.


Mortgage Calculator

This is only a guide. Please verify this information with your mortgage specialist.


Back To Listings

Listed with:

Eva Castelsky - Newport Realty Ltd.

Gaylene Salina - Newport Realty Ltd.
Phone: 250-213-5164

NOTE: MLS® property information is provided under copyright© by the Victoria Real Estate Board. The information is from sources deemed reliable, but should not be relied upon without independent verification.