$594,900

101 - 1035 Southgate St
MLS® NO: 1047475

Description

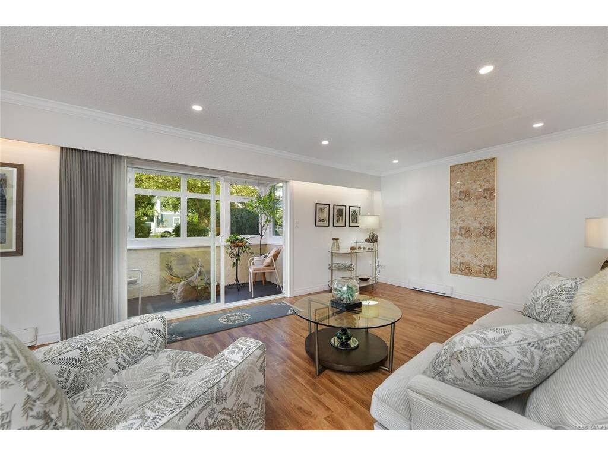
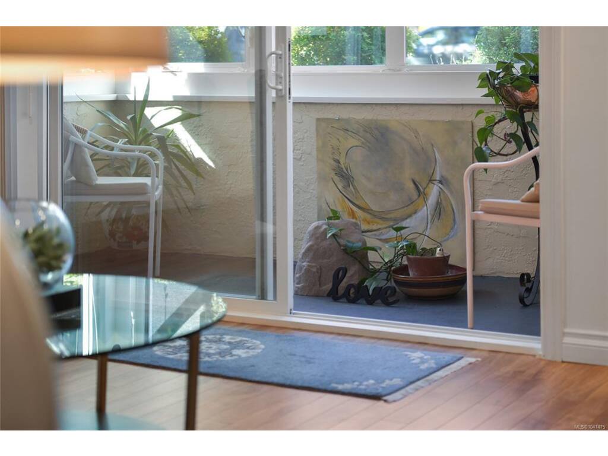
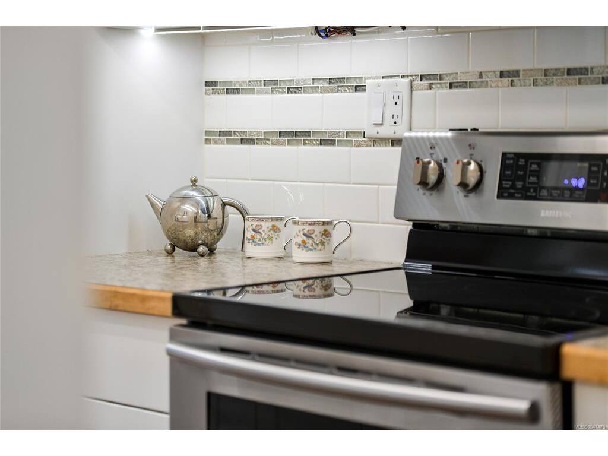
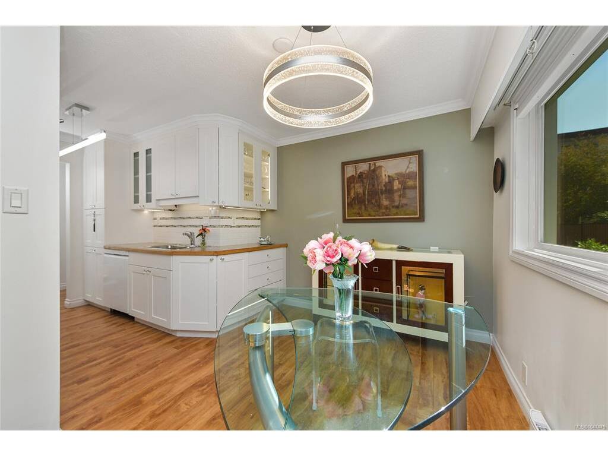
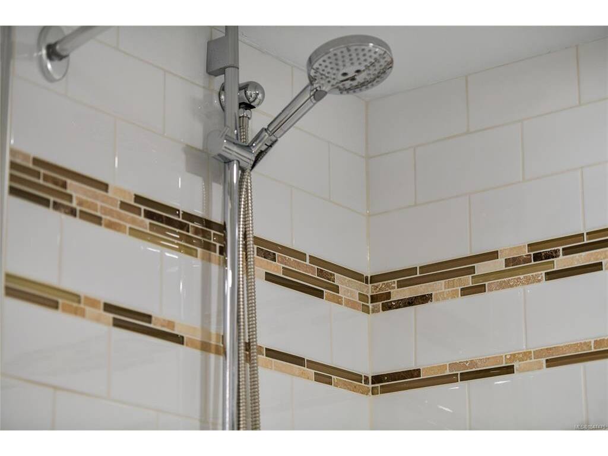
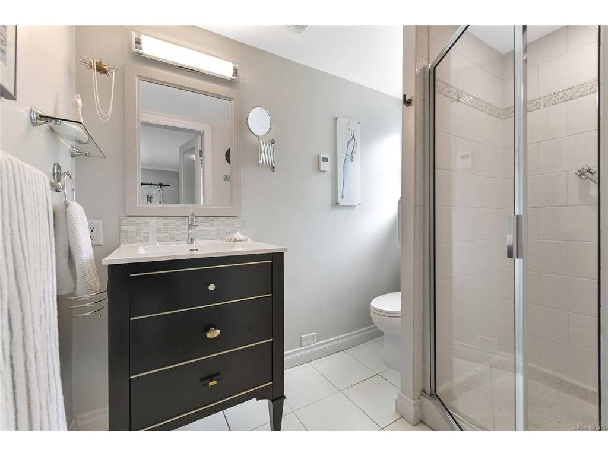
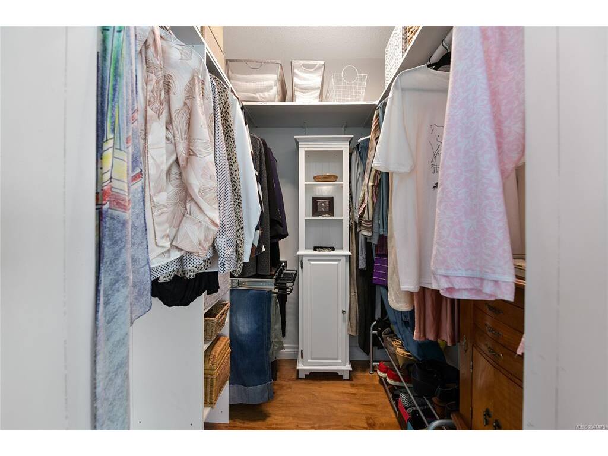
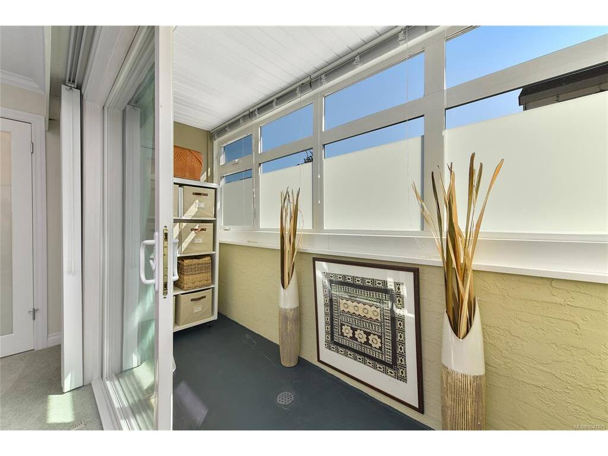
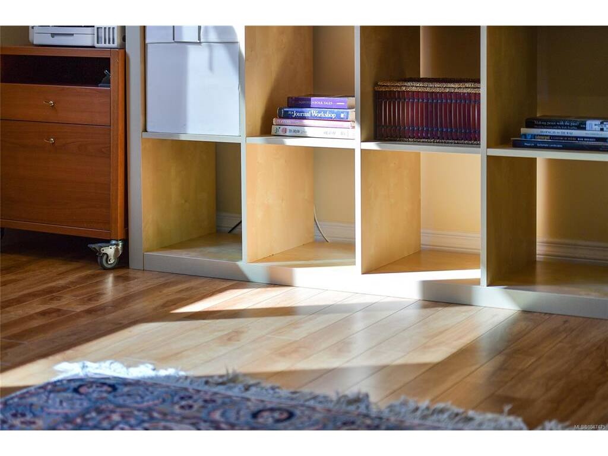
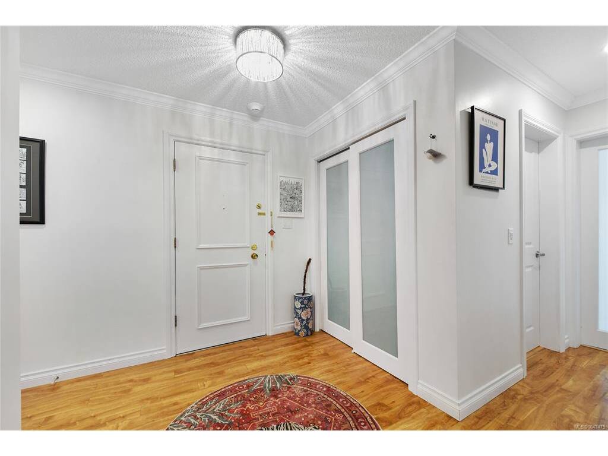
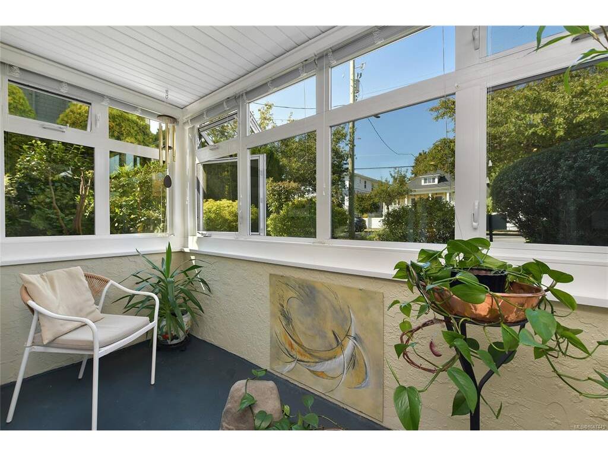
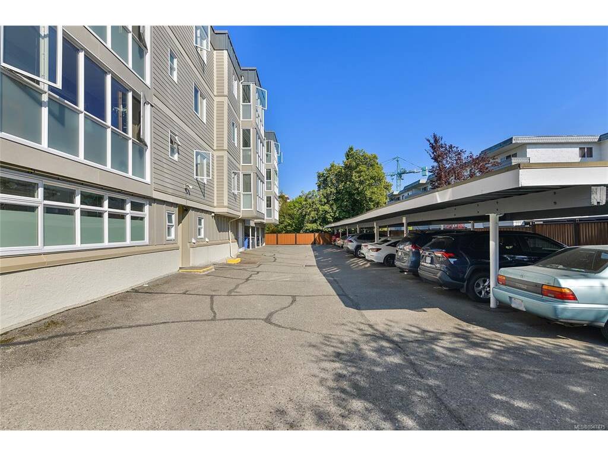
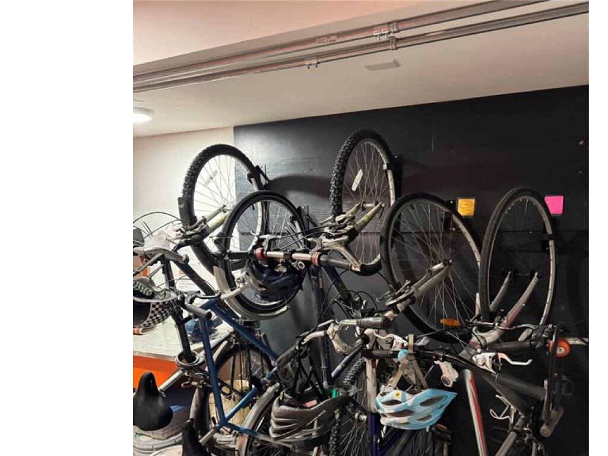
Fairfield/Beacon Hill Park patio home of over 1300 square feet! This spacious corner unit offers windows on 3 sides with generously sized living room, dining room off updated kitchen which offers ample cupboard storage. Massive second bedroom/office along with primary with ensuite and walk in closet. 2 enclosed patios/sunrooms on either end of the suite. Numerous upgrades including designer LED lighting, blinds, storage solutions and more. Parking stall, storage locker plus recreation/common room. Well managed complex with modernized exterior including siding and windows. The space and configuration feel houselike with the bonus of a fabulous location around the corner from Beacon Hill Park with Cook Street Village nearby along with the Dallas Road scenic marine drive and downtown Victoria.

General

Property Type:Condo Apartment
Title of Ownership:STRATA LOT 1, FAIRFIELD FARM ESTATE, VICTORIA CITY, STRATA PLAN 134, TOGETHER WITH AN INTEREST IN THE COMMON PROPERTY IN PROPORTION TO THE UNIT ENTITLEMENT OF THE STRATA LOT AS SHOWN ON FORM 1.
Layout:Condo
Number of Floors:4
Taxes:$3,434
Tax Year:2026
Finished Sq. Ft.:1,320
Unfinished Sq. Ft.:0
Year Built:1974

Building Details

Foundation: Poured Concrete
Roof: Asphalt Torch On
Heat/Air: Baseboard, Electric

Site Influences

Lot SqFt: 1,300
Acres: 0.02
Water: Municipal
Waste: Sewer Connected
Parking: Carport, Detached, Guest
Lot Features: Central Location, Family-Oriented Neighbourhood, Landscaped, Level, Shopping Nearby, Sidewalk

Strata Lot Information

Complex: The Fairhaven
Managed By: South Island
Strata Fee: $613
Common Features: Garbage Removal, Hot Water, Property Management and Water
Minimum Age: 0
Rental Restrictions: Unrestricted
Rental Notes: Bylaw 34.2 no short term rentals
Pets Allowed: Aquariums, Birds, Caged Mammals, Cats
Pet Notes: Bylaw 5(2)(a) one cat 5(4) certified guide and service dog only

Room Dimensions

Level 1 - 1,320 sqft

Entrance:9x7
Living Room:21x12
Kitchen:9x8
Dining Room:11x9
Bedroom - Primary:15x15
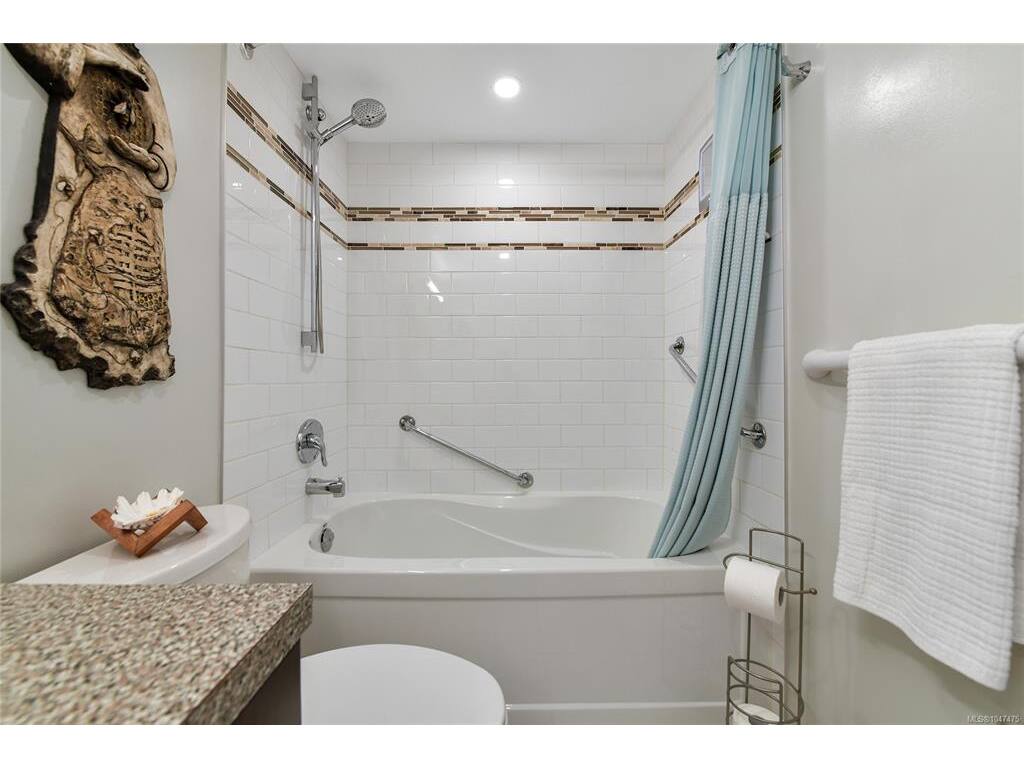
Ensuite:3-Piece piece
Walk-in Closet:5x5
Bedroom:15x11
Bathroom:4-Piece piece

Level 2 - 0 sqft

Level 3 - 0 sqft

Level 4 - 0 sqft

Other - 0 sqft

Property Details

Beds: 2
Baths: 2
Sq. Feet: 1,320
Year Built: 1974
Property Type: Condo Apartment
Municipality: Victoria
Links

Book a Tour

Book a Tour

All fields marked with * are required.


Request More Info

Request More Info

All fields marked with * are required.


Tell a Friend

Tell a Friend

All fields are required.


Mortgage Calculator

This is only a guide. Please verify this information with your mortgage specialist.


Back To Listings

Listed with:

Tony Joe - RE/MAX Sabre Realty Group
Phone: 250-419-7439

NOTE: MLS® property information is provided under copyright© by the Victoria Real Estate Board. The information is from sources deemed reliable, but should not be relied upon without independent verification.