$525,000

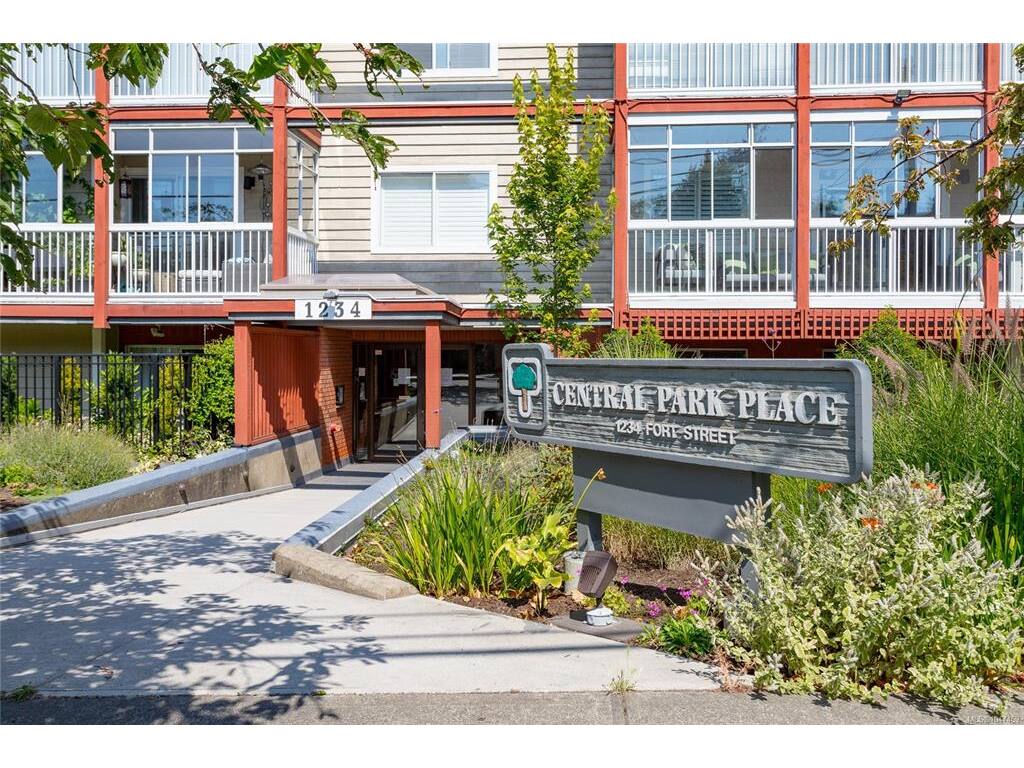
201 - 1234 Fort St
MLS® NO: 1047469

Description

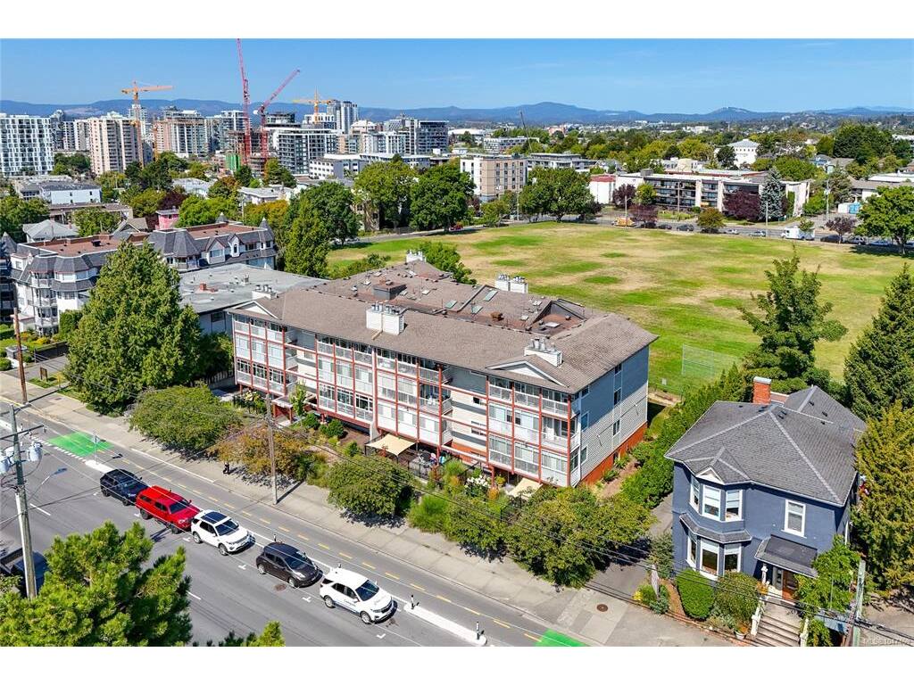
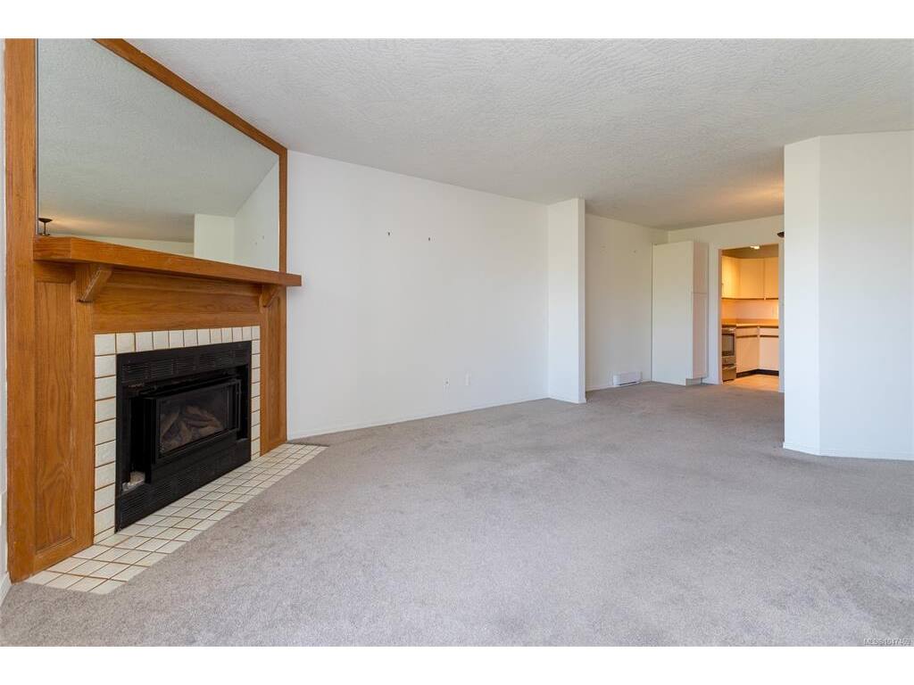
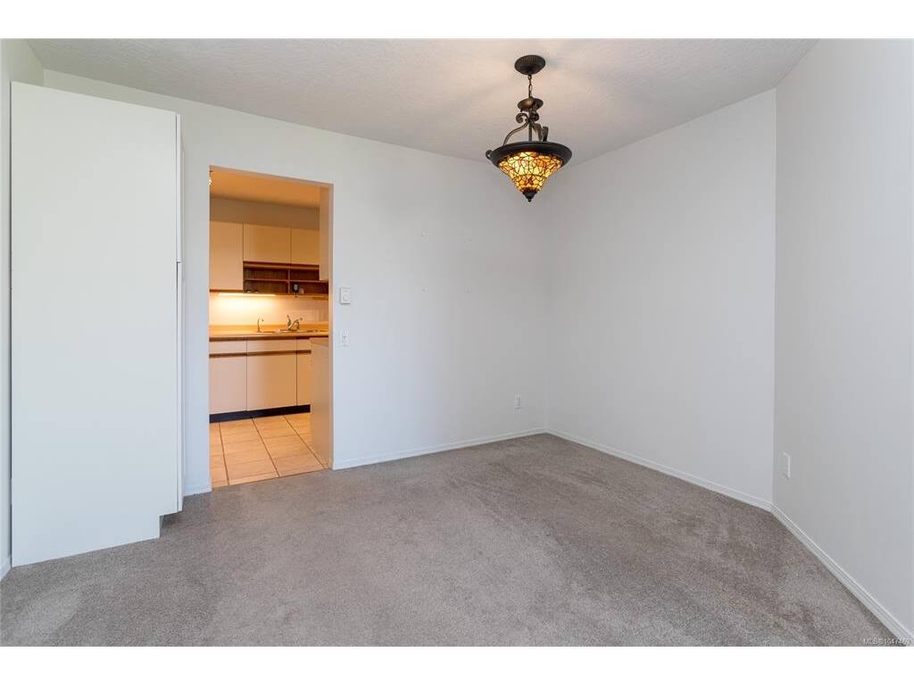
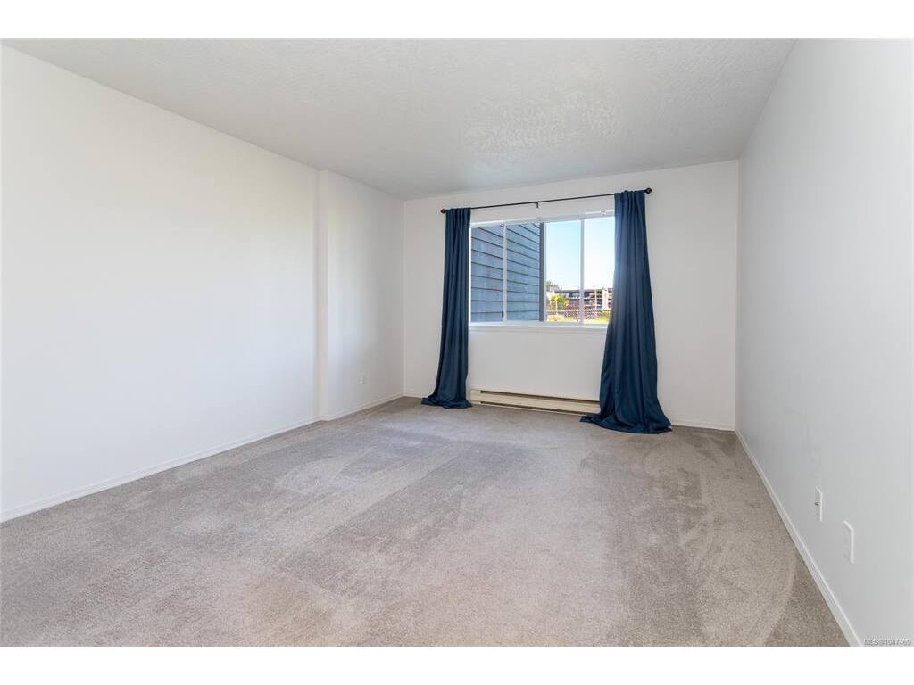
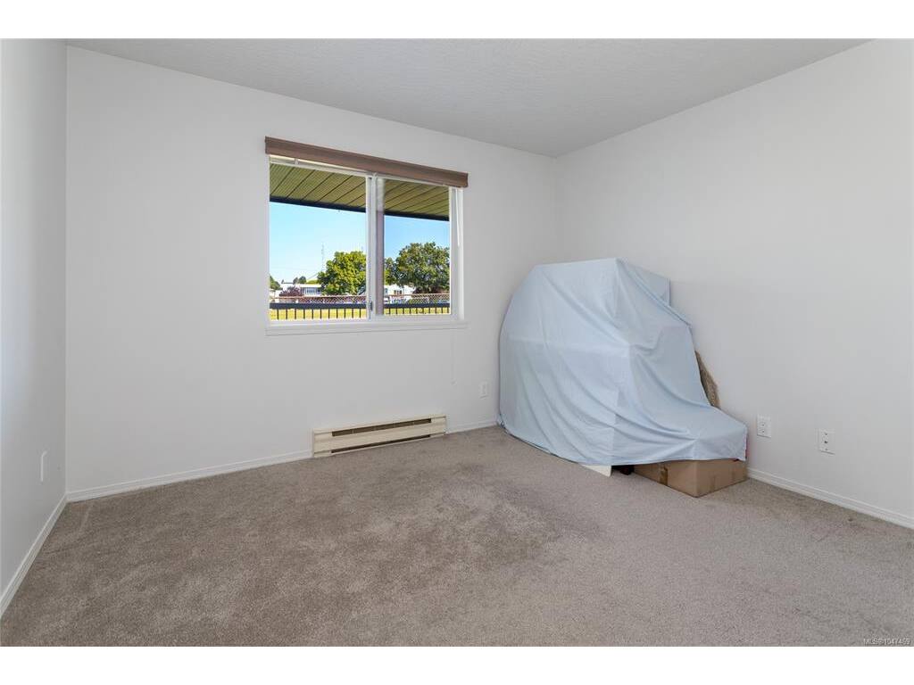
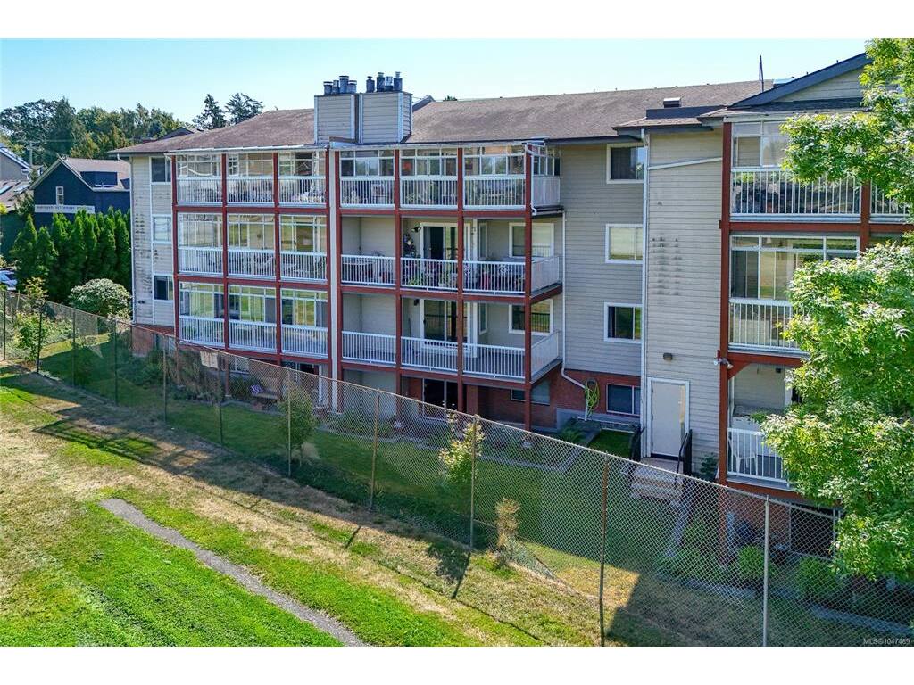
Located along the Fort Street corridor, this spacious 2-bedroom, 2-bathroom unit offers convenient access to downtown, Oak Bay, and the surrounding neighbourhoods, with shops, restaurants, transit, and bike routes nearby. The location provides easy access in several directions while remaining just outside the downtown core. The unit is positioned on the quiet side of the building and looks out over Central Middle School Field, creating a more open outlook and some separation from the street. The living and dining areas are both generously sized, with a layout that provides plenty of room for everyday living and dining. Both spaces open onto a large balcony with plenty of usable outdoor space and an outlook across the field. The primary bedroom includes a walk-in closet and ensuite, while the second bedroom is also a good size and works well as either a bedroom or home office. In-suite laundry provides additional convenience within the unit. Secure underground parking and separate storage are included, along with bike storage, a workshop, and a recreation/meeting room within the building. With its larger floor plan, quiet position, usable balcony, and central Fort Street location, the unit offers a practical combination of space, accessibility, and separation from the street.

General

Property Type:Condo Apartment
Title of Ownership:STRATA LOT 9, SECTION 5, SPRING RIDGE, VICTORIA CITY, STRATA PLAN 1509 TOGETHER WITH AN INTEREST IN THE COMMON PROPERTY IN PROPORTION TO THE UNIT ENTITLEMENT OF THE STRATA LOT AS SHOWN ON FORM 1
Layout:Condo
Number of Floors:4
Taxes:$3,952
Tax Year:2026
Finished Sq. Ft.:1,137
Unfinished Sq. Ft.:0
Year Built:1986

Building Details

Foundation: Poured Concrete
Roof: Asphalt Shingle, Asphalt Torch On
Heat/Air: Baseboard, Electric, Natural Gas

Site Influences

Lot SqFt: 1,340
Acres: 0.03
Water: Municipal
Waste: Sewer Connected
Zoning: GRD-1
Parking: Underground
Lot Features: Central Location

Strata Lot Information

Complex: Central Park Place
Managed By: Hutton Condominium Services LTD.
Strata Fee: $665
Common Features: Garbage Removal, Maintenance Grounds, Maintenance Structure, Property Management, Recycling, Sewer and Water
Minimum Age: 0
Age Notes: See Bylaws
Rental Restrictions: Unrestricted
Rental Notes: See Byalws
Pets Allowed: Aquariums, Birds, Cats, Number Limit
Pet Notes: Reasonable number of fish, and small caged birds, No Dogs, up to 2 indoor cats. SEE BYLAWS

Room Dimensions

Level 1 - 1,137 sqft

Entrance:4x14
Laundry:7x6
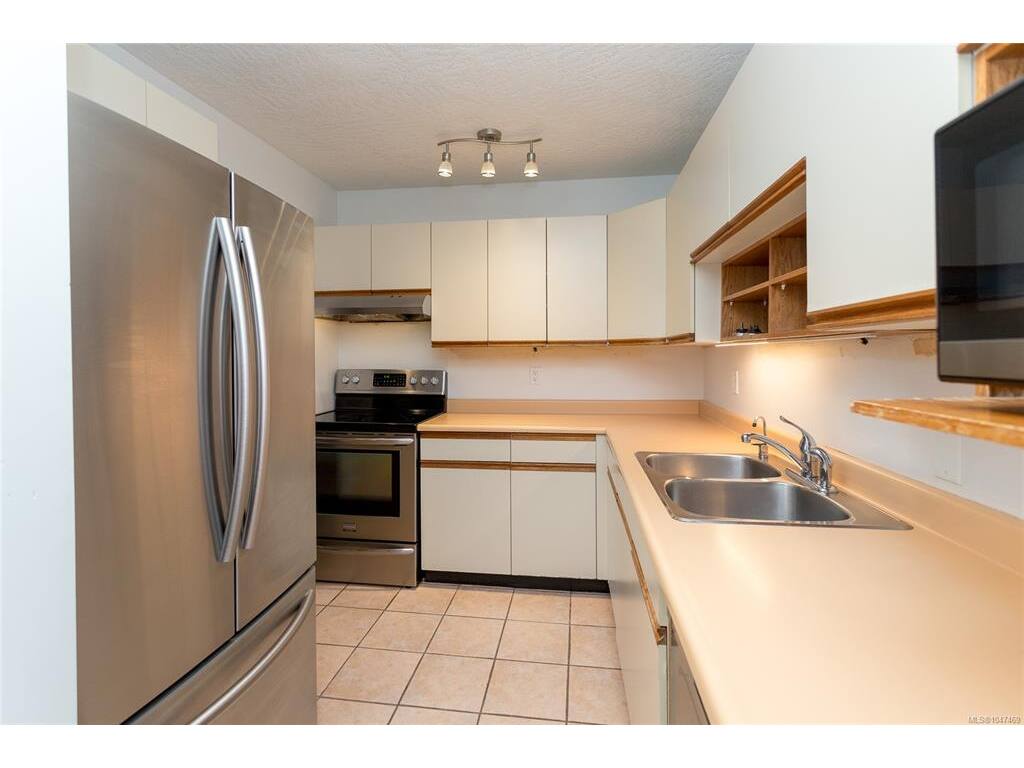
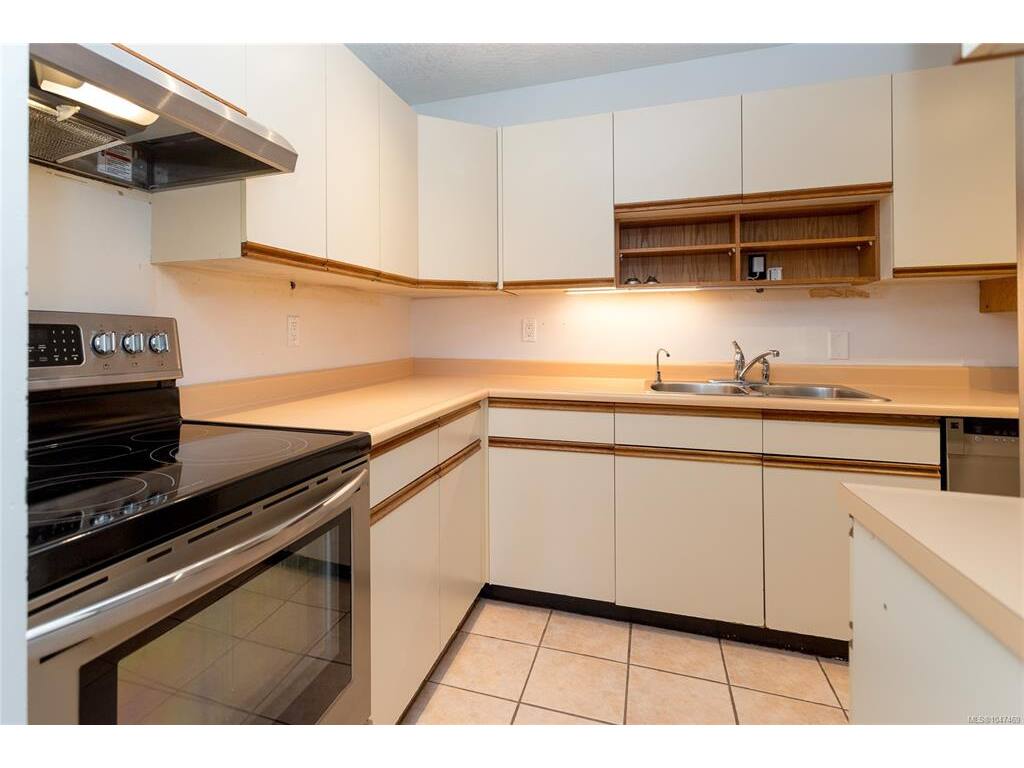
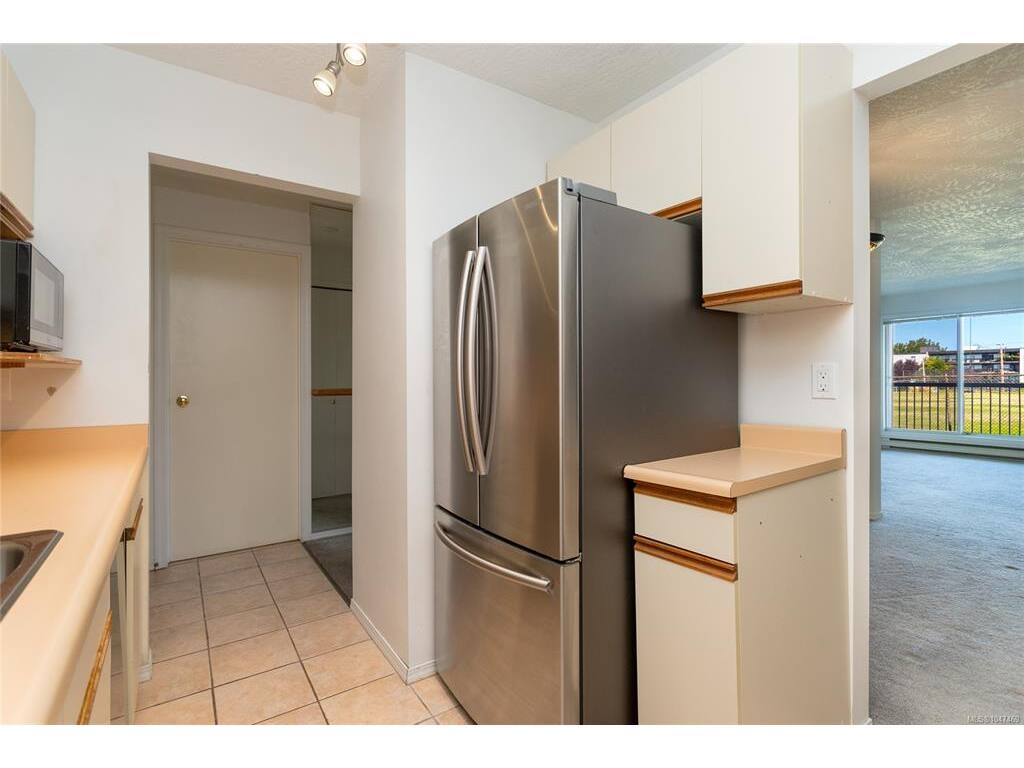
Kitchen:11x8
Dining Room:12x9
Living Room:14x15
Bedroom:11x12
Bedroom - Primary:12x16
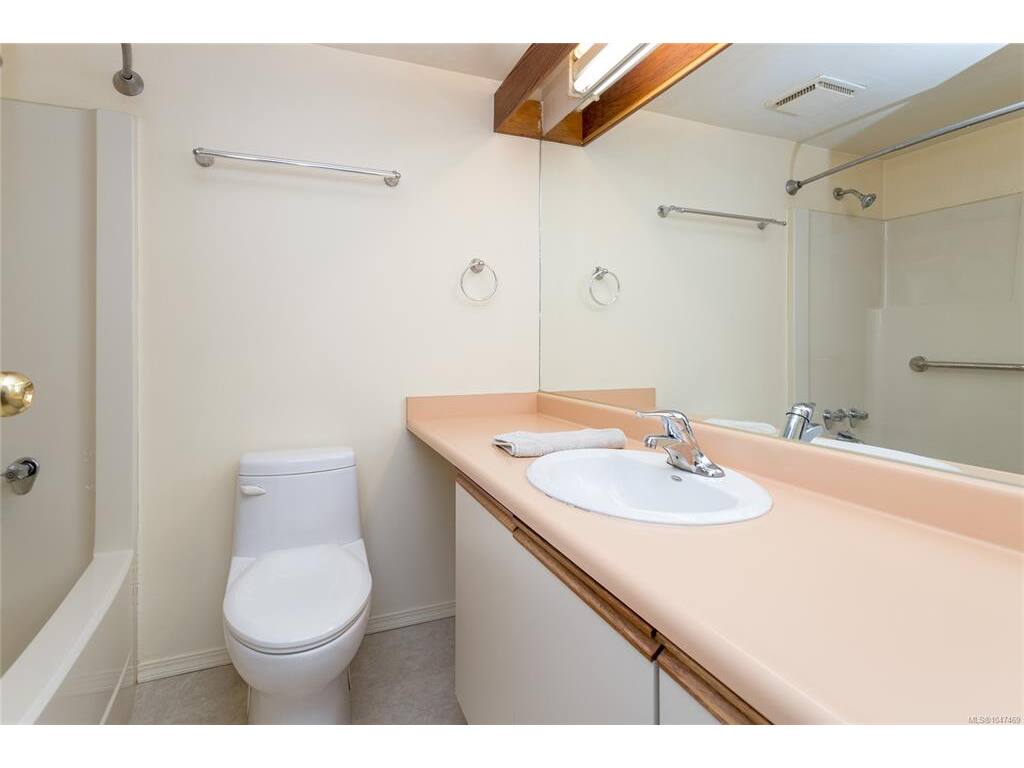
Bathroom:4-Piece piece
Walk-in Closet:7x5
Ensuite:4-Piece piece

Level 2 - 0 sqft

Level 3 - 0 sqft

Level 4 - 0 sqft

Other - 0 sqft

Property Details

Beds: 2
Baths: 2
Sq. Feet: 1,137
Year Built: 1986
Property Type: Condo Apartment
Municipality: Victoria

Book a Tour

Book a Tour

All fields marked with * are required.


Request More Info

Request More Info

All fields marked with * are required.


Tell a Friend

Tell a Friend

All fields are required.


Mortgage Calculator

This is only a guide. Please verify this information with your mortgage specialist.


Back To Listings

Listed with:

Sharon Dean - Royal LePage Coast Capital - Chatterton
Phone: 250-478-6224

William Wallace - Royal LePage Coast Capital - Chatterton

NOTE: MLS® property information is provided under copyright© by the Victoria Real Estate Board. The information is from sources deemed reliable, but should not be relied upon without independent verification.