$1,349,900

1018 Mason St
MLS® NO: 1047335

Description

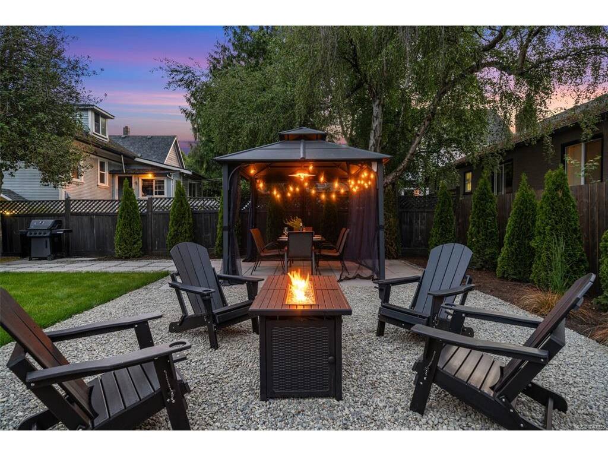
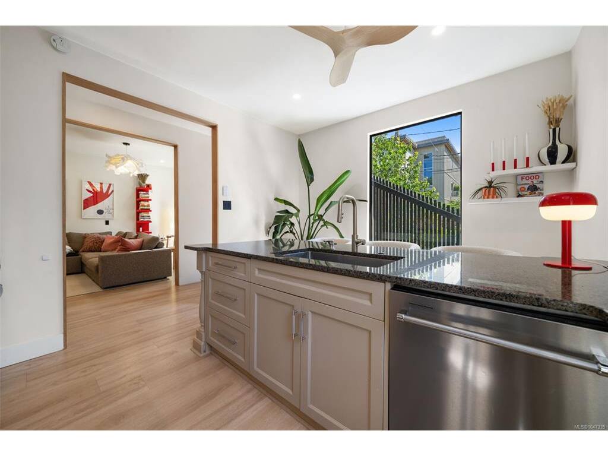
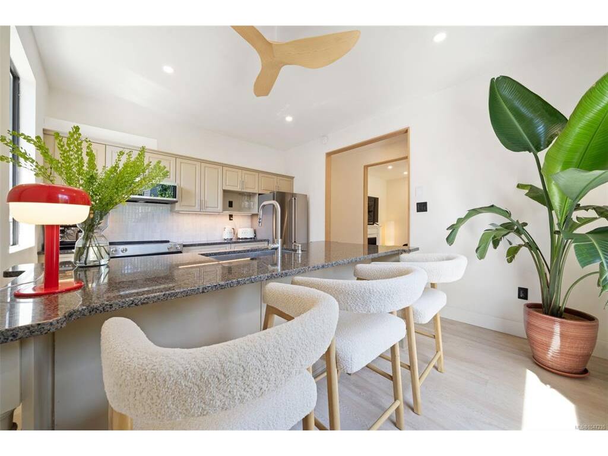
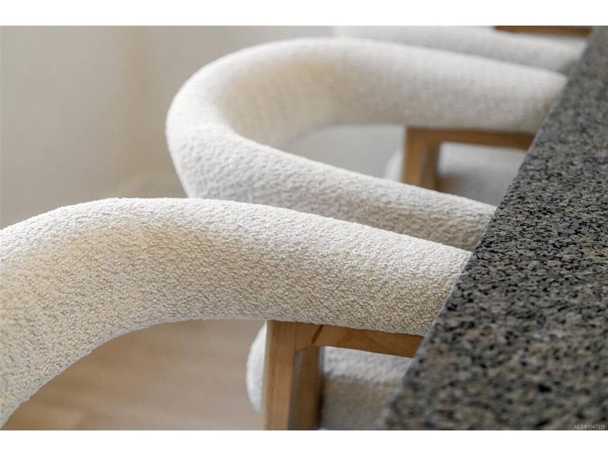
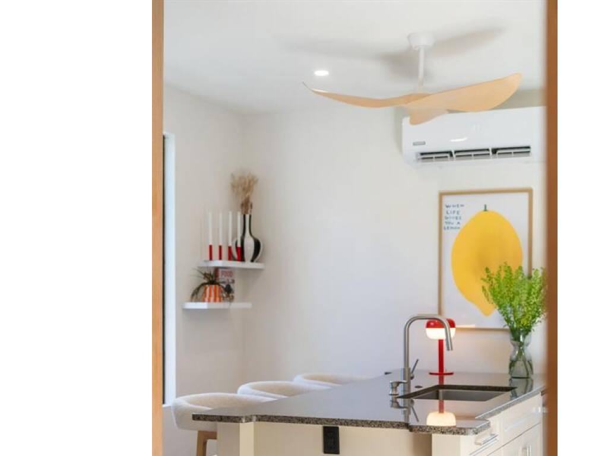
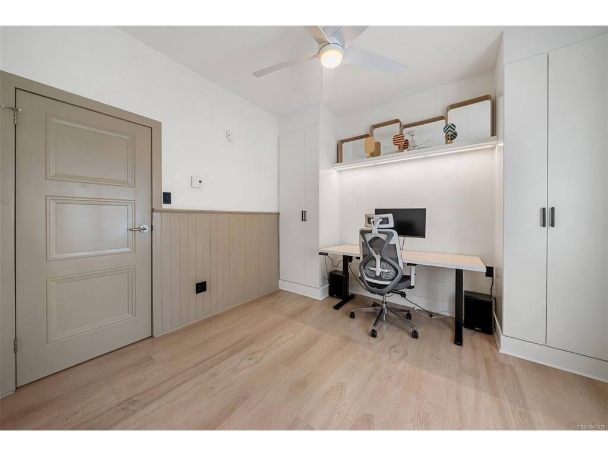
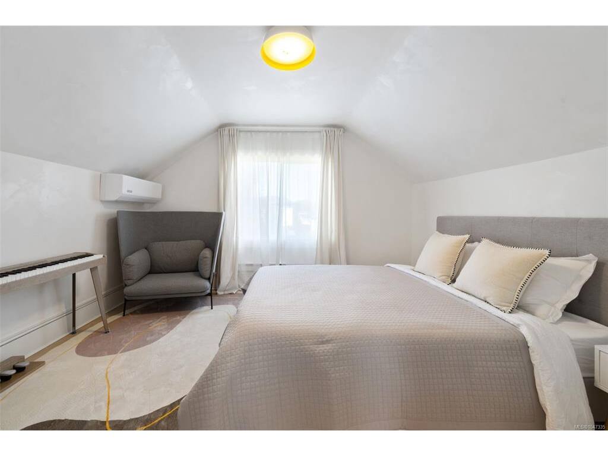
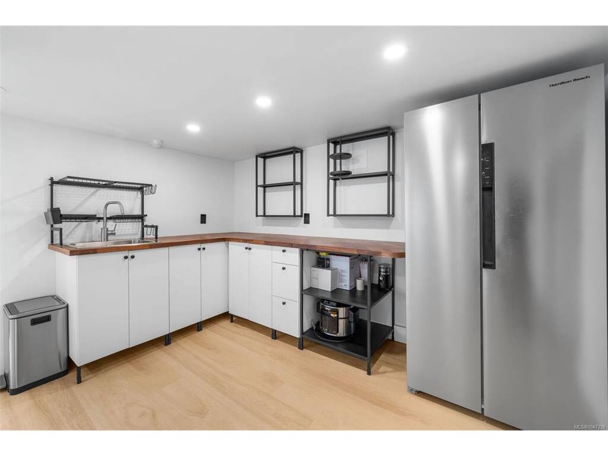
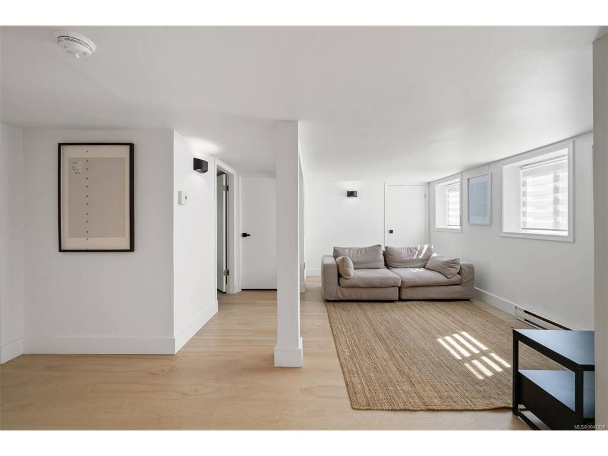
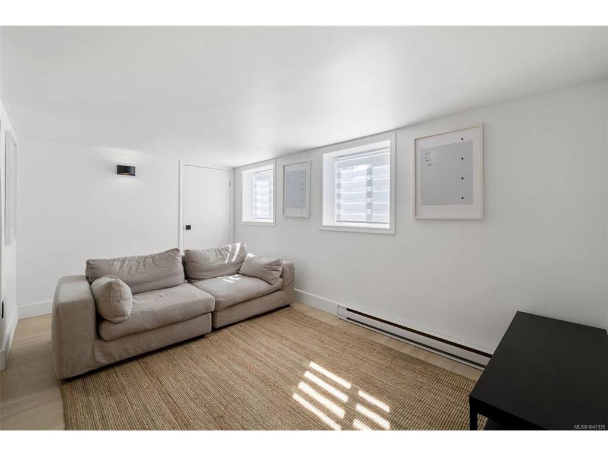
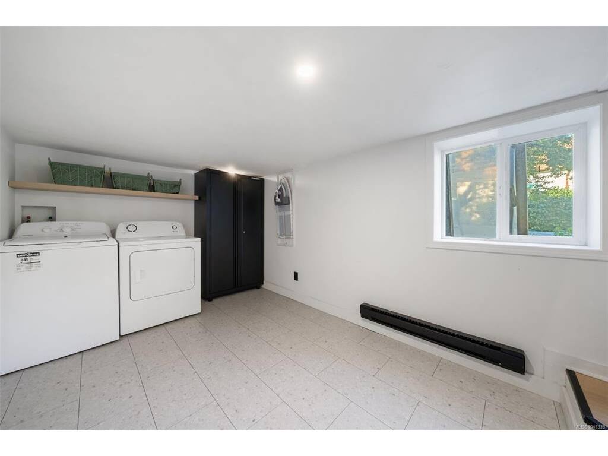
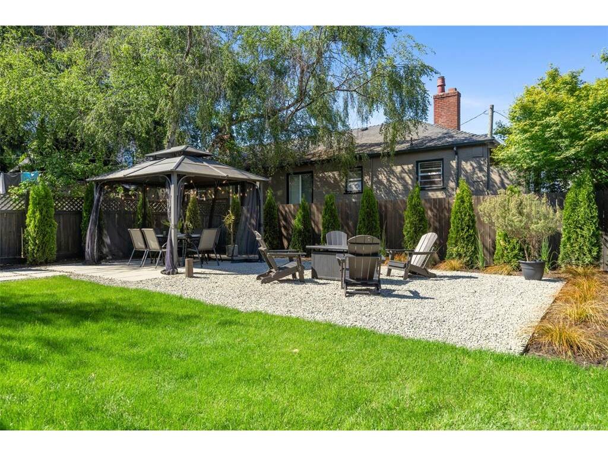
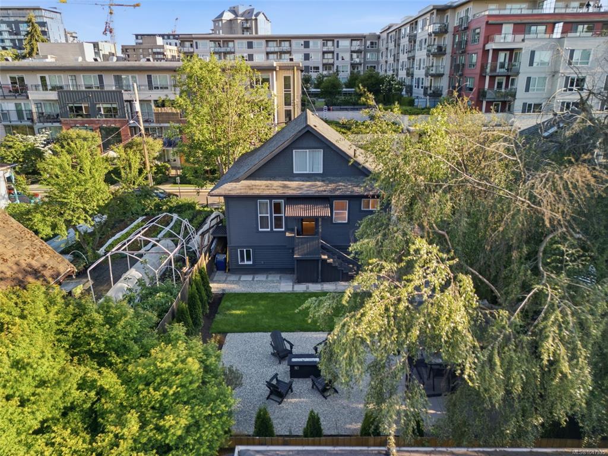
Set on one of Victoria’s most walkable streets while tucked into a quiet, private pocket, welcome to 1018 Mason Street. Located on one of North Park’s most desirable streets with a Walk Score of 98, this 1901 three-level character home offers 6 bedrooms, 3 bathrooms, and approx. 2,500 sq. ft. of living space, including a flexible 2-bedroom in-law suite. Thoughtful updates include a heat pump with A/C, updated flooring and main floor windows, granite kitchen countertops, custom closet organizers, floating vanity bathrooms, a renovated lower level with wet bar, new 2026 hot water tank, full exterior paint job, concrete driveway, and a fully redone backyard with irrigation and refreshed landscaping. Enjoy Routine Coffee, Fernwood Coffee, Wildfire Bakery, Save-On-Foods, restaurants, parks, fitness studios, schools, playgrounds, and the Inner Harbour all within walking distance. A rare blend of character, comfort, and unbeatable urban convenience.

General

Property Type:Single Family Detached
Title of Ownership:LOT 15, PLAN VIP258, VICTORIA LAND DISTRICT, SUB LOT 14, EXC PCL A (DD 124033I)
Layout:Main Level Entry with Lower/Upper Lvl(s)
Taxes:$5,415
Tax Year:2026
Finished Sq. Ft.:2,457
Unfinished Sq. Ft.:0
Year Built:1901

Building Details

Foundation: Poured Concrete
Roof: Asphalt Shingle
Heat/Air: Baseboard, Electric, Heat Pump

Site Influences

Lot SqFt: 4,050
Acres: 0.09
Water: Municipal
Waste: Sewer Connected
Zoning: R-2
Parking: Driveway, On Street
Lot Features: Central Location, Shopping Nearby

Room Dimensions

Level 1 - 1,029 sqft

Bedroom:11'0"x11'0"
Bedroom - Primary:11'5"x10'9"
Dining/Living Combo:11'4"x16'3"
Kitchen:11'5"x14'6"
Bathroom:4-Piece piece
Ensuite:4-Piece piece
Entrance:4'4"x10'0"

Level 2 - 441 sqft

Bedroom:12'9"x10'7"
Bedroom:12'9"x13'4"

Level 3 - 987 sqft

Bedroom:15'5"x12'7"
Bedroom:13'9"x9'4"
Laundry:8'9"x12'9"
Kitchen:11'2"x13'6"
Living Room:12'3"x14'2"

Level 4 - 0 sqft

Other - 0 sqft

Property Details

Beds: 6
Baths: 3
Sq. Feet: 2,457
Year Built: 1901
Property Type: Single Family Detached
Municipality: Victoria

Links

Book a Tour

Book a Tour

All fields marked with * are required.


Request More Info

Request More Info

All fields marked with * are required.


Tell a Friend

Tell a Friend

All fields are required.


Mortgage Calculator

This is only a guide. Please verify this information with your mortgage specialist.


Back To Listings

Listed with:

Scott Faber - Royal LePage Coast Capital - Chatterton

Cal Faber - Royal LePage Coast Capital - Chatterton
Phone: 250-216-3435

Vanessa Wood - Royal LePage Coast Capital - Oak Bay

NOTE: MLS® property information is provided under copyright© by the Victoria Real Estate Board. The information is from sources deemed reliable, but should not be relied upon without independent verification.