$649,900

946 Market St
MLS® NO: 1047297

Description

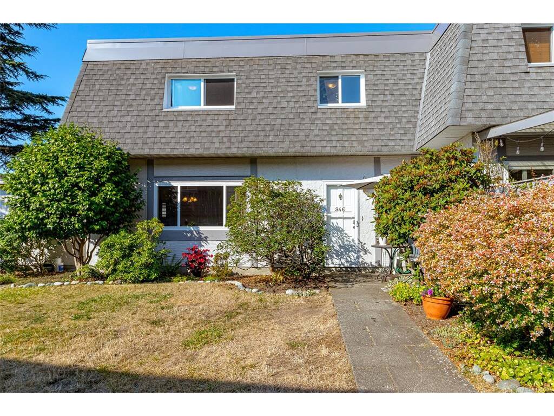
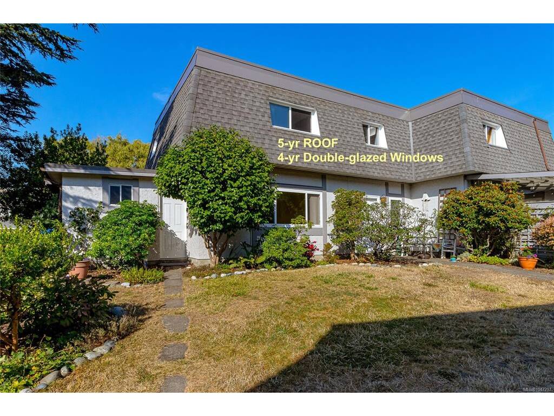
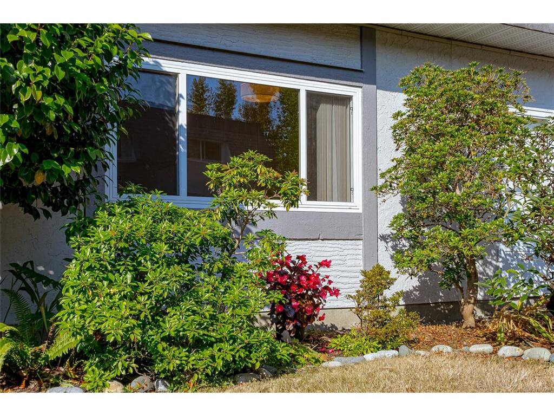
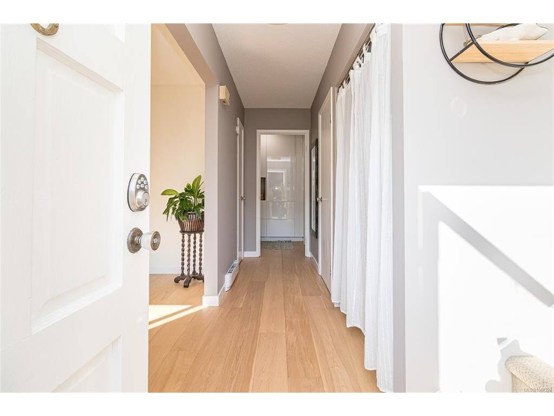
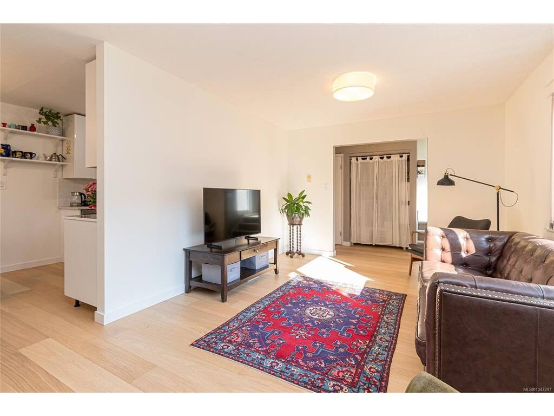
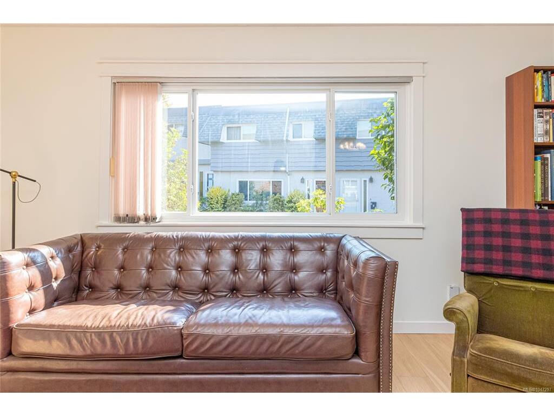
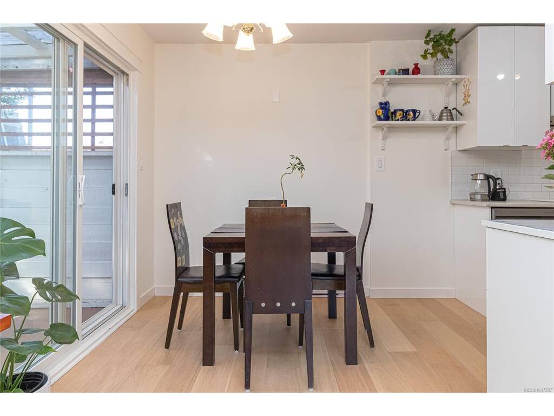
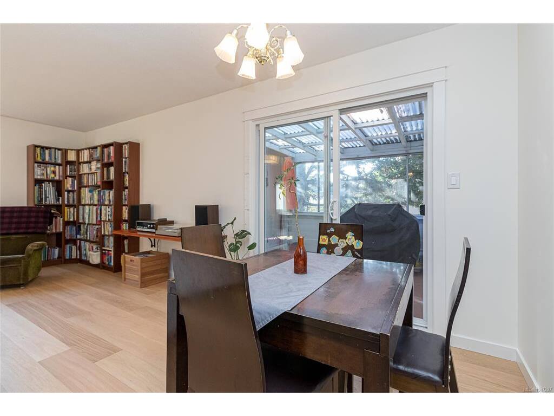
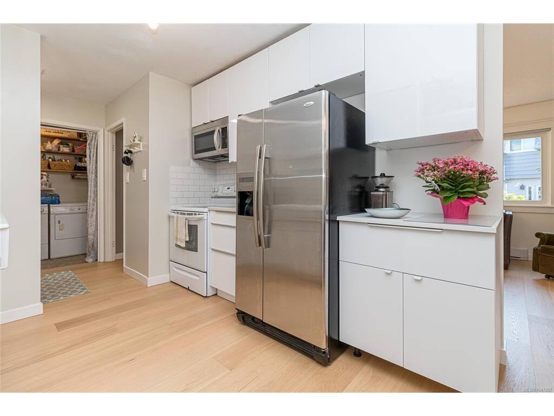
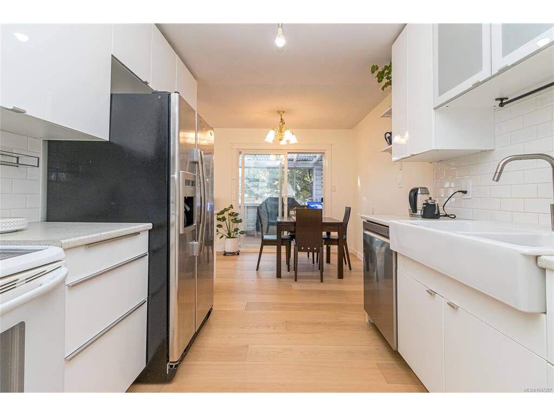
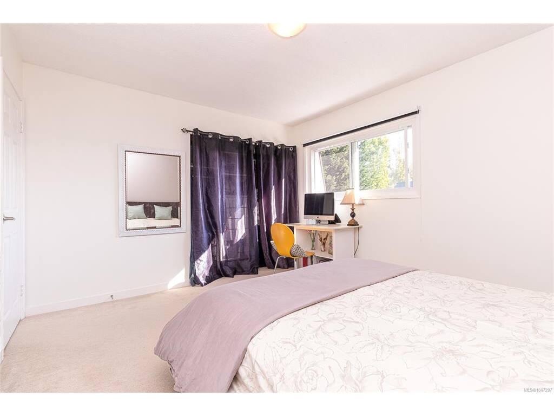
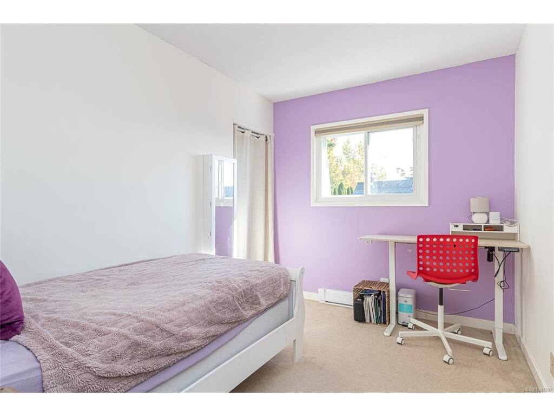
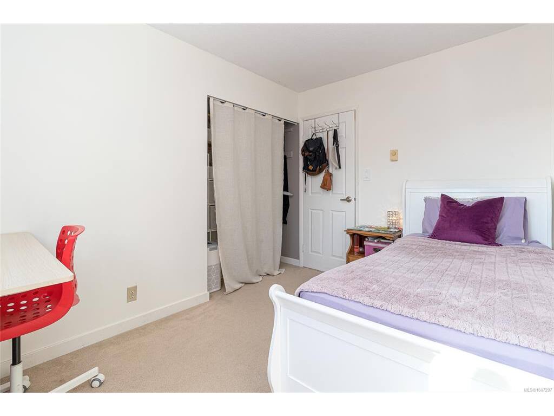
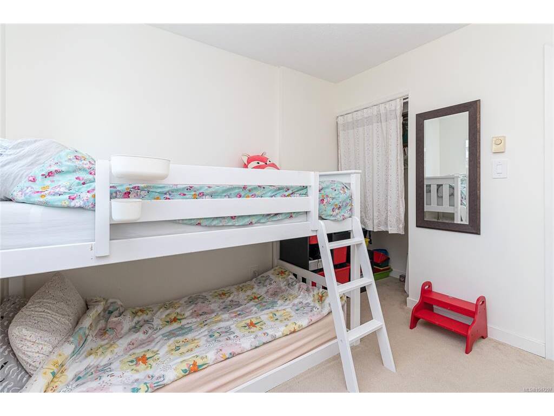
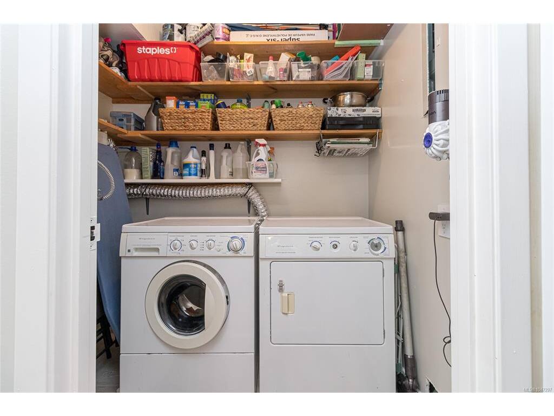
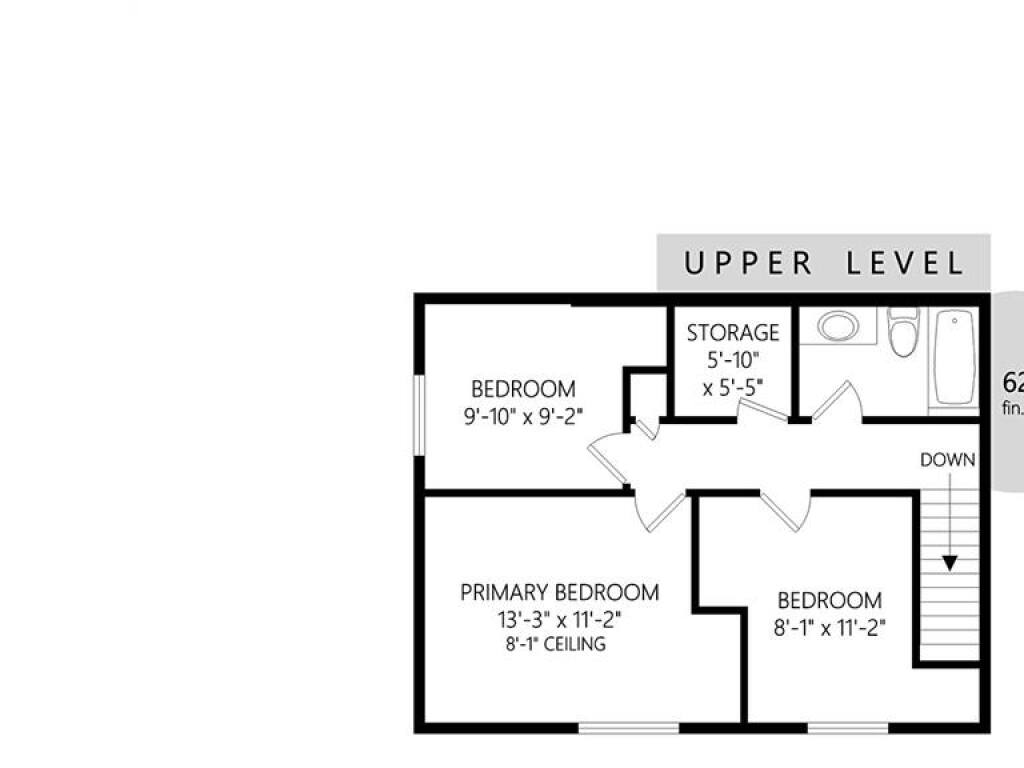
Discover this beautiful 3 BED 2 BATH End Unit Townhome. This BEST spot of the complex is perfectly positioned for ultimate privacy and tranquility. Boasting a bright, southeast-facing exposure, your day begins bathed in natural light. Welcome to 946 Market St! The main level offers warmth and space, featuring an inviting living room, an upgraded kitchen with stylish cabinets, dining area, powder room, dedicated laundry room, and a covered sunroom. Highlights include new hot water tank, flooring, fresh paint as well as upgraded double-glazed windows & sliding door. Upstairs offers 3 generous bedrooms, a renovated full bath, and a flexible storage room with a cozy nook setup—a peaceful little cutie. Outside, enjoy a serene setting surrounded by fruit trees and nature, while remaining steps from vibrant Quadra Village. Nestled within a pet and family-friendly community with reasonable strata fees, this turn-key gem is a rare find. Schedule your private showing today—it won't last long!

General

Property Type:Row/Townhouse
Title of Ownership:Strata Lot 14, Plan VIS48, Section 4, Victoria Land District, TOGETHER WITH AN INTEREST IN THE COMMON PROPERTY IN PROPORTION TO THE UNIT ENTITLEMENT OF THE STRATA LOT AS SHOWN ON FORM 1 OR V, AS APPROPRIATE
Layout:Main Level Entry with Upper Level(s)
Number of Floors:2
Taxes:$2,911
Tax Year:2026
Finished Sq. Ft.:1,246
Unfinished Sq. Ft.:136
Year Built:1972

Building Details

Foundation: Poured Concrete
Roof: Asphalt Rolled
Heat/Air: Baseboard, Electric

Site Influences

Lot SqFt: 2,458
Acres: 0.05
Water: Municipal
Waste: Sewer To Lot
Parking: Open
Lot Features: Irregular Lot

Room Dimensions

Level 1 - 623 sqft

Living Room:18'x11'
Dining Room:10'x7'
Kitchen:10'x9'
Bathroom:2-Piece piece
Laundry:6'x5'
Other-Additional:7'x5'

Level 2 - 623 sqft

Bedroom - Primary:11'x13'
Bathroom:4-Piece piece
Bedroom:10'x9'
Bedroom:11'x8'
Storage:6'x5'

Level 3 - 0 sqft

Level 4 - 0 sqft

Other - 0 sqft

Property Details

Beds: 3
Baths: 2
Sq. Feet: 1,246
Year Built: 1972
Property Type: Row/Townhouse
Municipality: Victoria

Links

Book a Tour

Book a Tour

All fields marked with * are required.


Request More Info

Request More Info

All fields marked with * are required.


Tell a Friend

Tell a Friend

All fields are required.


Mortgage Calculator

This is only a guide. Please verify this information with your mortgage specialist.


Back To Listings

Listed with:

Promin Shi - Sutton Group West Coast Realty

NOTE: MLS® property information is provided under copyright© by the Victoria Real Estate Board. The information is from sources deemed reliable, but should not be relied upon without independent verification.