$729,980

105 - 1765 Oak Bay Ave
MLS® NO: 1047234

Description

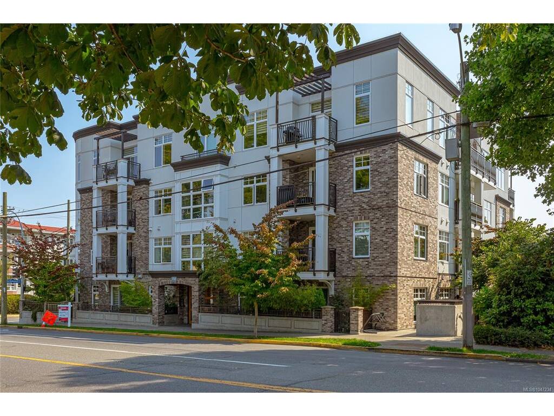
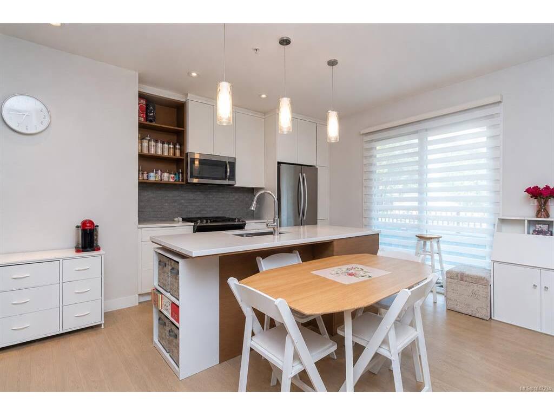
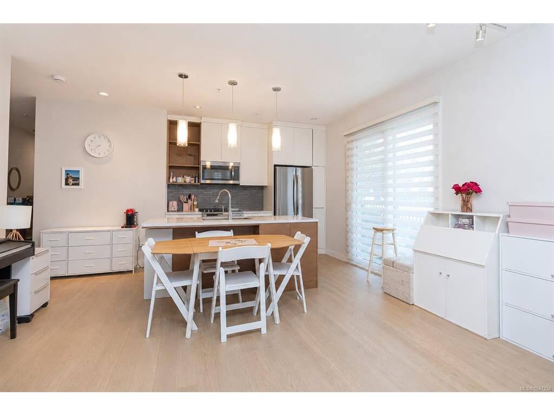
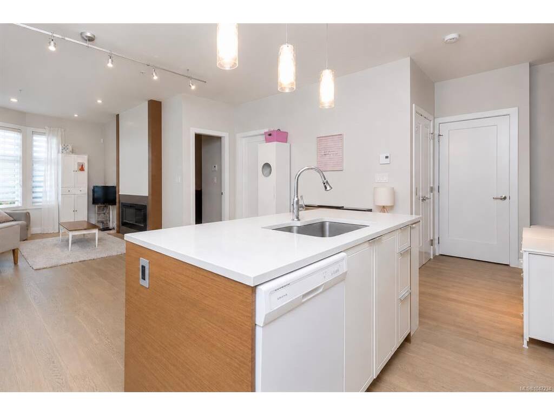
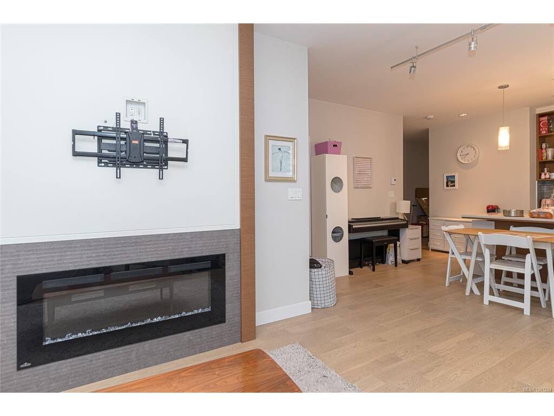
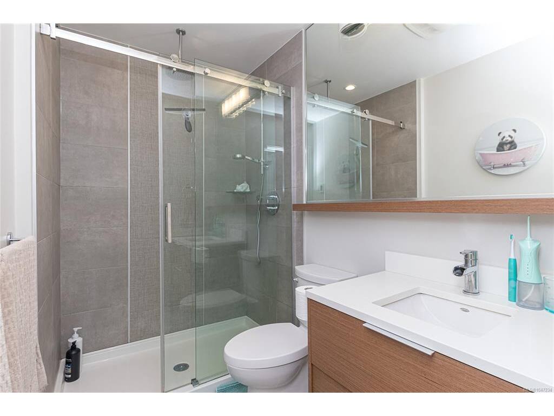
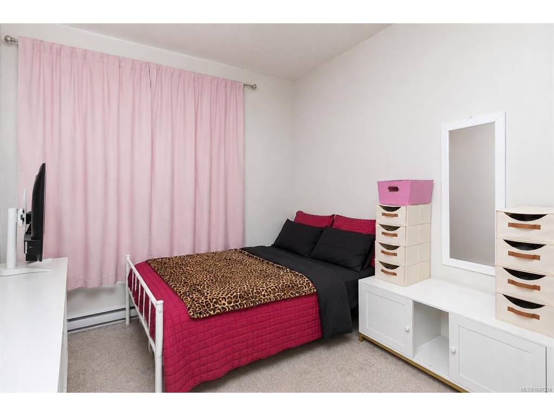
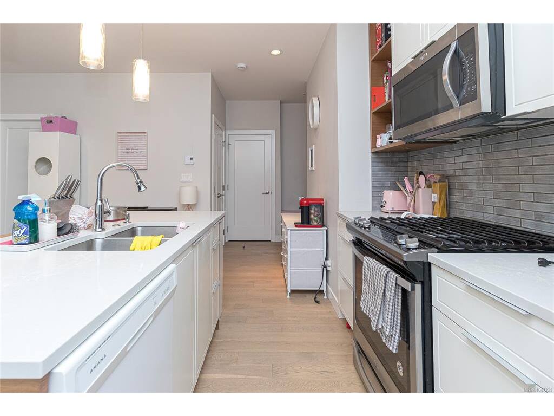
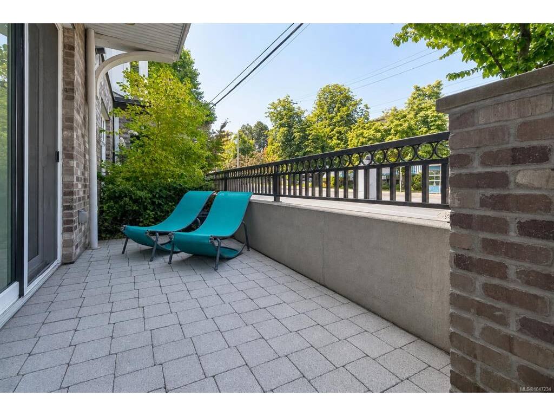
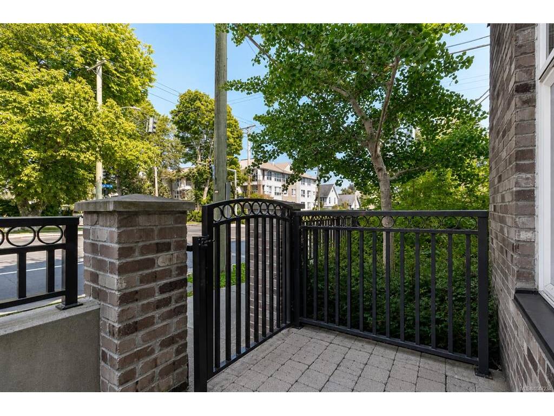
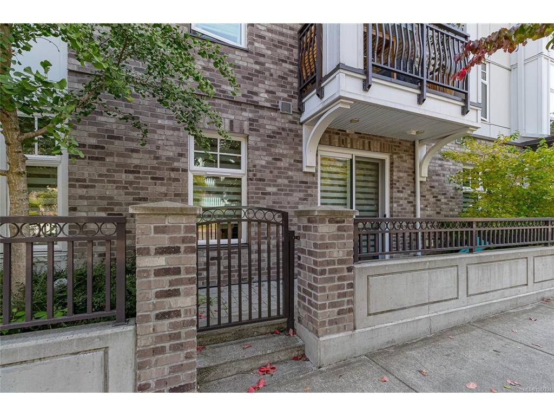
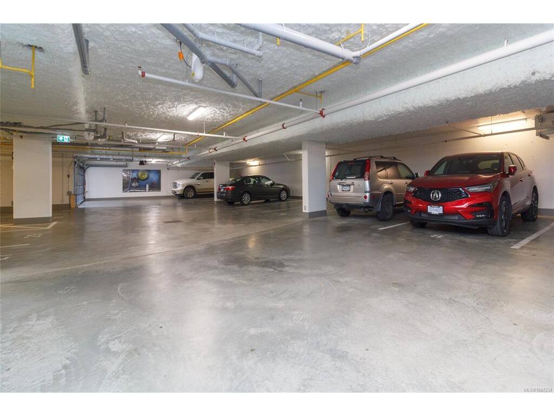
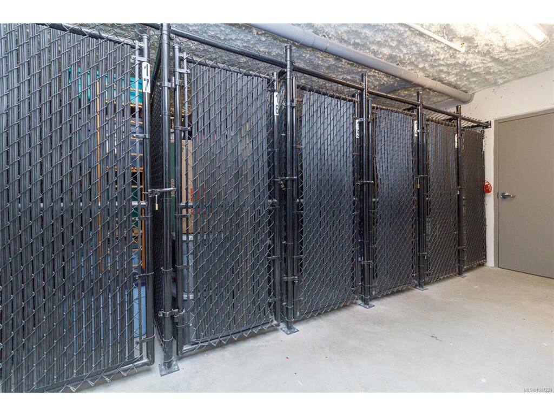
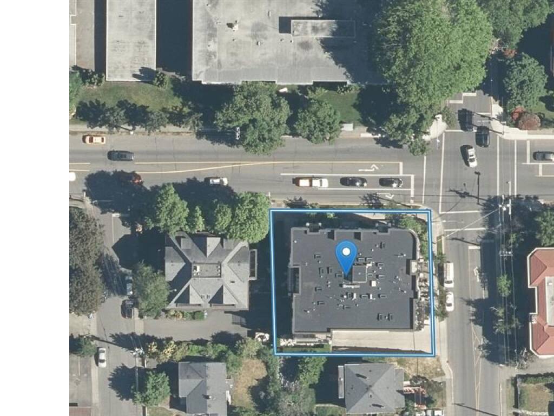
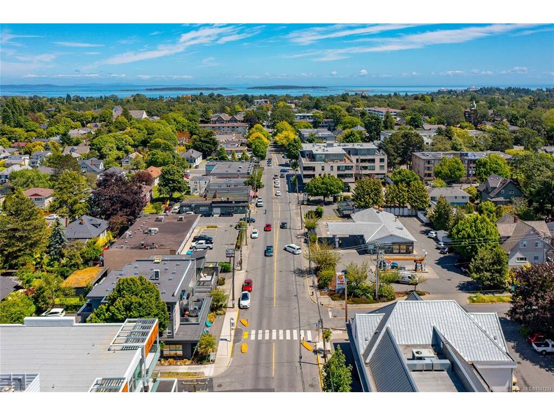
Experience modern Oak Bay living at The Maddison, located just steps from the shops, restaurants and amenities along Oak Bay Avenue. This bright corner 2 bedroom, 2 bathroom residence features an open and functional layout with 9 ft ceilings and wide plank white oak style floors in main living areas. The unit's corner location features a large series of curved windows that brings in plenty of natural light. The stylish open plan living/dining/kitchen area offers a gourmet kitchen with premium appliances, natural gas cooking, and a cozy 50” fireplace. Large primary bedroom with a spa-inspired ensuite and a second bedroom for guests or an office. Complete with secure underground parking, storage and bike lockup, this is a polished home in one of Victoria’s most sought-after neighbourhoods.

General

Property Type:Condo Apartment
Title of Ownership:STRATA LOT 5 SECTION 74 VICTORIA DISTRICT STRATA PLAN EPS4153 TOGETHER WITH AN INTEREST IN THE COMMON PROPERTY IN PROPORTION TO THE UNIT ENTITLEMENT OF THE STRATA LOT AS SHOWN ON FORM V
Layout:Condo
Number of Floors:4
Taxes:$4,125
Tax Year:2026
Finished Sq. Ft.:930
Unfinished Sq. Ft.:56
Year Built:2017

Building Details

Foundation: Poured Concrete
Roof: Asphalt Torch On
Heat/Air: Baseboard, Electric, Radiant Floor

Site Influences

Lot SqFt: 930
Acres: 0.02
Water: Municipal
Waste: Sewer Connected
Zoning: CVD-1
Parking: Underground
Lot Features: Rectangular Lot

Strata Lot Information

Complex: Maddison
Managed By: Firm Management Corp
Strata Fee: $523
Minimum Age: 0
Age Notes: See Bylaws
Rental Restrictions: Some Rentals
Rental Notes: See Bylaws
Pets Allowed: Aquariums, Birds, Caged Mammals, Cats, Dogs, Number Limit
Pet Notes: See Bylaws

Room Dimensions

Level 1 - 917 sqft

Bedroom:10x10
Living Room:13'x11'
Dining Room:11'x9'
Kitchen:10'x8'
Bedroom - Primary:11'x10'
Bathroom:4-Piece piece
Ensuite:3-Piece piece

Level 2 - 0 sqft

Level 3 - 0 sqft

Level 4 - 0 sqft

Other - 0 sqft

Property Details

Beds: 2
Baths: 2
Sq. Feet: 930
Year Built: 2017
Property Type: Condo Apartment
Municipality: Victoria
Links

Book a Tour

Book a Tour

All fields marked with * are required.


Request More Info

Request More Info

All fields marked with * are required.


Tell a Friend

Tell a Friend

All fields are required.


Mortgage Calculator

This is only a guide. Please verify this information with your mortgage specialist.


Back To Listings

Listed with:

Robert Woodland - Sutton Group West Coast Realty
Phone: 250-507-7771 Fax: 250-479-3565

Karen Love - Sutton Group West Coast Realty
Phone: 250-727-5868

NOTE: MLS® property information is provided under copyright© by the Victoria Real Estate Board. The information is from sources deemed reliable, but should not be relied upon without independent verification.