$459,900

303 - 1100 Yates St
MLS® NO: 1047052

Description

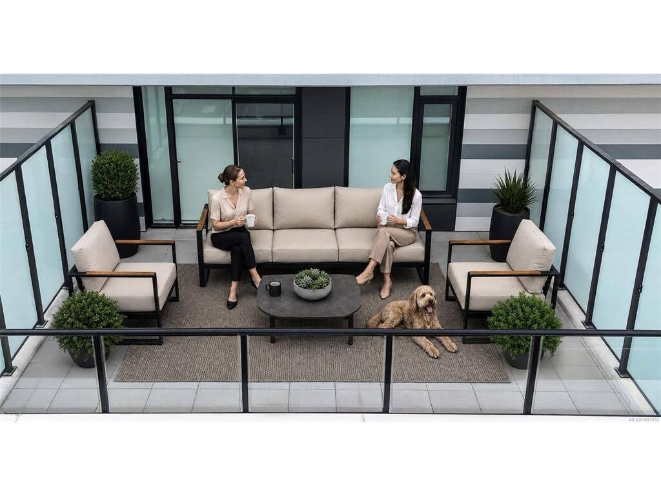
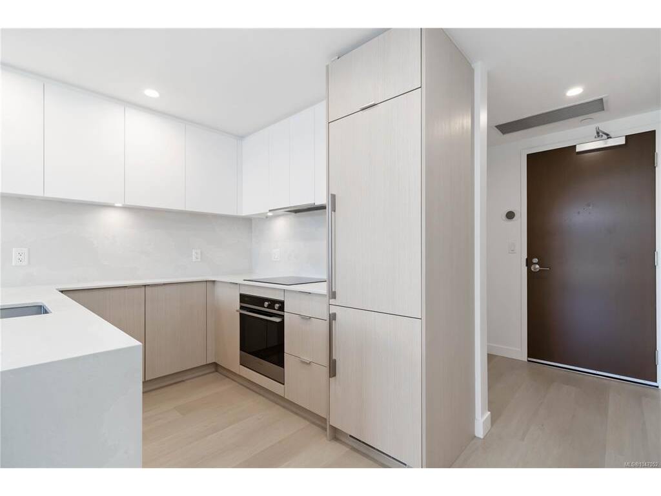
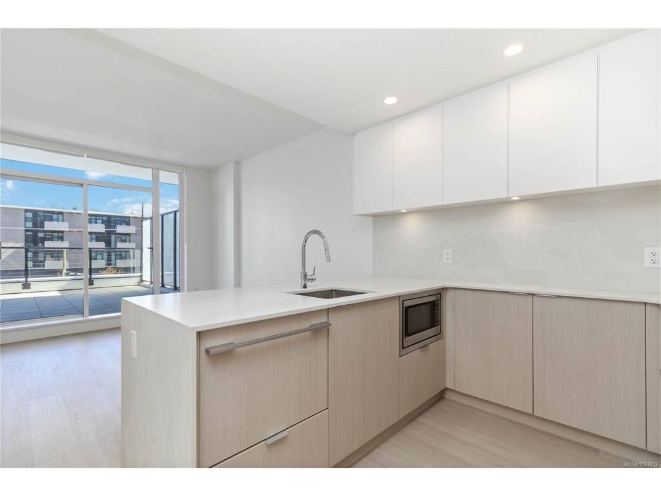
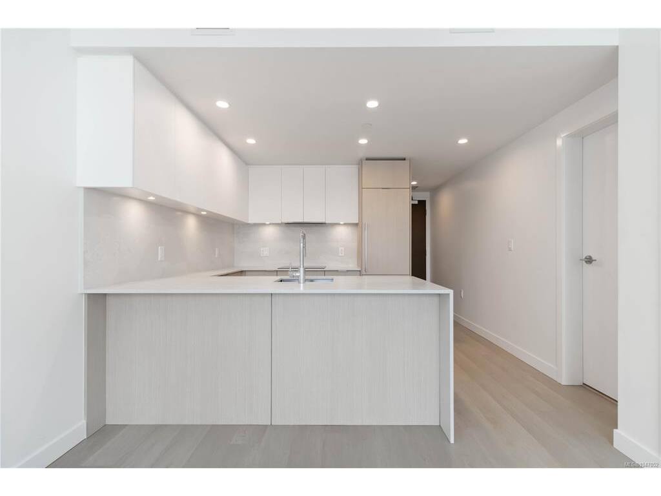
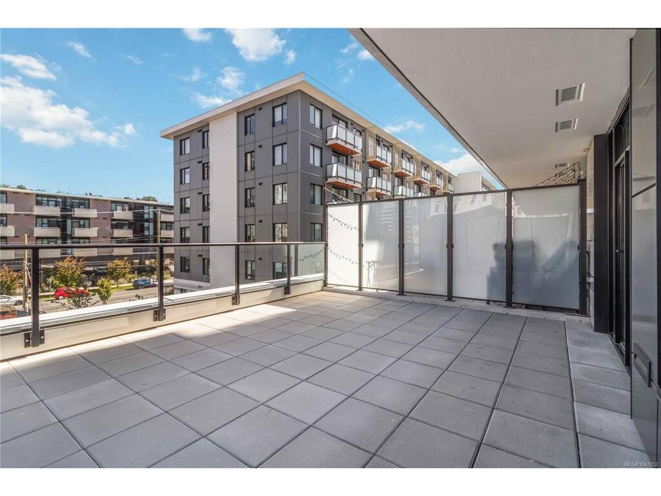
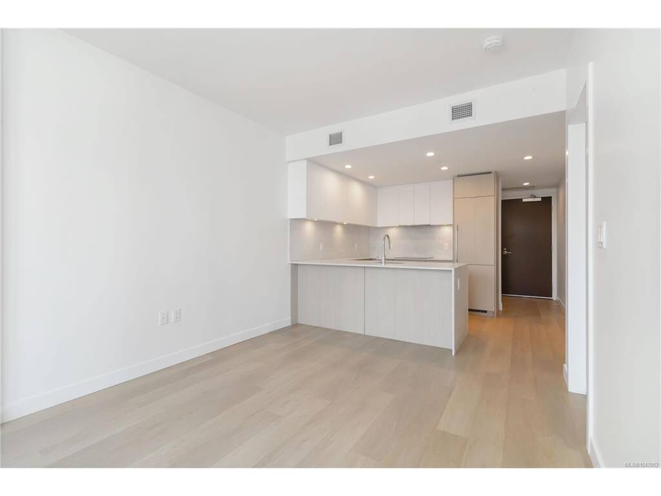
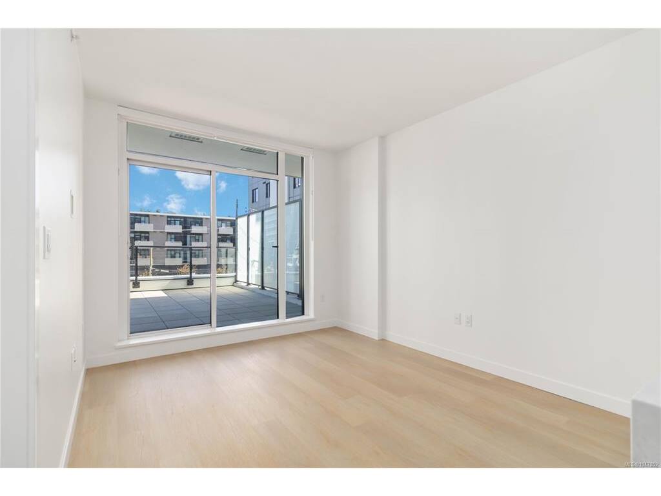
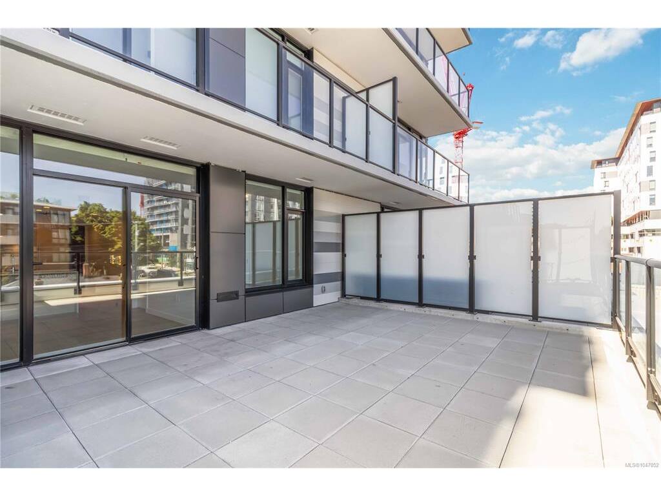
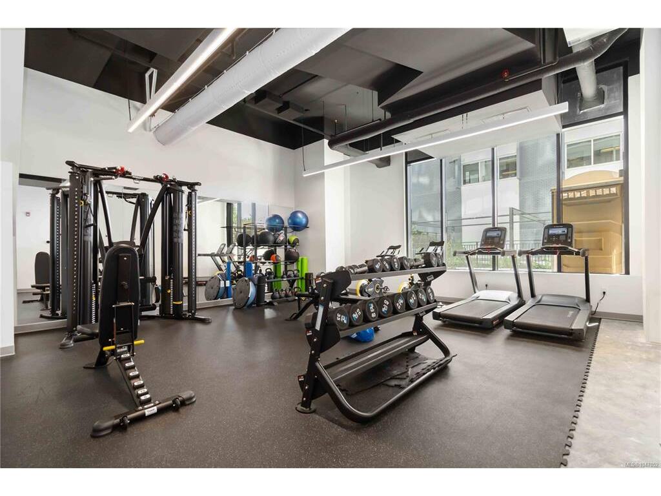
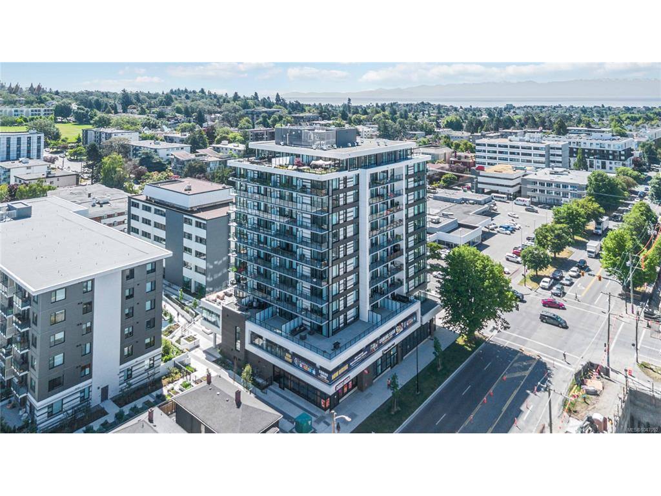
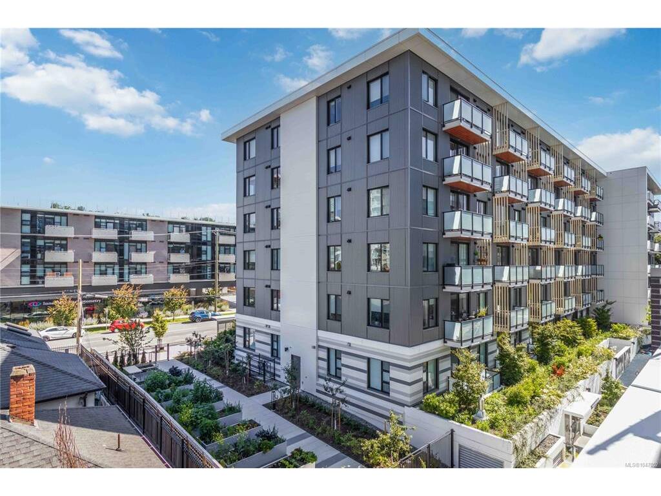
Welcome to Nest by Chard, a 2024 built 1 bed, 1 bath home in Victoria’s vibrant Harris Green neighbourhood. This 3rd floor unit offers an open-concept layout with large windows for abundant natural light and a MASSIVE 400SQ/FT BALCONY with city views! The chef-inspired kitchen features sleek European cabinetry, solid quartz countertops and backsplash, and a fully integrated Fisher & Paykel appliance package. The bathroom includes a deep soaker tub, heated floors, and terrazzo-inspired porcelain tiles. Enjoy year-round comfort with in-suite A/C and a continuous fresh air supply system. Thoughtful touches like large entry storage, in-suite laundry and slim roller blinds add convenience. Building amenities include car and e-bike share programs, a fitness facility, dog wash station, children's play area, and secured bike locker and storage. Just steps to restaurants, cafes, shopping, entertainment, parks and beaches with a 94 walk score—perfect for urban professionals.

General

Property Type:Condo Apartment
Title of Ownership:STRATA LOT 8, PLAN EPS10133, VICTORIA LAND DISTRICT, LOTS 1054, 1055, 1063, 1064, & 1065; TOGETHER WITH AN INTEREST IN THE COMMON PROPERTY IN PROPORTION TO THE UNIT ENTITLEMENT OF THE STRATA LOT AS SHOWN ON FORM V
Layout:Condo
Number of Floors:12
Taxes:$2,524
Tax Year:2026
Finished Sq. Ft.:475
Unfinished Sq. Ft.:400
Year Built:2024

Building Details

Foundation: Poured Concrete
Roof: Asphalt Torch On
Heat/Air: Heat Pump

Site Influences

Lot SqFt: 0
Acres: 0.00
Water: Municipal
Waste: Sewer Connected
Zoning: CD-16
Parking: None
Lot Features: Adult-Oriented Neighbourhood, Central Location, Family-Oriented Neighbourhood, Shopping Nearby, See Remarks

Strata Lot Information

Strata Fee: $270
Common Features: Garbage Removal, Hot Water, Insurance, Maintenance Grounds, Maintenance Structure, Recycling and Water
Minimum Age: 0
Rental Restrictions: Unrestricted
Pets Allowed: Aquariums, Birds, Caged Mammals, Cats, Dogs
Pet Notes: See bylaws

Room Dimensions

Level 1 - 475 sqft

Entrance:5x5
Laundry:6x5
Kitchen:9x10
Living Room:12x10
Bedroom:9x10
Bathroom:4-Piece piece

Level 2 - 0 sqft

Level 3 - 0 sqft

Level 4 - 0 sqft

Other - 0 sqft

Property Details

Beds: 1
Baths: 1
Sq. Feet: 475
Year Built: 2024
Property Type: Condo Apartment
Municipality: Victoria

Links

Book a Tour

Book a Tour

All fields marked with * are required.


Request More Info

Request More Info

All fields marked with * are required.


Tell a Friend

Tell a Friend

All fields are required.


Mortgage Calculator

This is only a guide. Please verify this information with your mortgage specialist.


Back To Listings

Listed with:

Cale Grieve - RE/MAX Camosun
Phone: 250-882-2959