$975,000

3107 Harriet Rd
MLS® NO: 1046959

Description

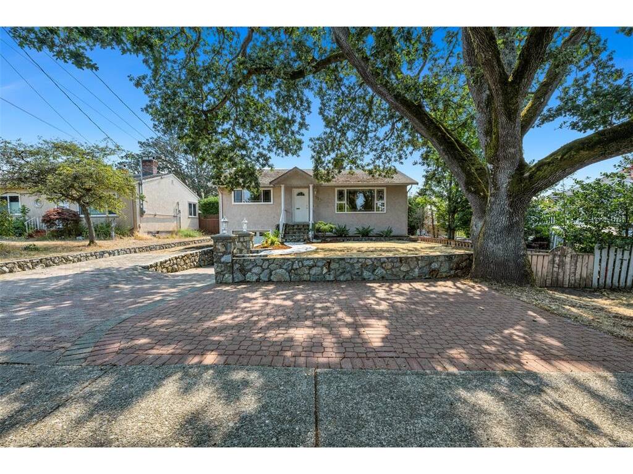
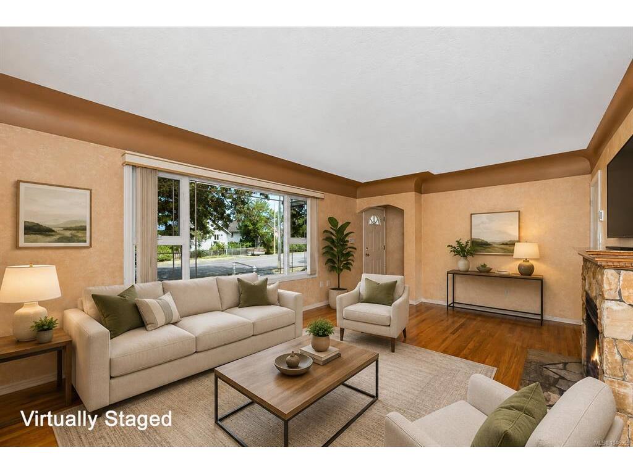
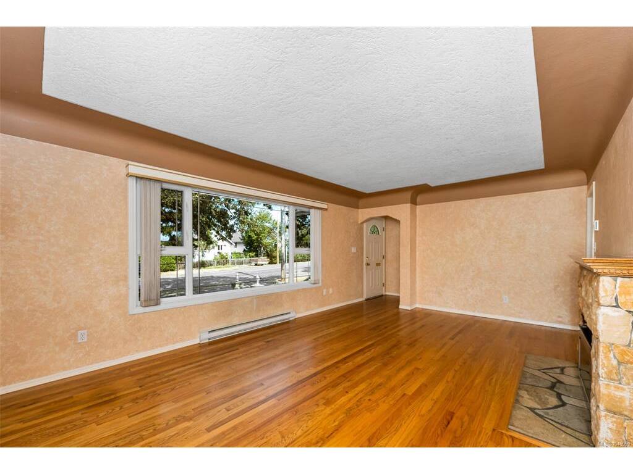
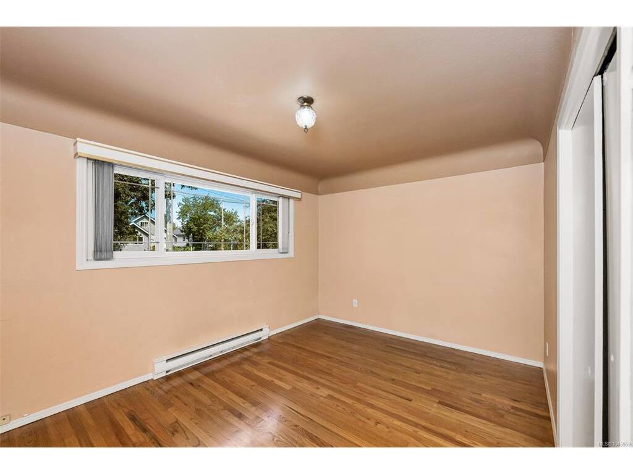
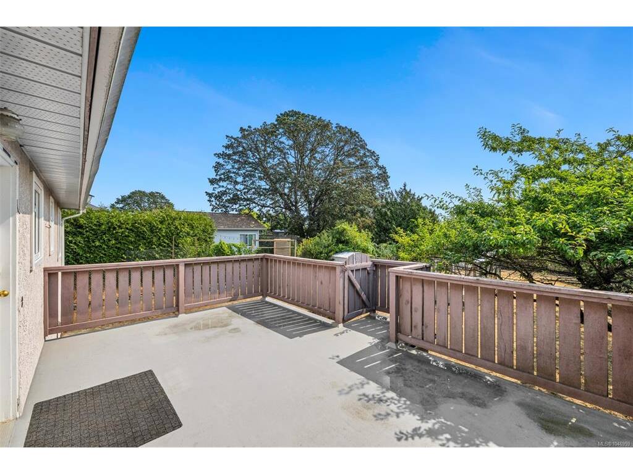
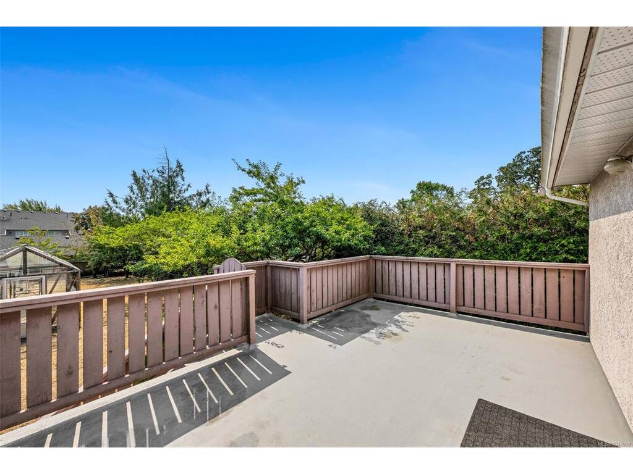
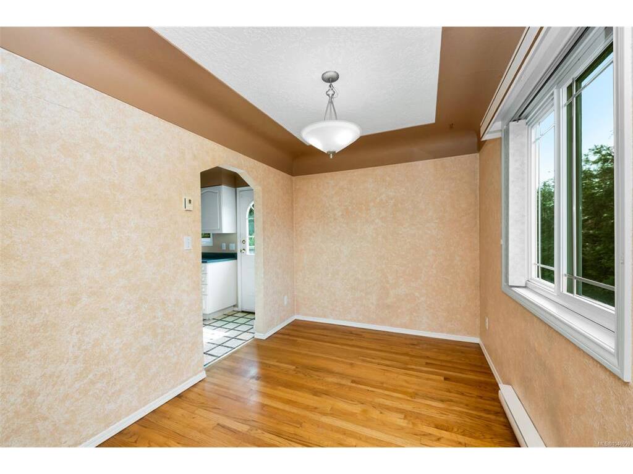
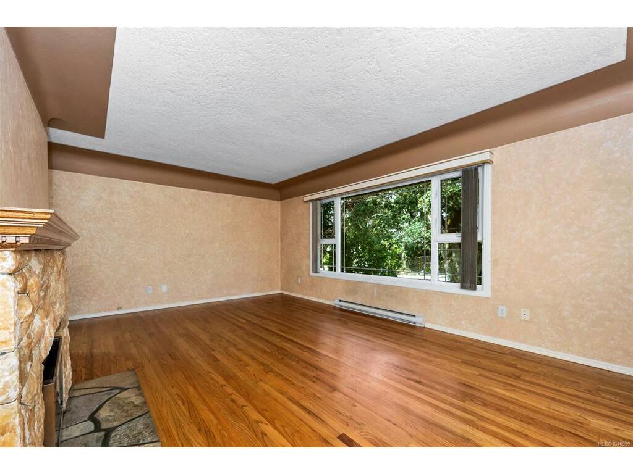
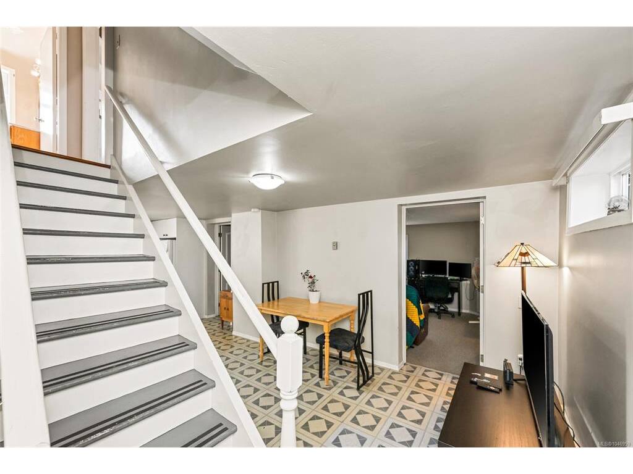
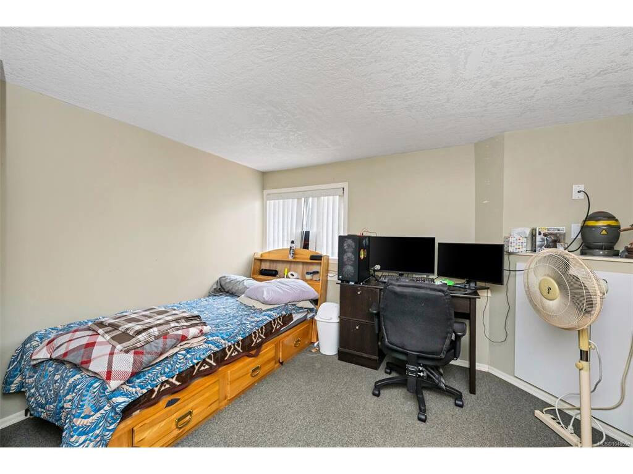
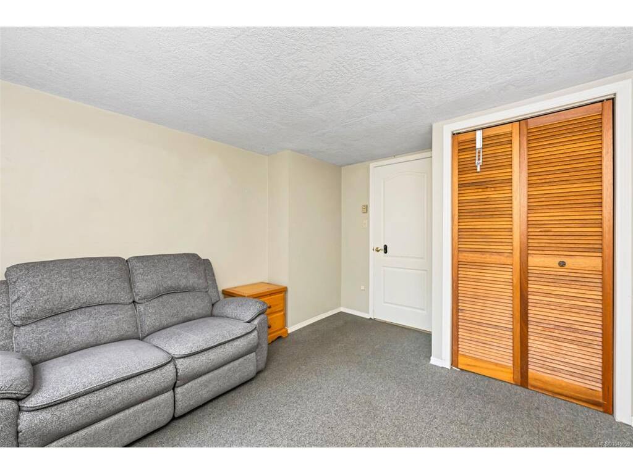
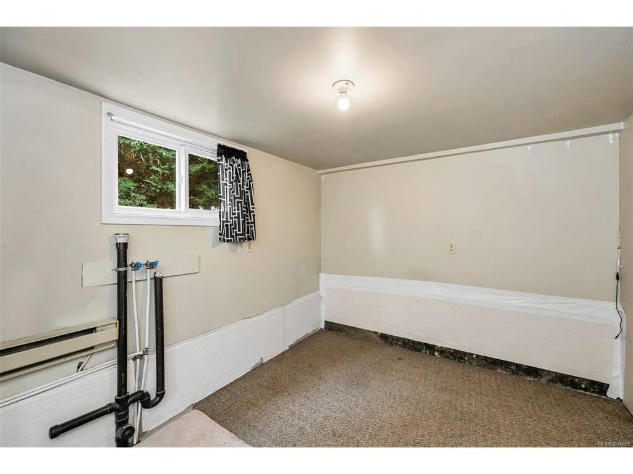
OPEN HOUSE Sat. Aug. 22. 1-3pm. This well-maintained 4-bed, 2-bath home offers flexibility & strong income potential in a prime, central location. Just minutes from Uptown, Tillicum & Hillside Malls, and conveniently close to Pearkes Rec Center, Silver City and BC Transit. Situated on a nearly 8,500 sq.ft. lot, the 1,860 sqft home features 2 self-contained 2-bed suites, ideal for multigenerational living, rental income, or future development. Upstairs offers a bright living & dining area, wood fireplace and 2 good-sized bedrooms. Step out to the large back deck for easy access to the yard, perfect for entertaining or relaxing outdoors. Downstairs includes a separate 2-bed suite with kitchen, bright living space & full bath with tub/shower combo. With 4 off-street parking spaces & a full single garage, this property offers excellent flexibility for investors or owner-occupiers.

General

Property Type:Single Family Detached
Title of Ownership:LOT 16, BLOCK 3, SECTION 11, VICTORIA DISTRICT, PLAN 924
Layout:Main Level Entry with Lower Level(s)
Taxes:$4,661
Tax Year:2026
Finished Sq. Ft.:1,819
Unfinished Sq. Ft.:457
Year Built:1954

Building Details

Foundation: Poured Concrete
Roof: Asphalt Shingle
Heat/Air: Baseboard

Site Influences

Lot SqFt: 8,450
Acres: 0.19
Water: Regional/Improvement District
Waste: Sewer Connected
Parking: Additional, Driveway, Garage, Guest, On Street
Lot Features: Central Location, Cleared, Level, Recreation Nearby, Rectangular Lot

Room Dimensions

Level 1 - 931 sqft

Entrance:4'x4'
Living Room:19'x13'
Dining Room:8'x11'
Kitchen:11'x11'
Bedroom - Primary:14'x10'
Bedroom:10'x11'
Bathroom:4-Piece piece

Level 2 - 0 sqft

Level 3 - 888 sqft

Bonus Room:9'x11'
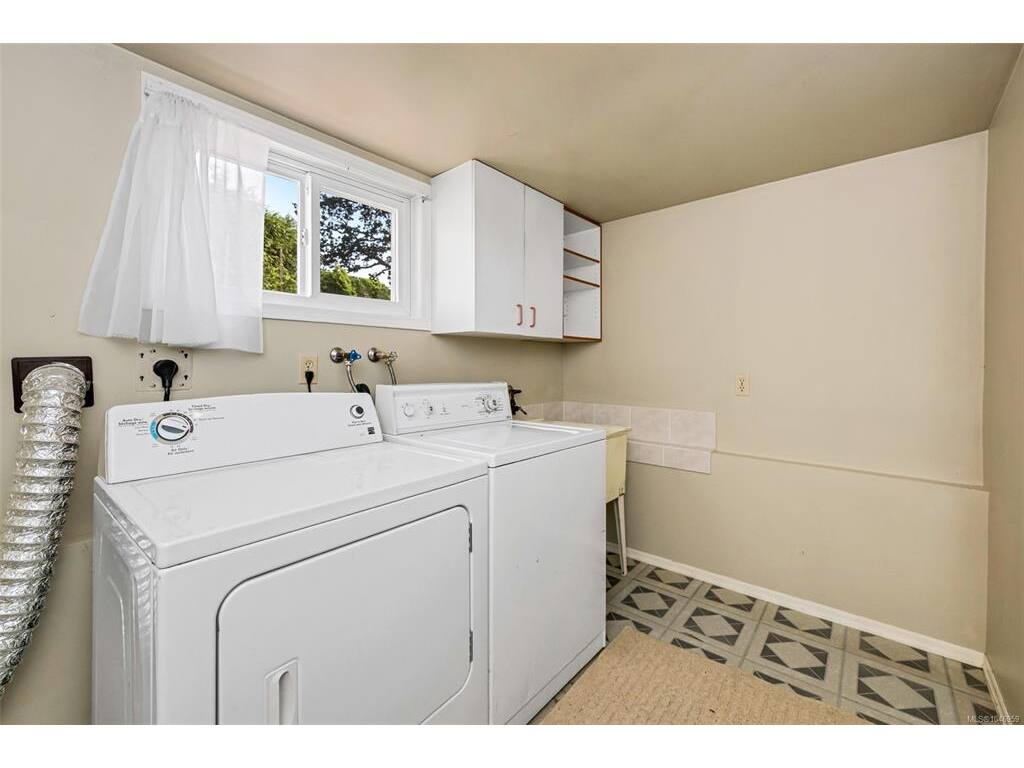
Laundry:8'x10'
Kitchen:12'x15'
Living Room:12'x12'
Storage:5'x6'
Bathroom:4-Piece piece
Bedroom:11'x12'
Bedroom:11'x10'

Level 4 - 0 sqft

Other - 0 sqft

Property Details

Beds: 4
Baths: 2
Sq. Feet: 1,819
Year Built: 1954
Property Type: Single Family Detached
Municipality: Victoria
Links

Book a Tour

Book a Tour

All fields marked with * are required.


Request More Info

Request More Info

All fields marked with * are required.


Tell a Friend

Tell a Friend

All fields are required.


Mortgage Calculator

This is only a guide. Please verify this information with your mortgage specialist.


Back To Listings

Listed with:

Lee Chambers - Pemberton Holmes Ltd.
Phone: 250-884-0012

Shawn Cote - Pemberton Holmes Ltd.

NOTE: MLS® property information is provided under copyright© by the Victoria Real Estate Board. The information is from sources deemed reliable, but should not be relied upon without independent verification.