$774,900

303 - 1018 Pentrelew Pl
MLS® NO: 1046937

Description

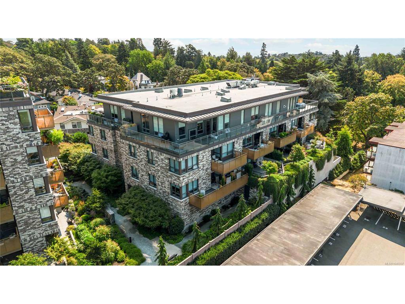
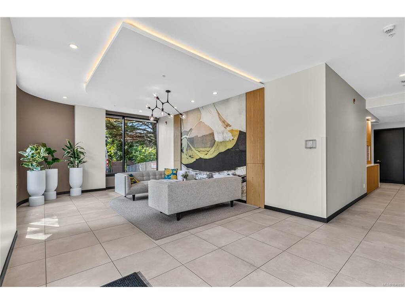
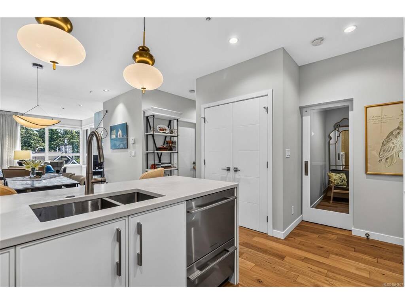
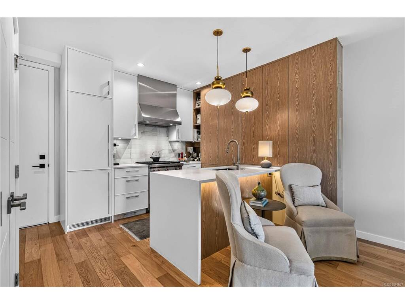
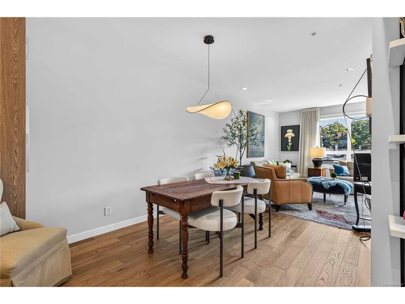
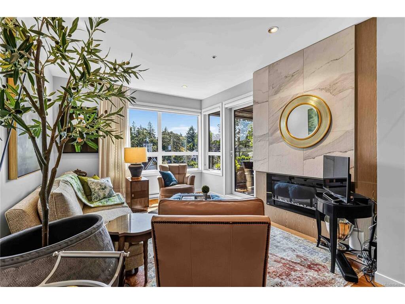
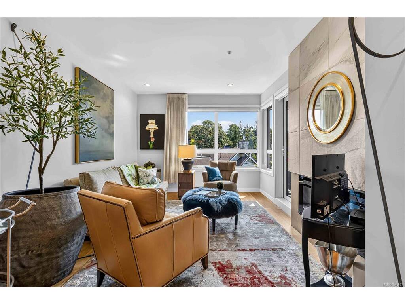
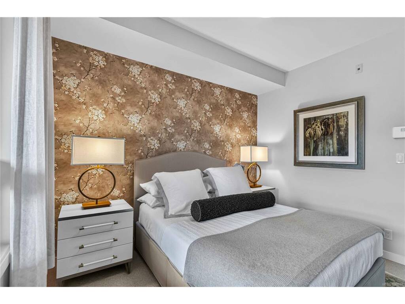
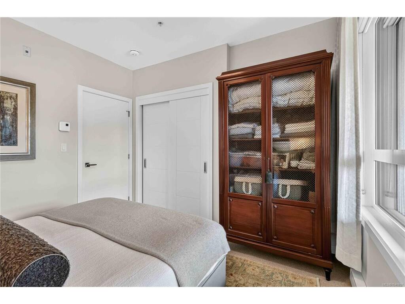
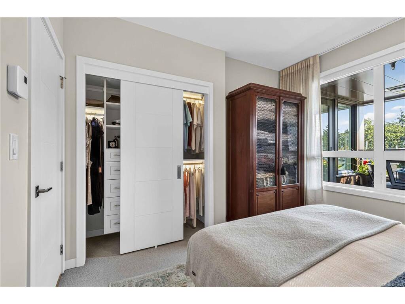
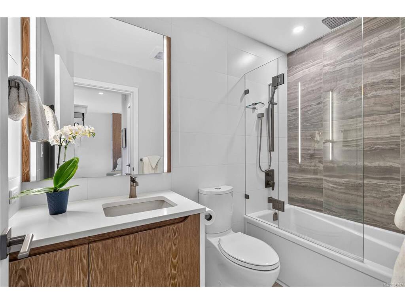
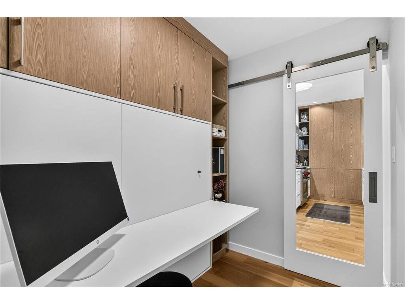
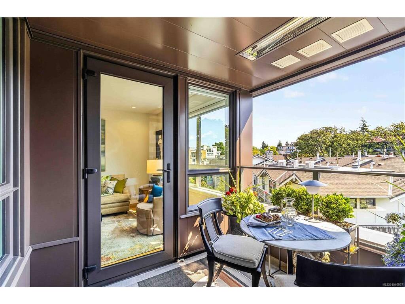
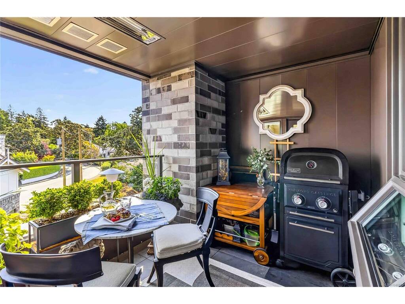
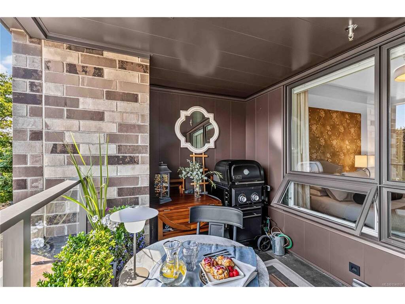
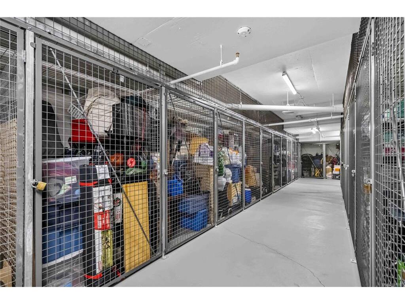
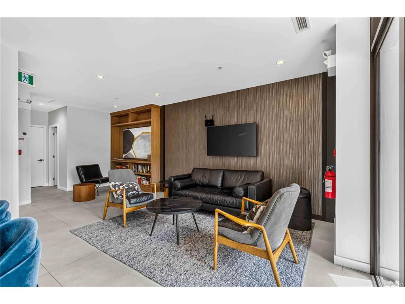
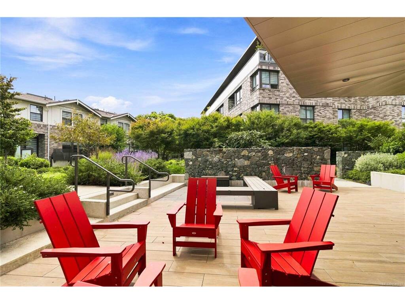
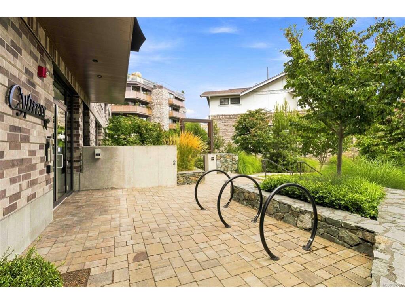
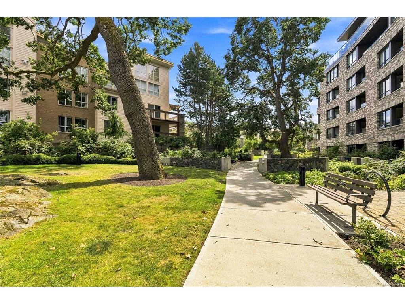
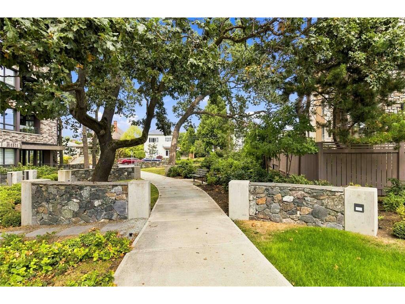
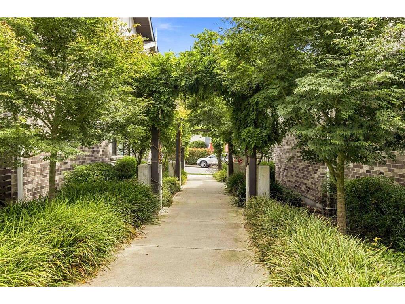
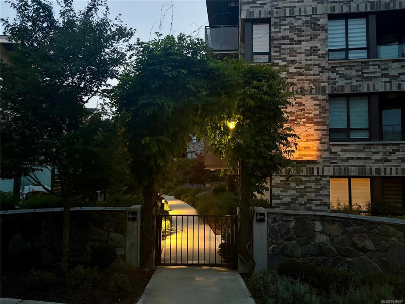
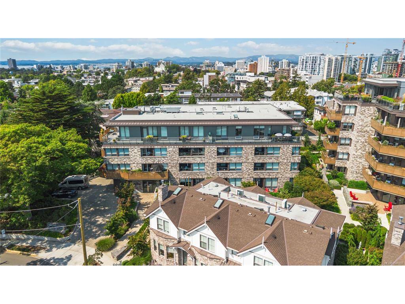
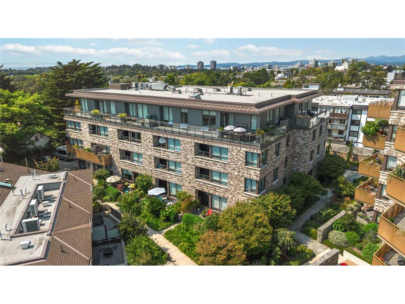
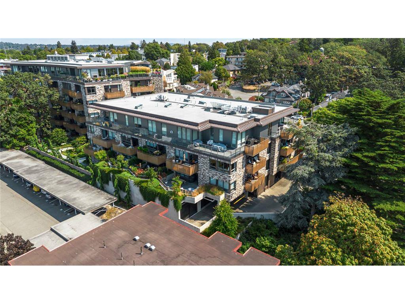
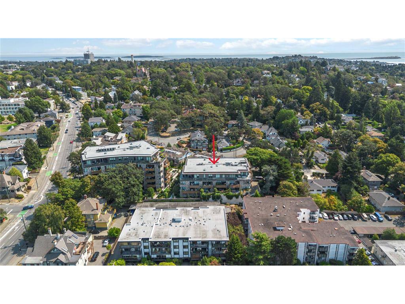
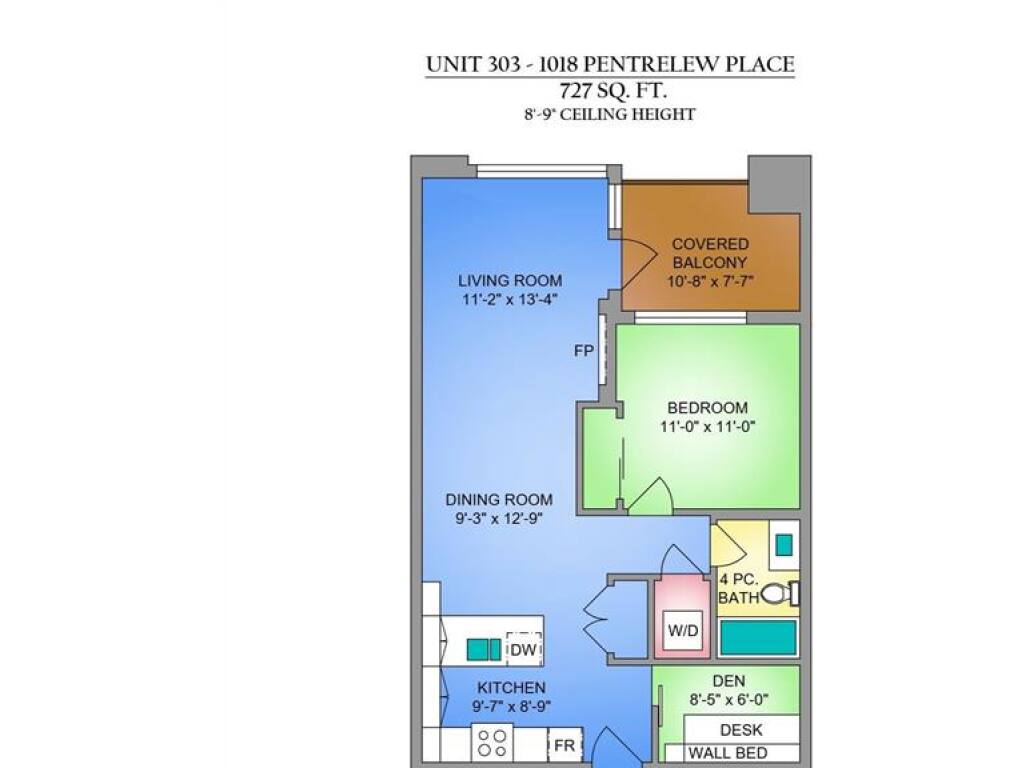
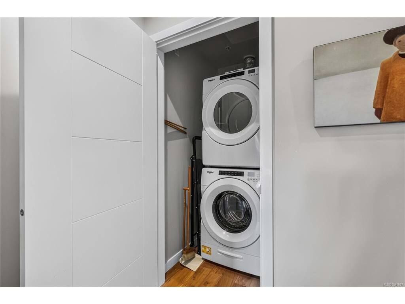
Experience elevated living at Bellewood Park in prestigious & historic Rockland, where contemporary design meets natural beauty. This boutique-style development blends old-world charm w/modern amenities, surrounded by majestic Garry Oaks & beautifully landscaped grounds & located mins to all amenities. Bright & spacious, this 727sf 1 bed+den condo features upscale finishes, oak floors & abundant natural light. Open concept dining & living area leads to covered balcony w/heater - extending outdoor living thru the mild Victoria winters. Kitchen w/quartz countertops & island, Wolf gas range, Fisher & Paykel dbl drawer dishwasher, Blomberg fridge/freezer & ample cabinetry. Primary bedroom has custom closet organizer & the versatile den has wall bed/built-in desk. Luxurious 4pc bath, in-suite laundry + oversized organized entry closet. Secure parking, storage locker, bike & kayak/paddleboard storage, common rm w/kitchen, dining area & library, outdoor patio & masterfully landscaped grounds
General

Property Type:Condo Apartment
Title of Ownership:STRATA LOT 65 FAIRFIELD FARM ESTATE AND SPRING RIDGE VICTORIA CITY DISTRICT STRATA PLAN EPS7758 TOGETHER WITH AN INTEREST IN THE COMMON PROPERTY IN PROPORTION TO THE UNIT ENTITLEMENT OF THE STRATA LOT AS SHOWN ON FORM V
Layout:Condo
Number of Floors:4
Taxes:$4,454
Tax Year:2026
Finished Sq. Ft.:727
Unfinished Sq. Ft.:0
Year Built:2021

Building Details

Foundation: Poured Concrete
Roof: Asphalt Torch On
Heat/Air: Baseboard, Electric

Site Influences

Lot SqFt: 727
Acres: 0.01
Water: Municipal
Waste: Sewer Connected
Zoning: GRD-1
Parking: Guest, Open, Underground
Lot Features: Central Location, Easy Access, Landscaped, Recreation Nearby, Serviced, Shopping Nearby

Strata Lot Information

Managed By: Firm Management
Strata Fee: $522
Common Features: Caretaker, Garbage Removal, Hot Water, Maintenance Grounds, Maintenance Structure, Property Management, Recycling, Sewer and Water
Minimum Age: 0
Age Notes: See Bylaws & Rules
Rental Restrictions: Some Rentals
Rental Notes: No short term rentals. See Bylaws & Rules
Pets Allowed: Aquariums, Birds, Caged Mammals, Cats, Dogs, Number Limit
Pet Notes: 2 dogs OR 2 cats OR 1 cat & 1 dog. See Bylaws & Rules

Room Dimensions

Level 1 - 727 sqft

Entrance:4'1"x6'0"
Kitchen:9'7"x8'9"
Den:8'5"x6'0"
Bathroom:4-Piece piece
Dining Room:9'3"x12'9"
Living Room:11'2"x13'4"
Bedroom:11'0"x11'0"

Level 2 - 0 sqft

Level 3 - 0 sqft

Level 4 - 0 sqft

Other - 0 sqft

Property Details

Beds: 1
Baths: 1
Sq. Feet: 727
Year Built: 2021
Property Type: Condo Apartment
Municipality: Victoria

Links

Book a Tour

Book a Tour

All fields marked with * are required.


Request More Info

Request More Info

All fields marked with * are required.


Tell a Friend

Tell a Friend

All fields are required.


Mortgage Calculator

This is only a guide. Please verify this information with your mortgage specialist.


Back To Listings

Listed with:

Johnny Vernon - RE/MAX Camosun

Chad Kruper - RE/MAX Camosun
Phone: 250-947-5684

John Vernon - RE/MAX Camosun
Phone: 250-642-5050