$359,900

104 - 2647 Graham St
MLS® NO: 1046644

Description

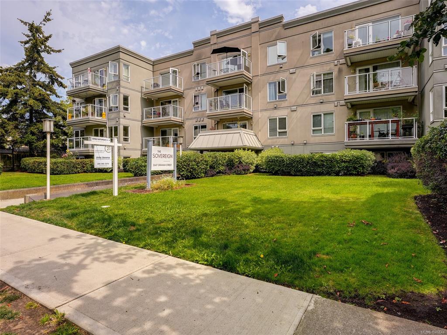
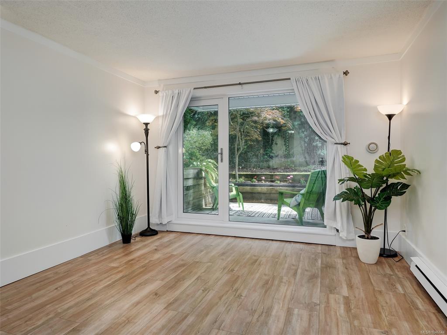
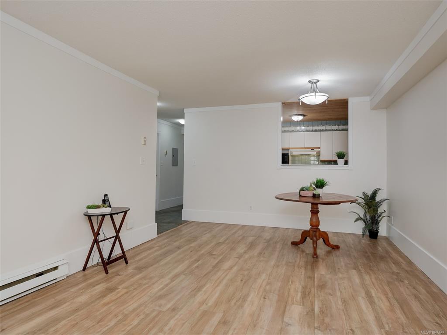
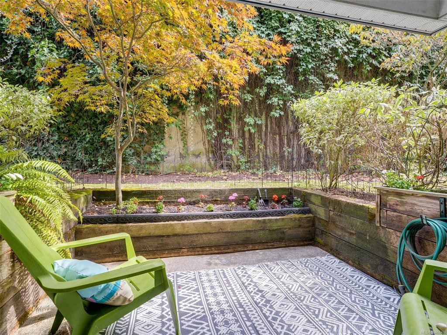
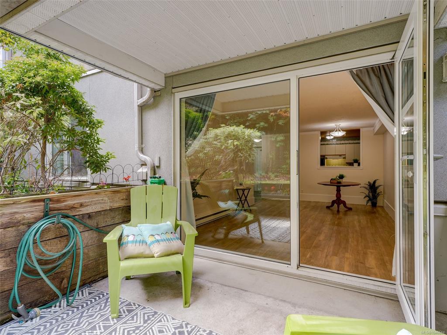
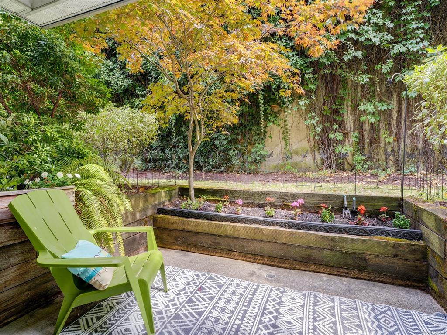
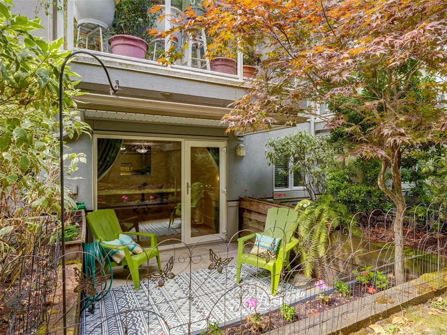
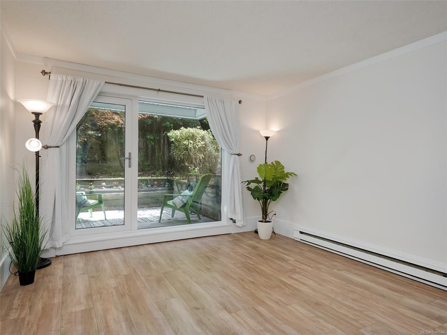
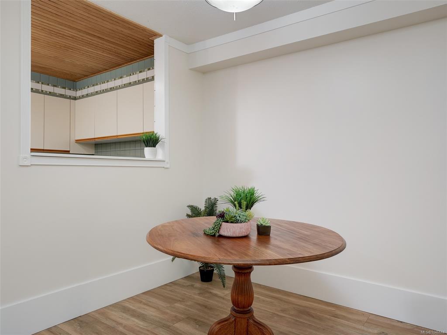
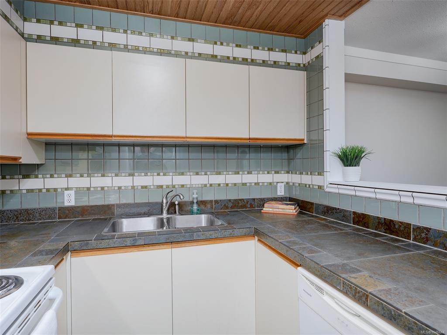
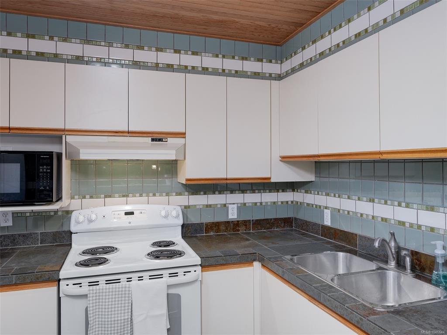
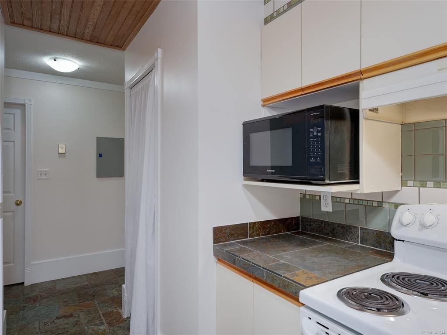
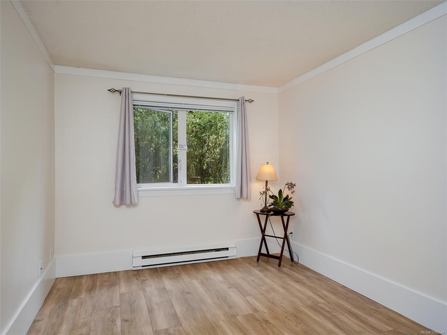
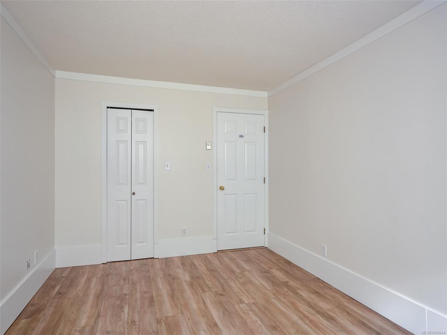
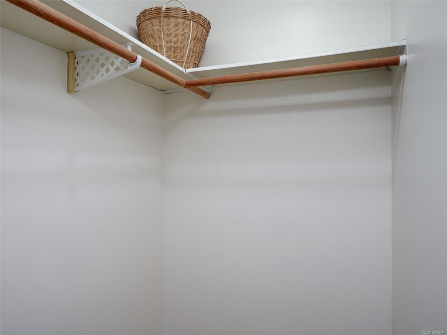
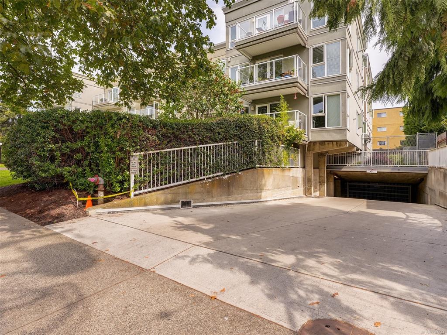
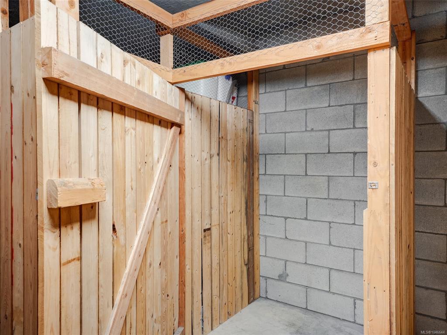
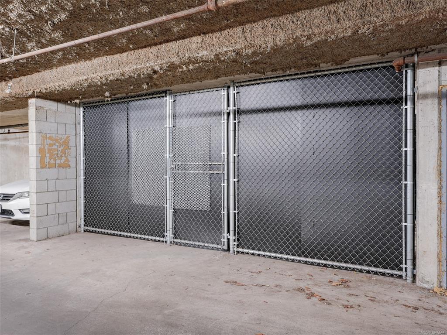
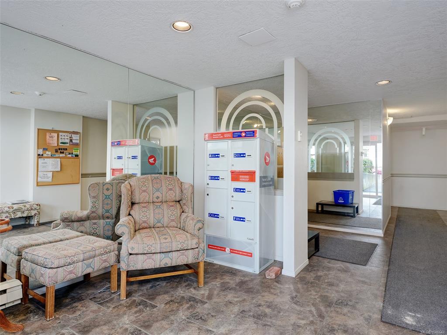
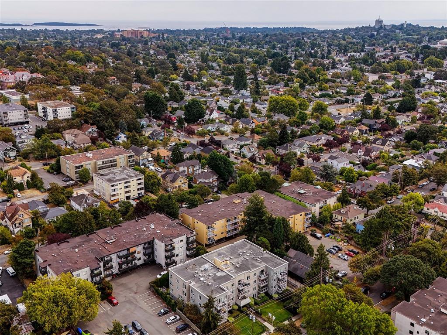
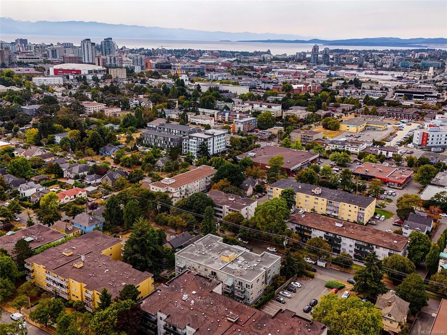
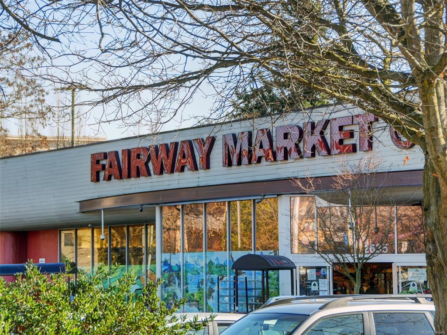
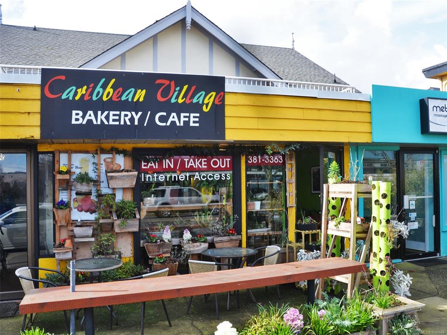
FIRST OPEN SAT 2-4. Perfect patio home for downsizers and starters, pet friendly, central yet quiet location. This spacious home offers in-suite laundry, a large bedroom with walk-in closet, kitchen overlooking the dining and living room, and a FABULOUS PATIO for year-round enjoyment. Large picture window and glass door. FRESHLY PAINTED throughout including baseboards and trim. Newer wide plank vinyl flooring in living, dining and bedroom, slate tile flooring in the entry and kitchen. Extra tall 10 inch baseboard trim, crown molding. Newer appliances (fridge 2 years, washer 3 years, stove and dishwasher older models used only for 3 years, dryer 6 years). Bathroom featuring newer faucet, sink and toilet. Fully tiled kitchen with newer tap and sink. In Move-in Condition! Secure parking, storage locker, optional secure bike parking. Steps from Quadra St Village, Fairway Grocery Store and all amenities, bus route to Uvic and downtown. Well run strata - Welcome Home!

General

Property Type:Condo Apartment
Title of Ownership:STRATA LOT 4, PLAN VIS2213, SECTION 4, VICTORIA LAND DISTRICT, TOGETHER WITH AN INTEREST IN THE COMMON PROPERTY IN PROPORTION TO THE UNIT ENTITLEMENT OF THE STRATA LOT AS SHOWN ON FORM 1
Layout:Condo
Number of Floors:4
Taxes:$2,287
Tax Year:2026
Finished Sq. Ft.:676
Unfinished Sq. Ft.:118
Year Built:1991

Building Details

Foundation: Poured Concrete
Roof: See Remarks
Heat/Air: Baseboard, Electric

Site Influences

Lot SqFt: 790
Acres: 0.02
Water: Municipal
Waste: Sewer To Lot
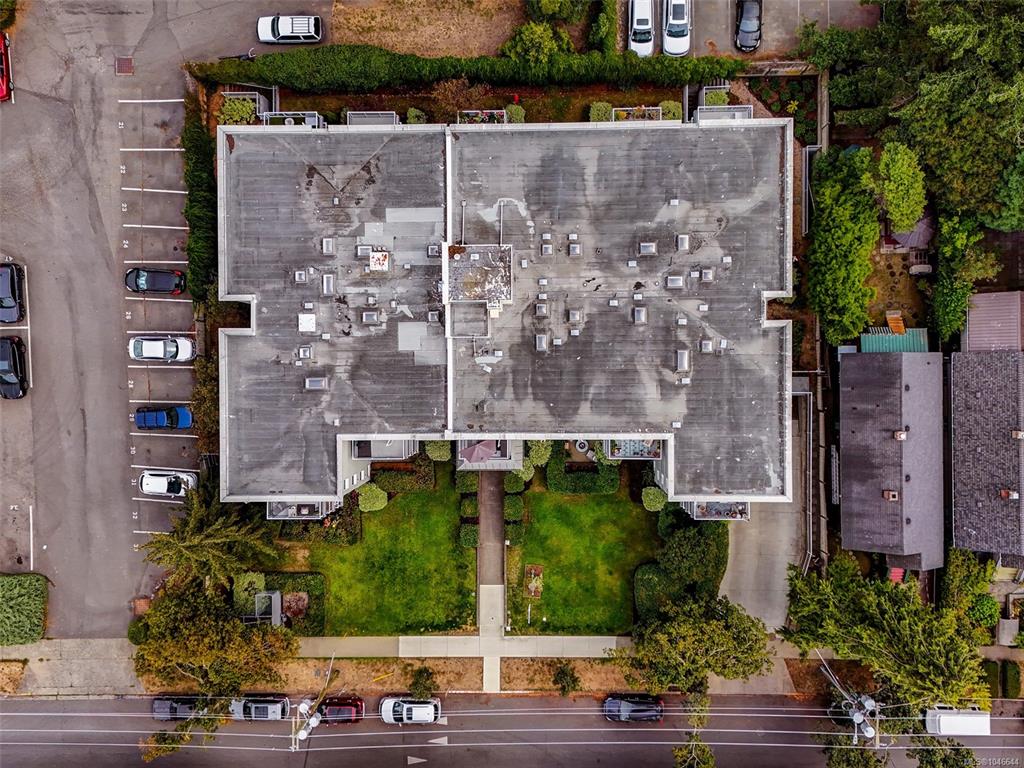
Parking: Underground
Lot Features: Central Location, Private, Rectangular Lot

Strata Lot Information

Complex: The Sovereign
Managed By: Complete Residential
Strata Fee: $475
Common Features: Garbage Removal, Hot Water, Insurance, Maintenance Structure and Property Management
Minimum Age: 0
Age Notes: See bylaws
Rental Restrictions: Unrestricted
Rental Notes: See bylaws, no short term rentals
Pets Allowed: Aquariums, Birds, Caged Mammals, Cats, Dogs, Number Limit
Pet Notes: Up to 2 cats or 2 dogs or 1 cat and 1 dog, NO SIZE RESTRICTIONS, See bylaws

Room Dimensions

Level 1 - 676 sqft

Entrance:4'x12'
Living Room:13'x12'
Dining Room:8'x12'
Kitchen:10'x8'
Bedroom - Primary:15'x10'
Bathroom:4-Piece piece

Level 2 - 0 sqft

Level 3 - 0 sqft

Level 4 - 0 sqft

Other - 0 sqft

Property Details

Beds: 1
Baths: 1
Sq. Feet: 676
Year Built: 1991
Property Type: Condo Apartment
Municipality: Victoria

Links

Book a Tour

Book a Tour

All fields marked with * are required.


Request More Info

Request More Info

All fields marked with * are required.


Tell a Friend

Tell a Friend

All fields are required.


Mortgage Calculator

This is only a guide. Please verify this information with your mortgage specialist.


Back To Listings

Listed with:

Anke Venema - Century 21 Queenswood Realty Ltd.

NOTE: MLS® property information is provided under copyright© by the Victoria Real Estate Board. The information is from sources deemed reliable, but should not be relied upon without independent verification.