$669,000

403 - 1015 Johnson St
MLS® NO: 1045202

Description

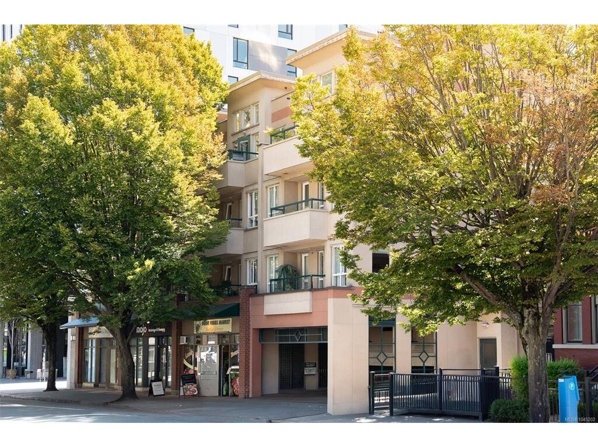
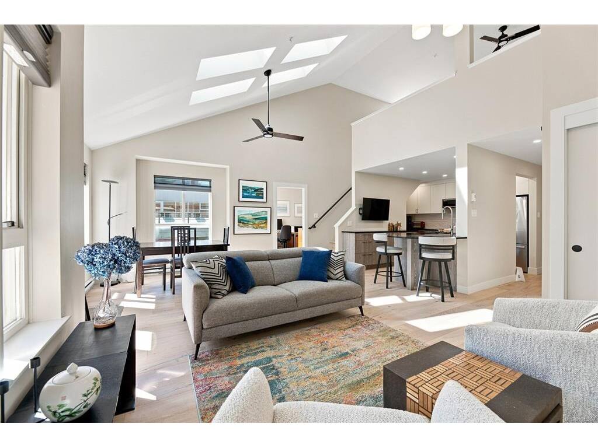
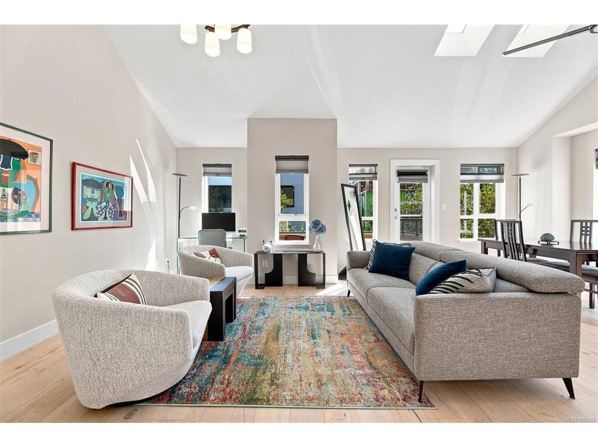
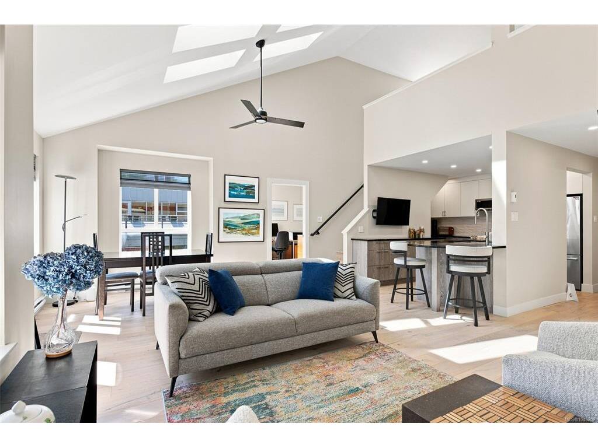
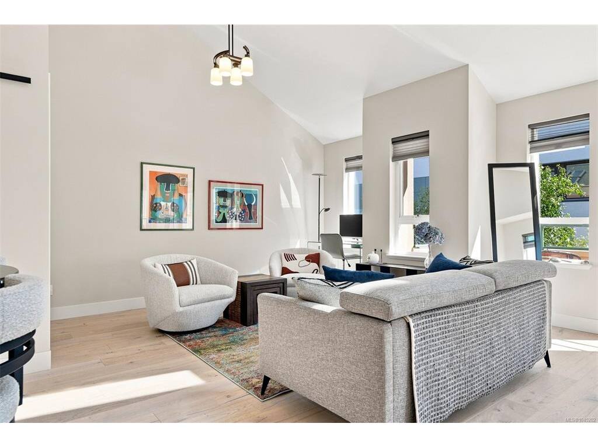
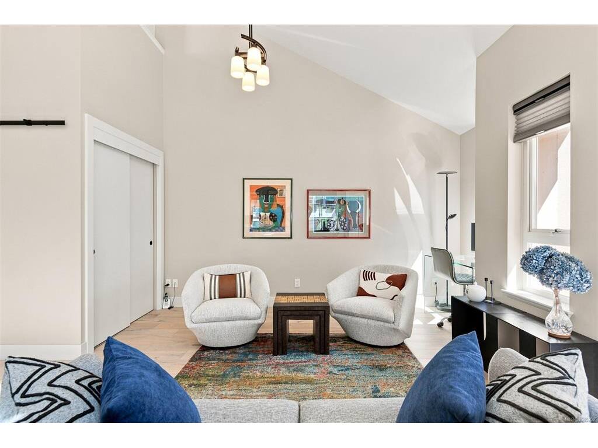
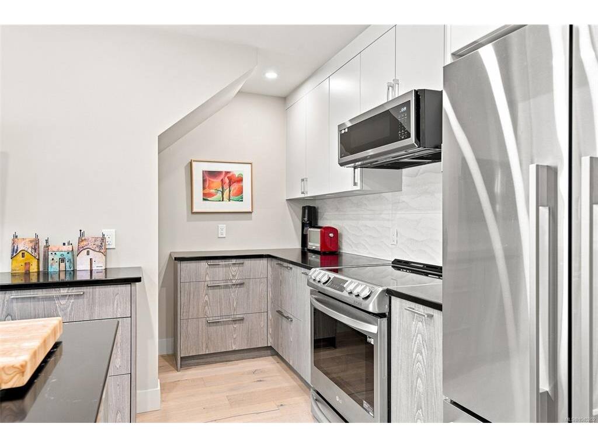
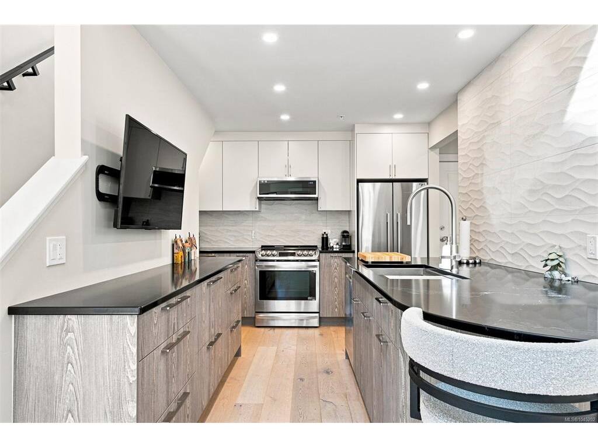
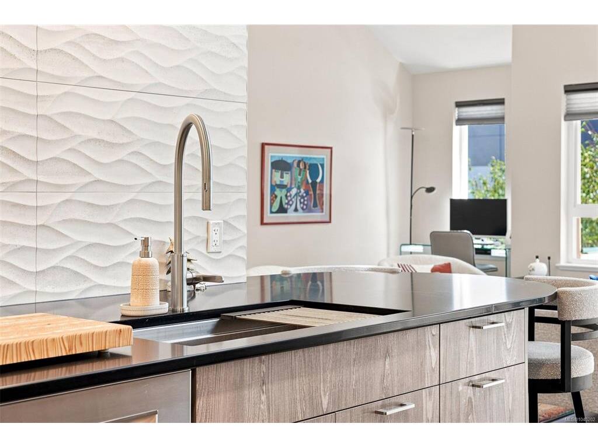
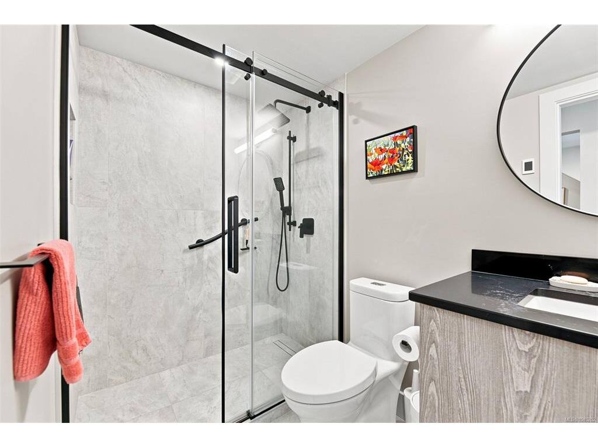
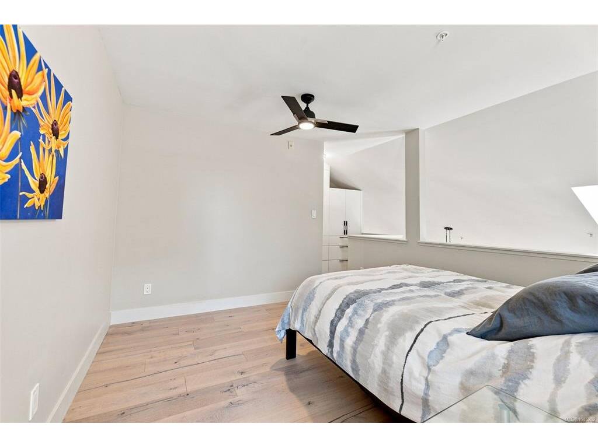
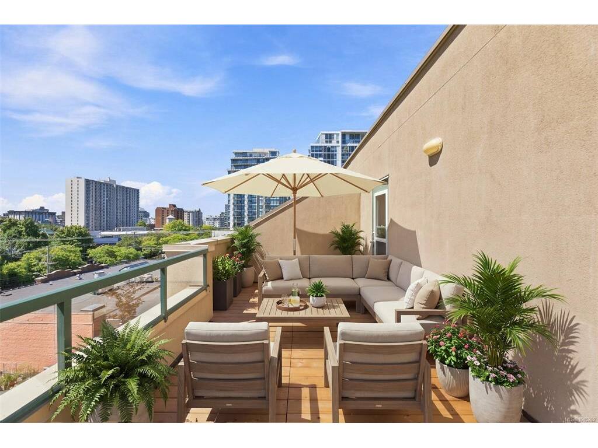
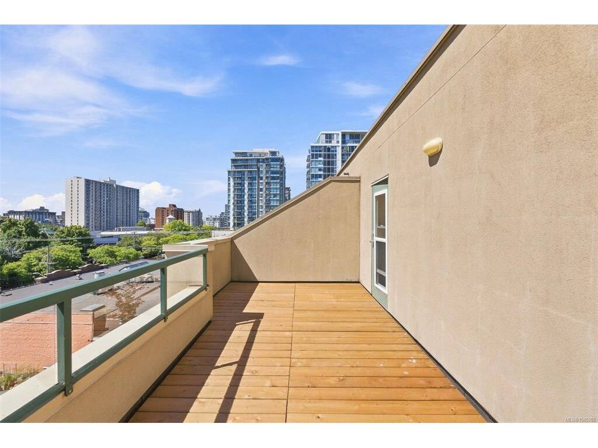
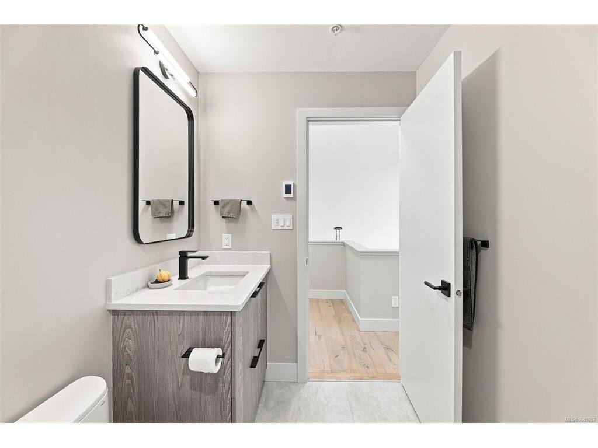
A rare 2-storey loft condo offering the space and light of a house with the ease of downtown living. Soaring 17-ft ceilings, skylights and windows on both walls flood the open main level with natural light and cross-breezes. High quality 2023 renovation that will impress even the most discerning buyer: with engineered wood flooring, a chef's kitchen island, quartz counters, wood cabinetry, Fisher & Paykel appliances and custom built-ins throughout. Two beautifully updated bathrooms feature heated floors, a walk-in shower and a soaker tub with bidet toilet. Upstairs, the loft bedroom opens onto a private 196 sf south-facing deck with sweeping views - an unmatched outdoor retreat in the city core. This corner penthouse sits back from the street, bordered by mature trees on two sides, yet is just a short stroll to downtown shops, cafés, theatres, Beacon Hill Park and the picturesque Inner Harbour. (*Parking spots are by waitlist and rented for $100/mth; Select deck photographs have been virtually staged for illustrative purposes

General

Property Type:Condo Apartment
Title of Ownership:STRATA LOT 36, PLAN VIS4816, VICTORIA LAND DISTRICT, OF LOTS 962 & 963 TOGETHER WITH AN INTEREST IN THE COMMON PROPERTY IN PROPORTION TO THE UNIT ENTITLEMENT OF THE STRATA LOT AS SHOWN ON FORM 1 OR V, AS APPROPRIATE
Layout:Condo
Number of Floors:4
Taxes:$3,334
Tax Year:2026
Finished Sq. Ft.:986
Unfinished Sq. Ft.:270
Year Built:1999

Building Details

Foundation: Poured Concrete
Roof: Other
Heat/Air: Baseboard, Electric

Site Influences

Lot SqFt: 1,256
Acres: 0.02
Water: Municipal
Waste: Sewer Connected
Parking: Underground
Lot Features: Central Location, Southern Exposure

Strata Lot Information

Complex: The Monterey
Managed By: Hutton Condominium Services
Strata Fee: $564
Minimum Age: 0
Rental Restrictions: Unrestricted
Rental Notes: See Bylaws/Bill 44
Pets Allowed: Aquariums, Birds, Caged Mammals, Cats, Dogs, Number Limit
Pet Notes: See Bylaw#4 - 2 dogs OR 2 cats OR 1 dog+1 cat

Room Dimensions

Level 1 - 760 sqft

Bedroom:8'9"x10'3"
Bathroom:3-Piece piece
Eating Area:9'7"x13'9"
Entrance:4'0"x15'0"
Living Room:12'7"x14'7"
Kitchen:11'5"x14'6"

Level 2 - 226 sqft

Bedroom - Primary:11'9"x11'3"
Bathroom:3-Piece piece

Level 3 - 0 sqft

Level 4 - 0 sqft

Other - 0 sqft

Property Details

Beds: 2
Baths: 2
Sq. Feet: 986
Year Built: 1999
Property Type: Condo Apartment
Municipality: Victoria
Links

Book a Tour

Book a Tour

All fields marked with * are required.


Request More Info

Request More Info

All fields marked with * are required.


Tell a Friend

Tell a Friend

All fields are required.


Mortgage Calculator

This is only a guide. Please verify this information with your mortgage specialist.


Back To Listings

Listed with:

Ole Schmidt - Clover Residential Ltd.

Michelle Matheson - Clover Residential Ltd.
Phone: 778-533-7552

NOTE: MLS® property information is provided under copyright© by the Victoria Real Estate Board. The information is from sources deemed reliable, but should not be relied upon without independent verification.