$2,075,000

243 BELLEVILLE St
MLS® NO: 1044564

Description

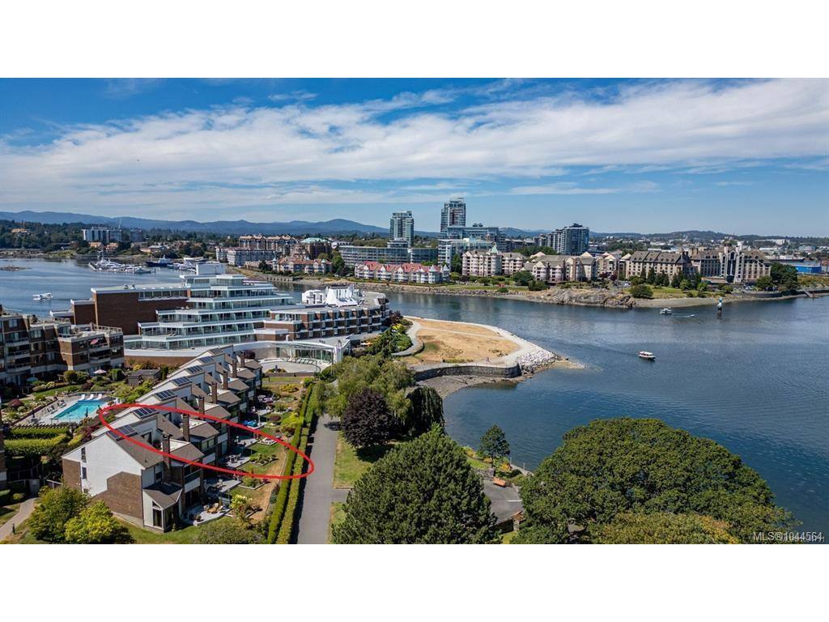
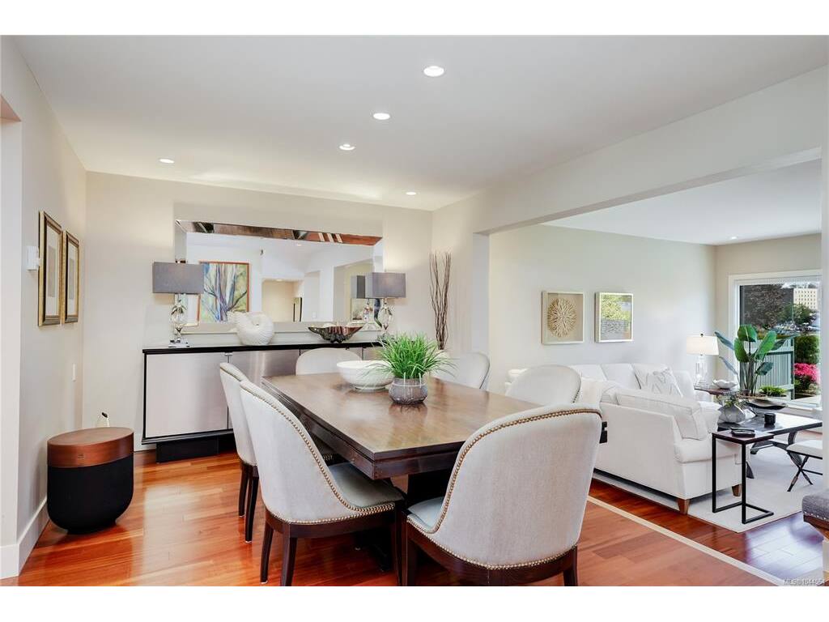
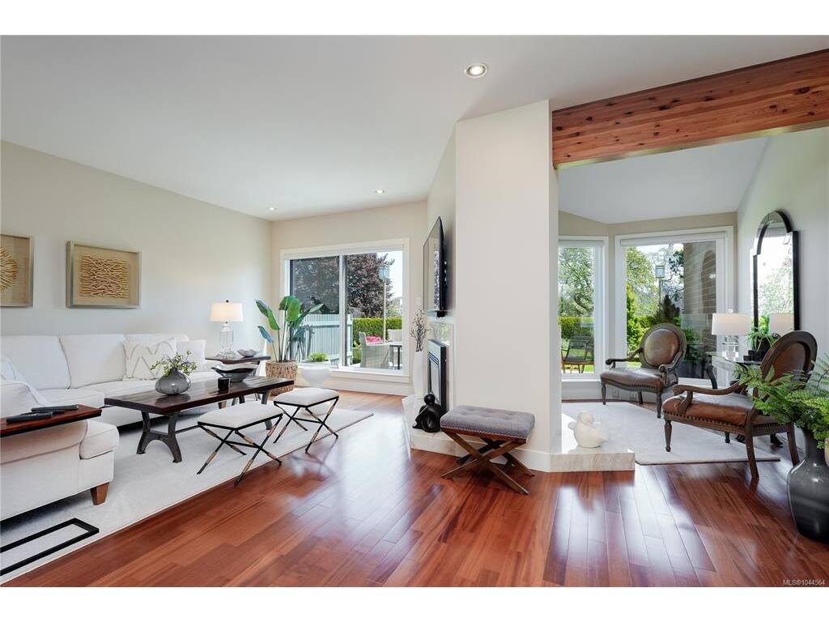
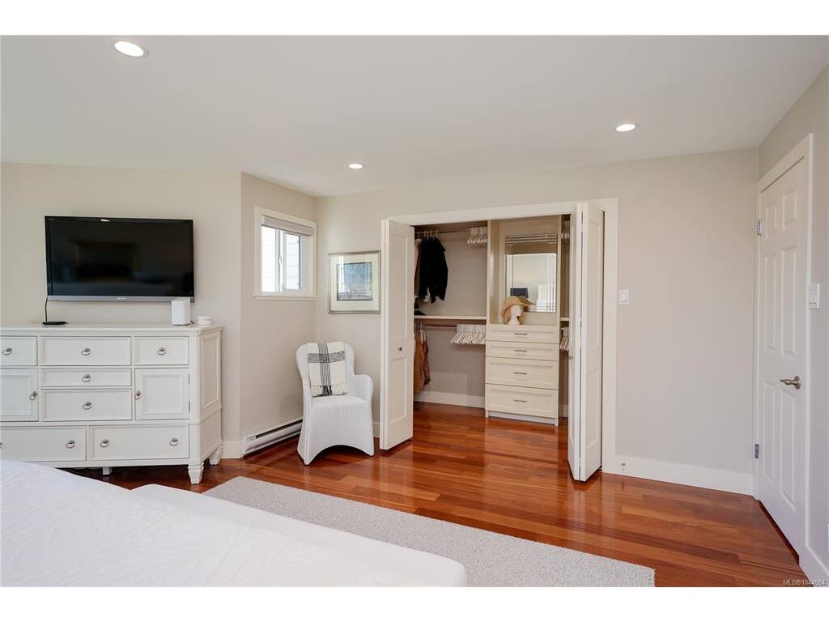
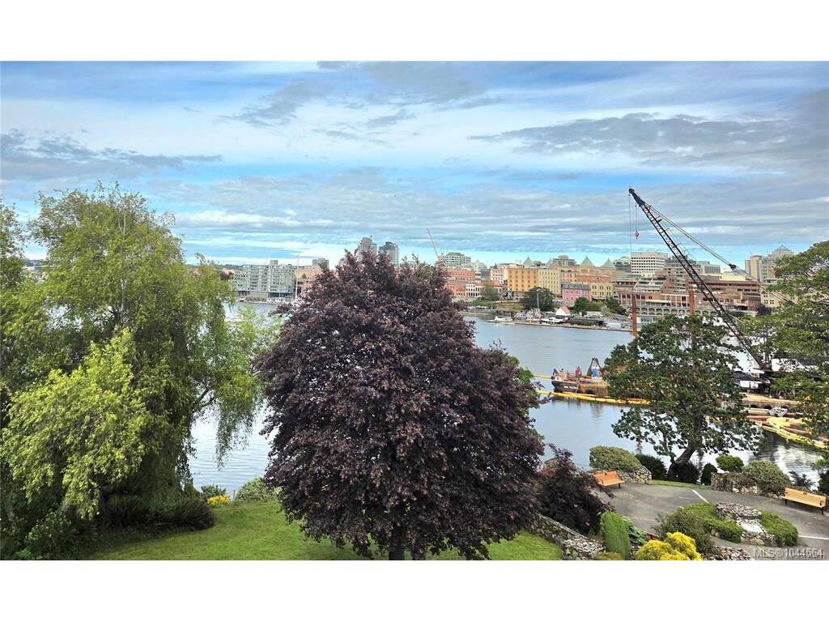
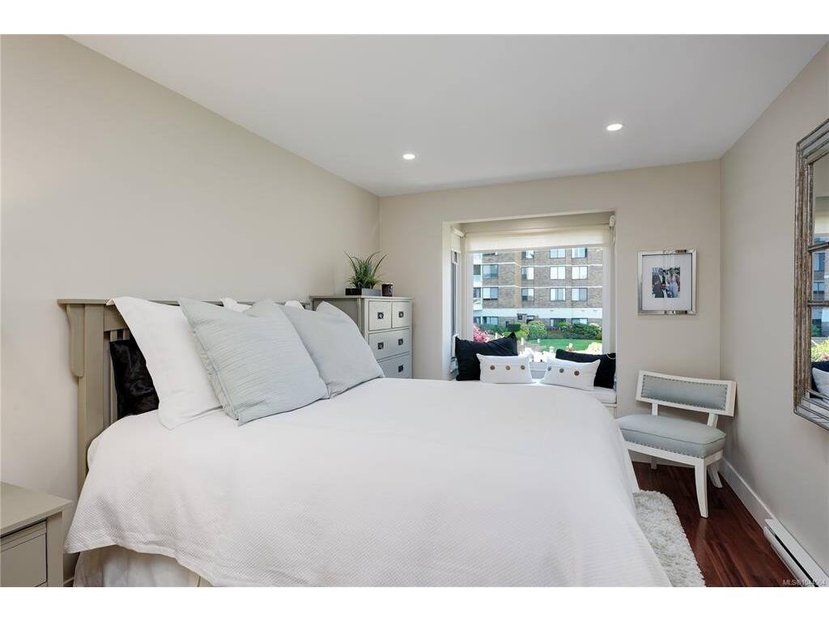
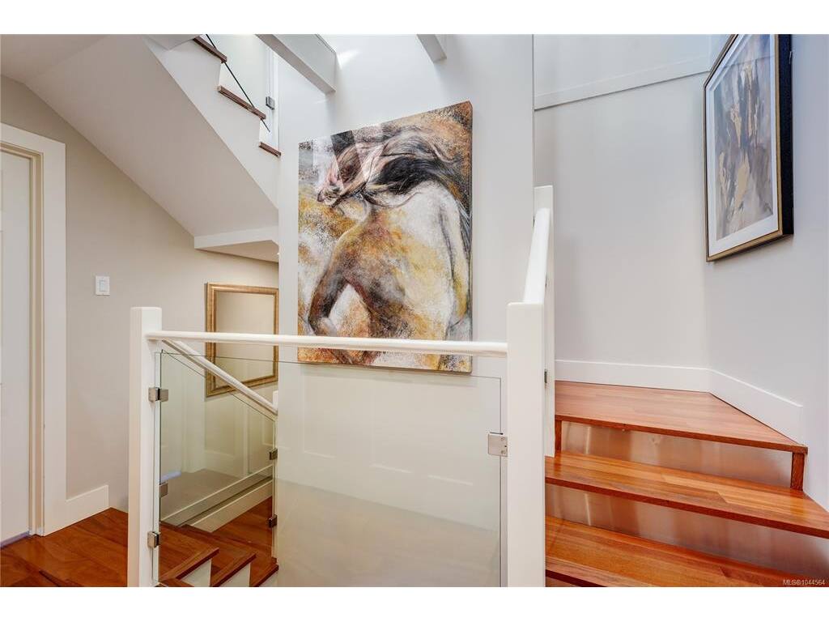
Lovely WATERVIEW TOWNHOME on Victoria’s Inner Harbour. One of only 7 townhomes that front directly onto the David Foster Harbour Walkway, this home has enjoyed a truly stunning RENOVATION, defined by luxury & exceptional craftsmanship. Pro-active Strata is replacing the townhome roofs, skylights and balconies (via Contingency Funds)..this gorgeous townhome represents a solid, turnkey INVESTMENT for years to come! 2800+ sq ft on 3 levels: 3 bed/2.5 bath, 3 fireplaces, 3 outdoor spaces (2 patios, 1 roof-top deck), and direct access to 2 parking spaces (secure underground). Seaplanes offer multiple, daily service to both Vancouver & Seattle. Within Laurel Point Residences, amenities include heated outdoor pool, club room, gym and workshop. A rare waterfront lifestyle with easy walkability/cycling to shops, restaurants, Royal BC Museum, BC Legislature, Library & Parks. Simply EXCEPTIONAL.

General

Property Type:Row/Townhouse
Title of Ownership:Strata Lot 5, Plan VIS259, Victoria Land District, of Lots 563-568/575 & 577-580, Together with an Interest in the Common Property in Proportion to the Unit Entitlement of the Strata Lot as shown on Form I
Layout:Main Level Entry with Lower/Upper Lvl(s)
Taxes:$7,067
Tax Year:2026
Finished Sq. Ft.:2,848
Unfinished Sq. Ft.:896
Year Built:1976

Building Details

Foundation: Poured Concrete
Roof: Asphalt Shingle
Heat/Air: Baseboard, Electric, Natural Gas

Site Influences

Lot SqFt: 3,803
Acres: 0.06
Water: Municipal
Waste: Sewer Connected
Parking: Underground
Lot Features: Central Location, Easy Access, Gated Community, Irrigation Sprinkler(s), Landscaped, Level, Marina Nearby, Recreation Nearby, Shopping Nearby, SidewalkOcean

Room Dimensions

Level 1 - 1,130 sqft

Entrance:7x5
Eating Nook:12x8
Kitchen:12x10
Bathroom:2-Piece piece
Dining Room:15x11
Living Room:13x17
Sitting Room:9x10

Level 2 - 1,000 sqft

Bedroom - Primary:17x18
Walk-in Closet:12x5
Ensuite:3-Piece piece
Bedroom:16x10
Bedroom:12x12
Bathroom:4-Piece piece

Level 3 - 98 sqft

Level 4 - 620 sqft

Family Room:17x13
Office:8x6

Other - 0 sqft

Property Details

Beds: 3
Baths: 3
Sq. Feet: 2,848
Year Built: 1976
Property Type: Row/Townhouse
Municipality: Victoria

Links

Book a Tour

Book a Tour

All fields marked with * are required.


Request More Info

Request More Info

All fields marked with * are required.


Tell a Friend

Tell a Friend

All fields are required.


Mortgage Calculator

This is only a guide. Please verify this information with your mortgage specialist.


Back To Listings

Listed with:

Susanna Crofton - Newport Realty Ltd.
Phone: 250-888-6648

NOTE: MLS® property information is provided under copyright© by the Victoria Real Estate Board. The information is from sources deemed reliable, but should not be relied upon without independent verification.