
4 Bed Row/Townhouse in Victoria









Description
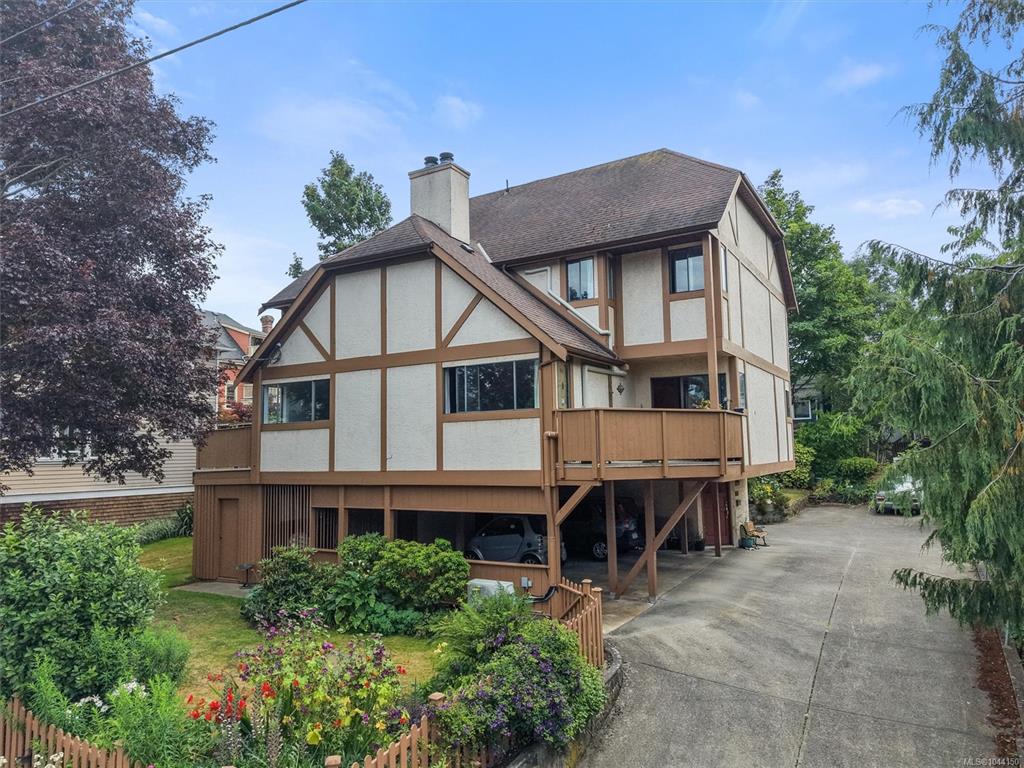
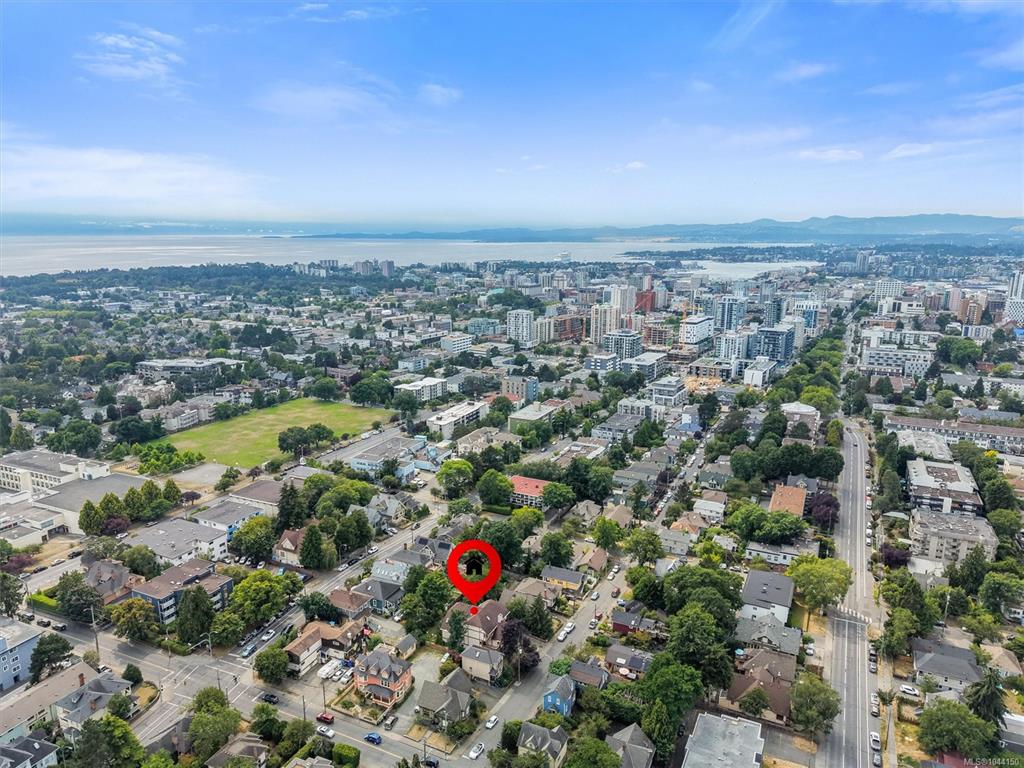
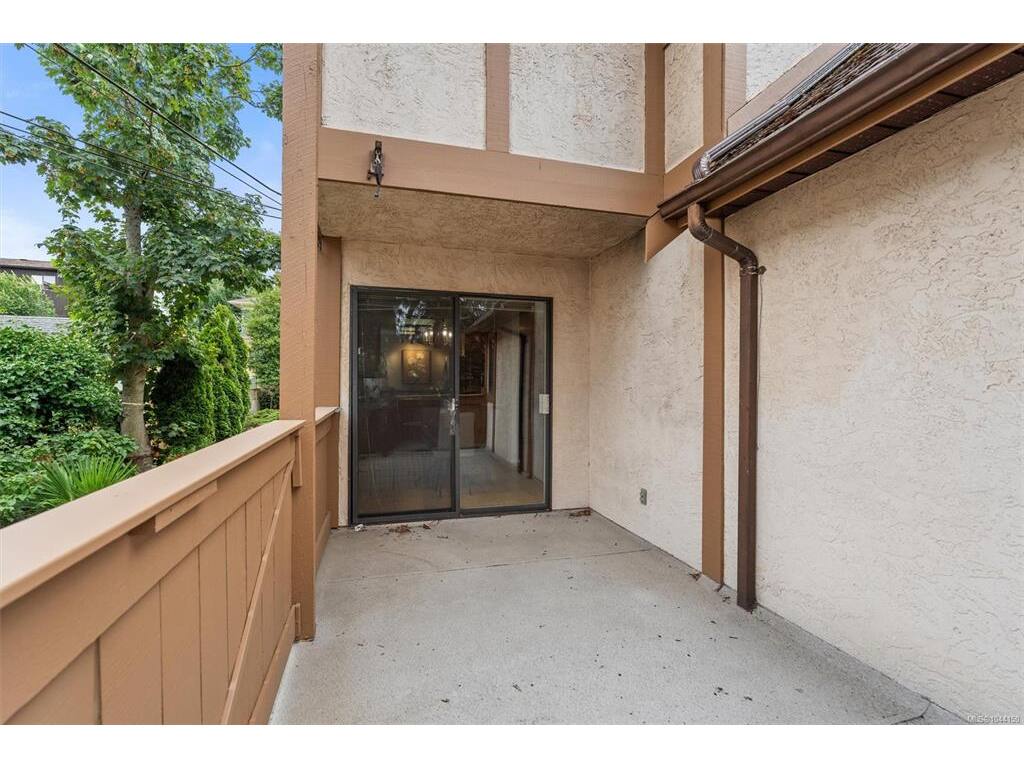
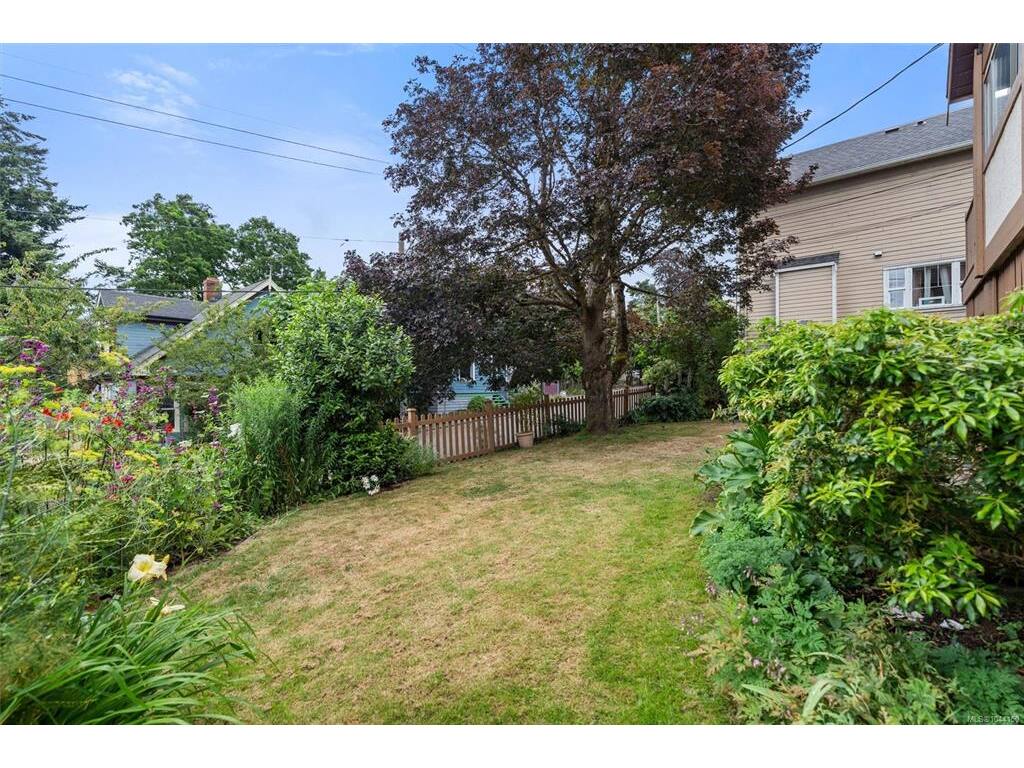
This one is definitely worth a look. Nestled on a quiet street in the sought-after Fernwood neighbourhood, this spacious four-level townhome offers exceptional flexibility for a variety of lifestyles. With 4 bedrooms and 3 bathrooms, there's plenty of room to grow, work from home, or accommodate guests. Enjoy the convenience of two covered parking spaces in the carport, along with an unbeatable location just steps from schools, cafés, restaurants, and downtown. This is an exciting opportunity to own a home in one of Victoria's most vibrant communities. Book your private showing today!
General
Property Type:Row/Townhouse
Title of Ownership:STRATA LOT 2, SPRING RIDGE, VICTORIA CITY, STRATA PLAN 1564, TOGETHER WITH AN INTEREST IN THE COMMON PROPERTY IN PROPORTION TO THE UNIT ENTITLEMENT AS SHOWN ON FORM 1
Layout:Ground Level Entry With Main Up
Number of Floors:4
Taxes:$4,449
Tax Year:2026
Finished Sq. Ft.:2,379
Unfinished Sq. Ft.:66
Year Built:1987
Building Details
Foundation: Poured Concrete
Roof: Asphalt Torch On
Heat/Air: Baseboard, Electric, Wood
Site Influences
Lot SqFt: 2,379
Acres: 0.05
Water: Municipal
Waste: Sewer Connected
Zoning: GRD-1
Parking: Carport Double
Lot Features: Central Location, Shopping Nearby, Sidewalk
Room Dimensions
Level 1 - 803 sqft
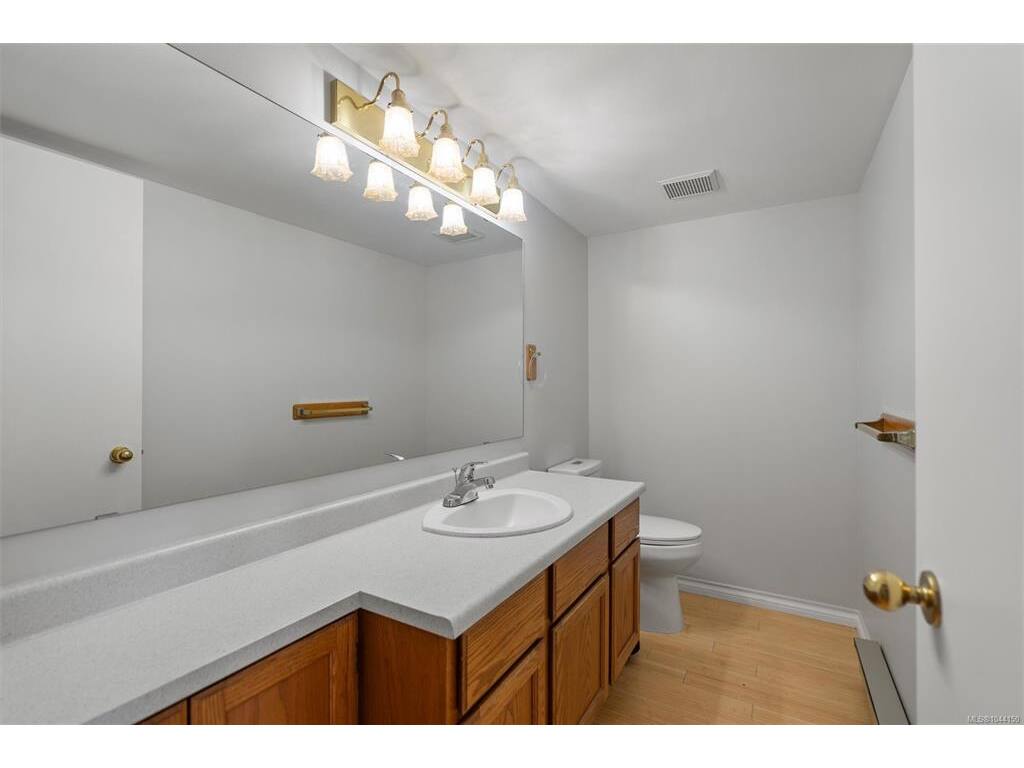
Bathroom:2-Piece piece
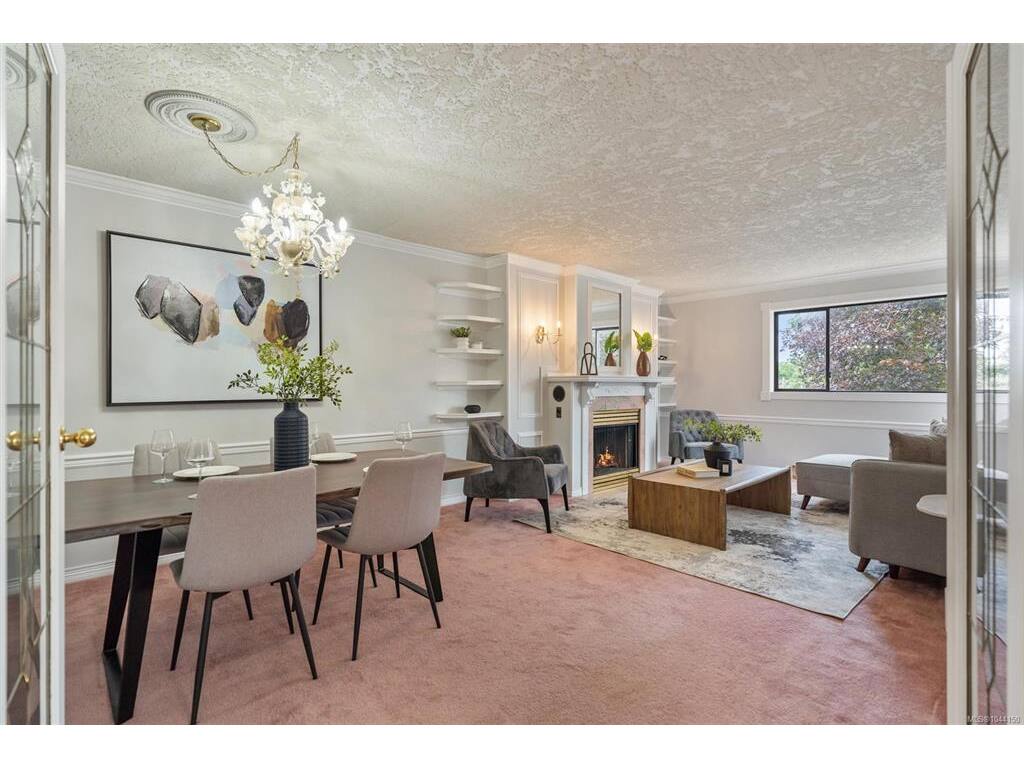
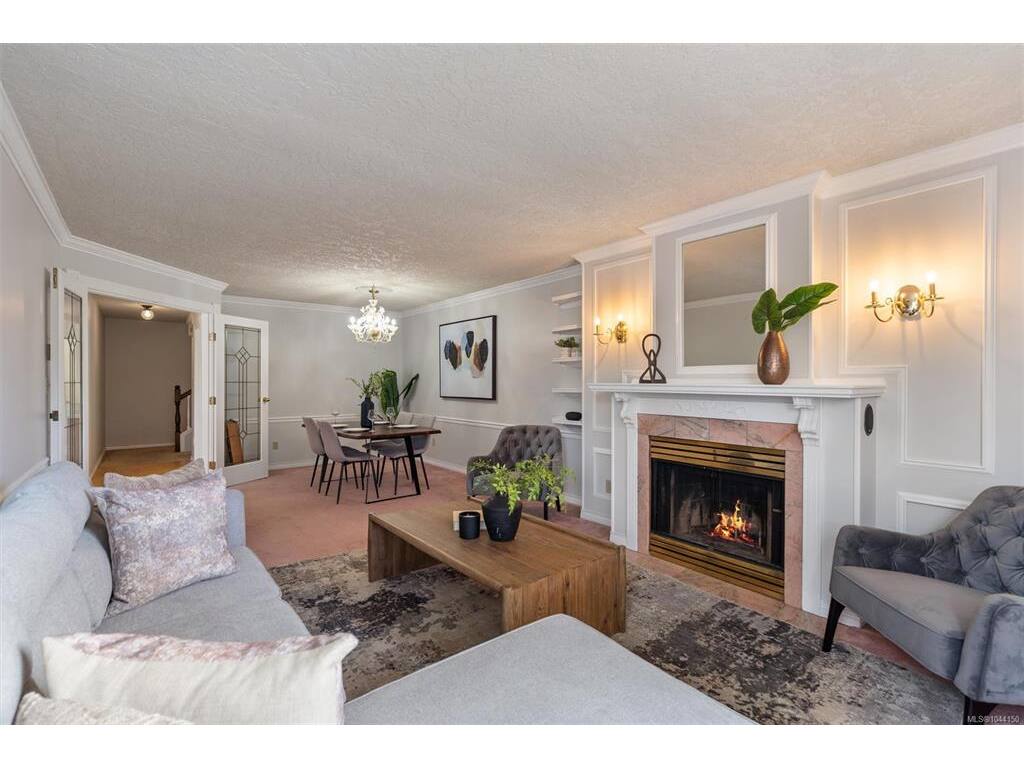
Living Room:15'1x13'3
Dining/Living Combo:10'7x8'10
Eating Nook:9'4x7'8
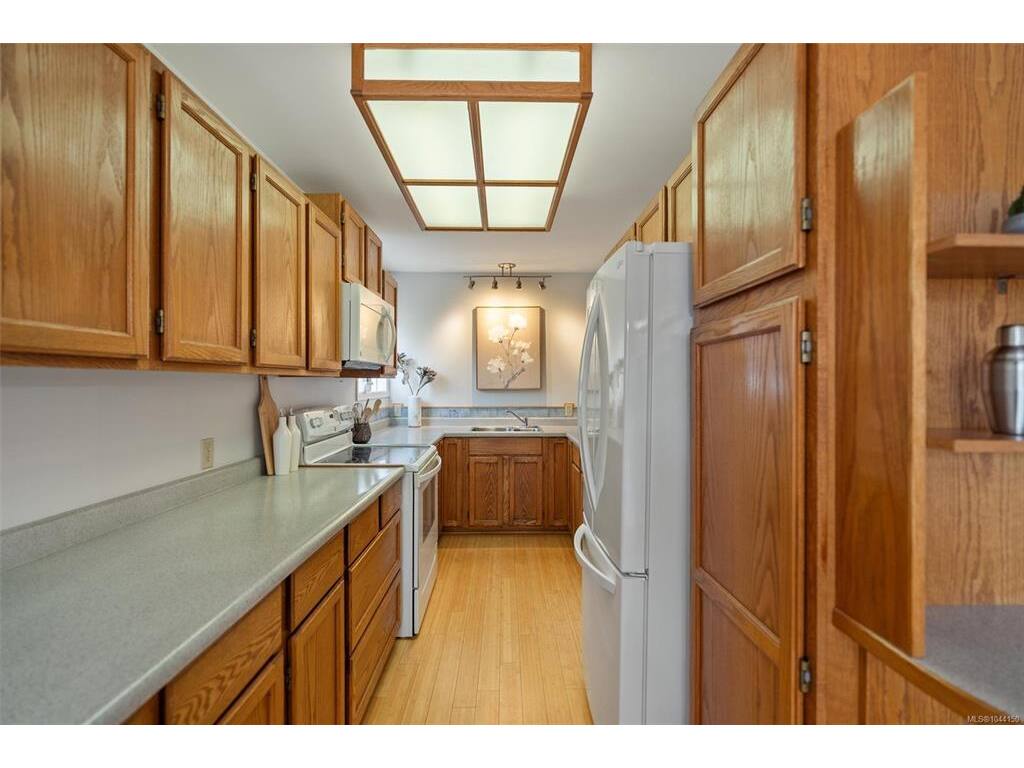
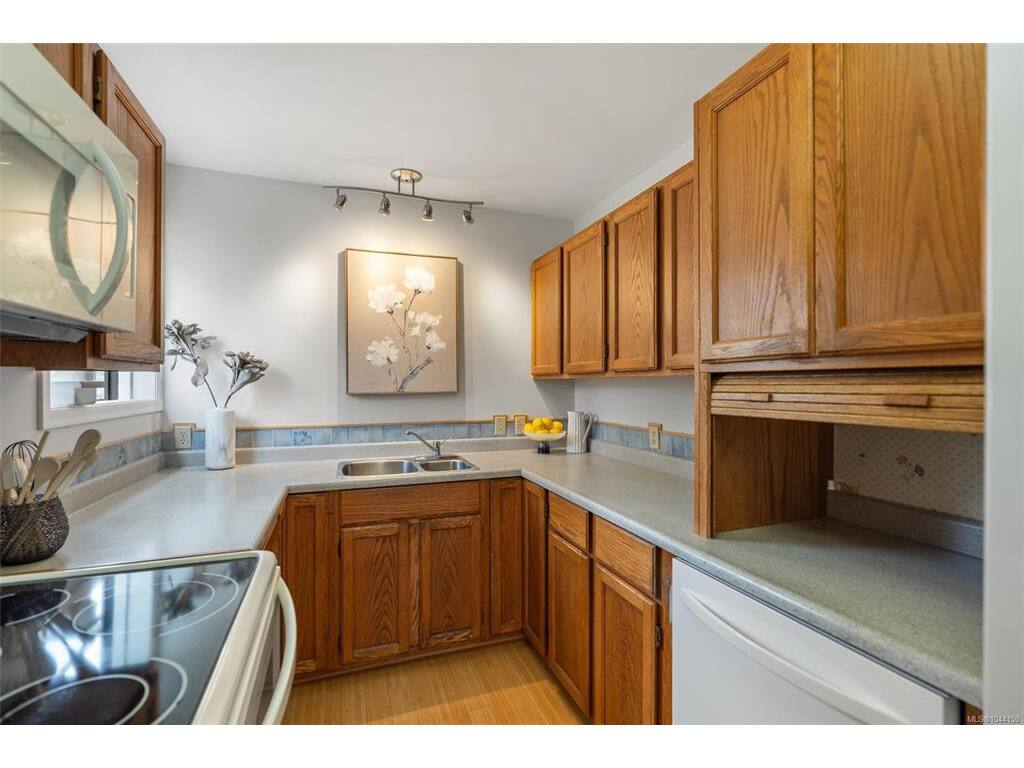
Kitchen:14'3x7'9
Level 2 - 690 sqft
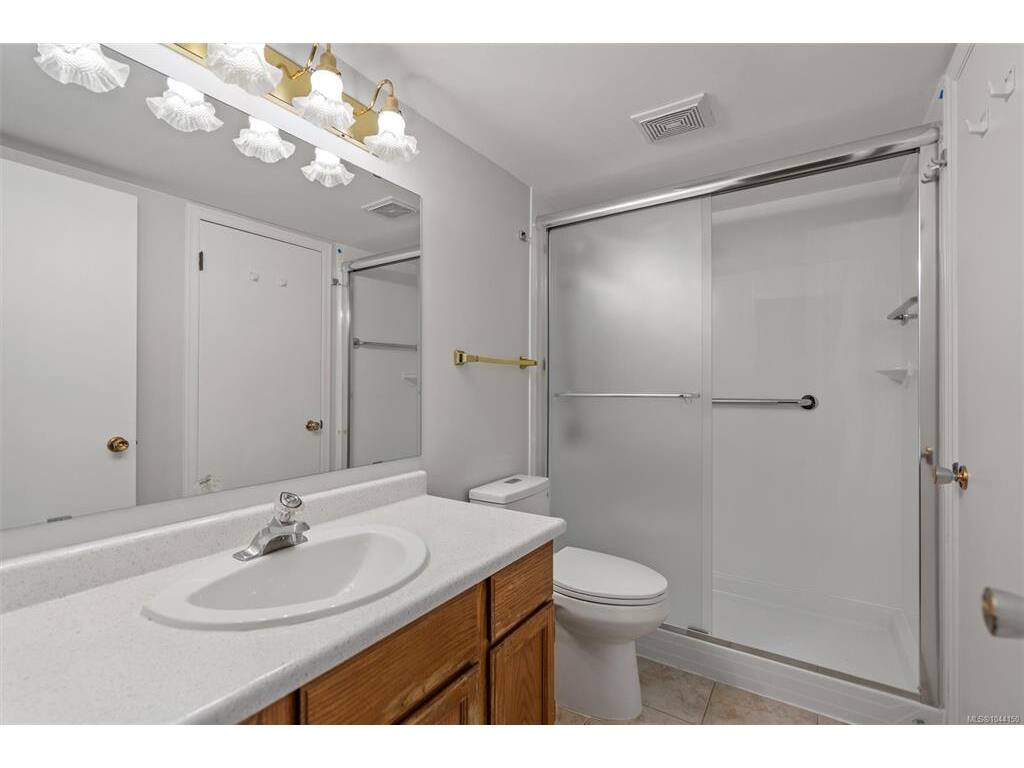
Ensuite:4-Piece piece
Bedroom - Primary:13'5x19'2
Office:15'5x12'1
Level 3 - 368 sqft
Walk-in Closet:6'0x4'3
Bedroom:17'4x13'4
Entrance:10'8x11'1
Level 4 - 518 sqft
Bedroom:11'8x11'1
Bedroom:8'11x21'4
Other - 0 sqft
