
2 Bed Single Family Detached in Victoria

























Description
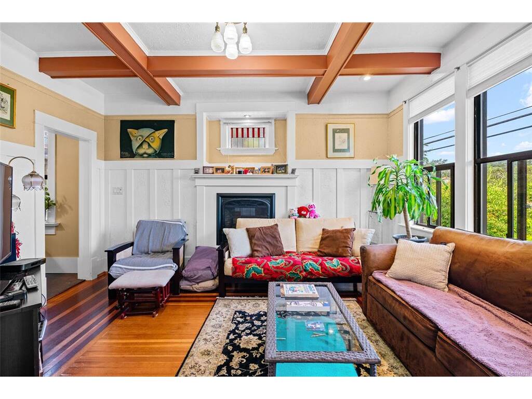
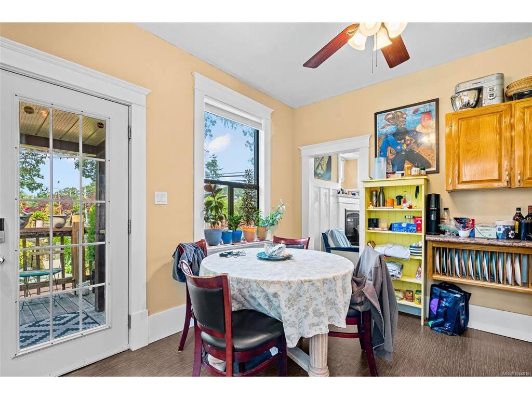
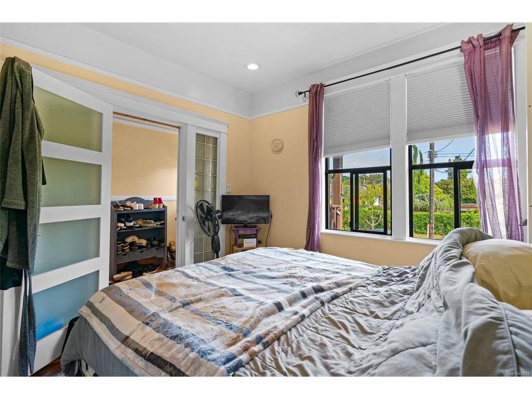
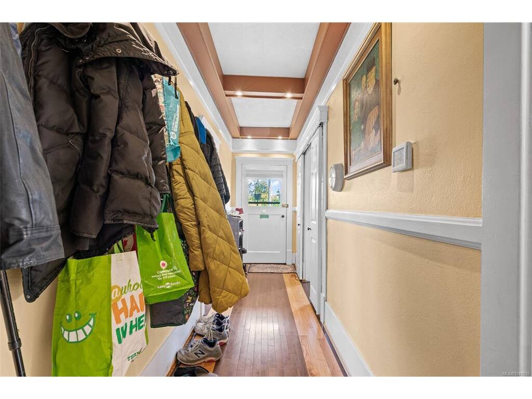
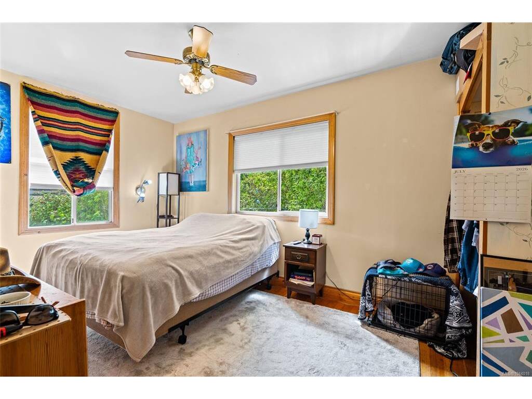
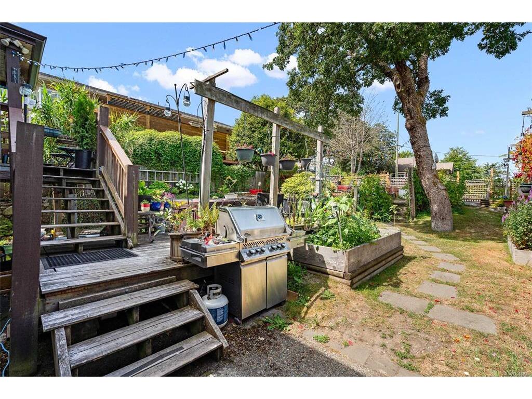
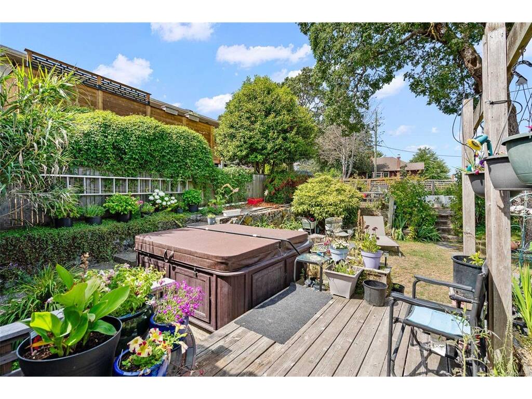
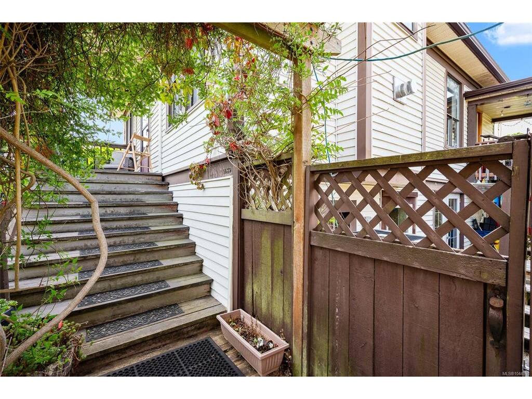
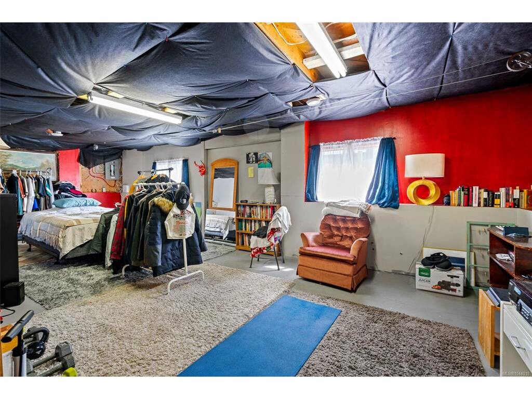
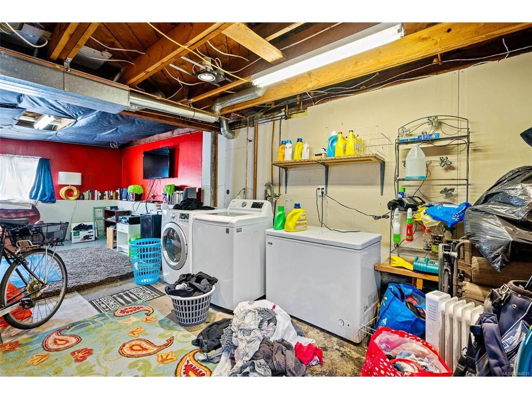
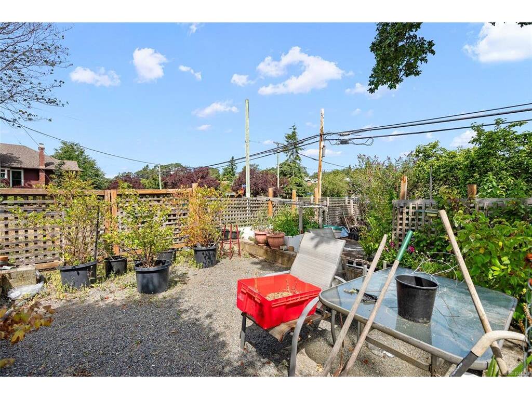
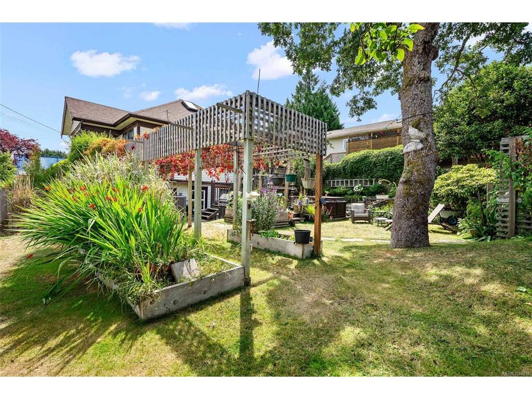
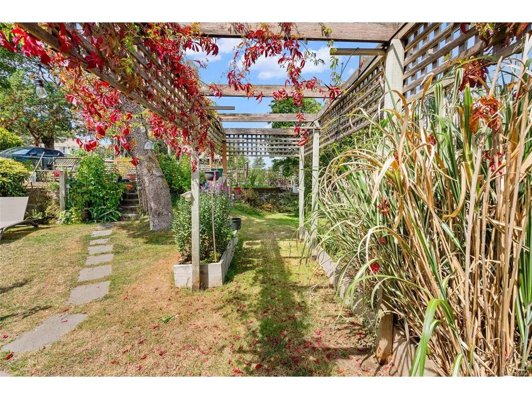
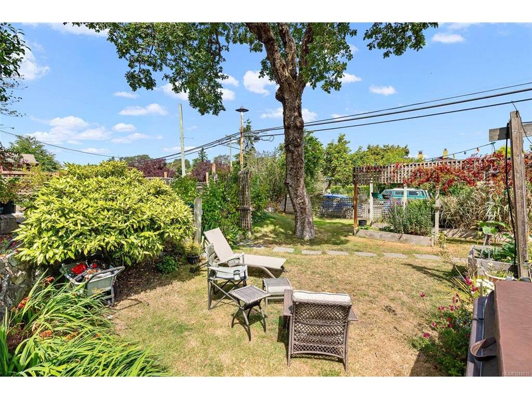
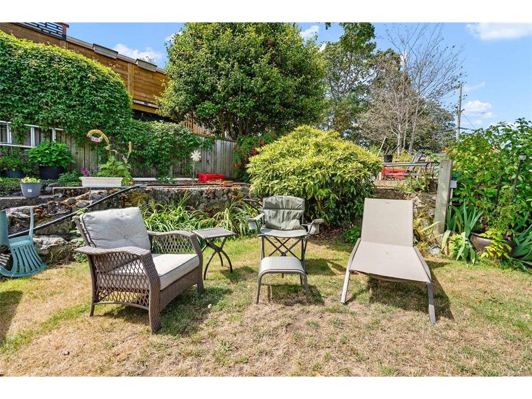
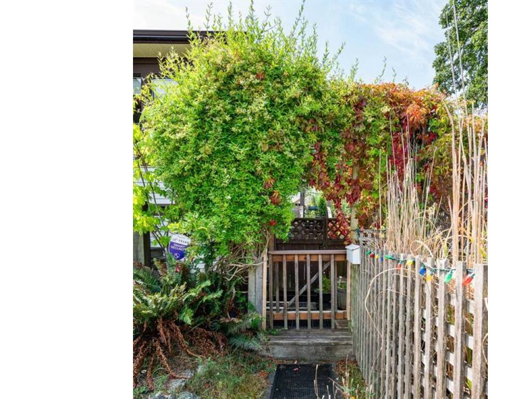
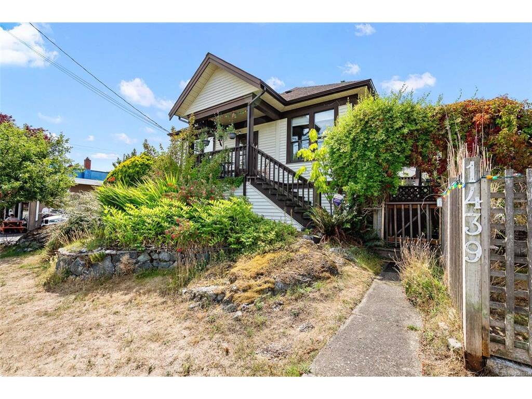
Attention investors, developers, and those with an eye for opportunity. Situated on a prominent corner lot in the heart of sought after Fernwood, this charming two bedroom home offers exceptional redevelopment potential in one of Victoria’s most desirable growth areas. With current R1B zoning, the property presents exciting possibilities for subdivision, strata development, or a mixed commercial and residential project (buyers to verify with the City of Victoria). The main level features a bright and functional layout with two spacious bedrooms, a generous kitchen, and a cozy living room complete with a gas fireplace and a decommissioned wood burning fireplace that adds character to the home. Step outside onto the large deck overlooking the beautifully landscaped backyard, where you’ll find a private hot tub surrounded by mature trees and stunning flower gardens that create a peaceful outdoor retreat. Downstairs offers a full height unfinished basement with laundry, providing excellent storage or future development potential. Thoughtfully maintained over the years, the home includes hot water on demand, an efficient heat pump, updated perimeter drains, upgraded copper plumbing, improved wall insulation, and LED pot lighting throughout. Rich natural materials add warmth and character, including solid walnut, mahogany, and red oak hardwood flooring, along with quality pine and oak cabinetry. Whether you’re looking to enjoy the home as is, hold as an investment, or unlock the incredible development potential this property offers, 1439 Haultain Street is a rare opportunity in one of Victoria’s most vibrant and evolving neighborhoods.
General
Building Details
Site Influences
Room Dimensions
Level 1 - 867 sqft
Level 2 - 0 sqft
Level 3 - 68 sqft
Level 4 - 0 sqft
Other - 0 sqft
