$339,900

404 - 834 Johnson St
MLS® NO: 1041764

Description

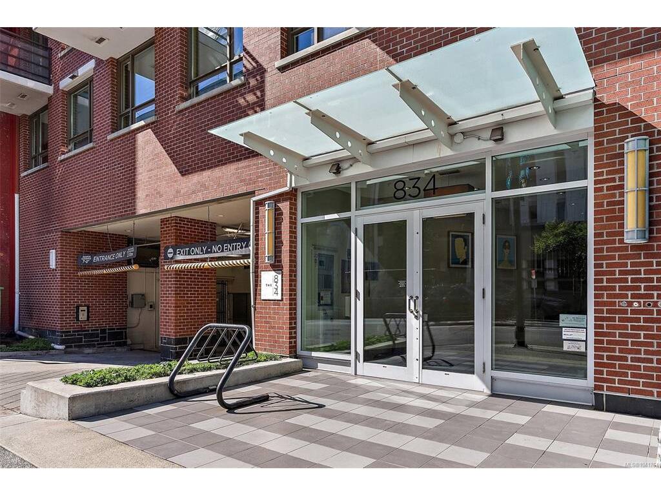
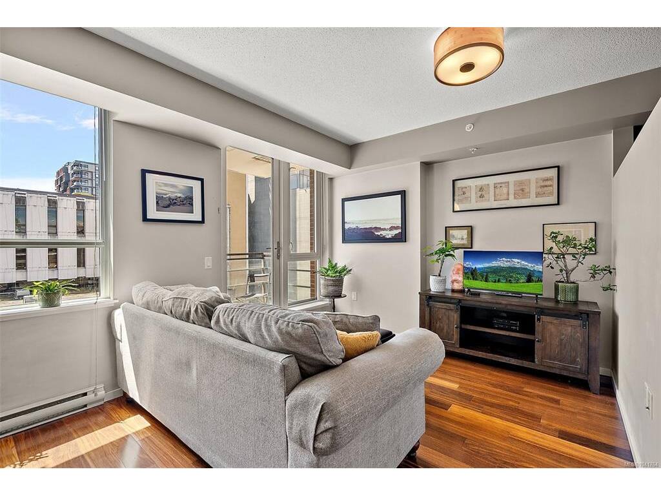
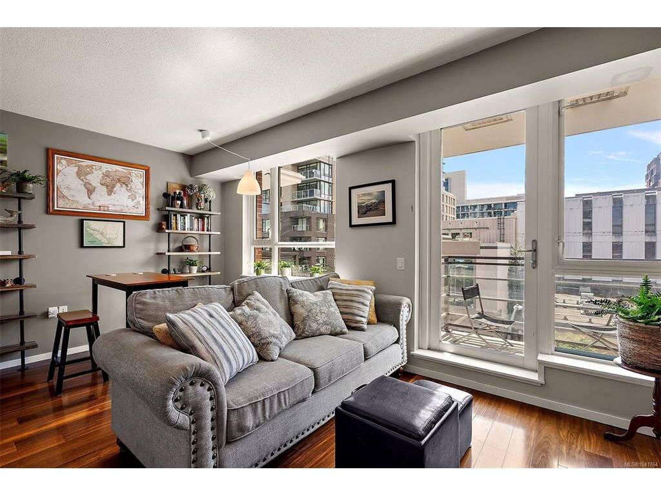
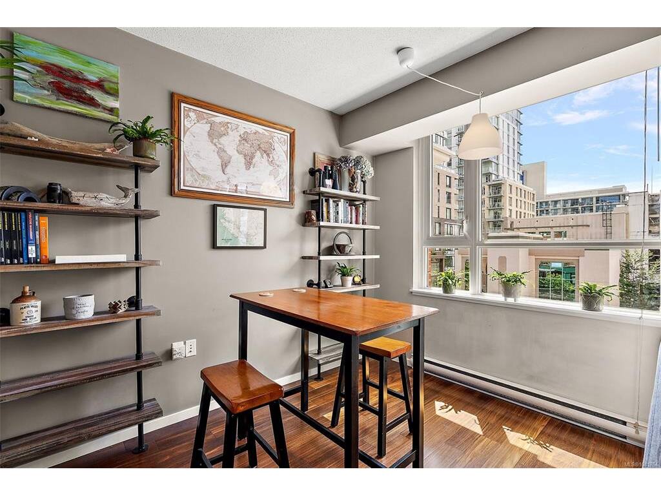
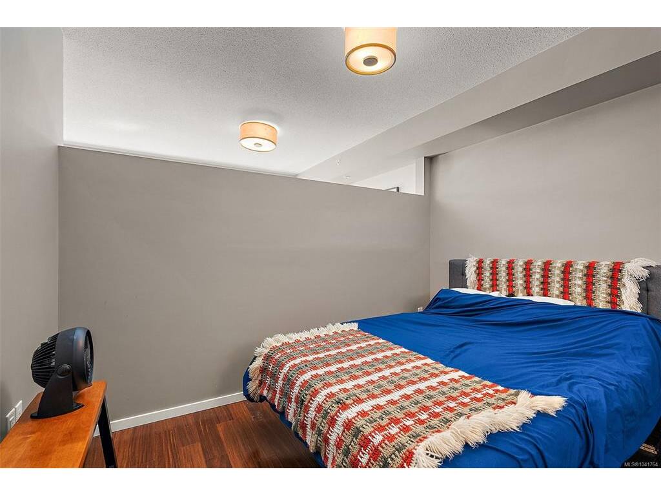
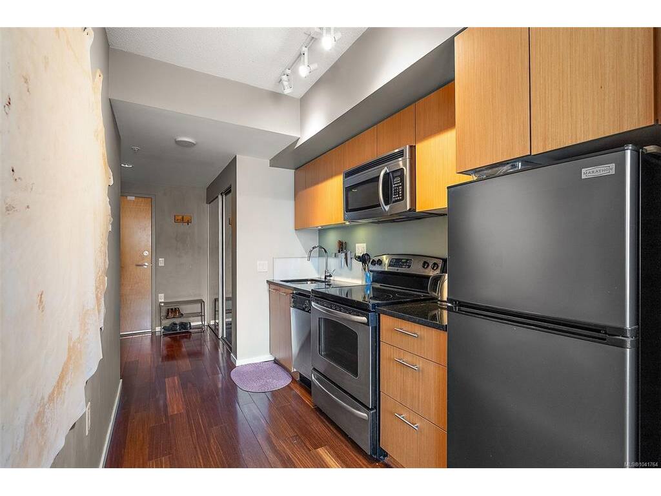
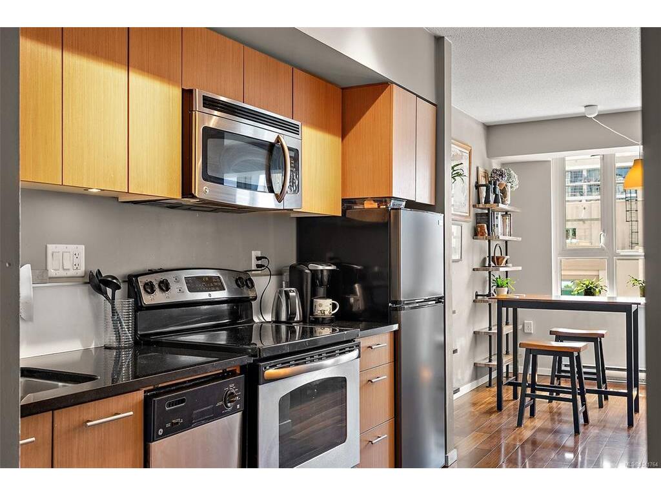
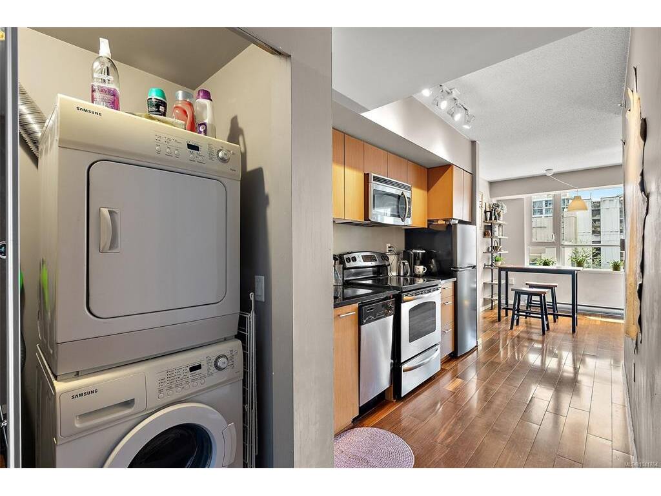
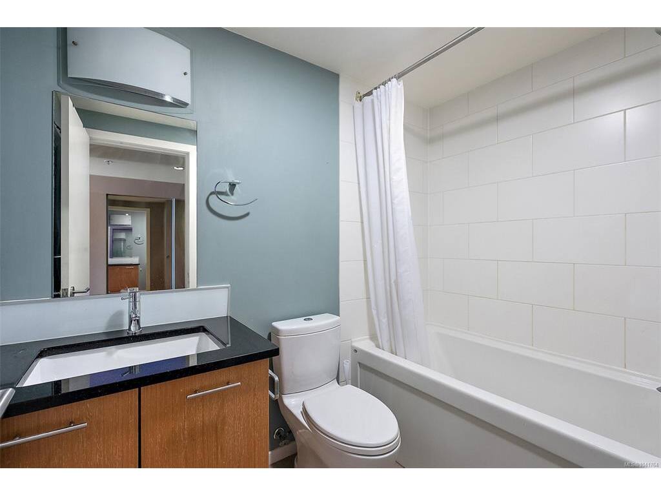
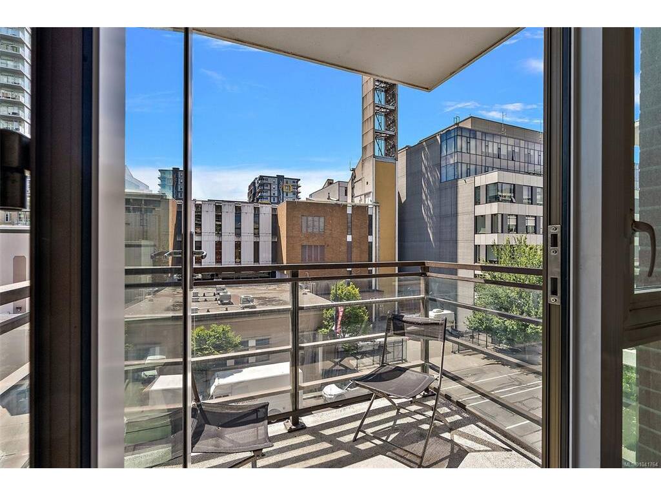
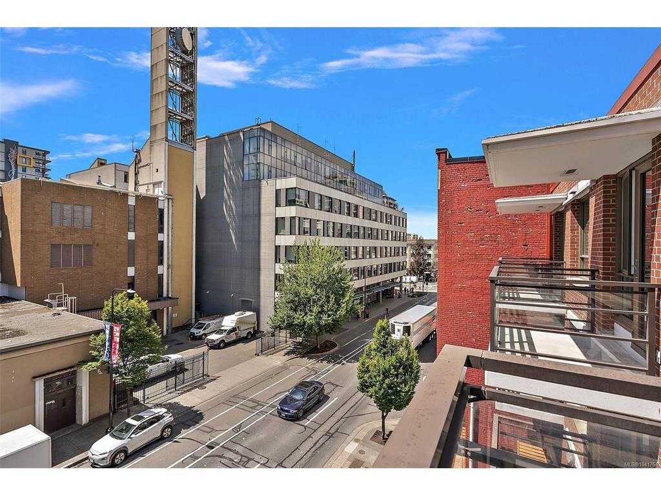
Bright, modern, and affordable, this beautifully appointed condo offers the perfect opportunity for first-time home buyers, students, or savvy investors looking to enjoy the best of downtown Victoria. Thoughtfully designed to maximize every square foot, the functional layout features engineered hardwood floors, floor-to-ceiling windows, quartz countertops, stainless steel appliances, in-suite laundry, and a private balcony that fills the home with natural light. Built by award-winning Chard Developments, this quality steel-and-concrete building offers exceptional amenities including a spectacular 15th-floor rooftop patio with panoramic 360° city and ocean views, a BBQ area, media lounge, secure bike storage, and a storage locker. Ideally located just steps from Victoria's Inner Harbour, waterfront, restaurants, cafés, shopping, and entertainment, this is an exceptional opportunity to own in one of the city's most vibrant and walkable neighbourhoods.

General

Property Type:Condo Apartment
Title of Ownership:Strata Lot 42, Plan EPS522, Victoria Land District, TOGETHER WITH AN INTEREST IN THE COMMON PROPERTY IN PROPORTION TO THE UNIT ENTITLEMENT OF THE STRATA LOT AS SHOWN ON FORM V
Layout:Condo
Number of Floors:15
Taxes:$1,950
Tax Year:2025
Finished Sq. Ft.:512
Unfinished Sq. Ft.:38
Year Built:2011

Building Details

Foundation: Poured Concrete
Roof: Other
Heat/Air: Baseboard, Electric

Site Influences

Lot SqFt: 0
Acres: 0.00
Water: Municipal
Waste: Sewer To Lot
Parking: Guest
Lot Features: Irregular Lot

Strata Lot Information

Complex: The 834
Managed By: Tribe Management
Strata Fee: $370
Common Features: Garbage Removal, Insurance, Maintenance Grounds, Maintenance Structure, Property Management, Recycling, Sewer and Water
Minimum Age: 0
Age Notes: See Bylaws
Rental Restrictions: Unrestricted
Rental Notes: See Bylaws
Pets Allowed: Aquariums, Birds, Caged Mammals, Cats, Dogs, Number Limit
Pet Notes: 2 Dogs, 2 Cats or 1 of each. See Bylaws

Room Dimensions

Level 1 - 512 sqft

Entrance:7'x6'
Living Room:11'2x10'4
Dining Room:6'4x10'8
Kitchen:6'7x10'0
Bedroom - Primary:10'9x7'8
Bathroom:4-Piece piece
Entrance:7'7x6'7

Level 2 - 0 sqft

Level 3 - 0 sqft

Level 4 - 0 sqft

Other - 0 sqft

Property Details

Beds: 1
Baths: 1
Sq. Feet: 512
Year Built: 2011
Property Type: Condo Apartment
Municipality: Victoria

Links

Book a Tour

Book a Tour

All fields marked with * are required.


Request More Info

Request More Info

All fields marked with * are required.


Tell a Friend

Tell a Friend

All fields are required.


Mortgage Calculator

This is only a guide. Please verify this information with your mortgage specialist.


Back To Listings

Listed with:

Dustin McDowell - Coldwell Banker Oceanside Real Estate
Phone: 250-893-1009

NOTE: MLS® property information is provided under copyright© by the Victoria Real Estate Board. The information is from sources deemed reliable, but should not be relied upon without independent verification.